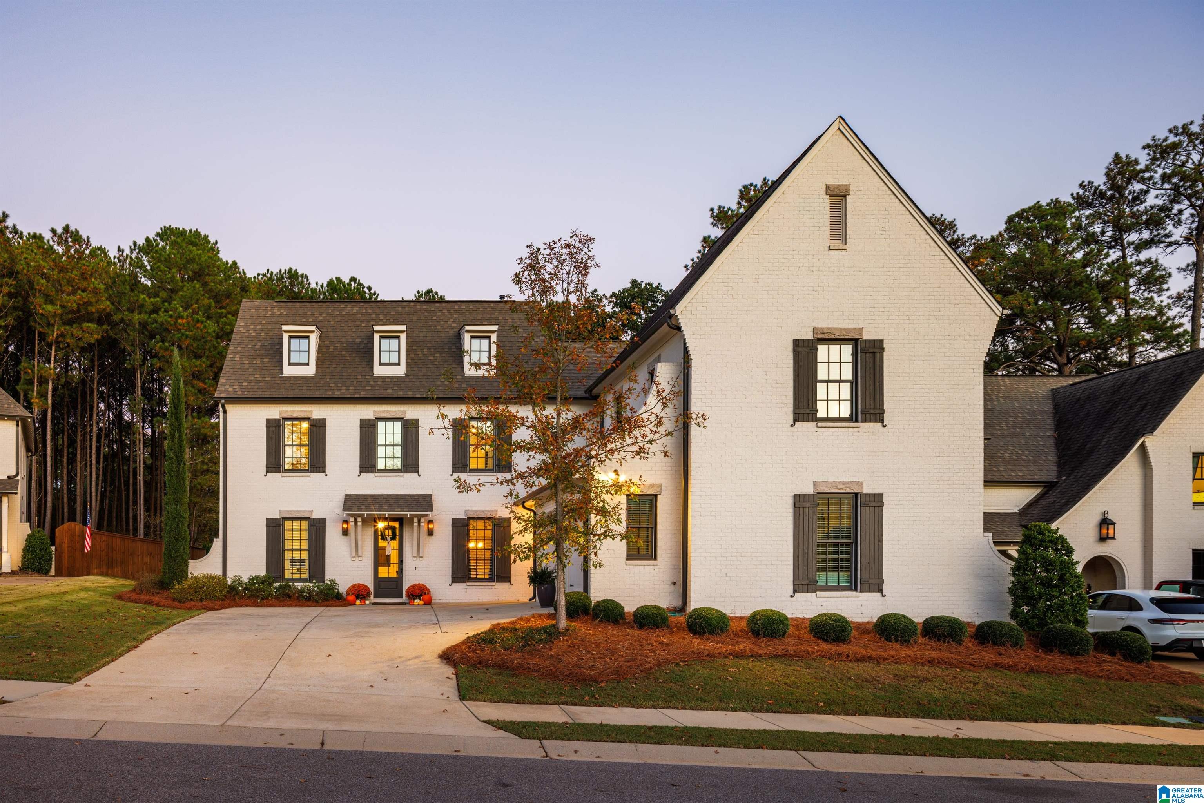
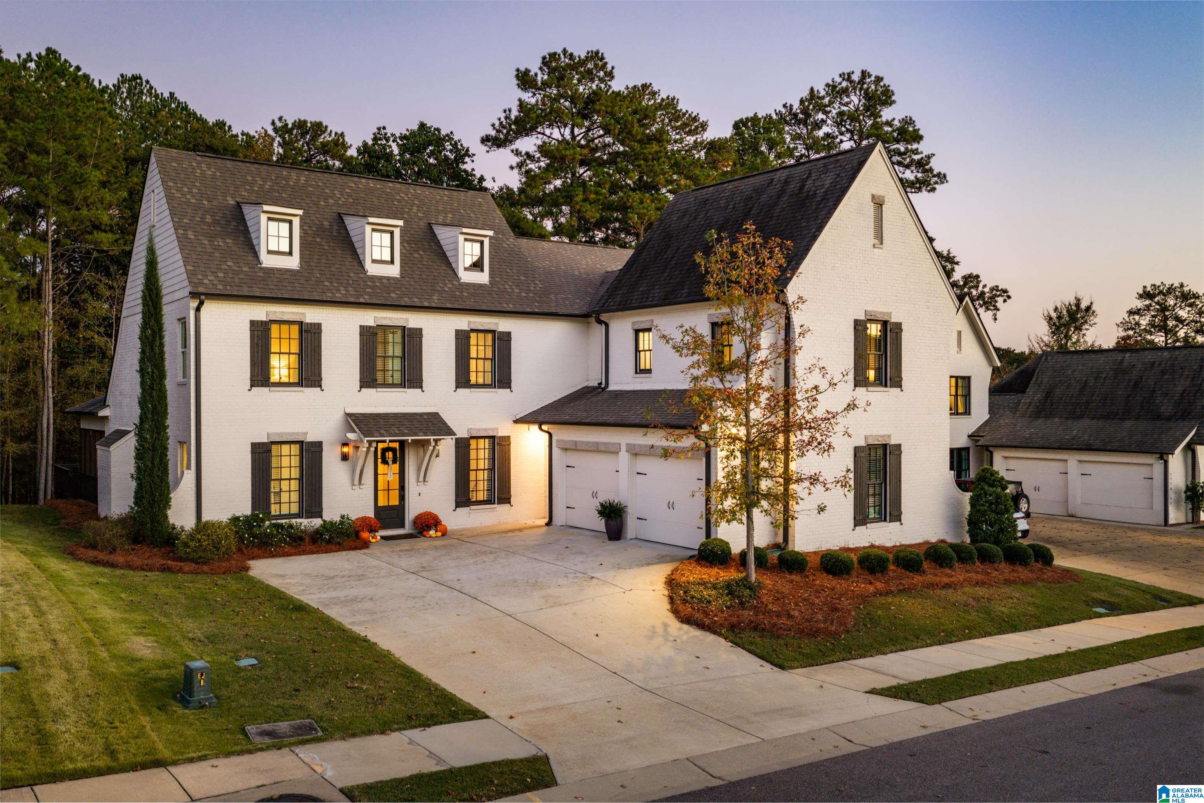
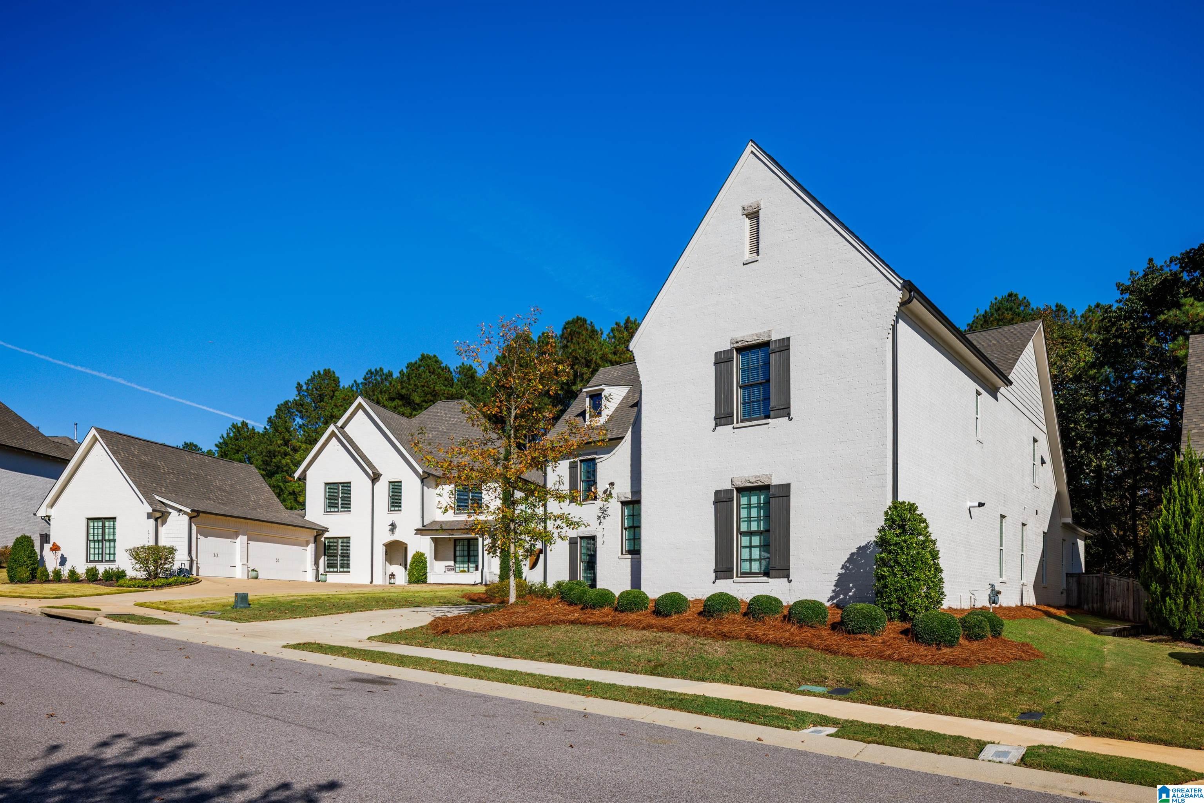
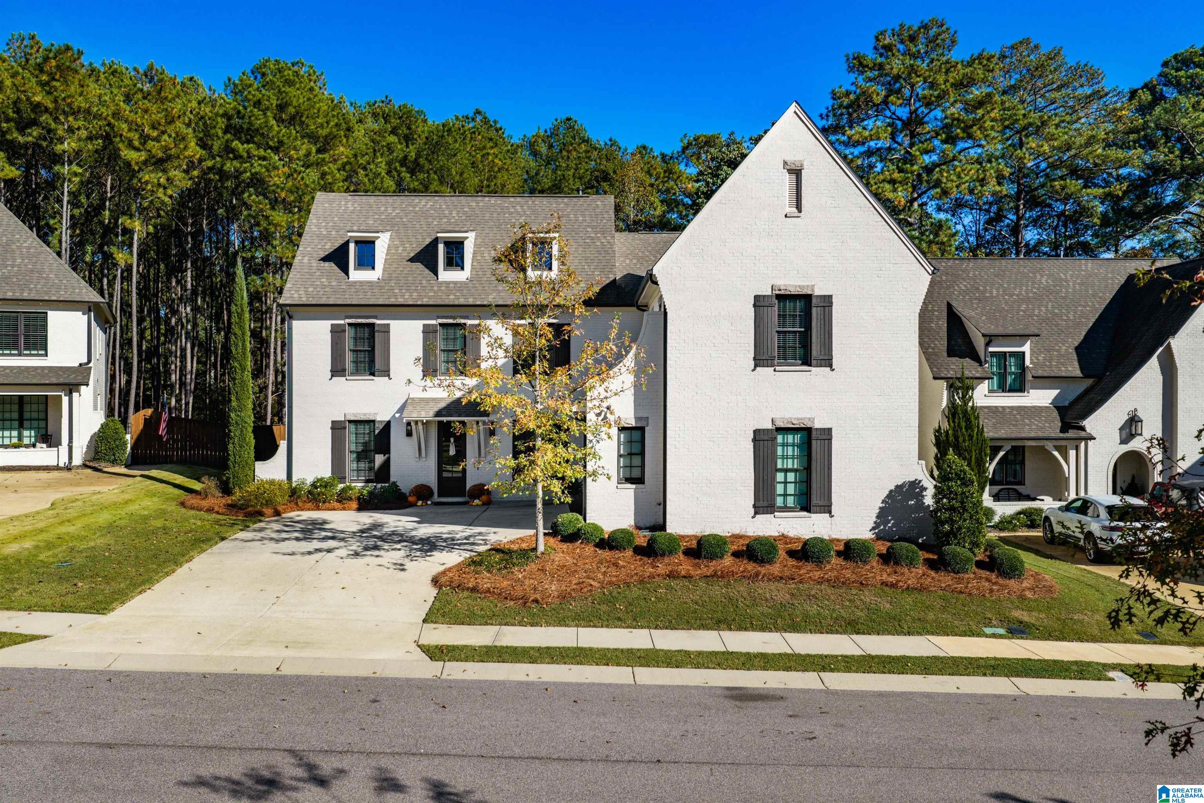


White brick home with steep gables, dark shutters, and a landscaped driveway at dusk.
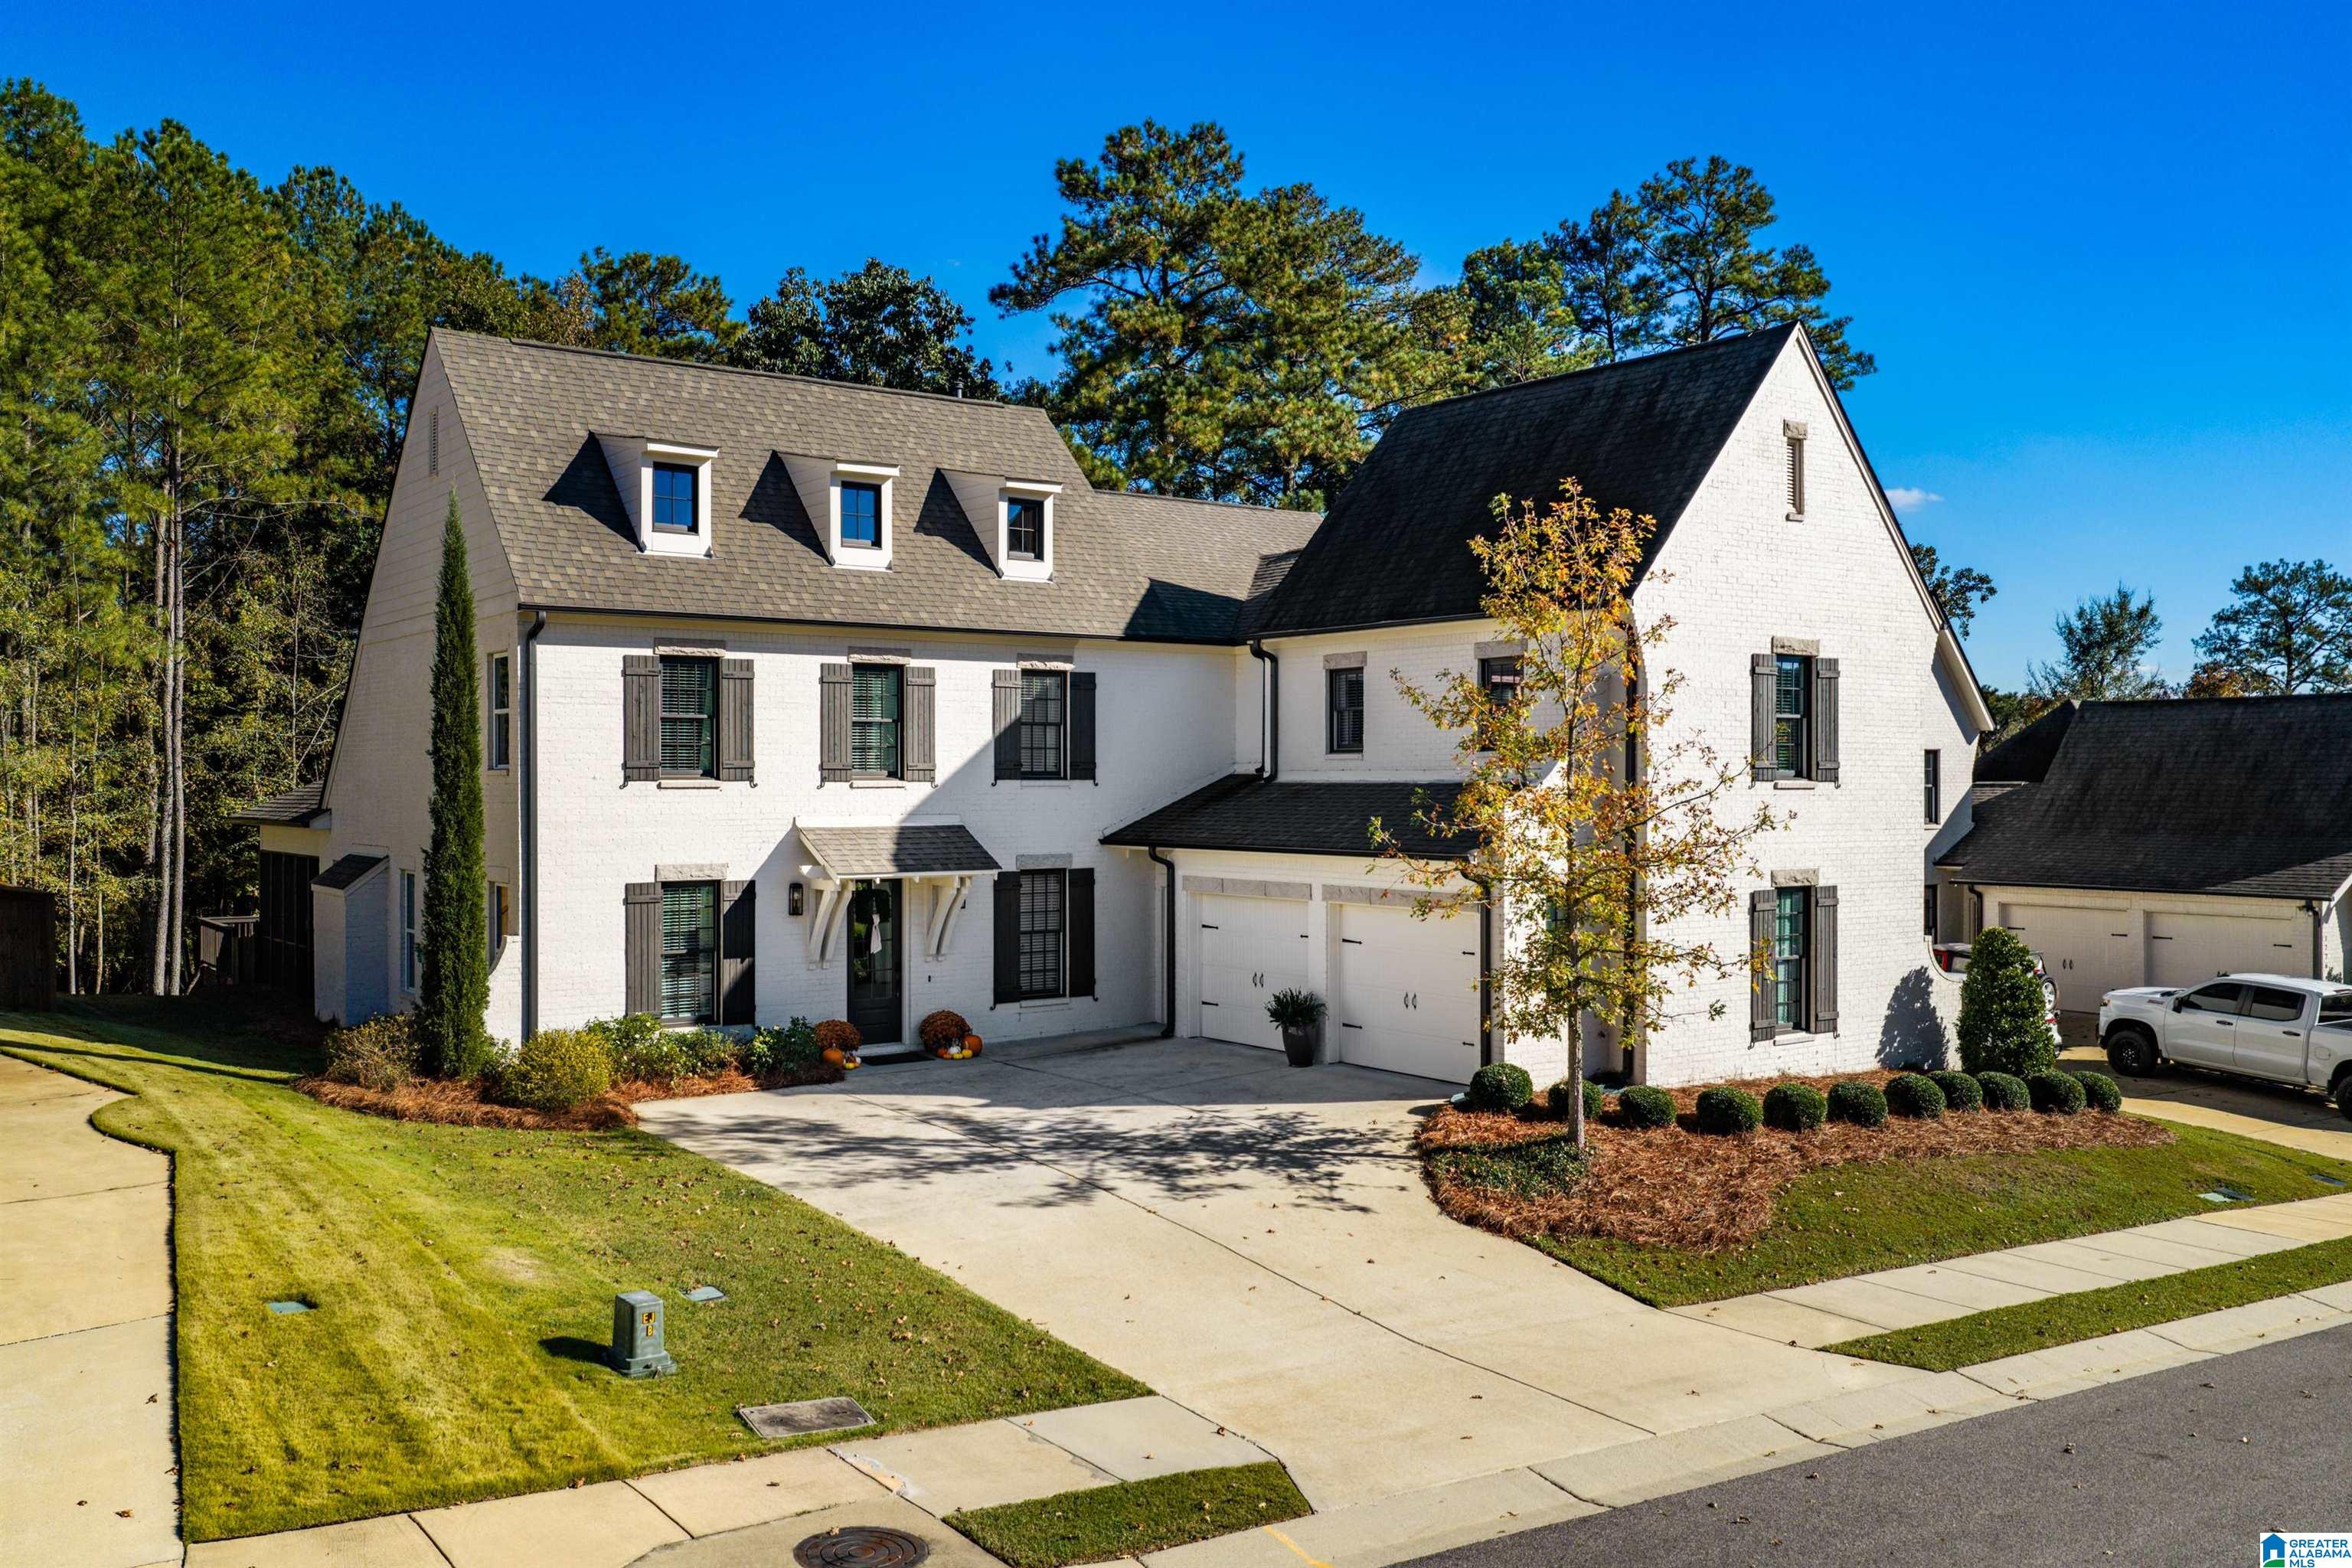
White brick house with dark shutters, multiple gables, and an attached garage at dusk.
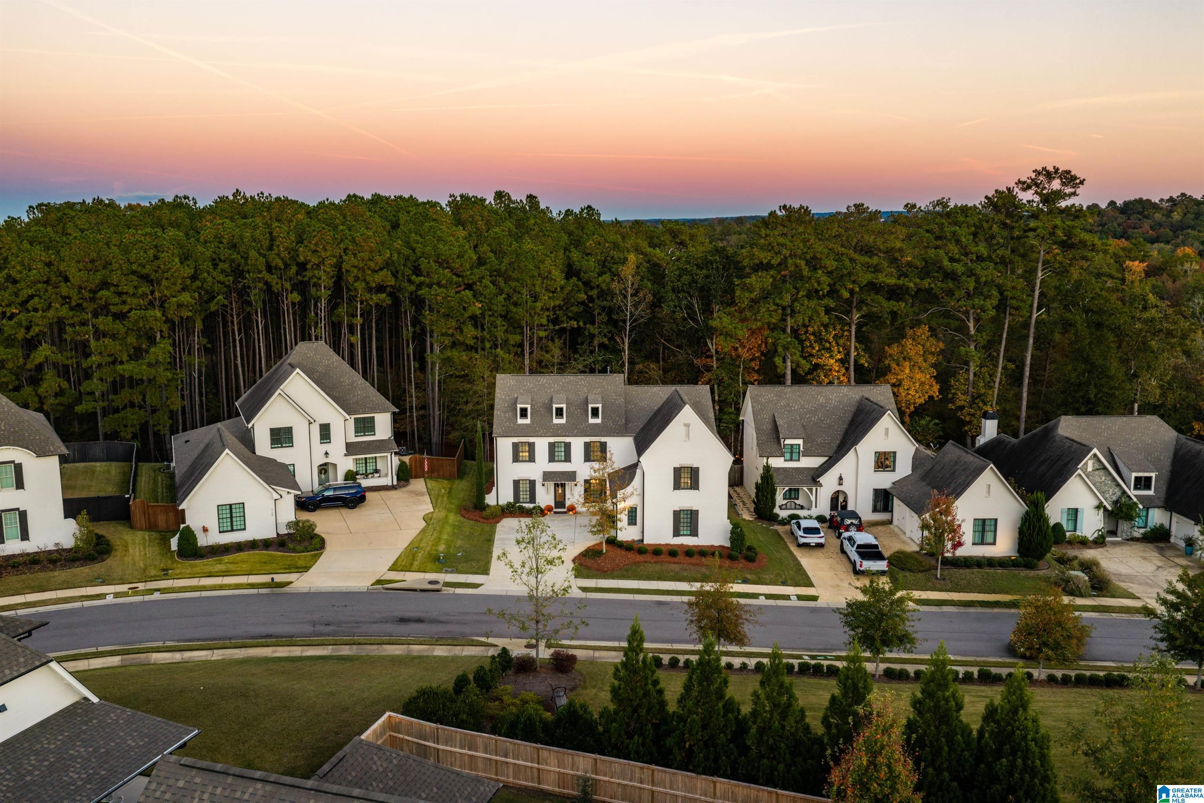
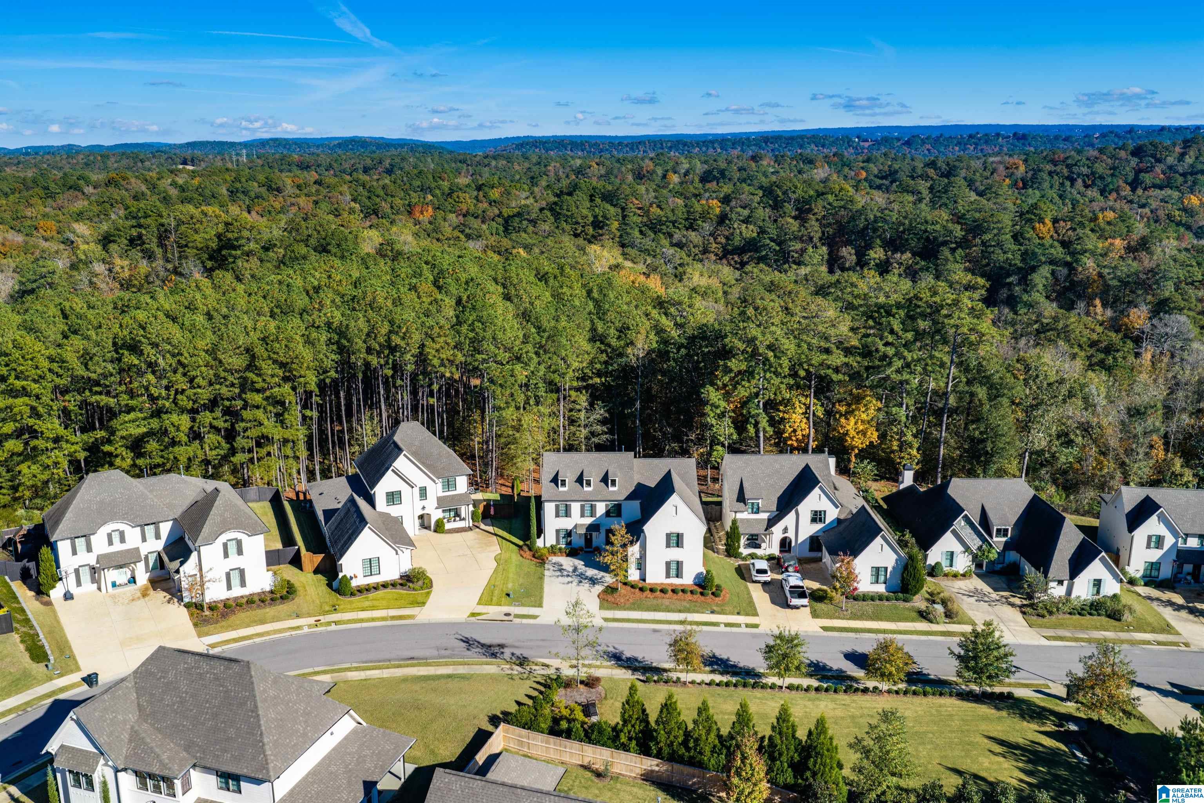
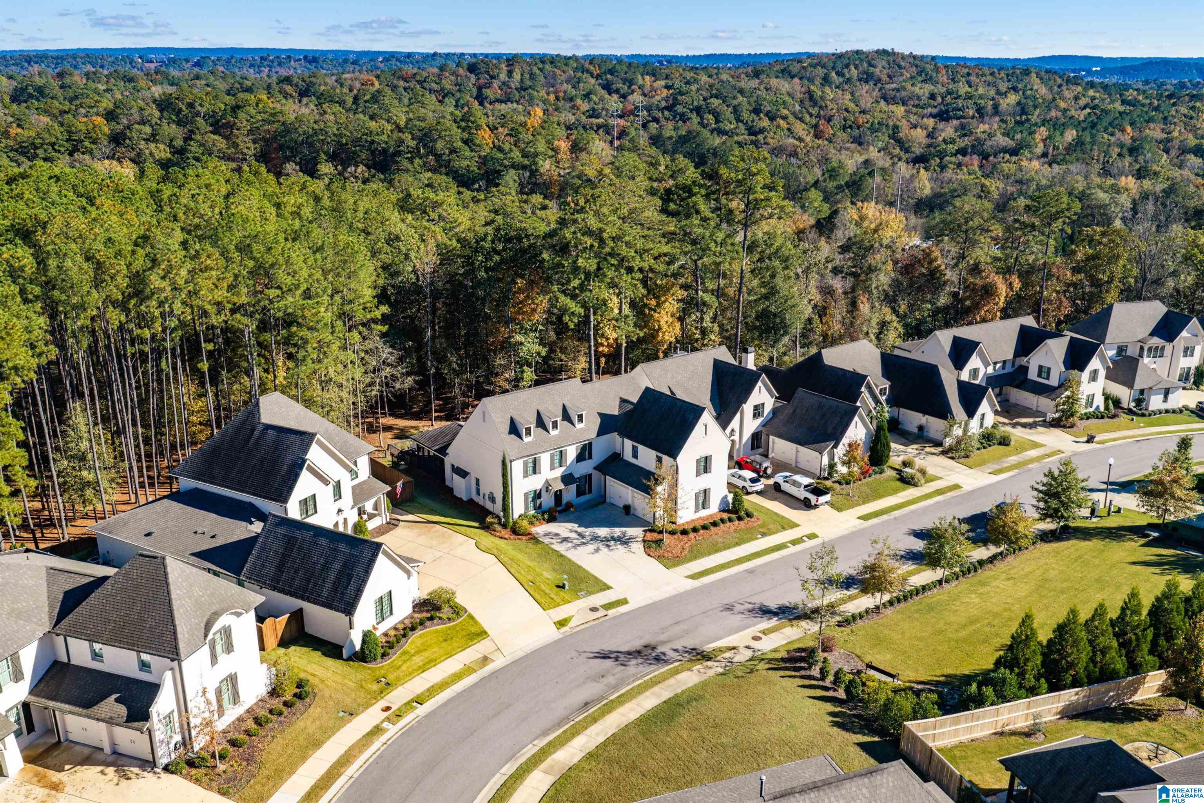
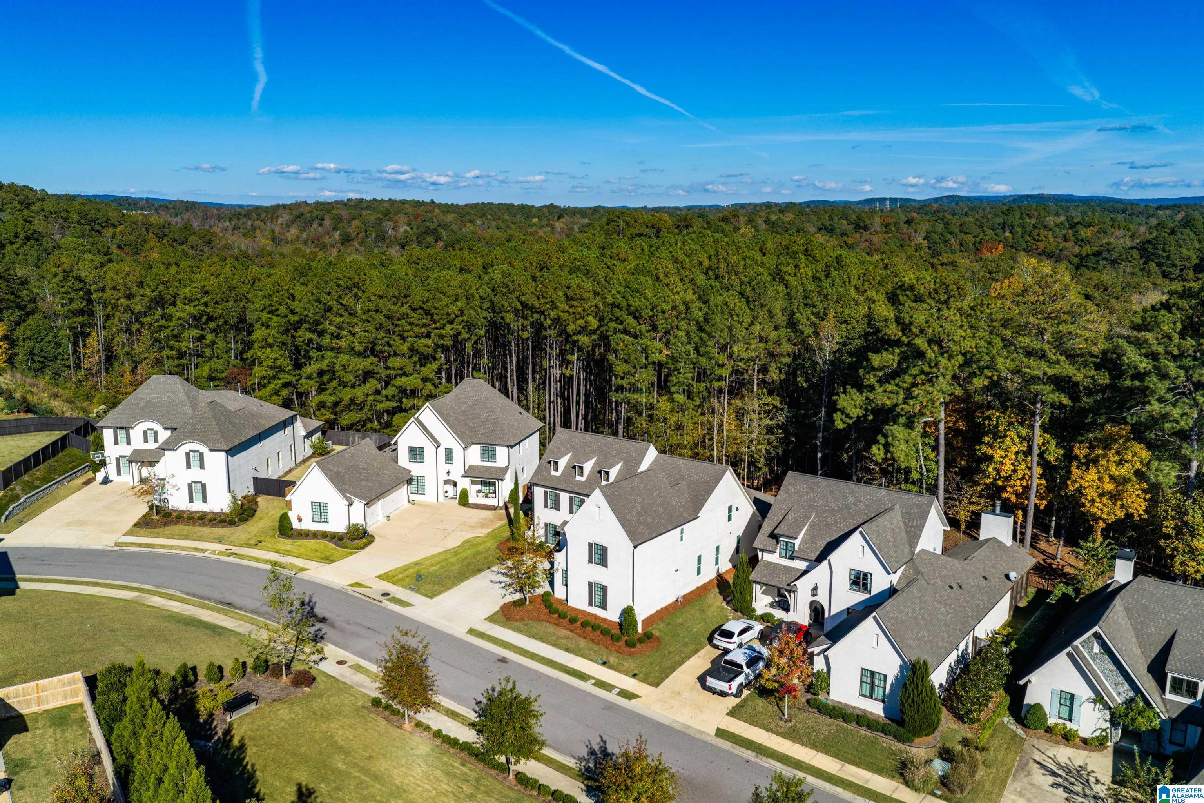
Aerial view of white suburban homes along a curved street, backed by dense trees at sunset.
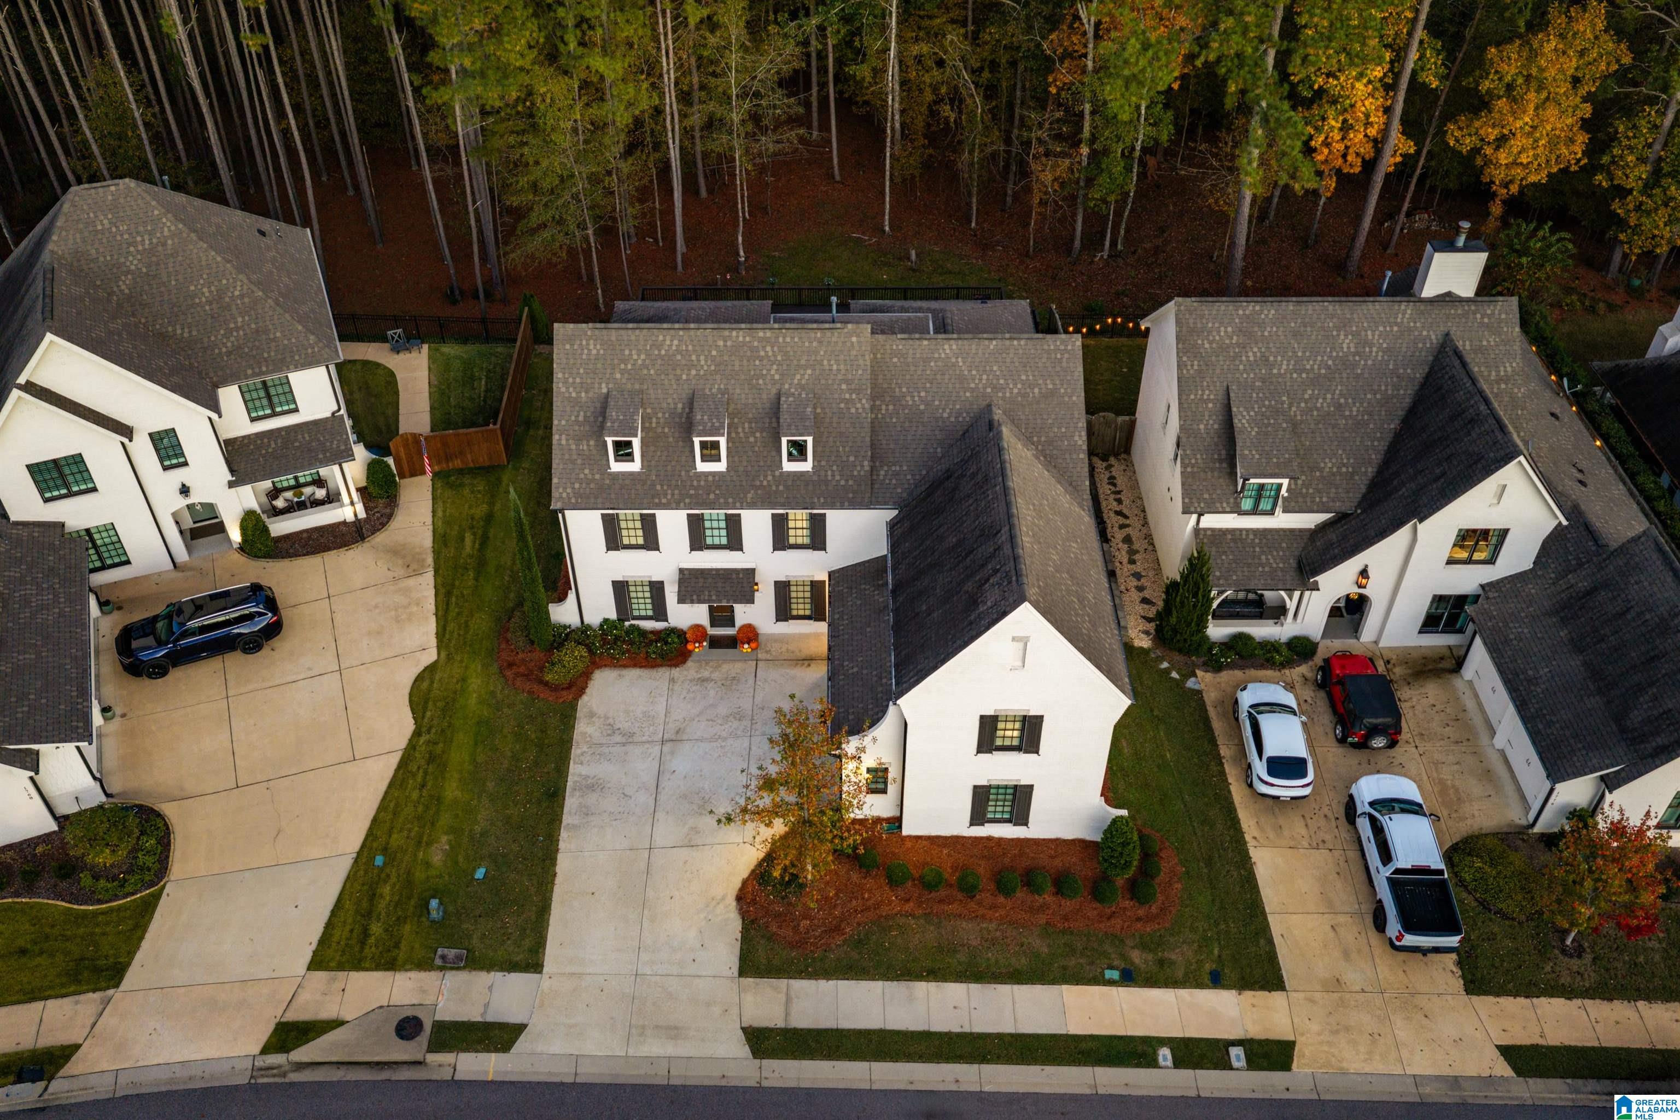
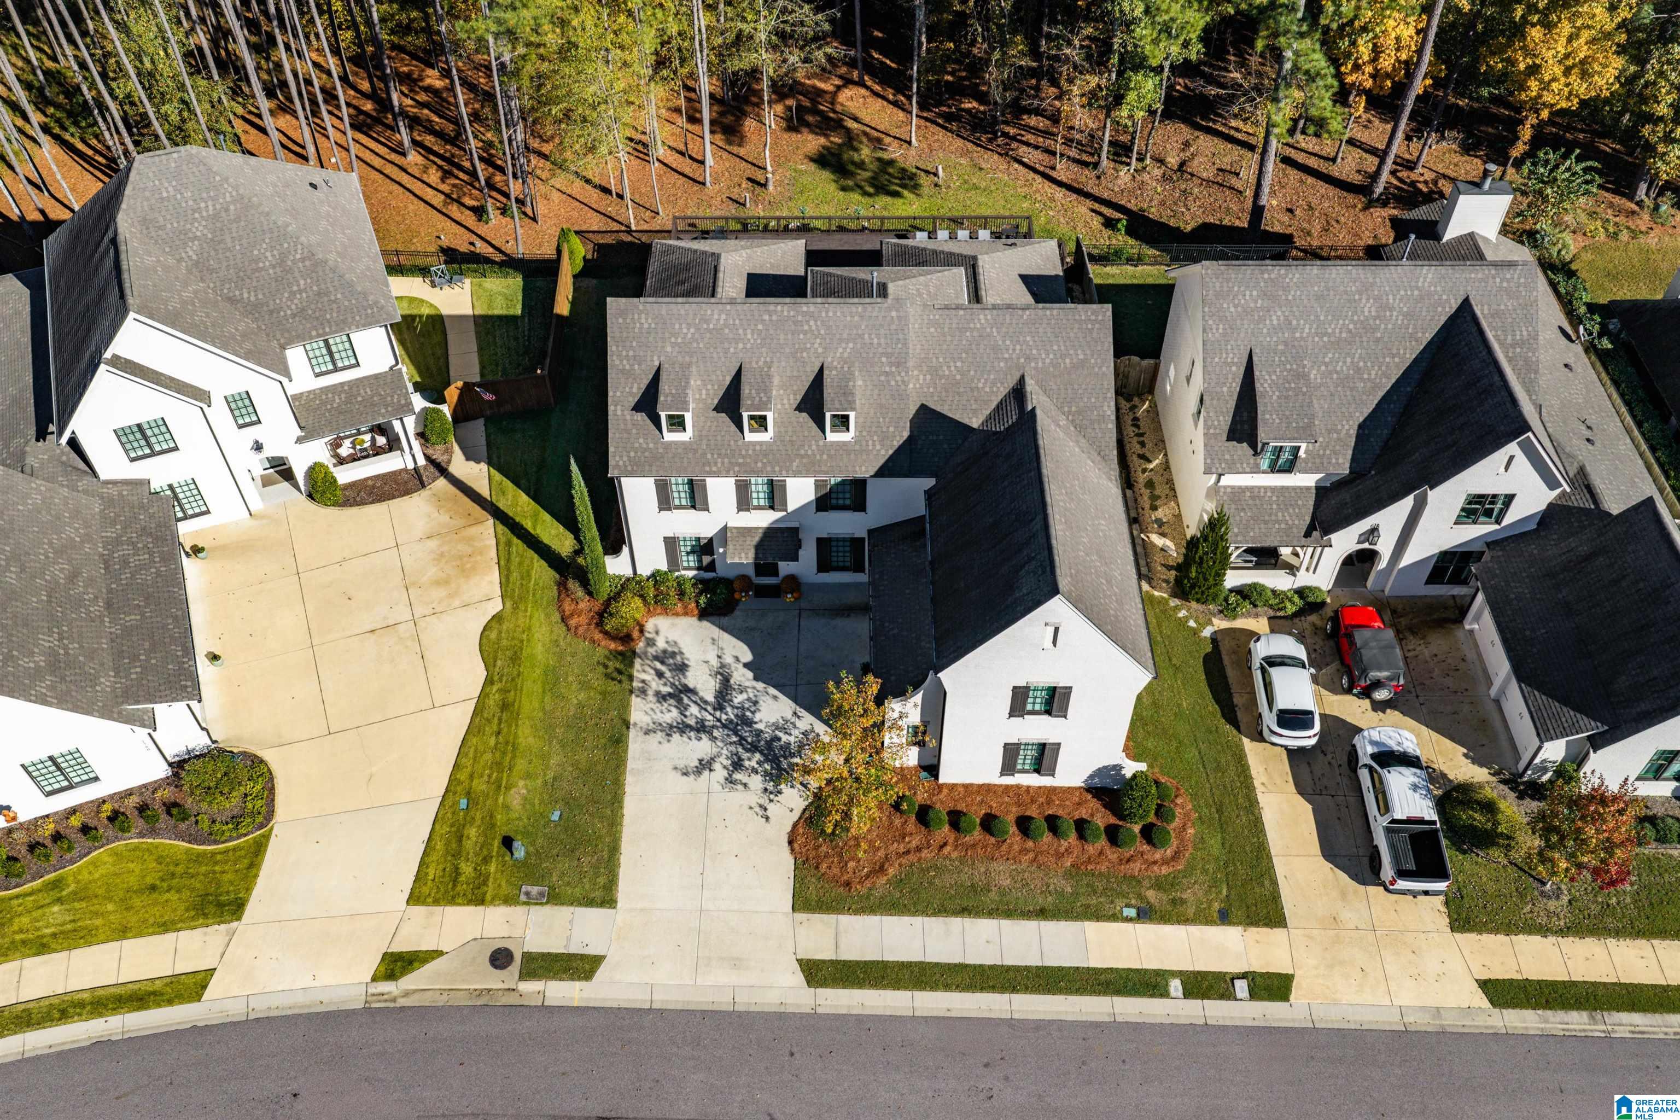
Aerial view of a white two-story home with a broad driveway and wooded backdrop.
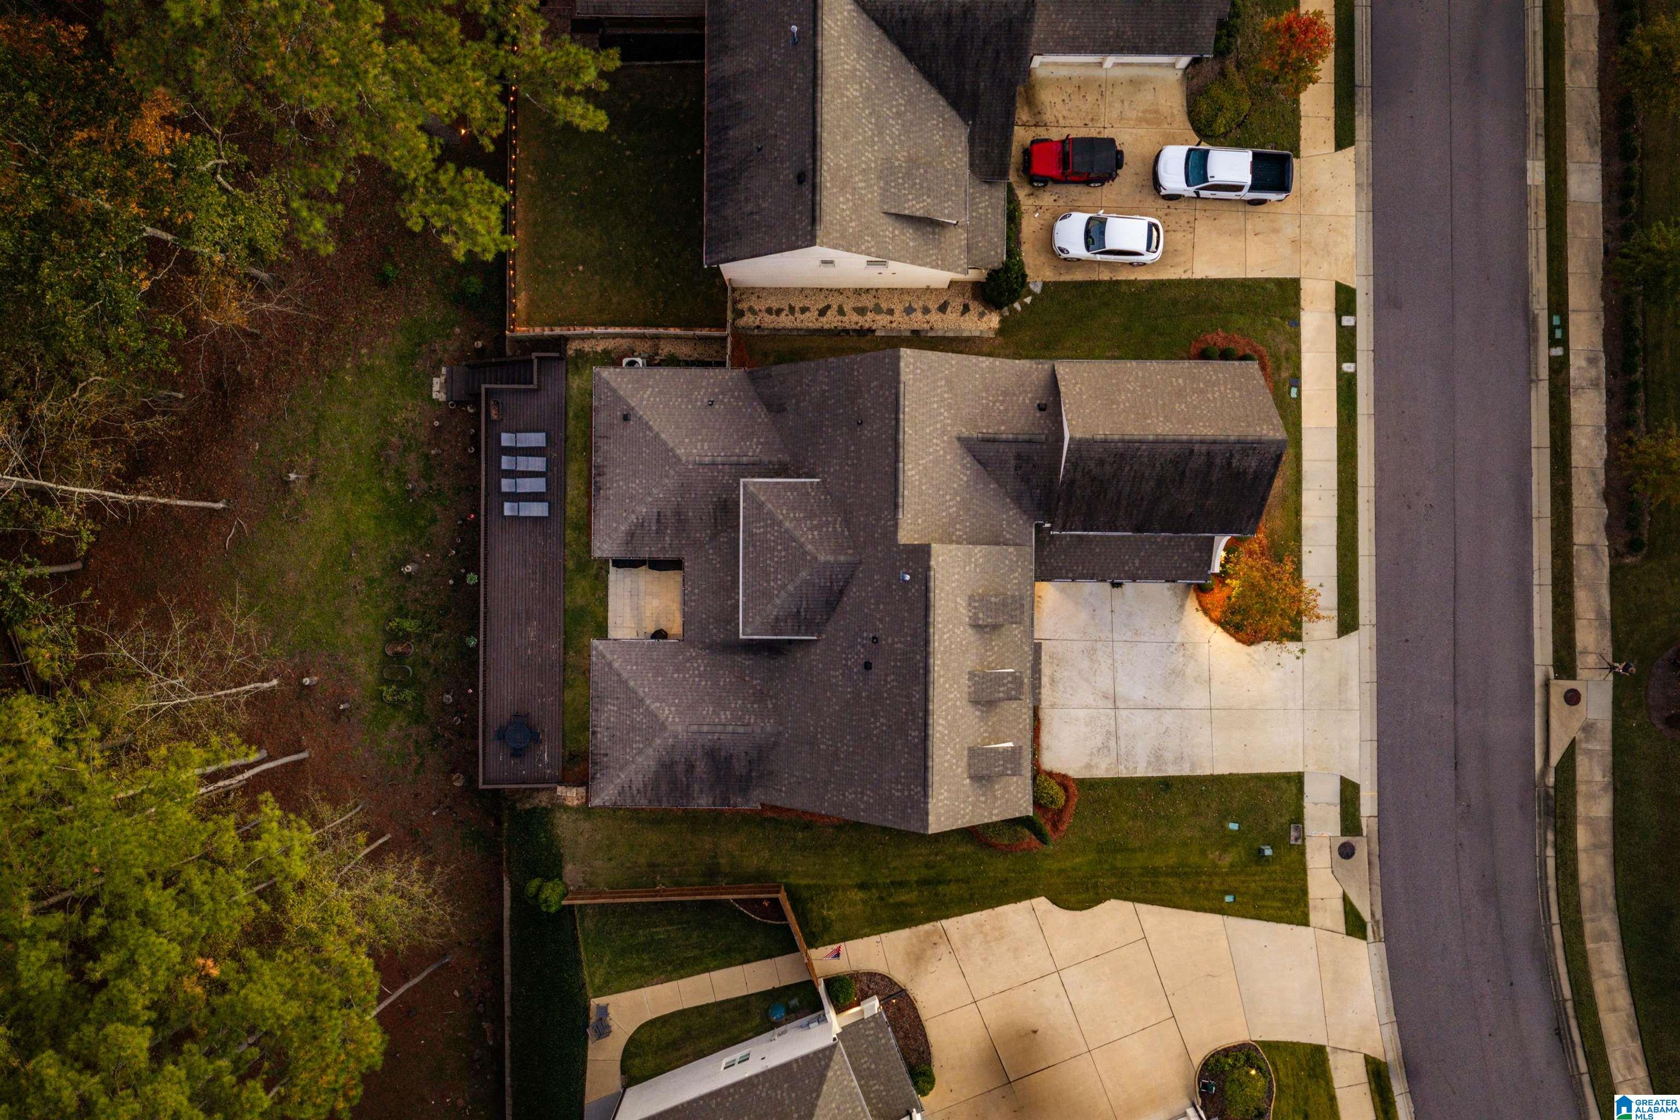
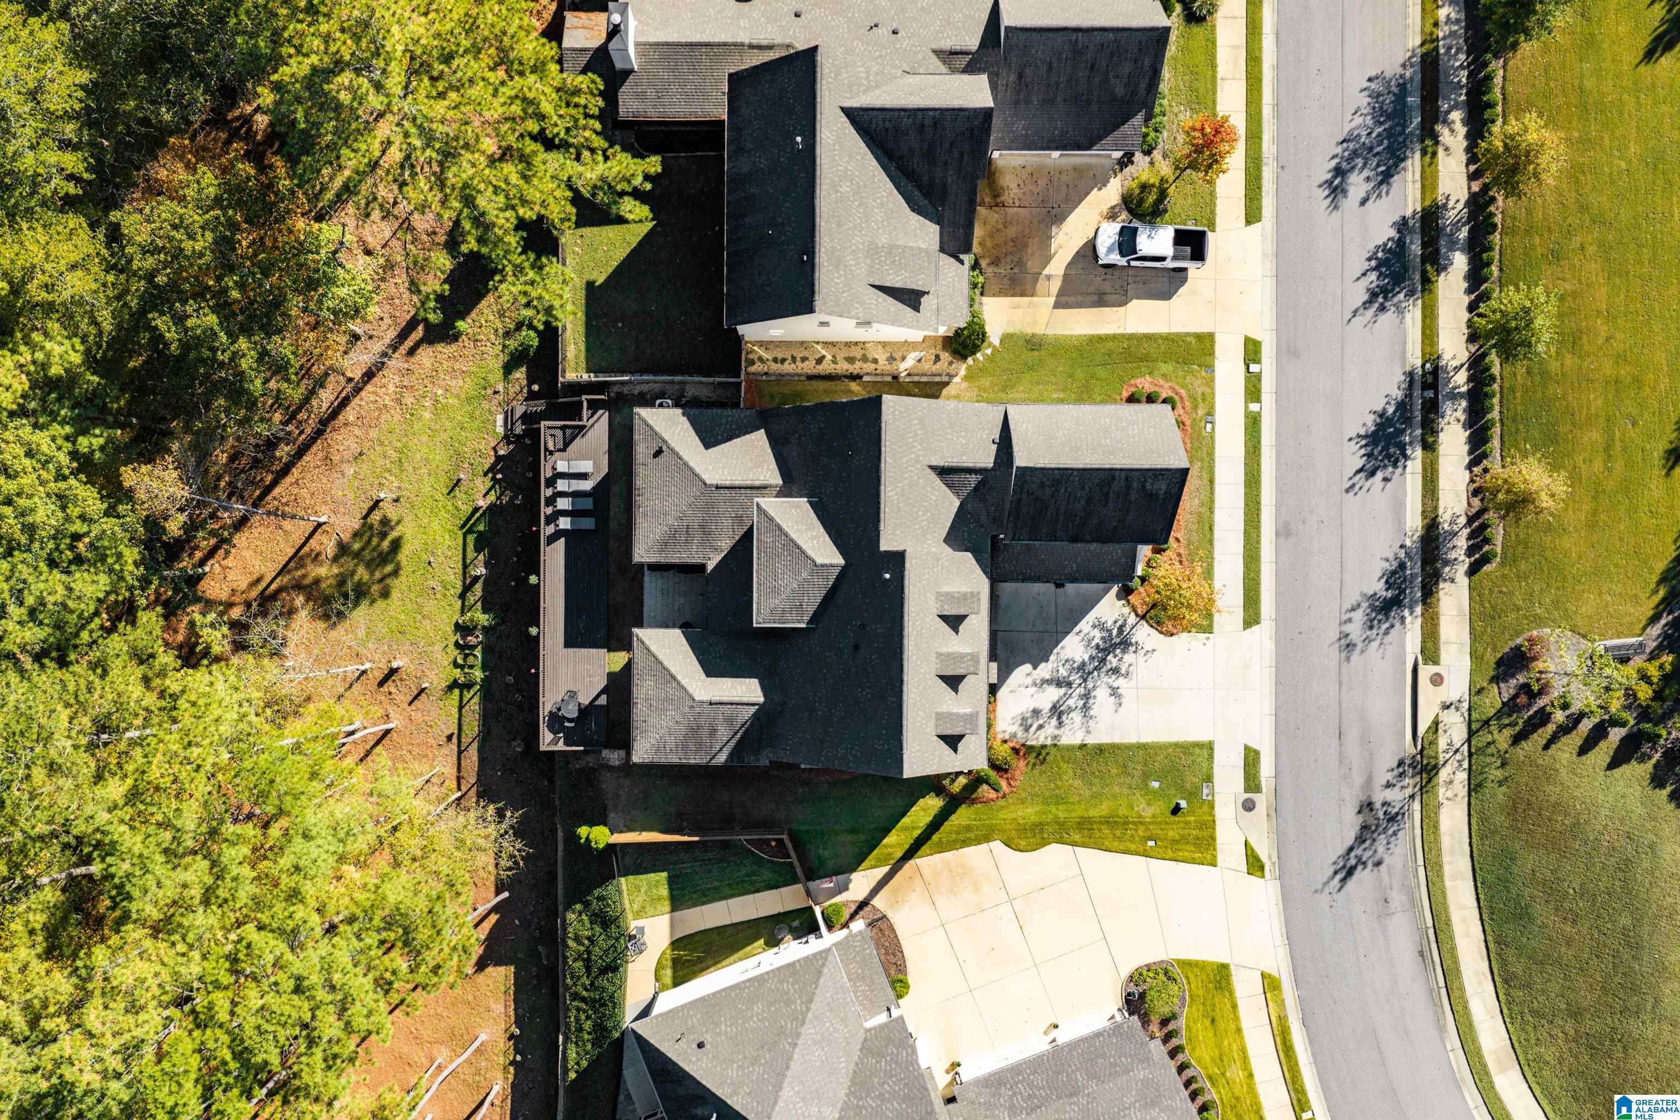
Overhead view of a home with a dark roof, wooded yard, and large driveway.
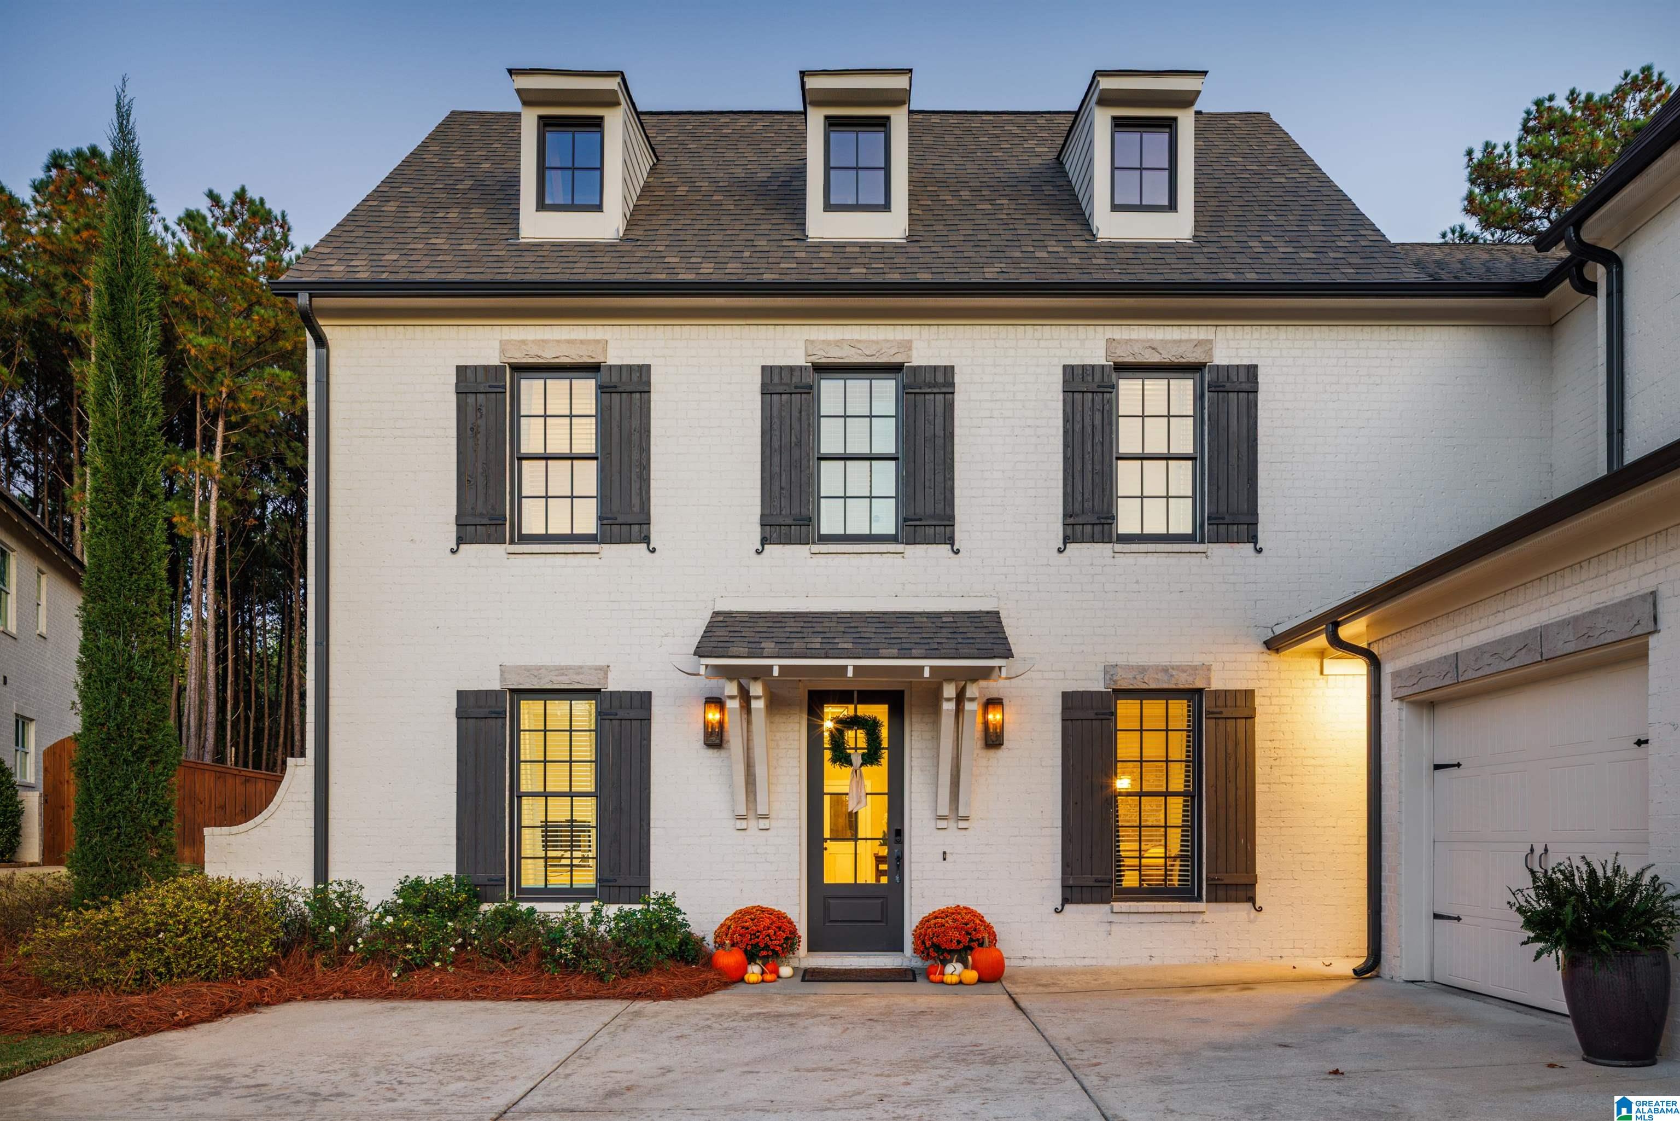
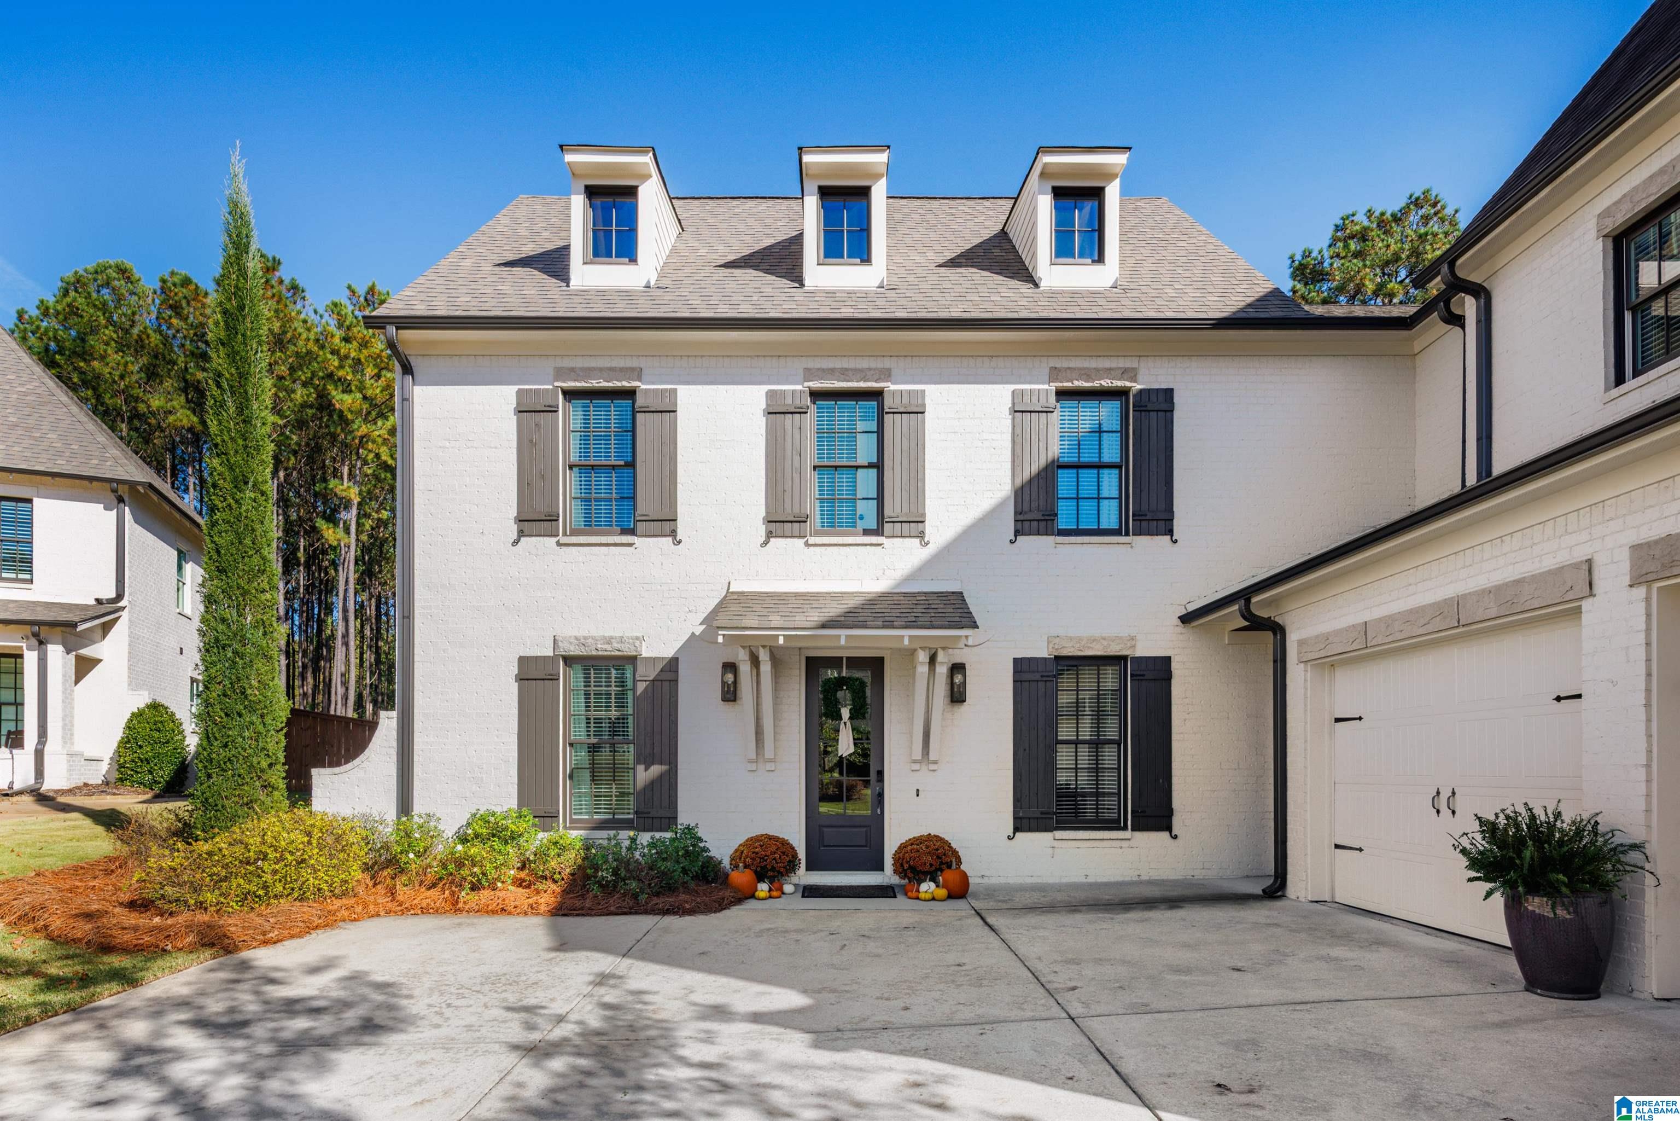
White brick home with dark shutters, three roof dormers, and autumn decorations by the entrance.
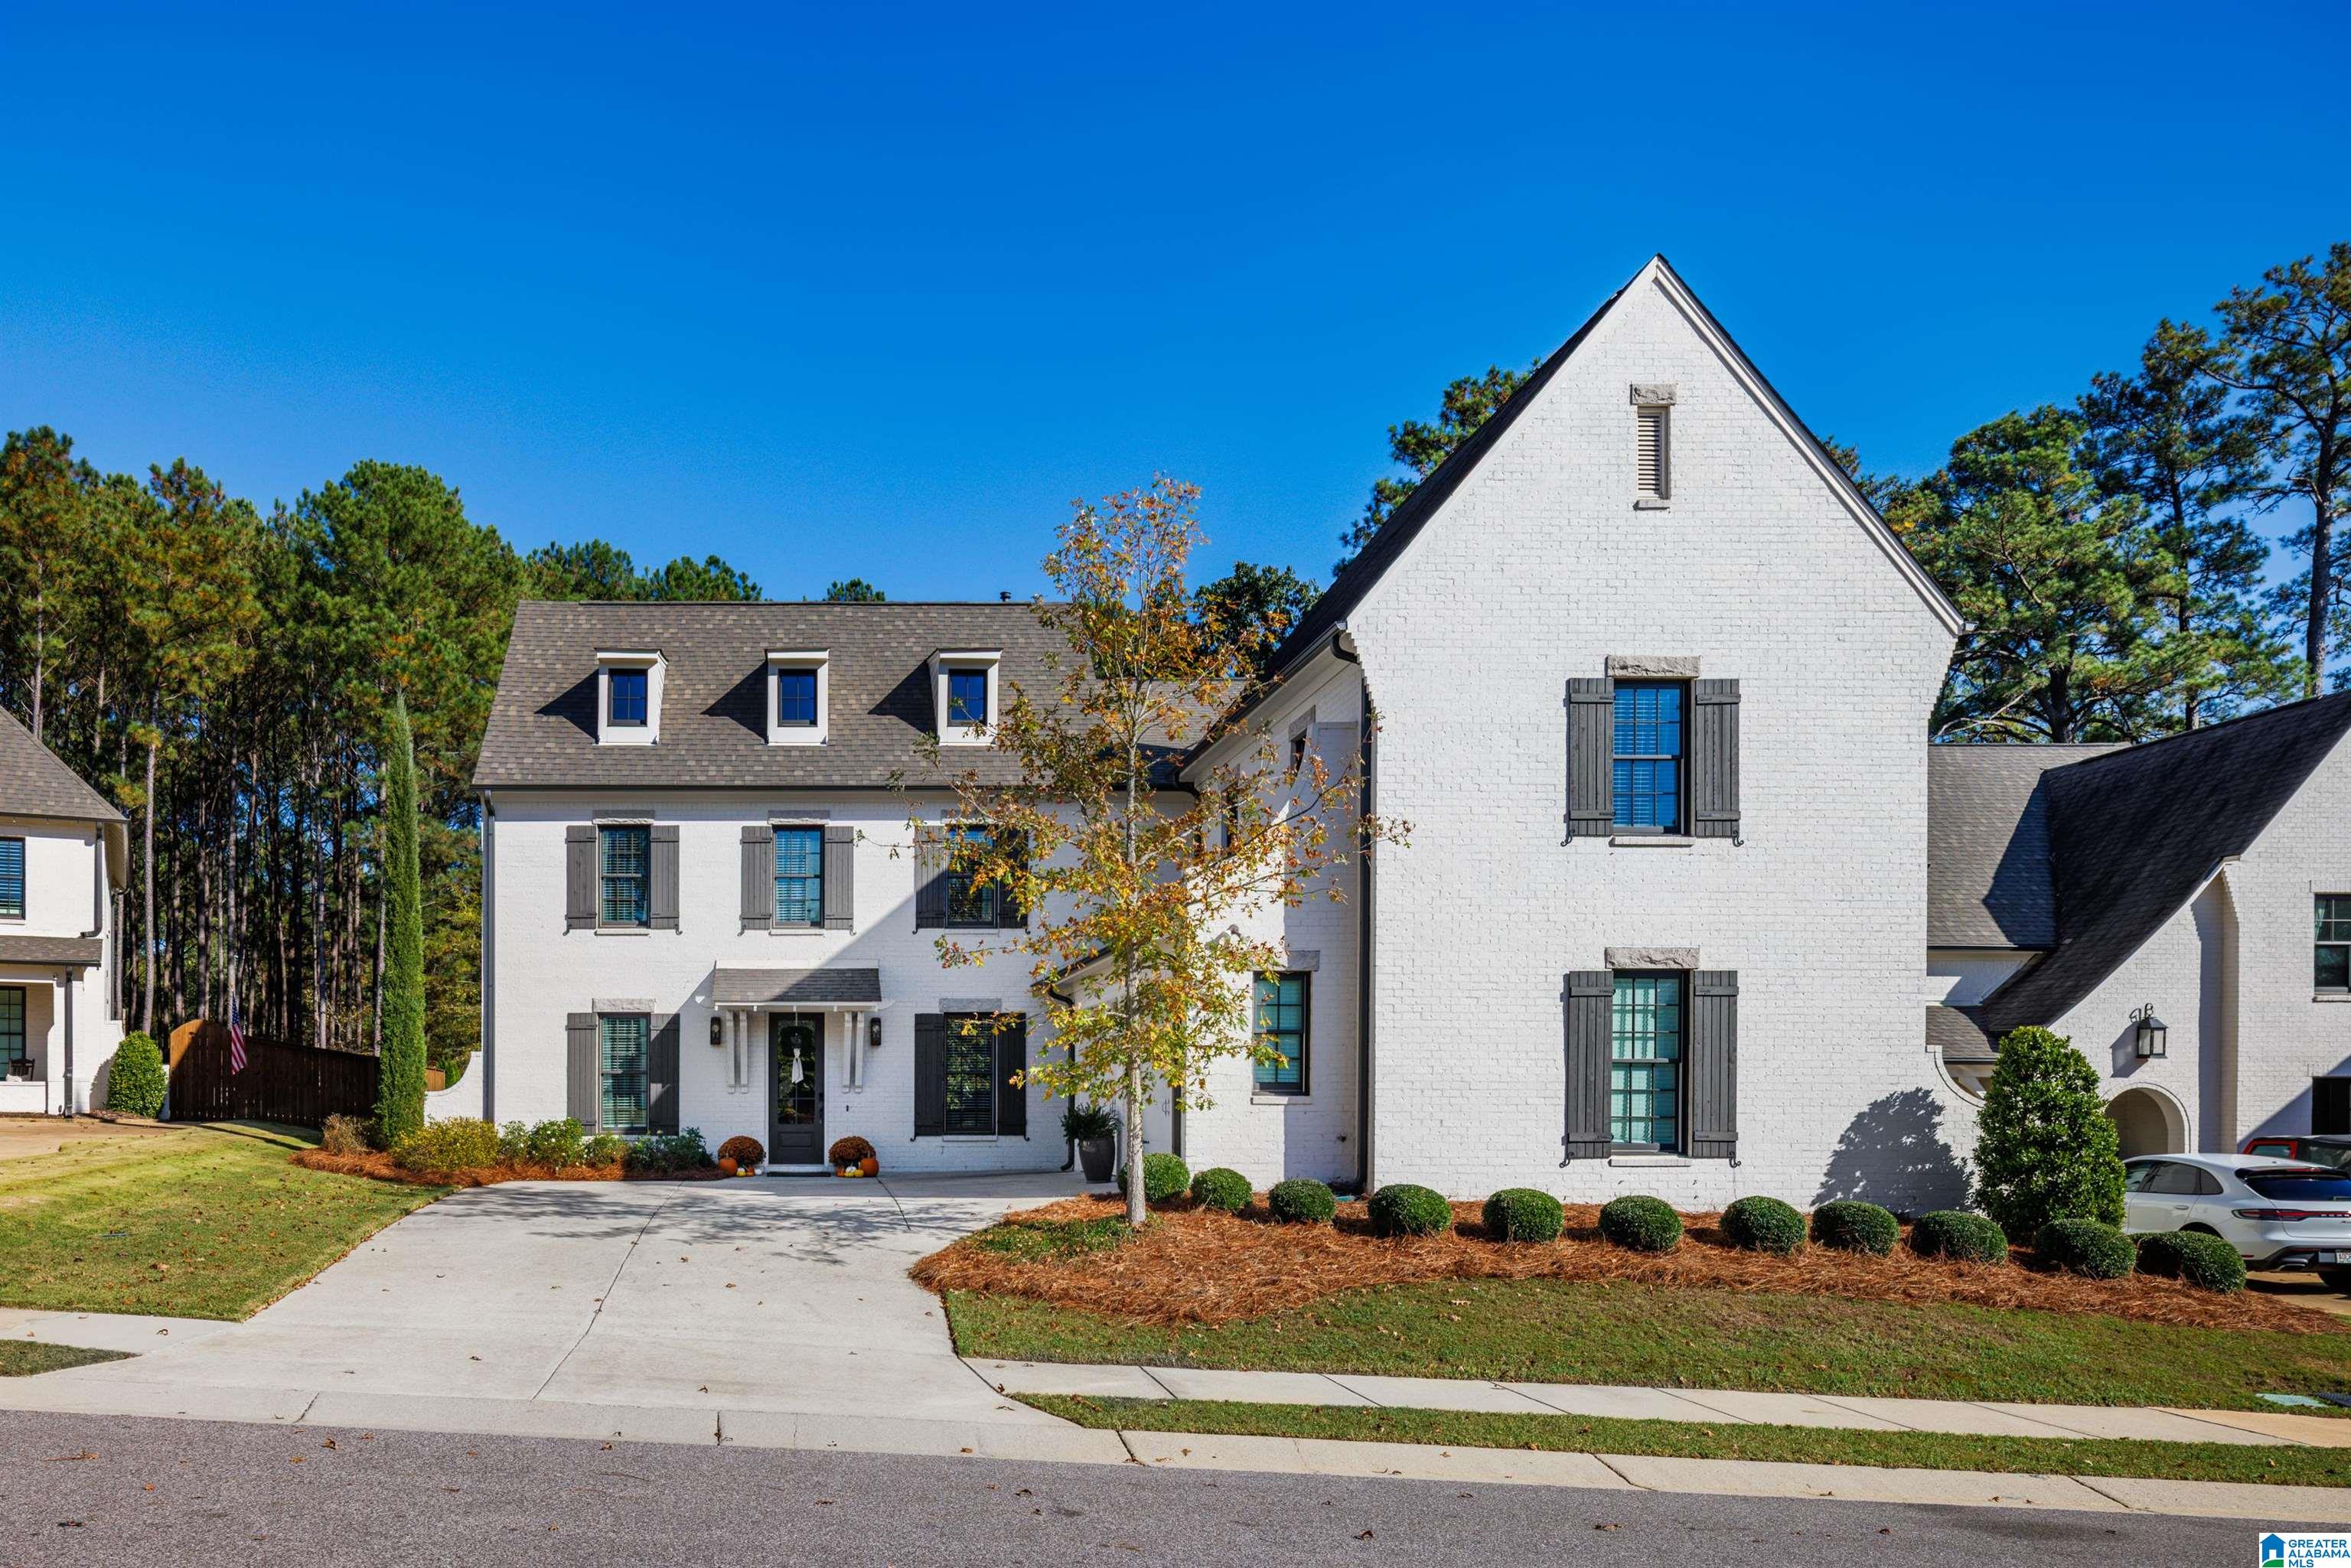
White brick house with steep gables, gray shutters, and a broad front driveway.
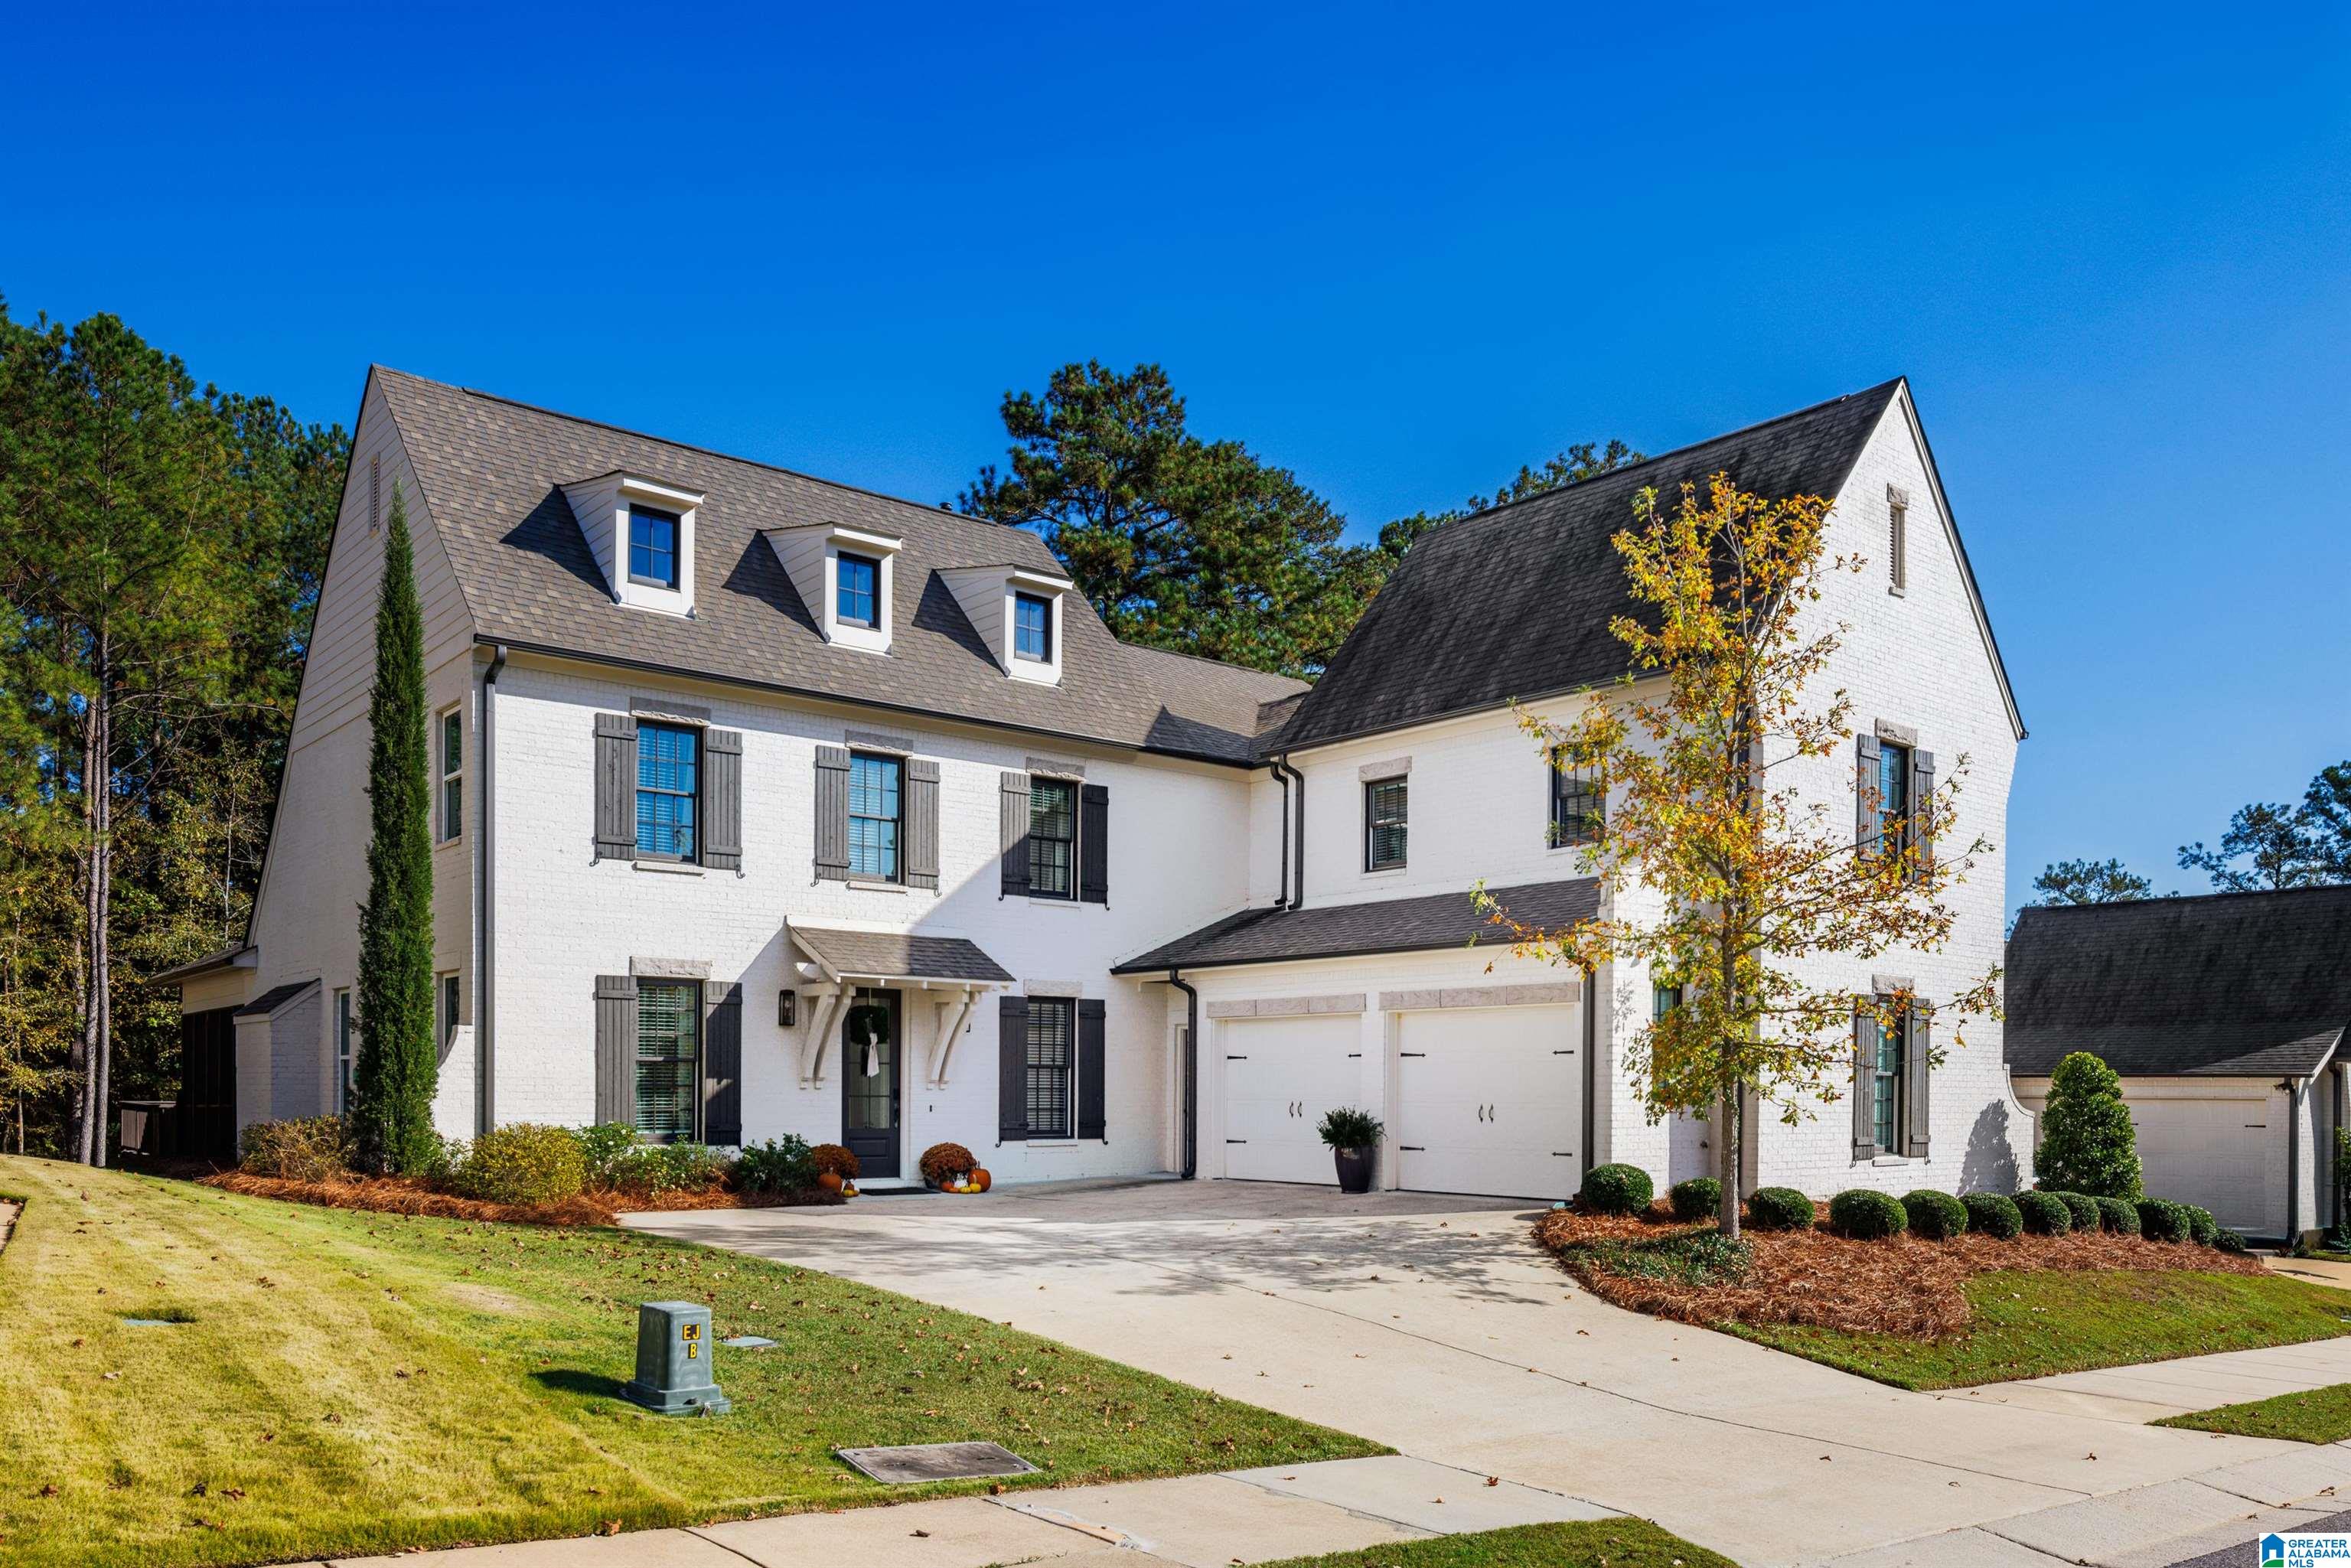
White brick two-story house with dormers, dark shutters, and a double garage.
White brick two-story home with black shutters, attached garages, and landscaped front yard.
White brick two-story home with dark shutters, three dormers, and an attached garage.
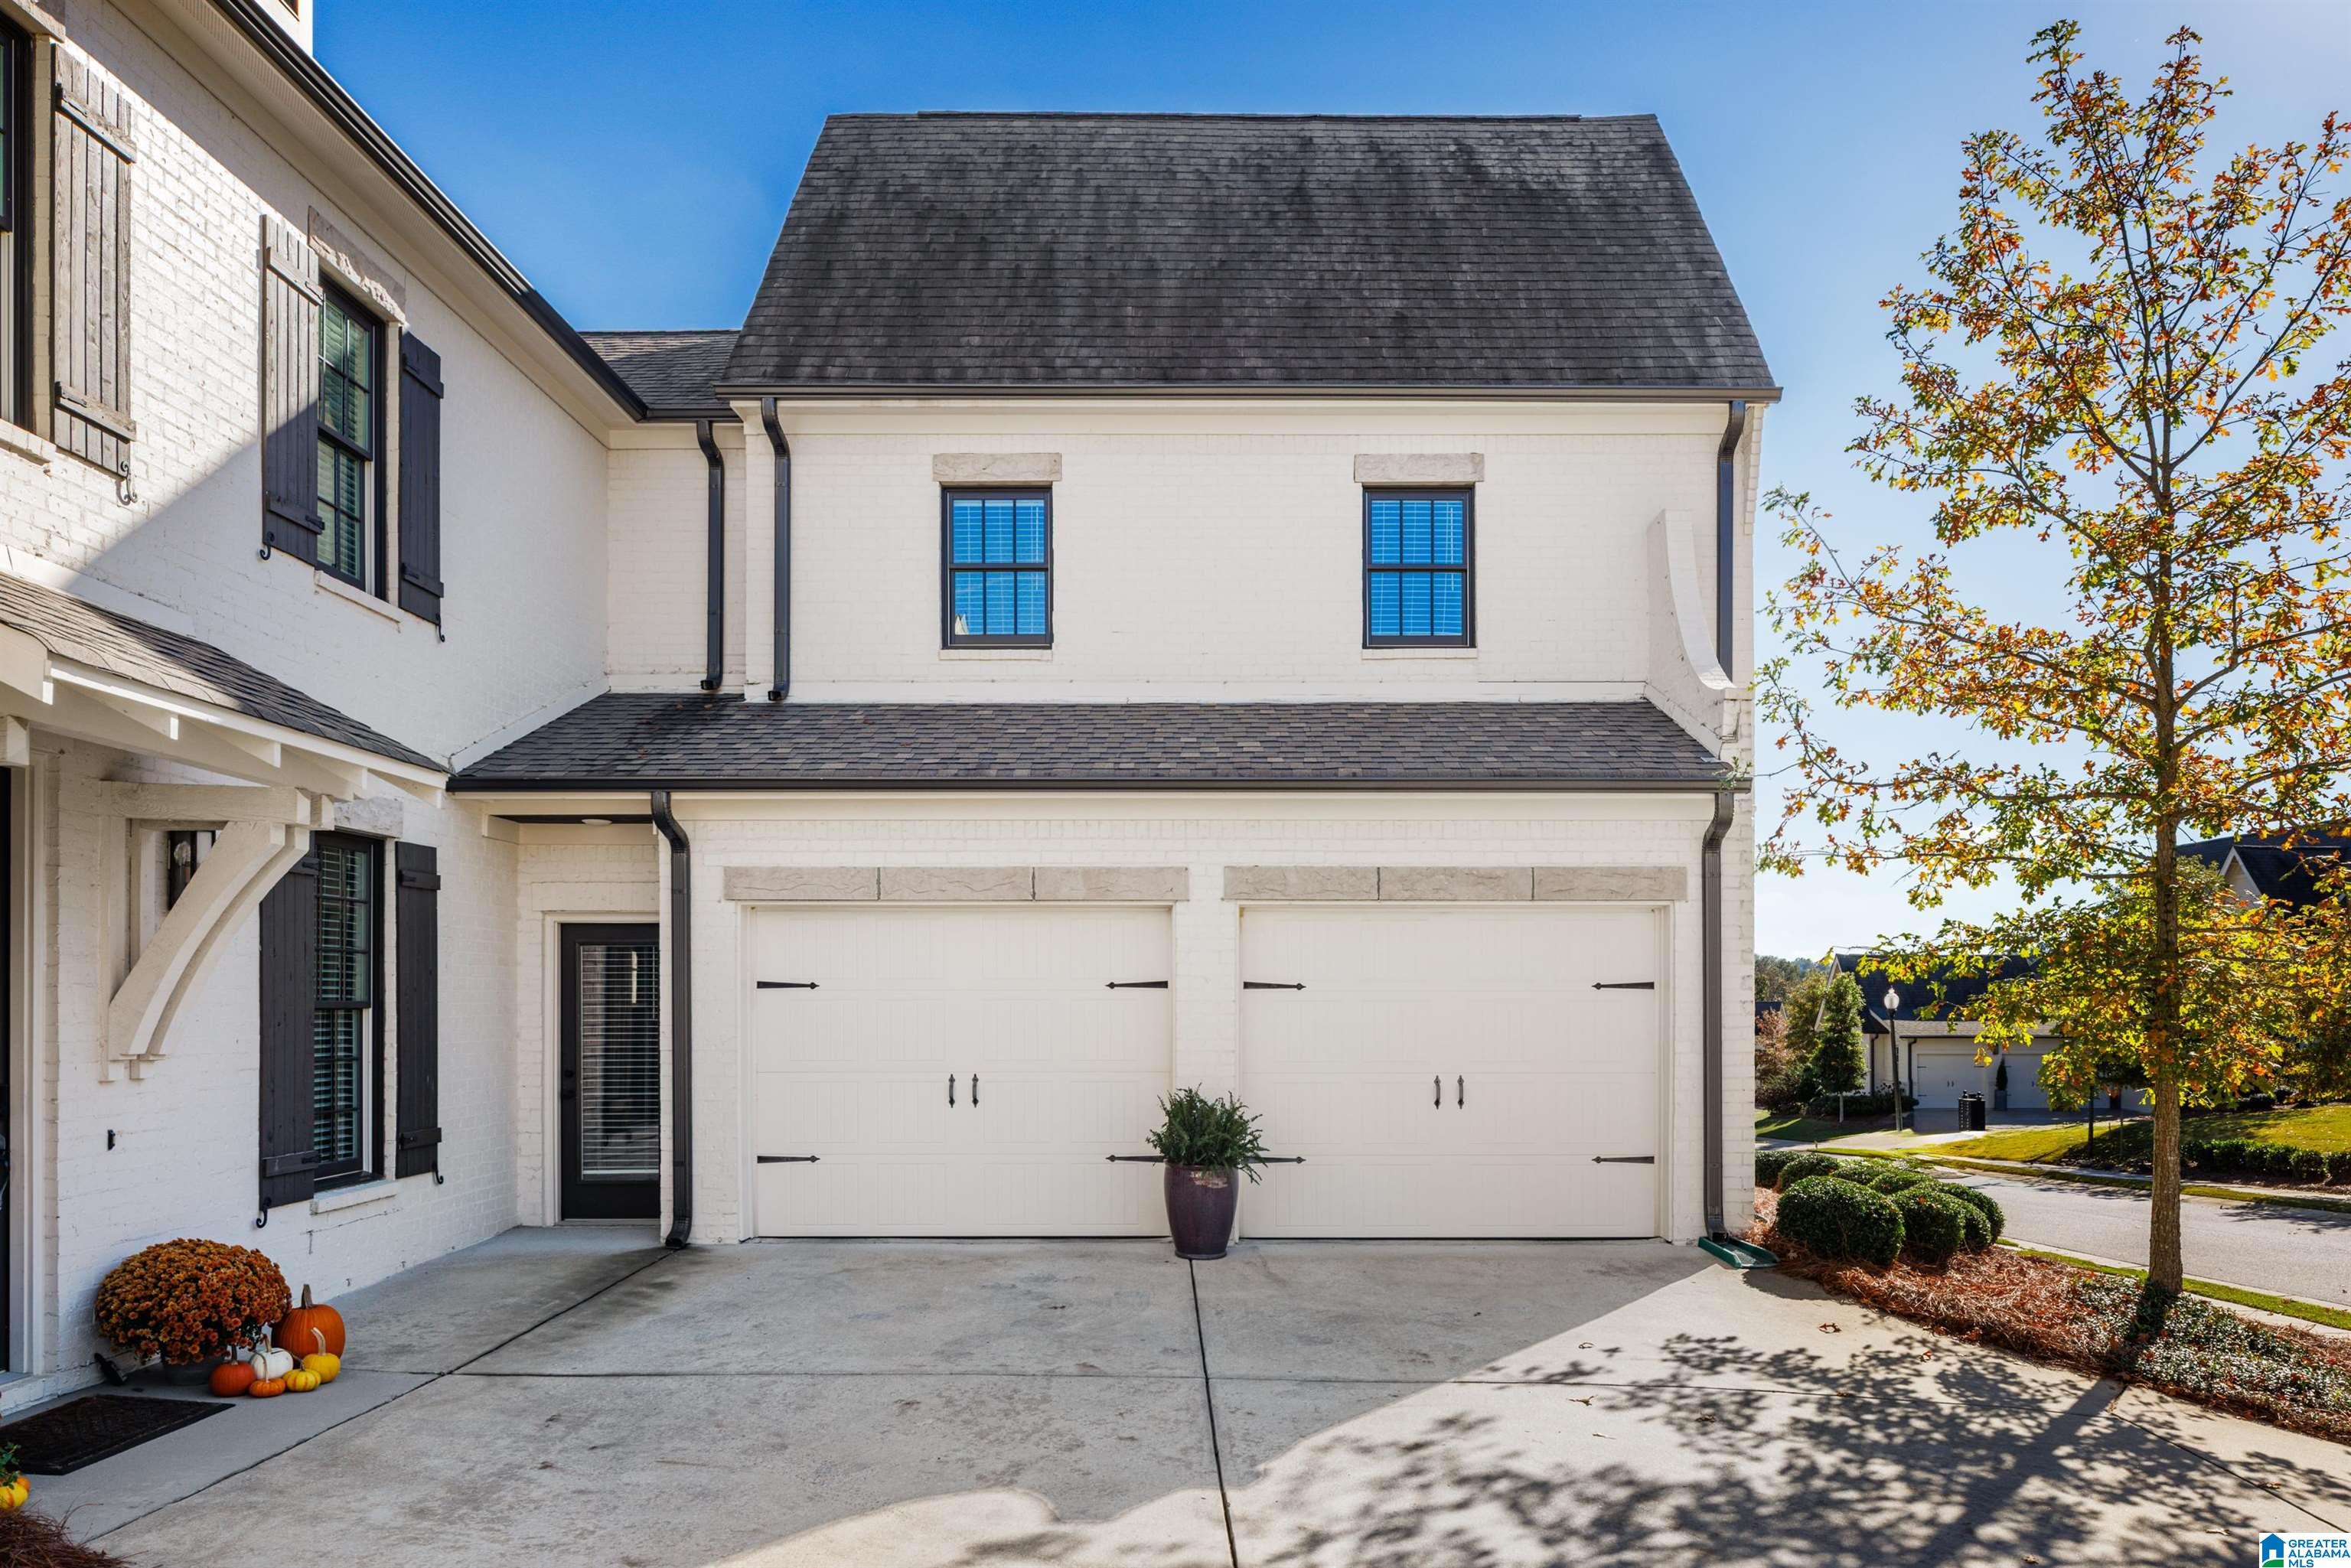
White brick two-story home with dark shutters, a double garage, and autumn decorations by the entrance.
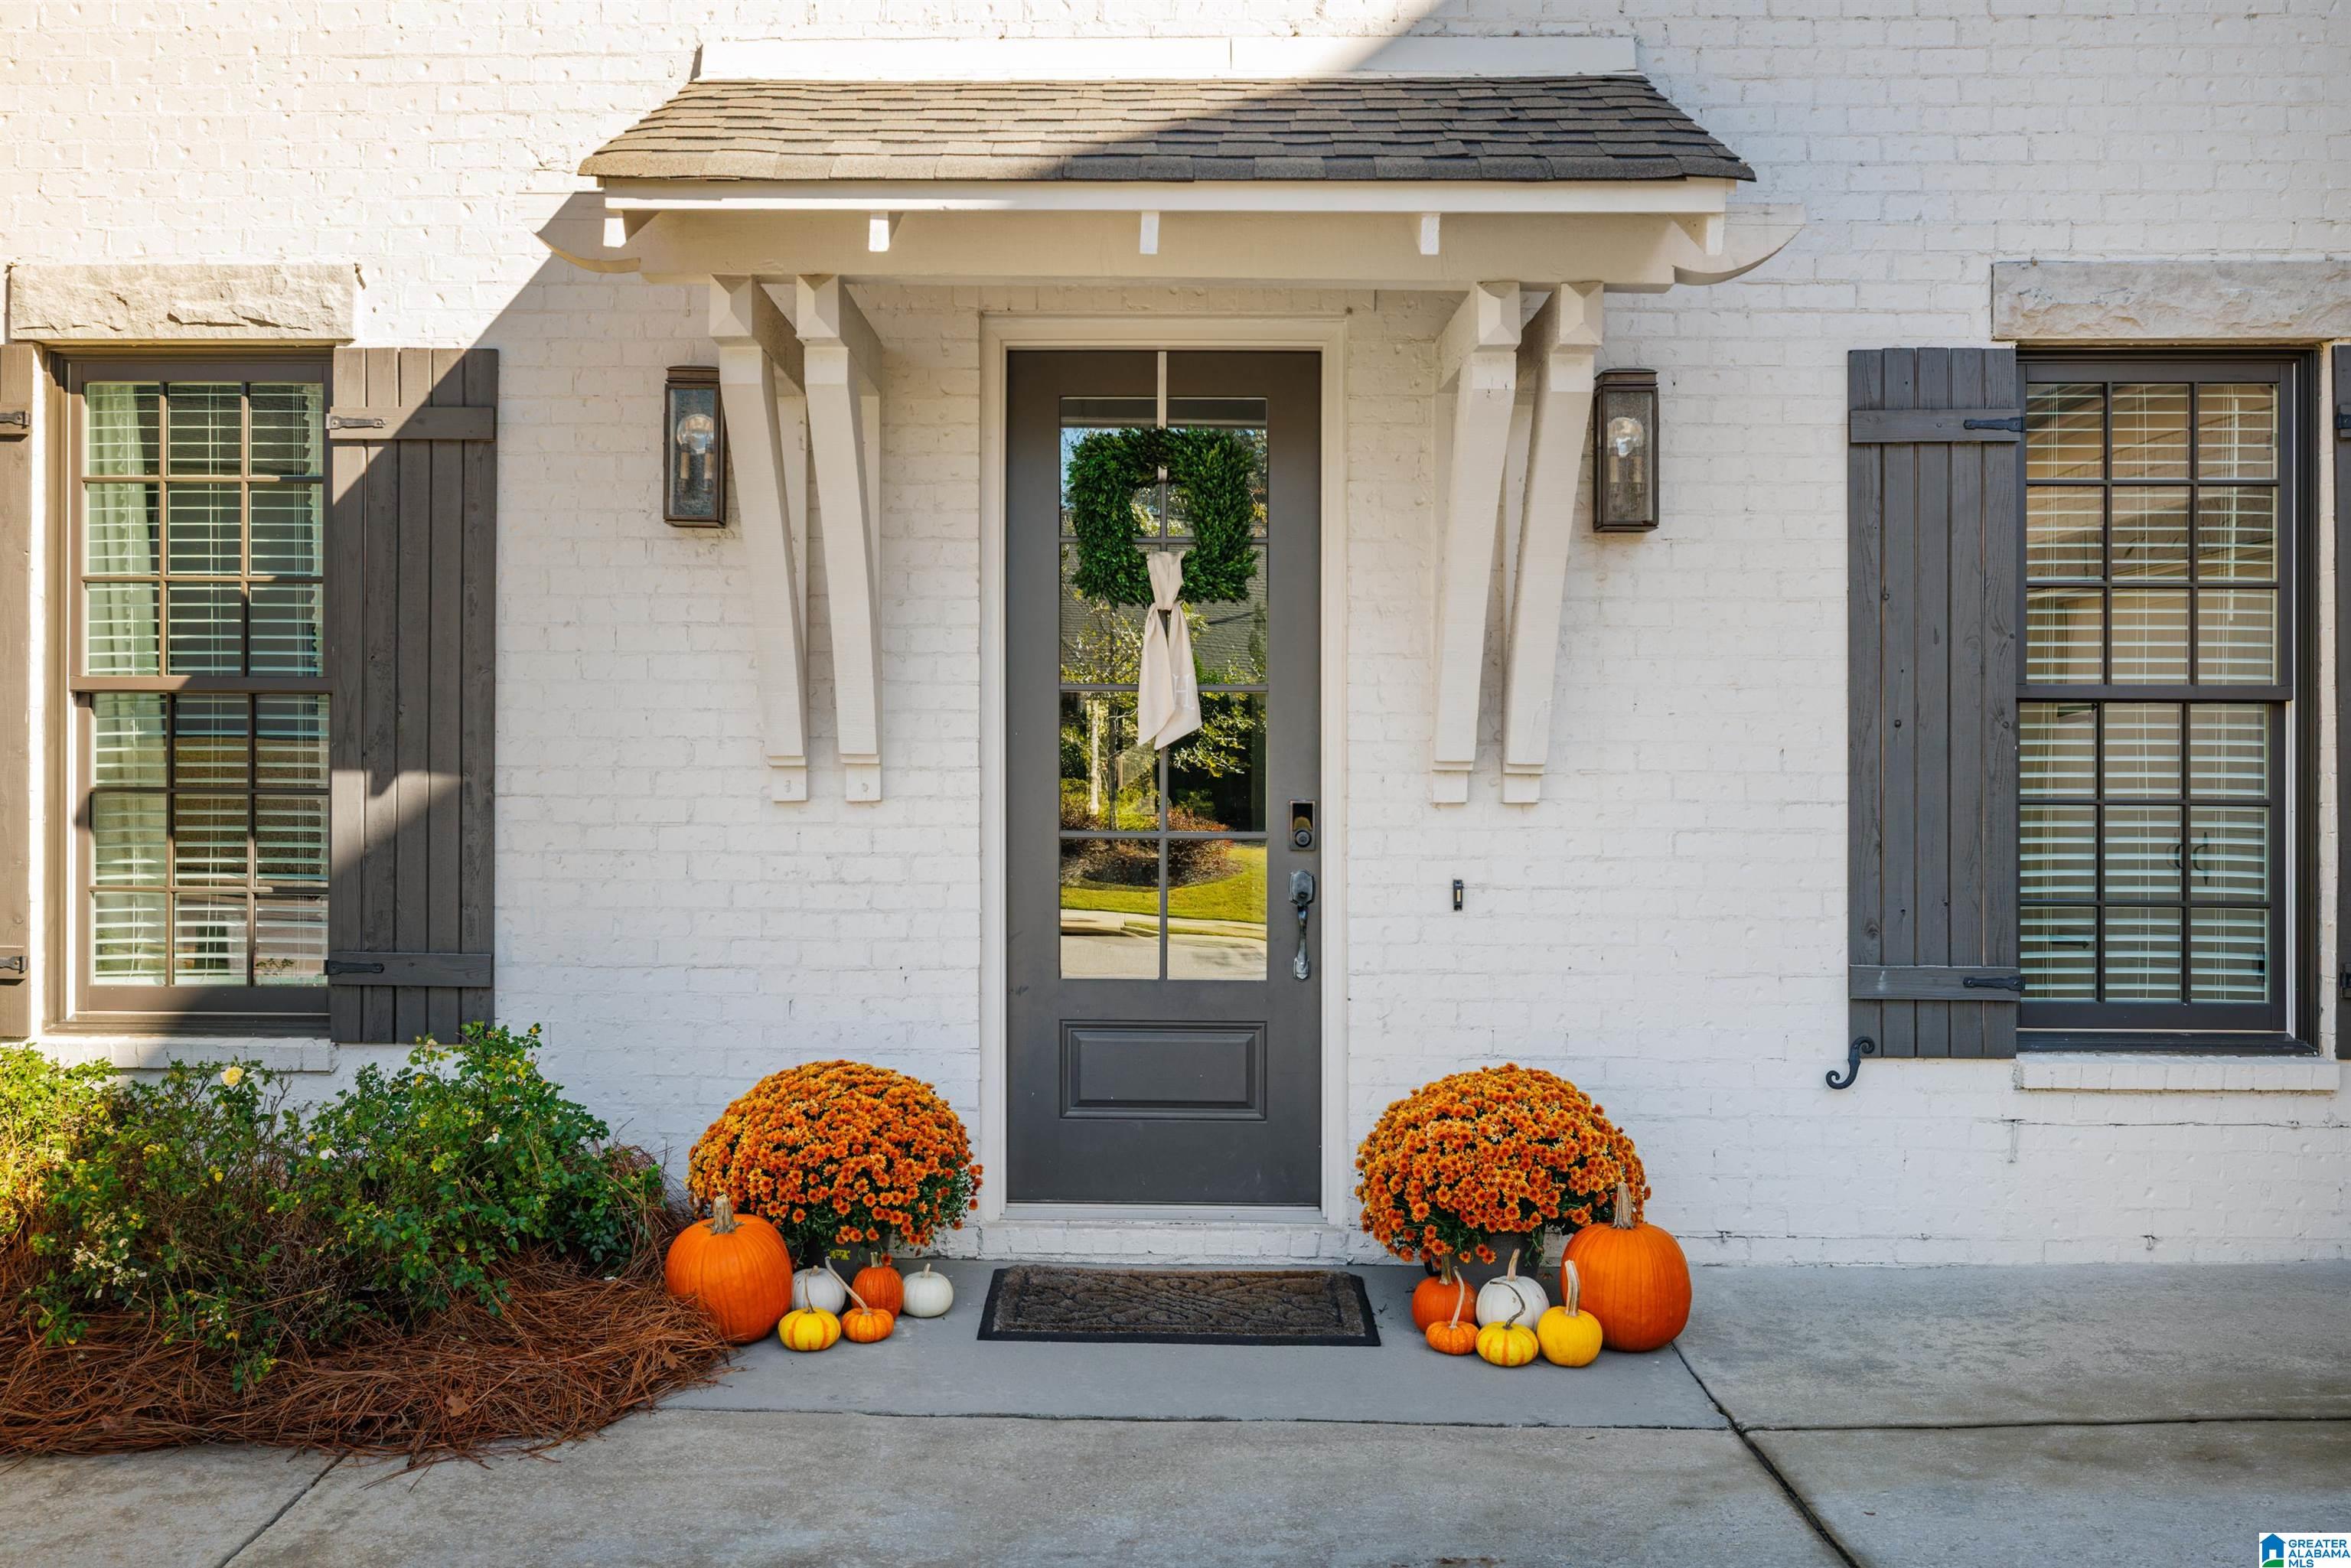
White brick home entrance with a dark glass door, gray shutters, and autumn pumpkins and flowers.
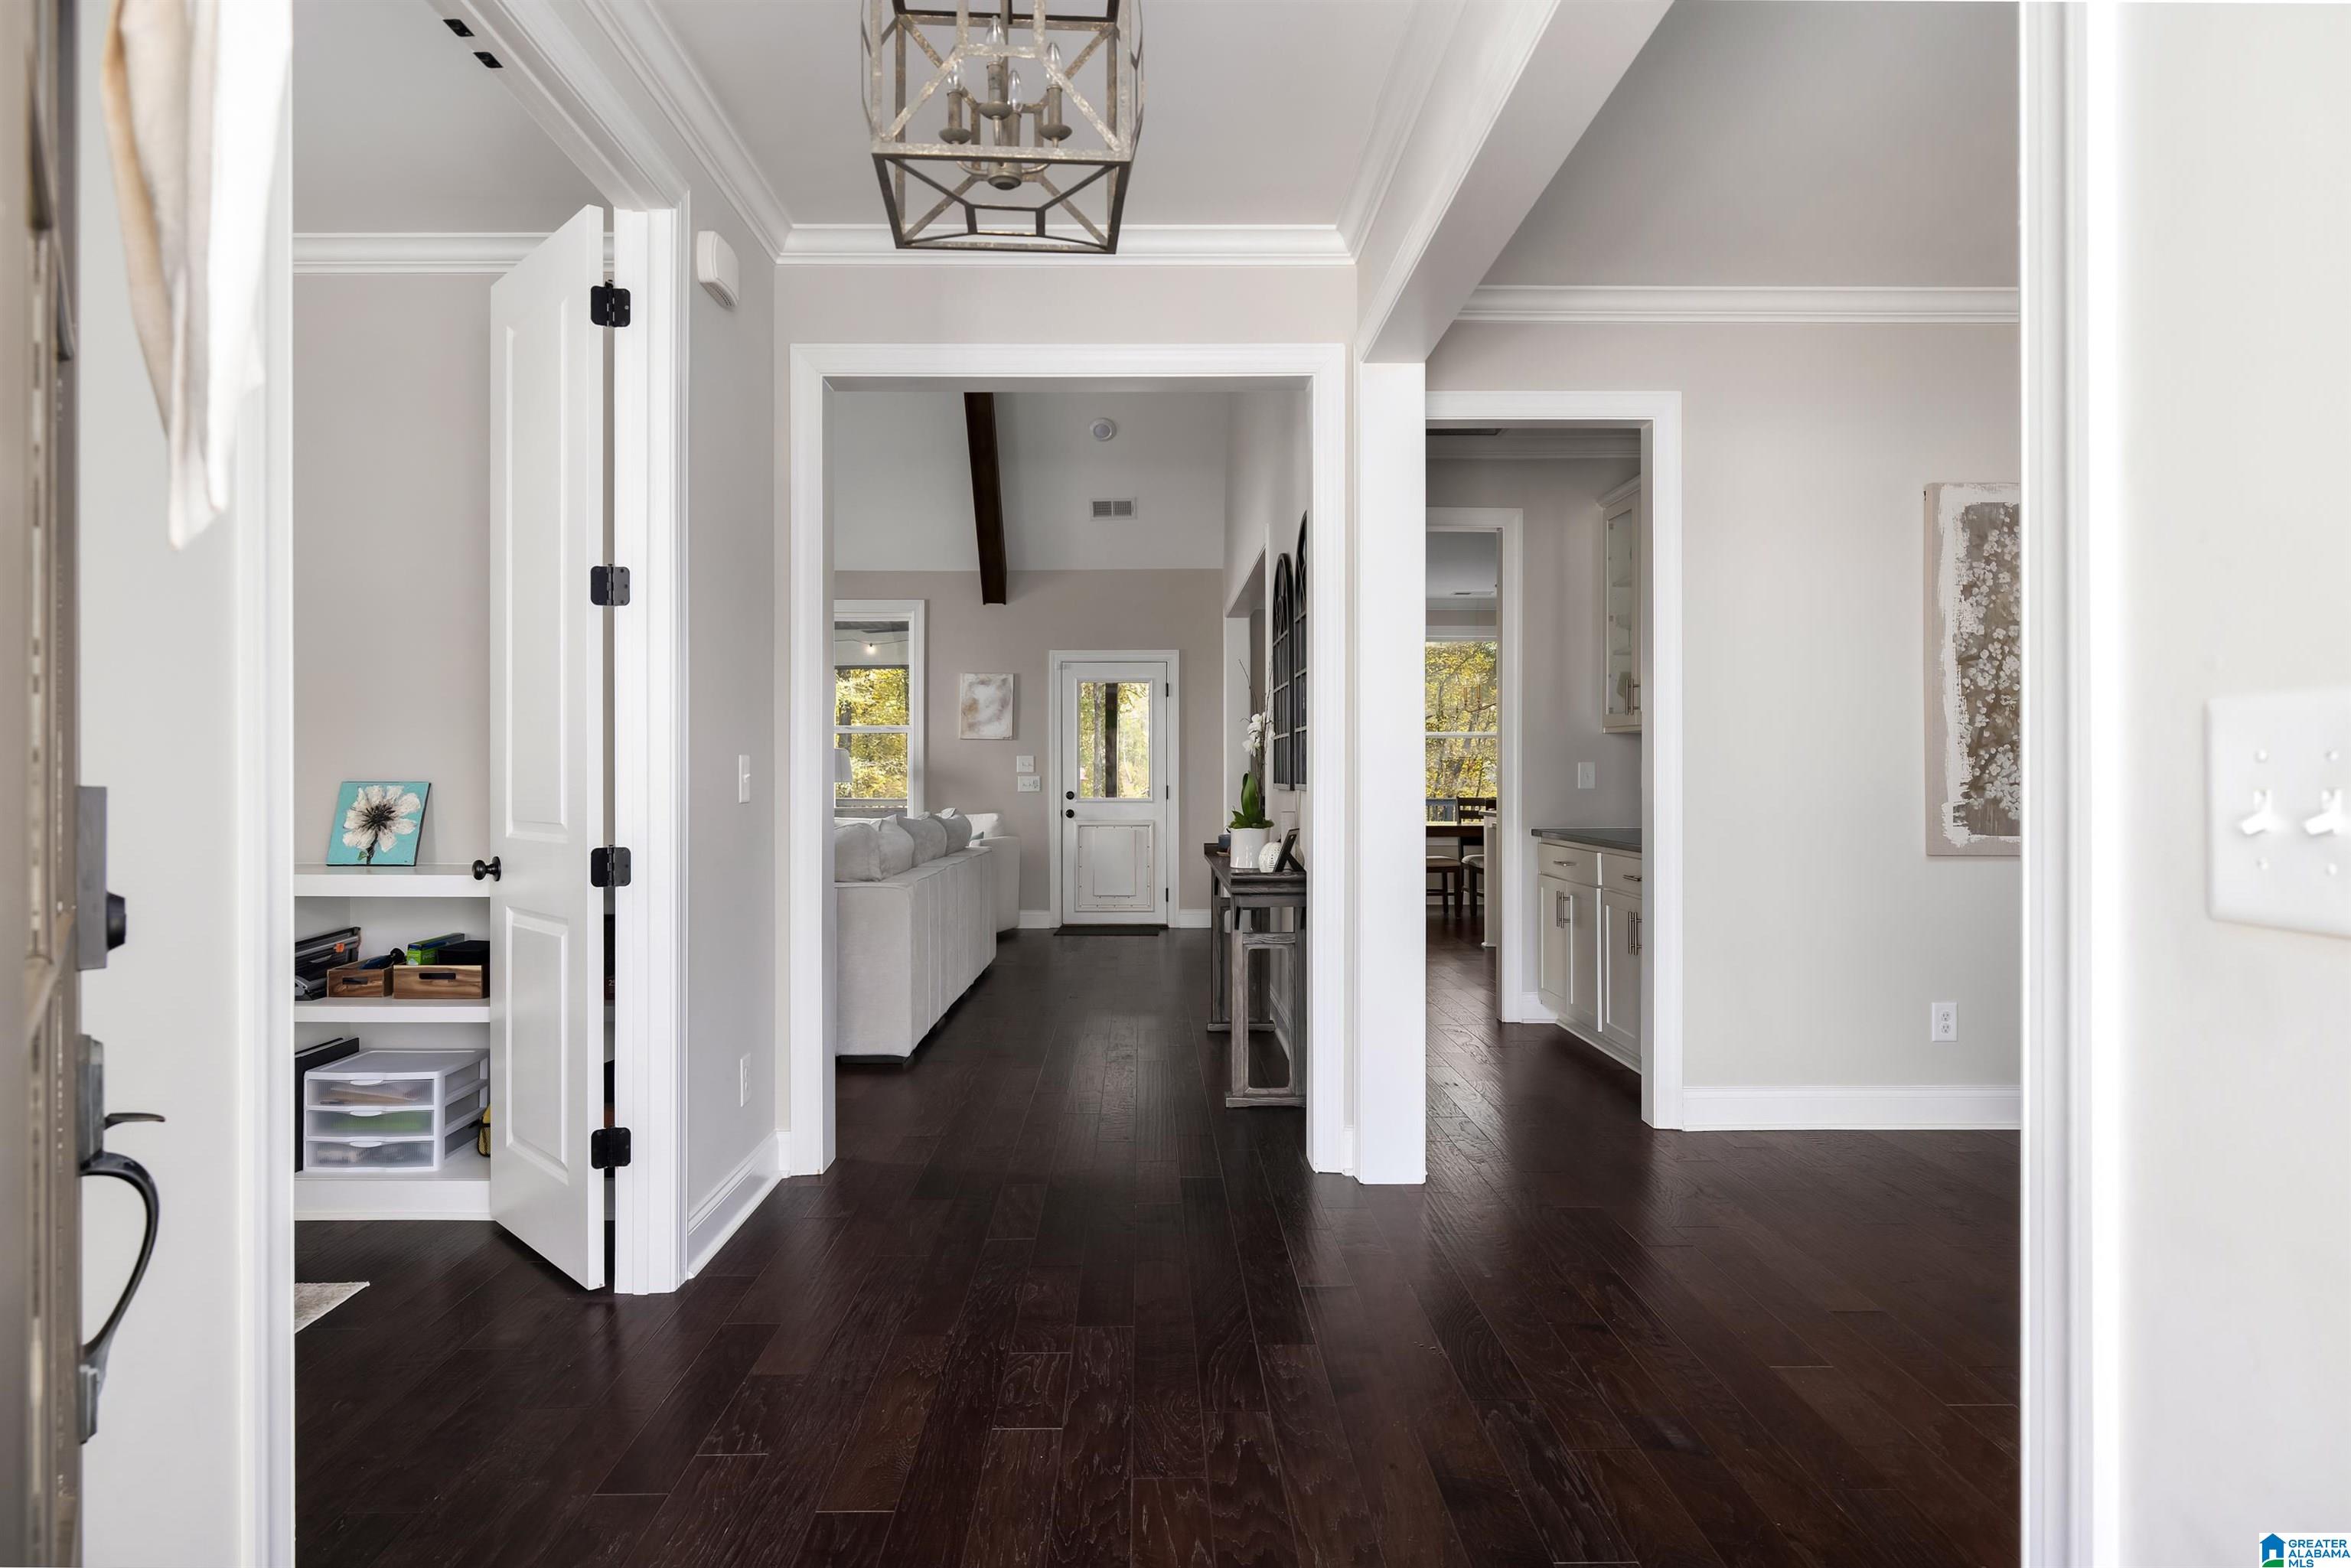
Entry hallway with dark wood floors, a geometric chandelier, and views into the living room and kitchen.
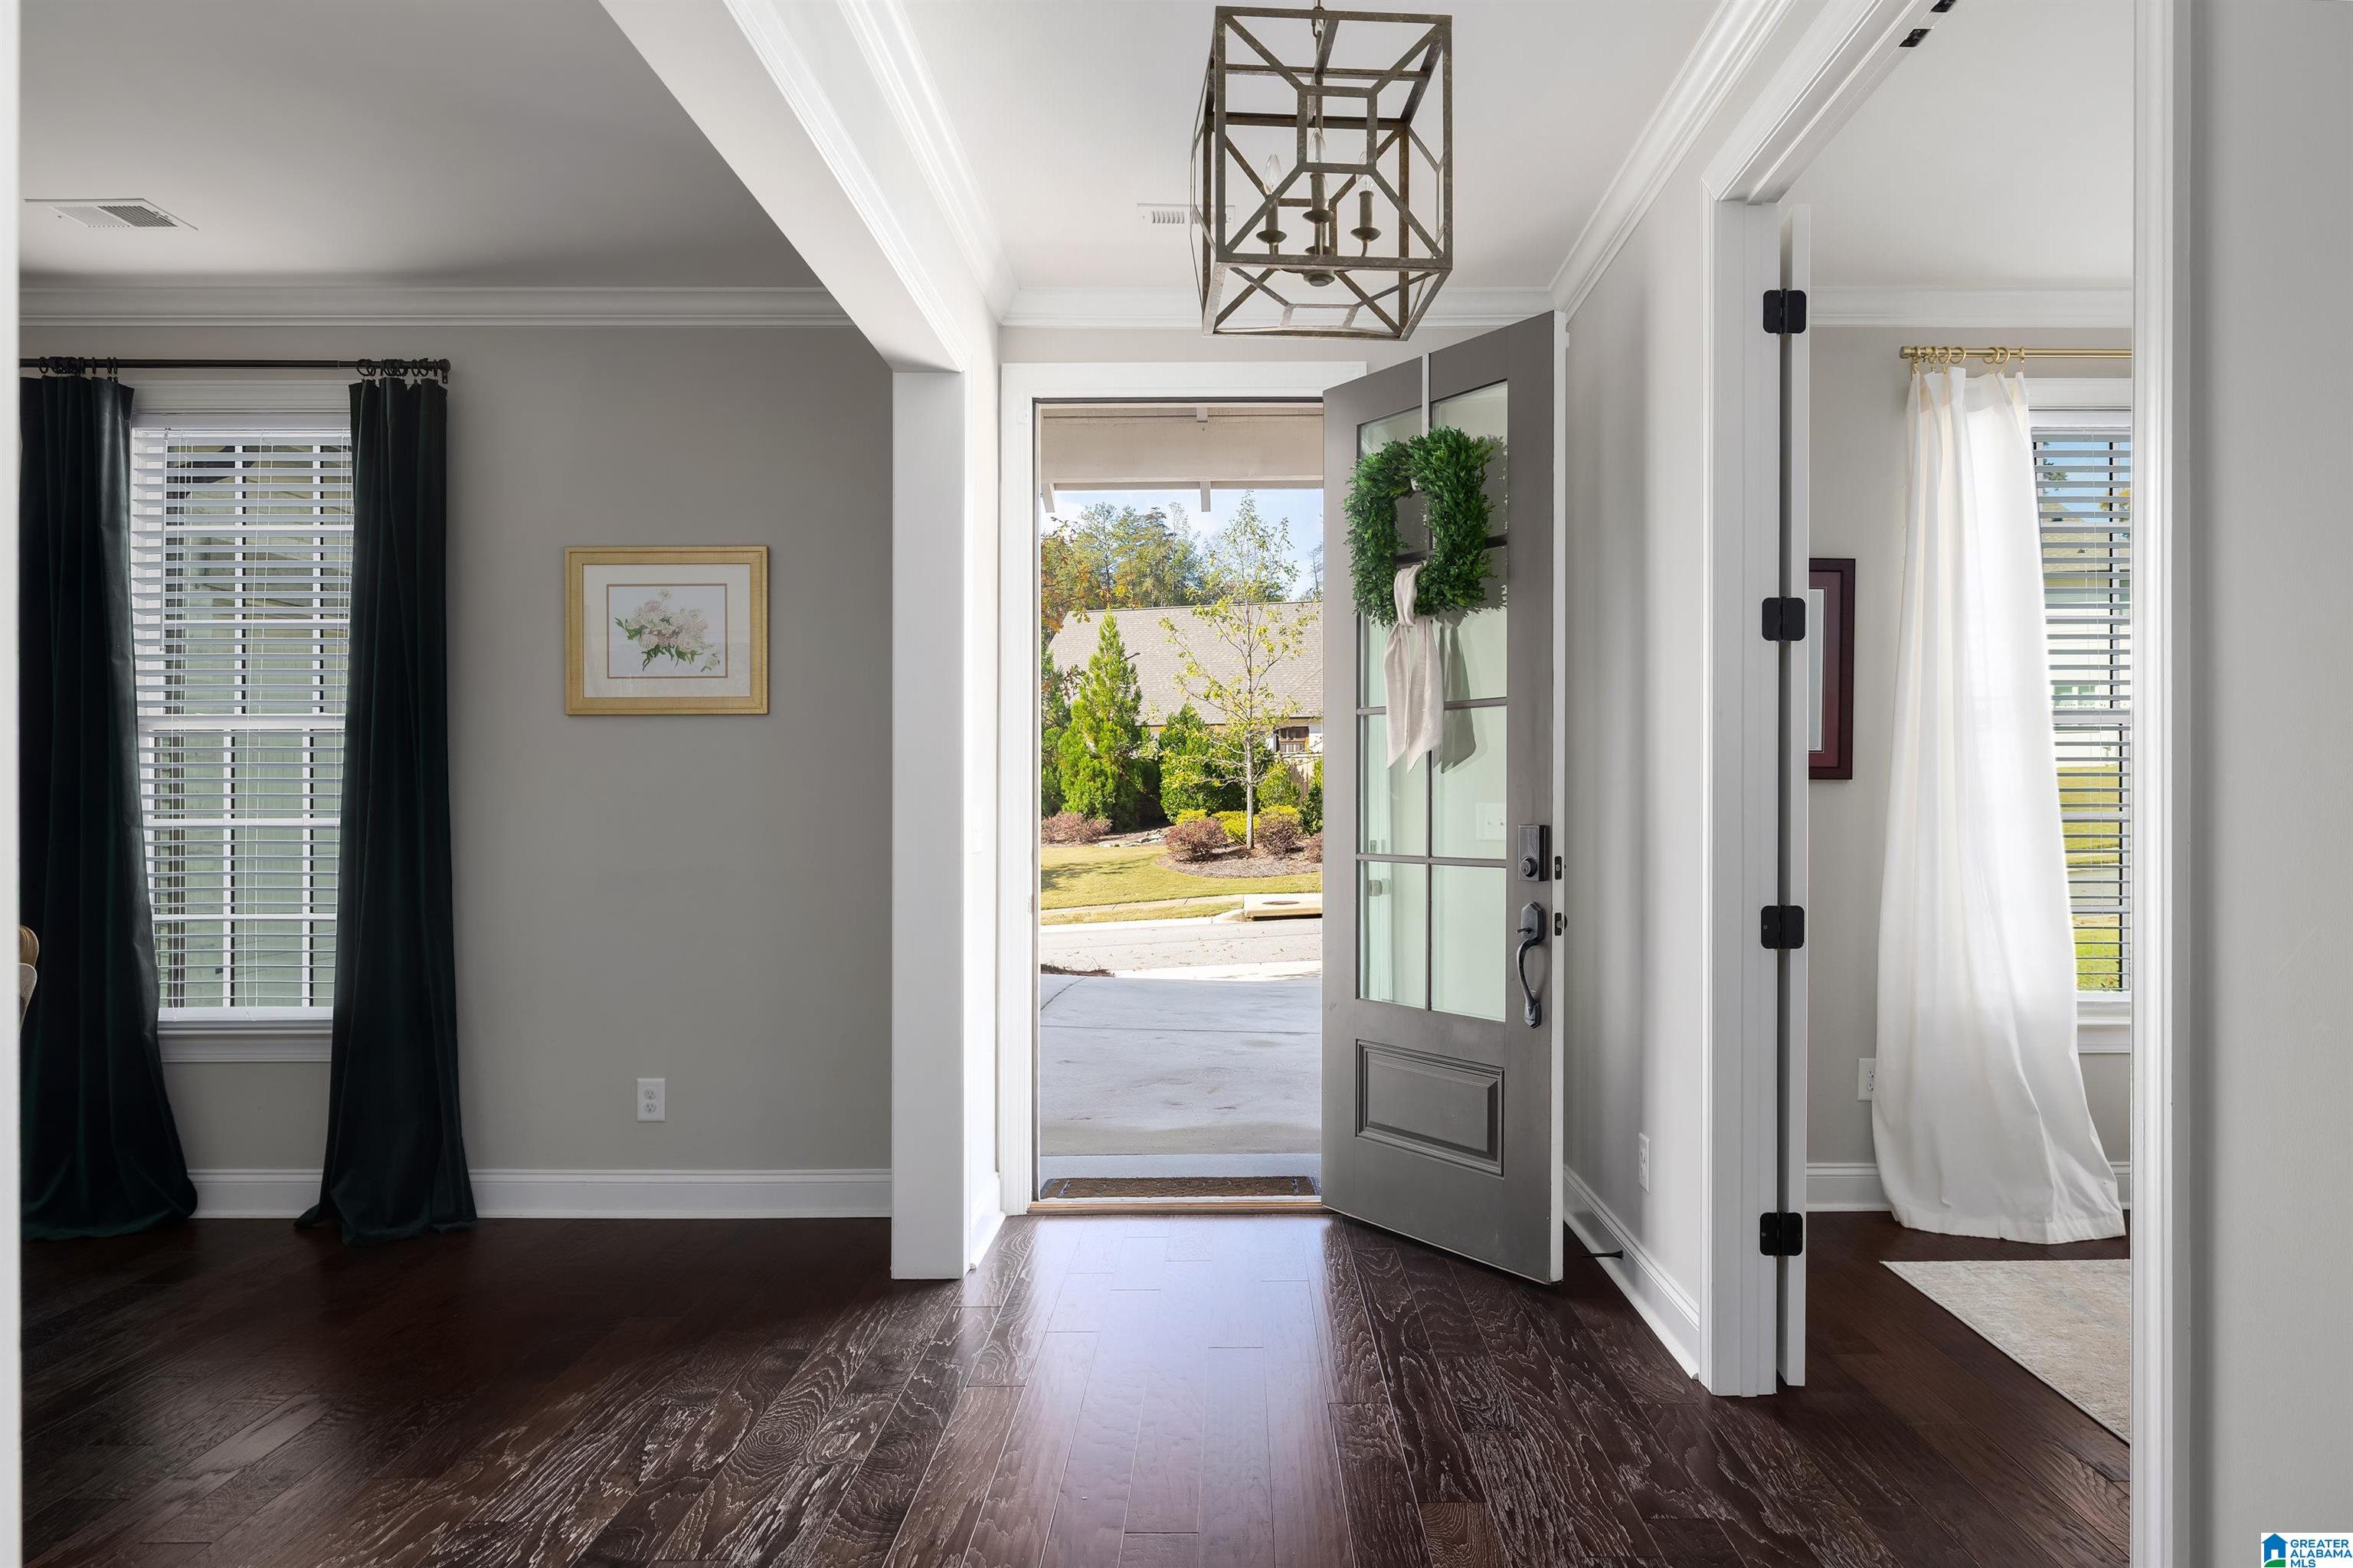
Entry foyer with dark hardwood floors, a glass-paneled open front door, and geometric chandelier.
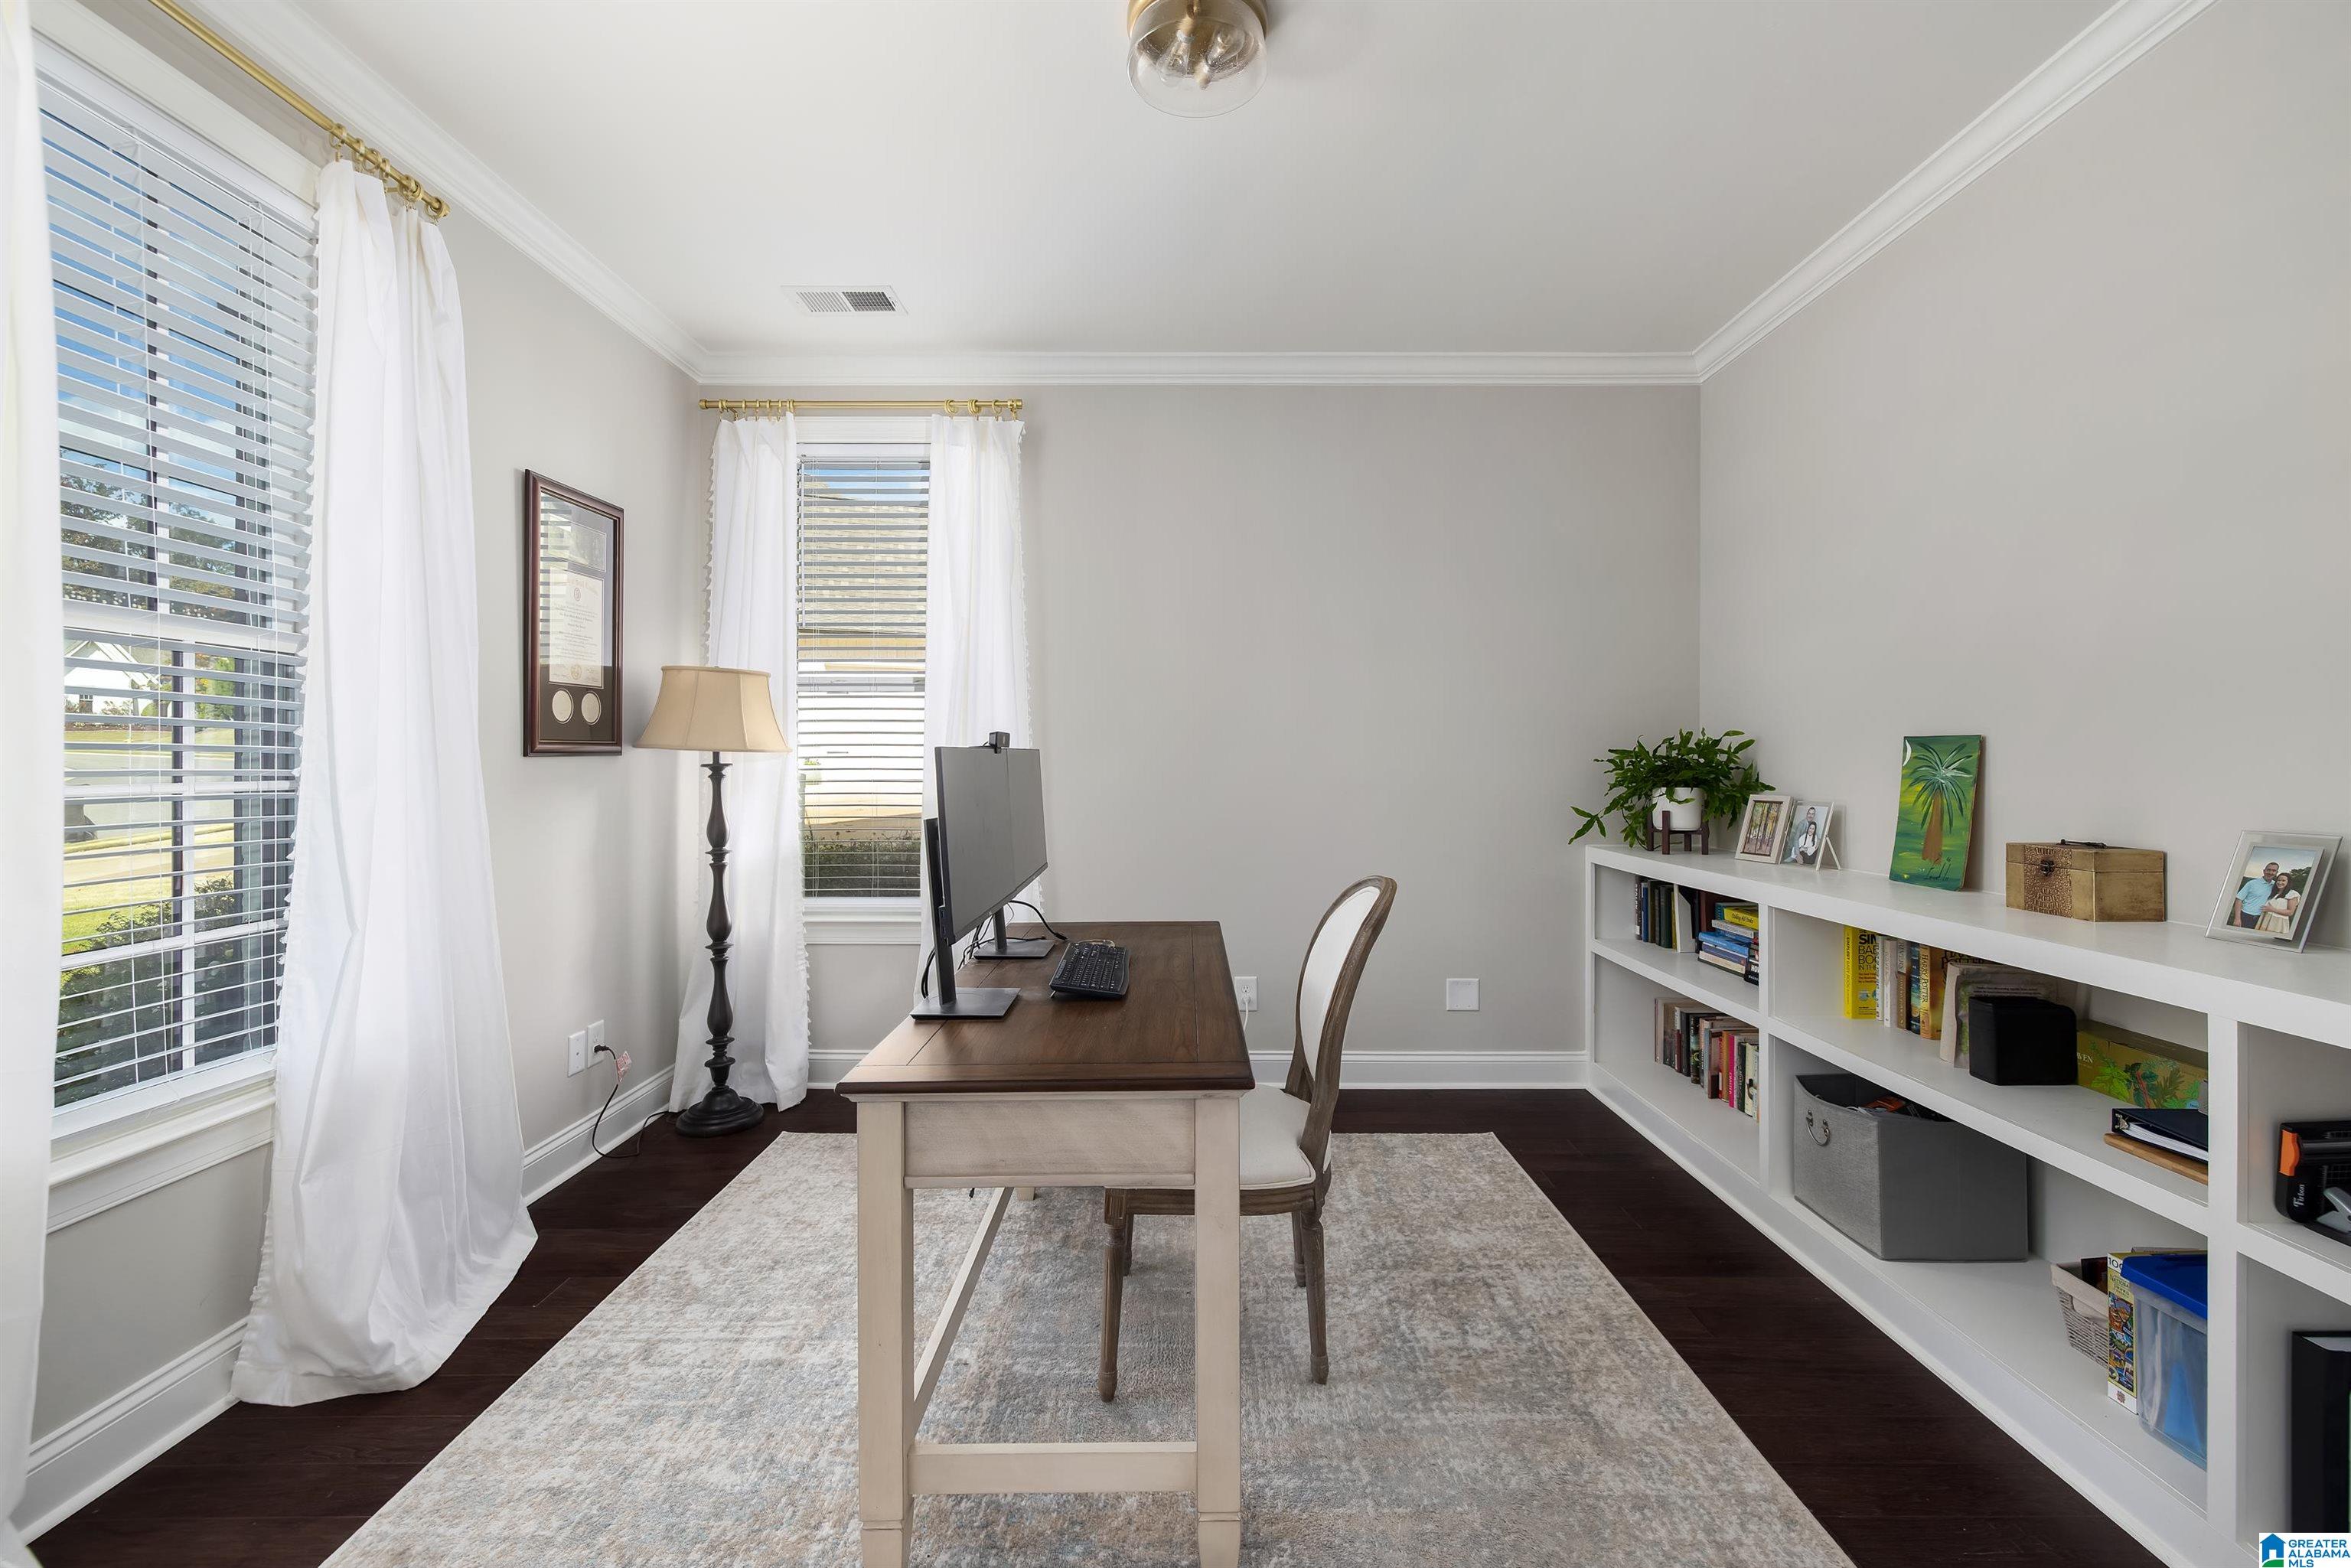
Home office with a dark wood desk, built-in shelving, and bright curtained windows.
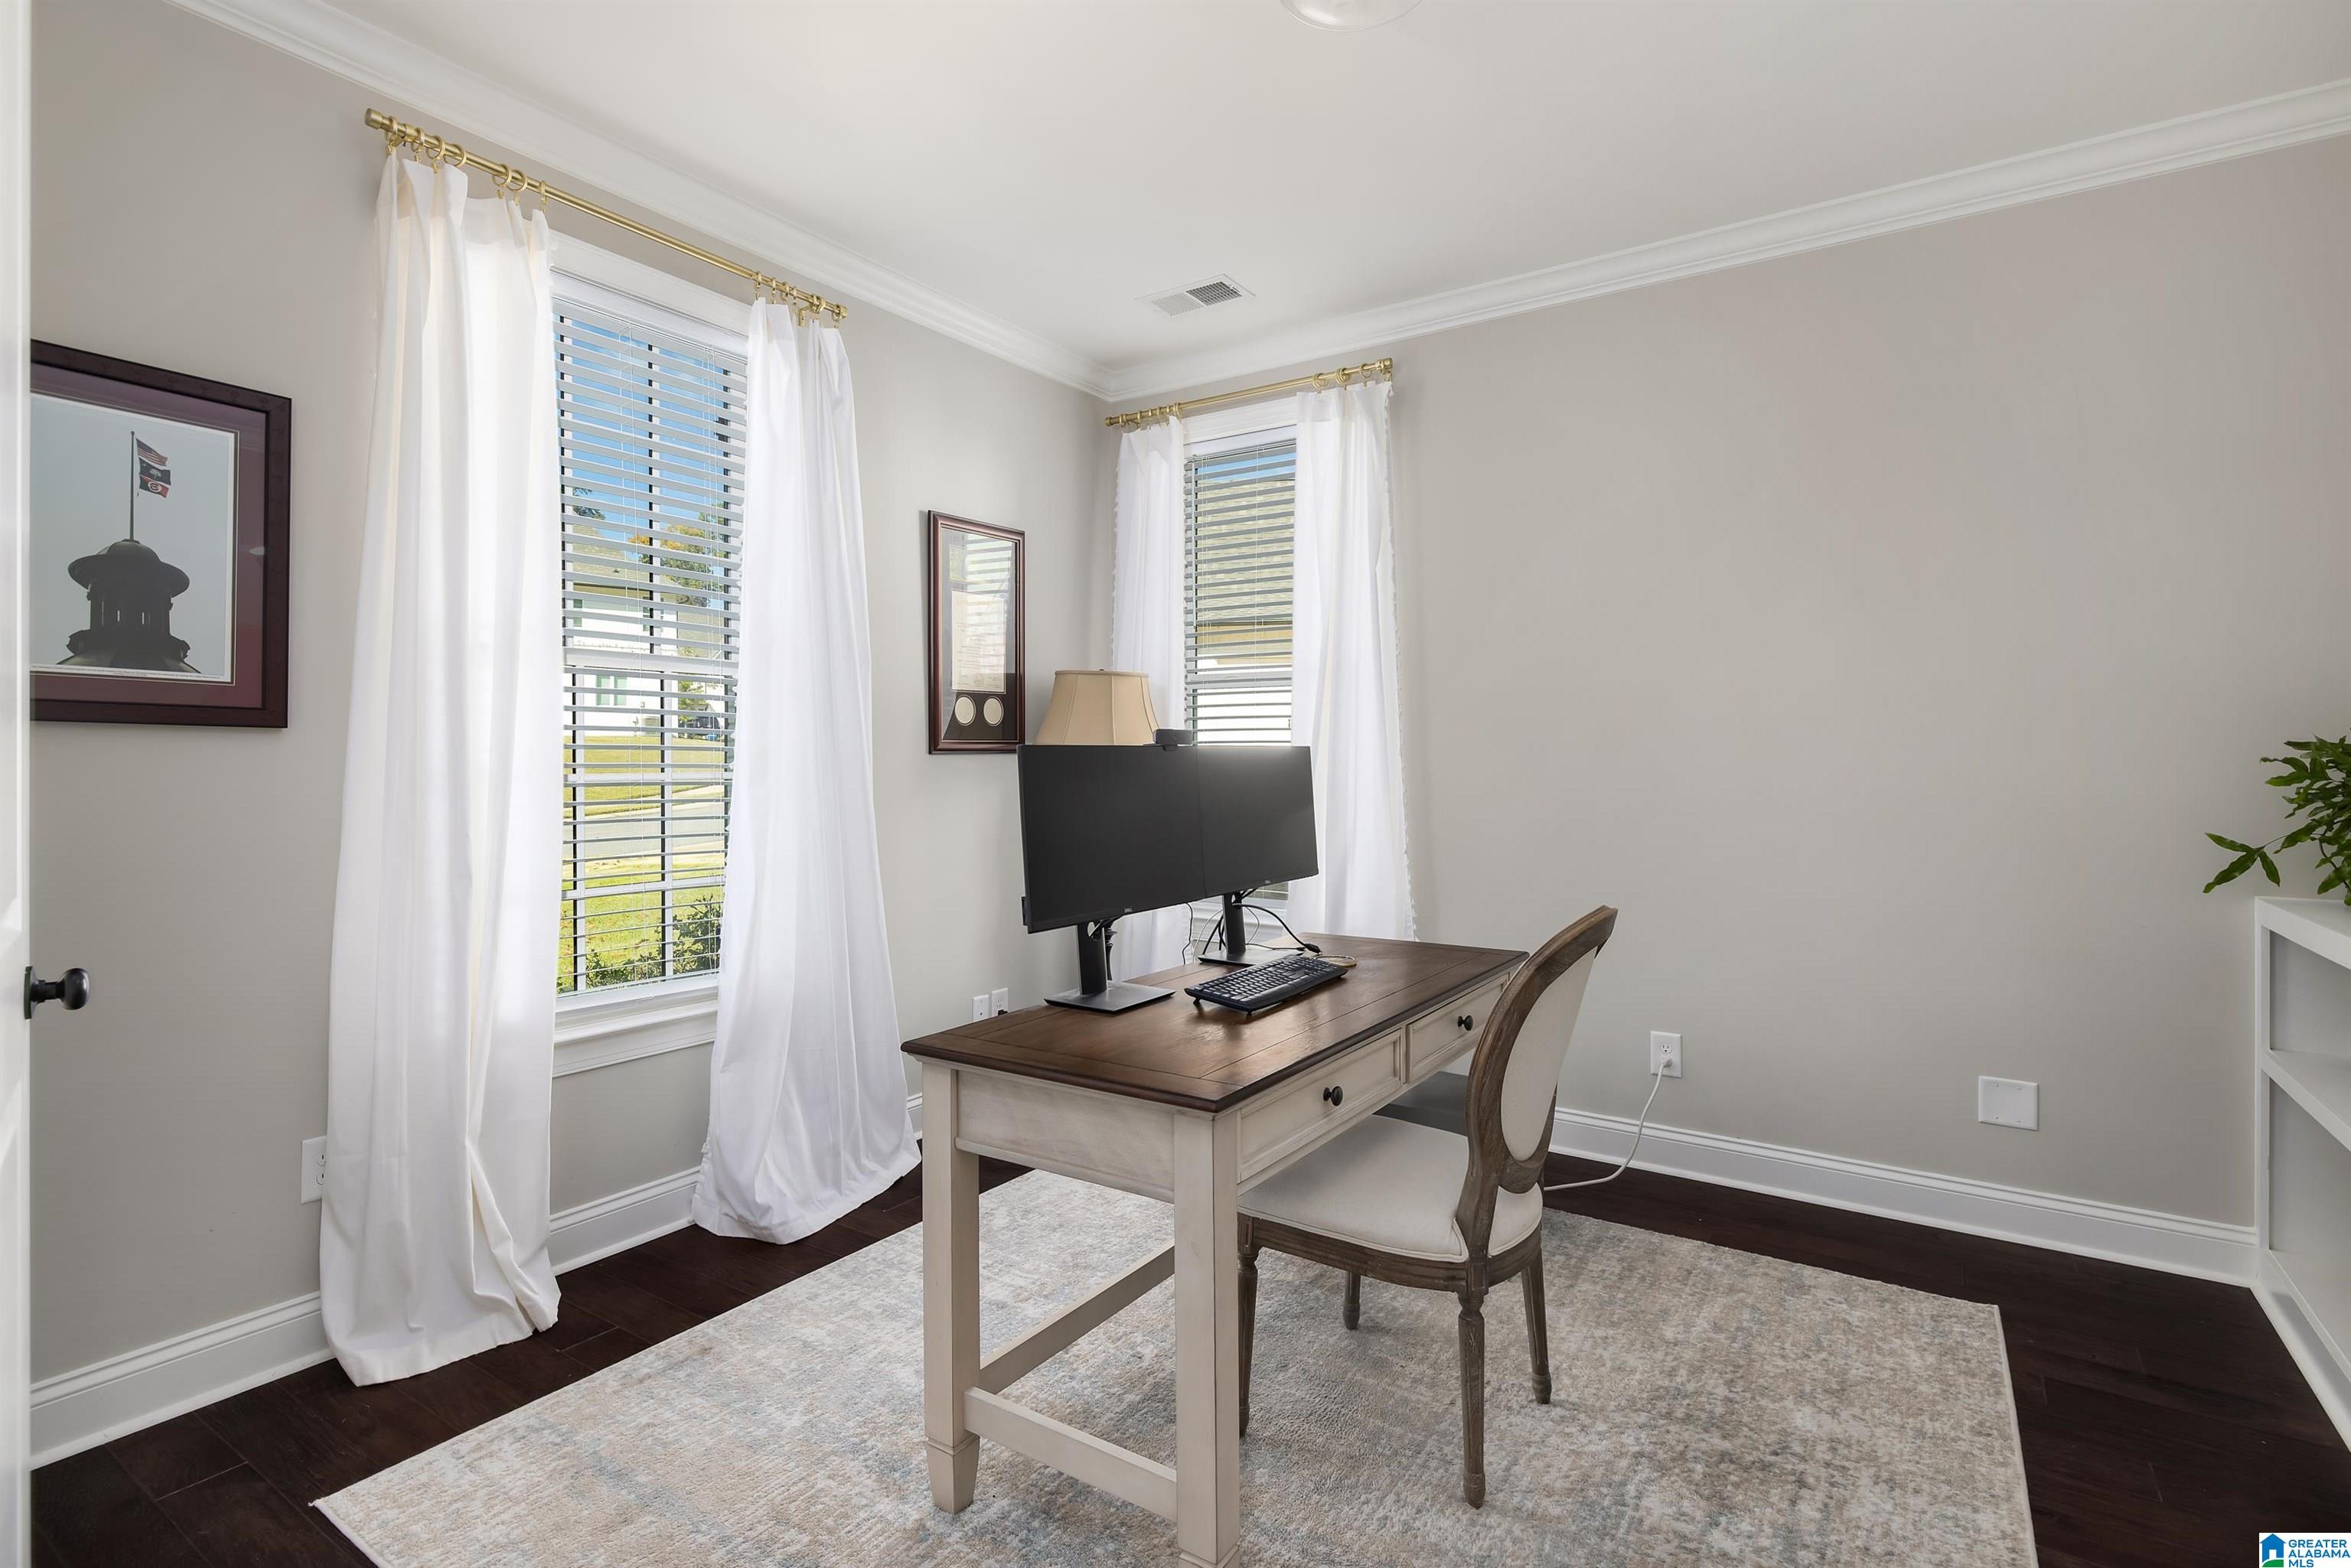
Home office with a desk and dual monitors between two curtained windows.
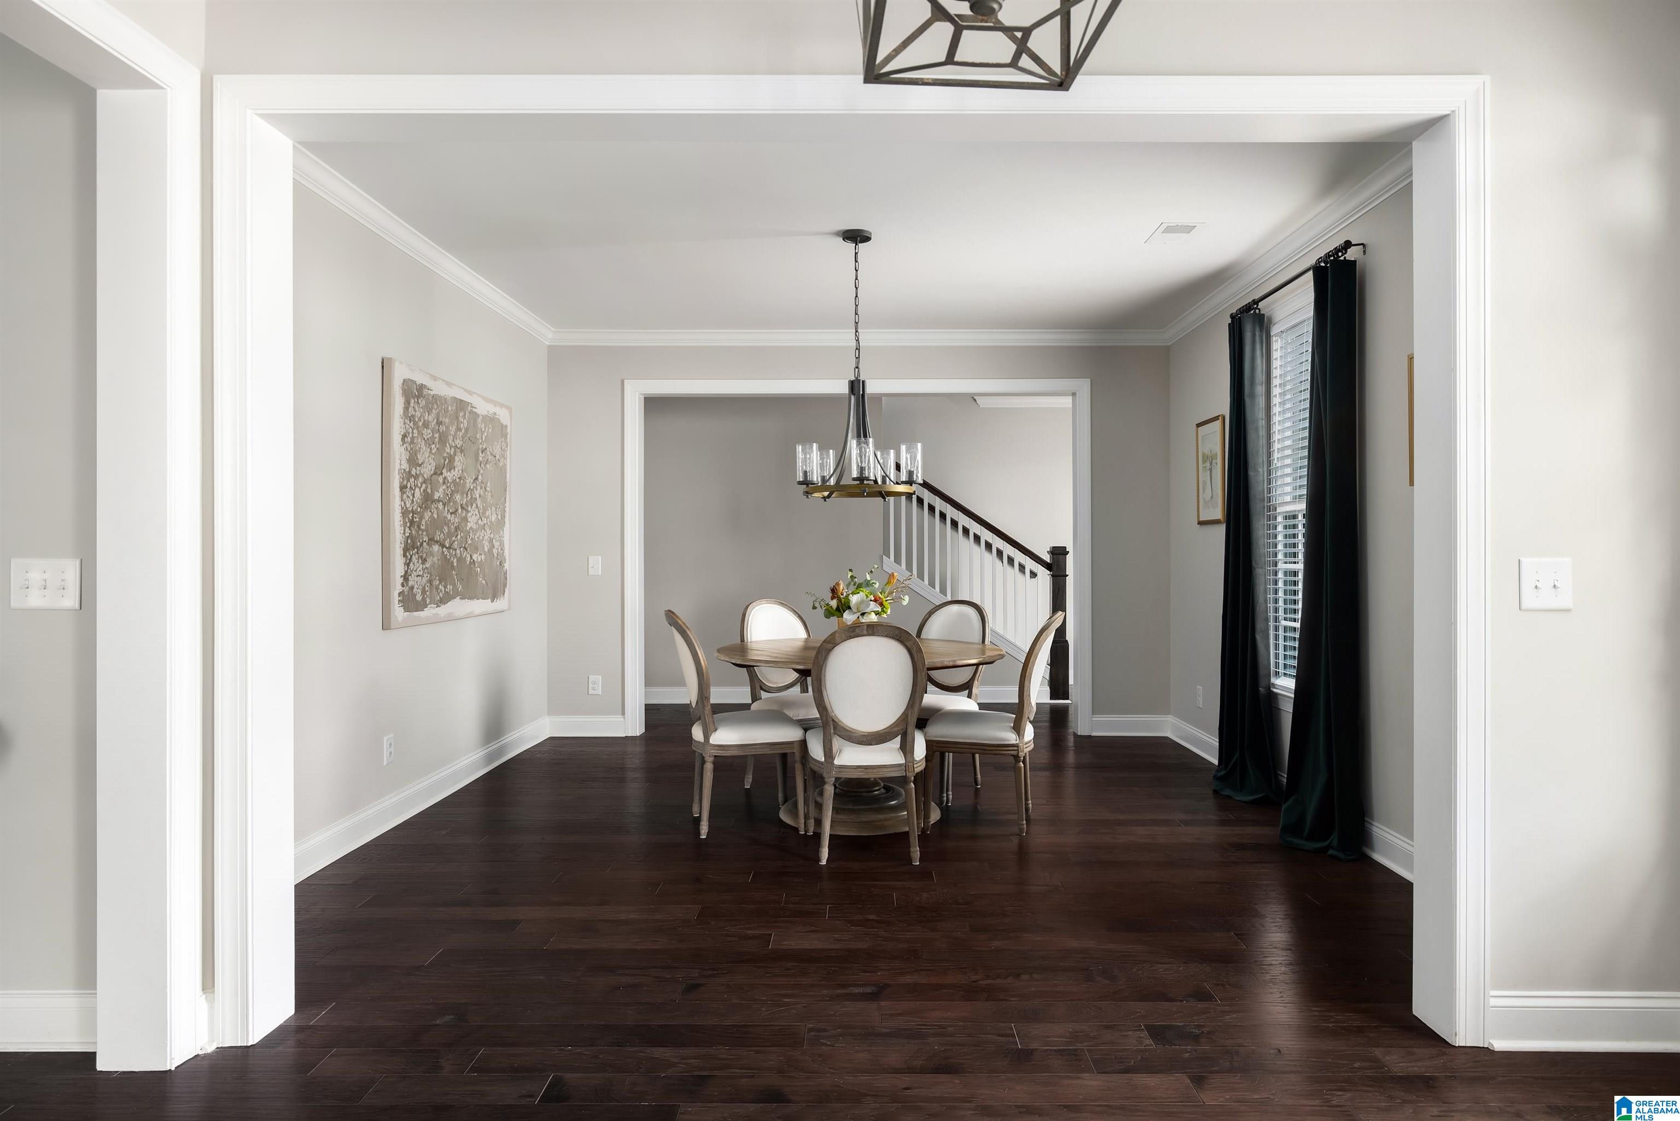
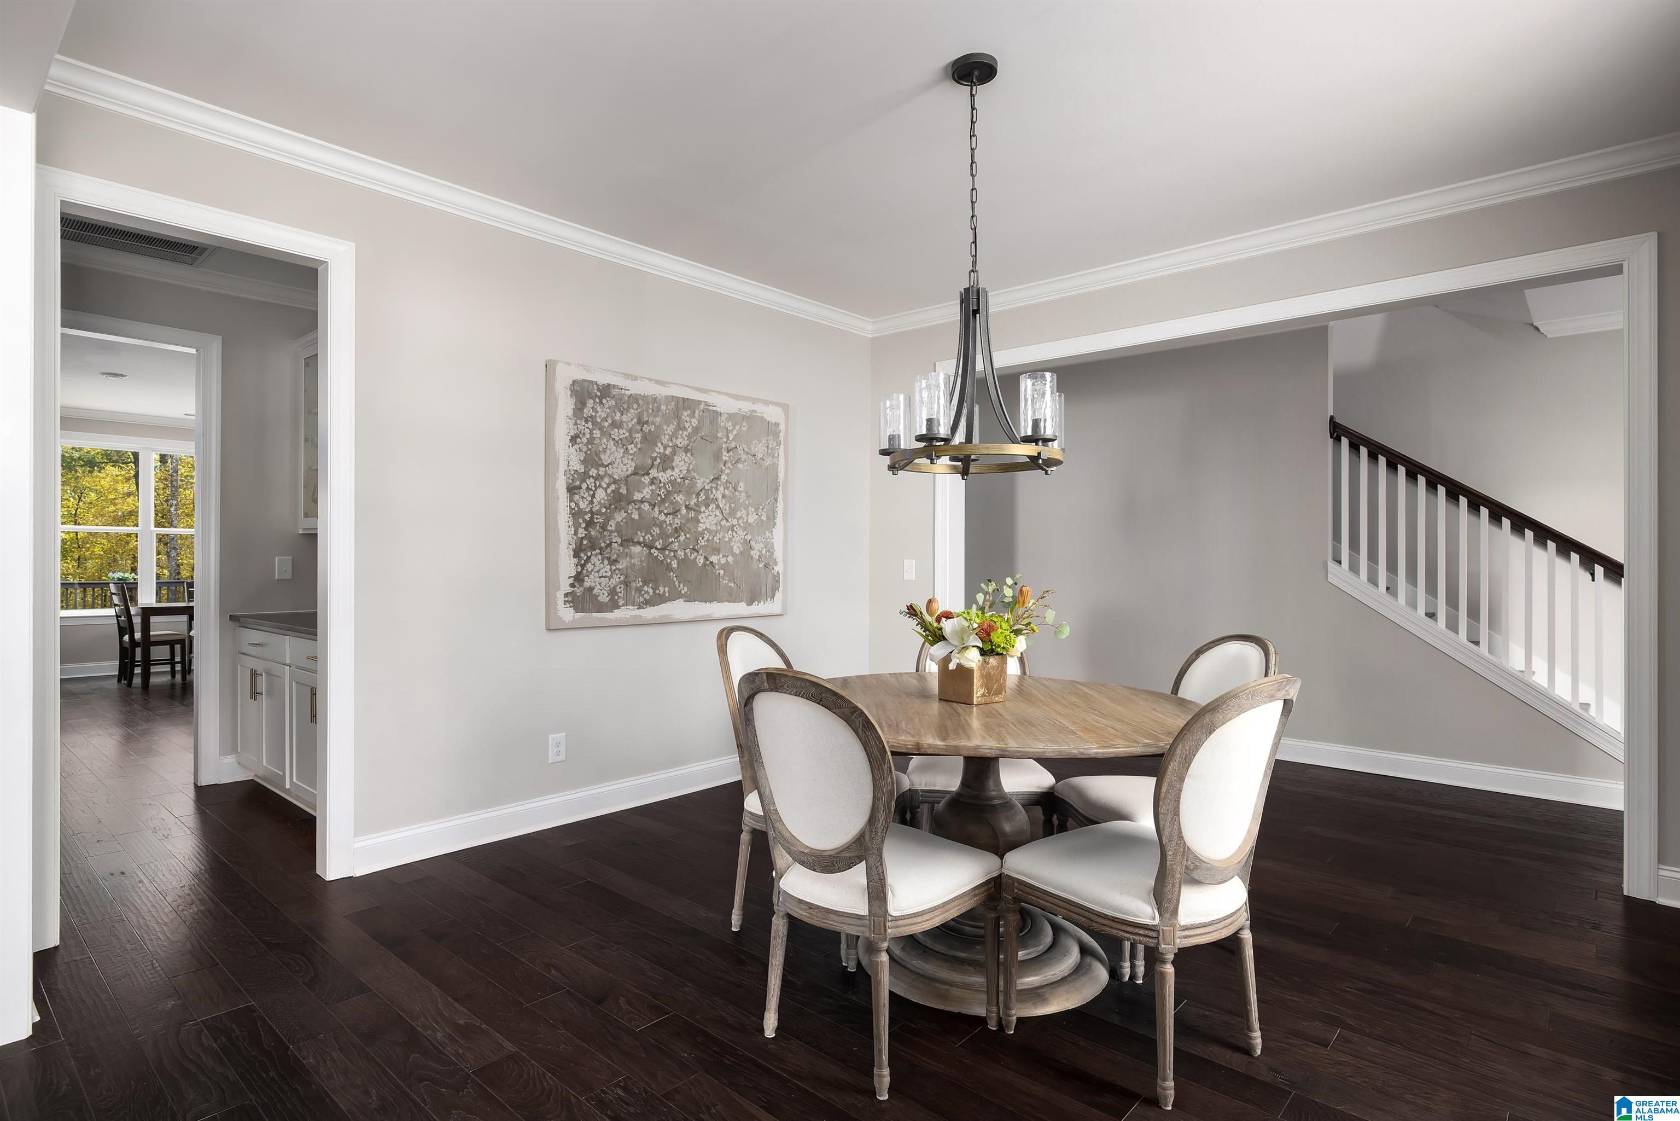
Dining room with a round table, upholstered chairs, dark wood floors, and a staircase beyond.
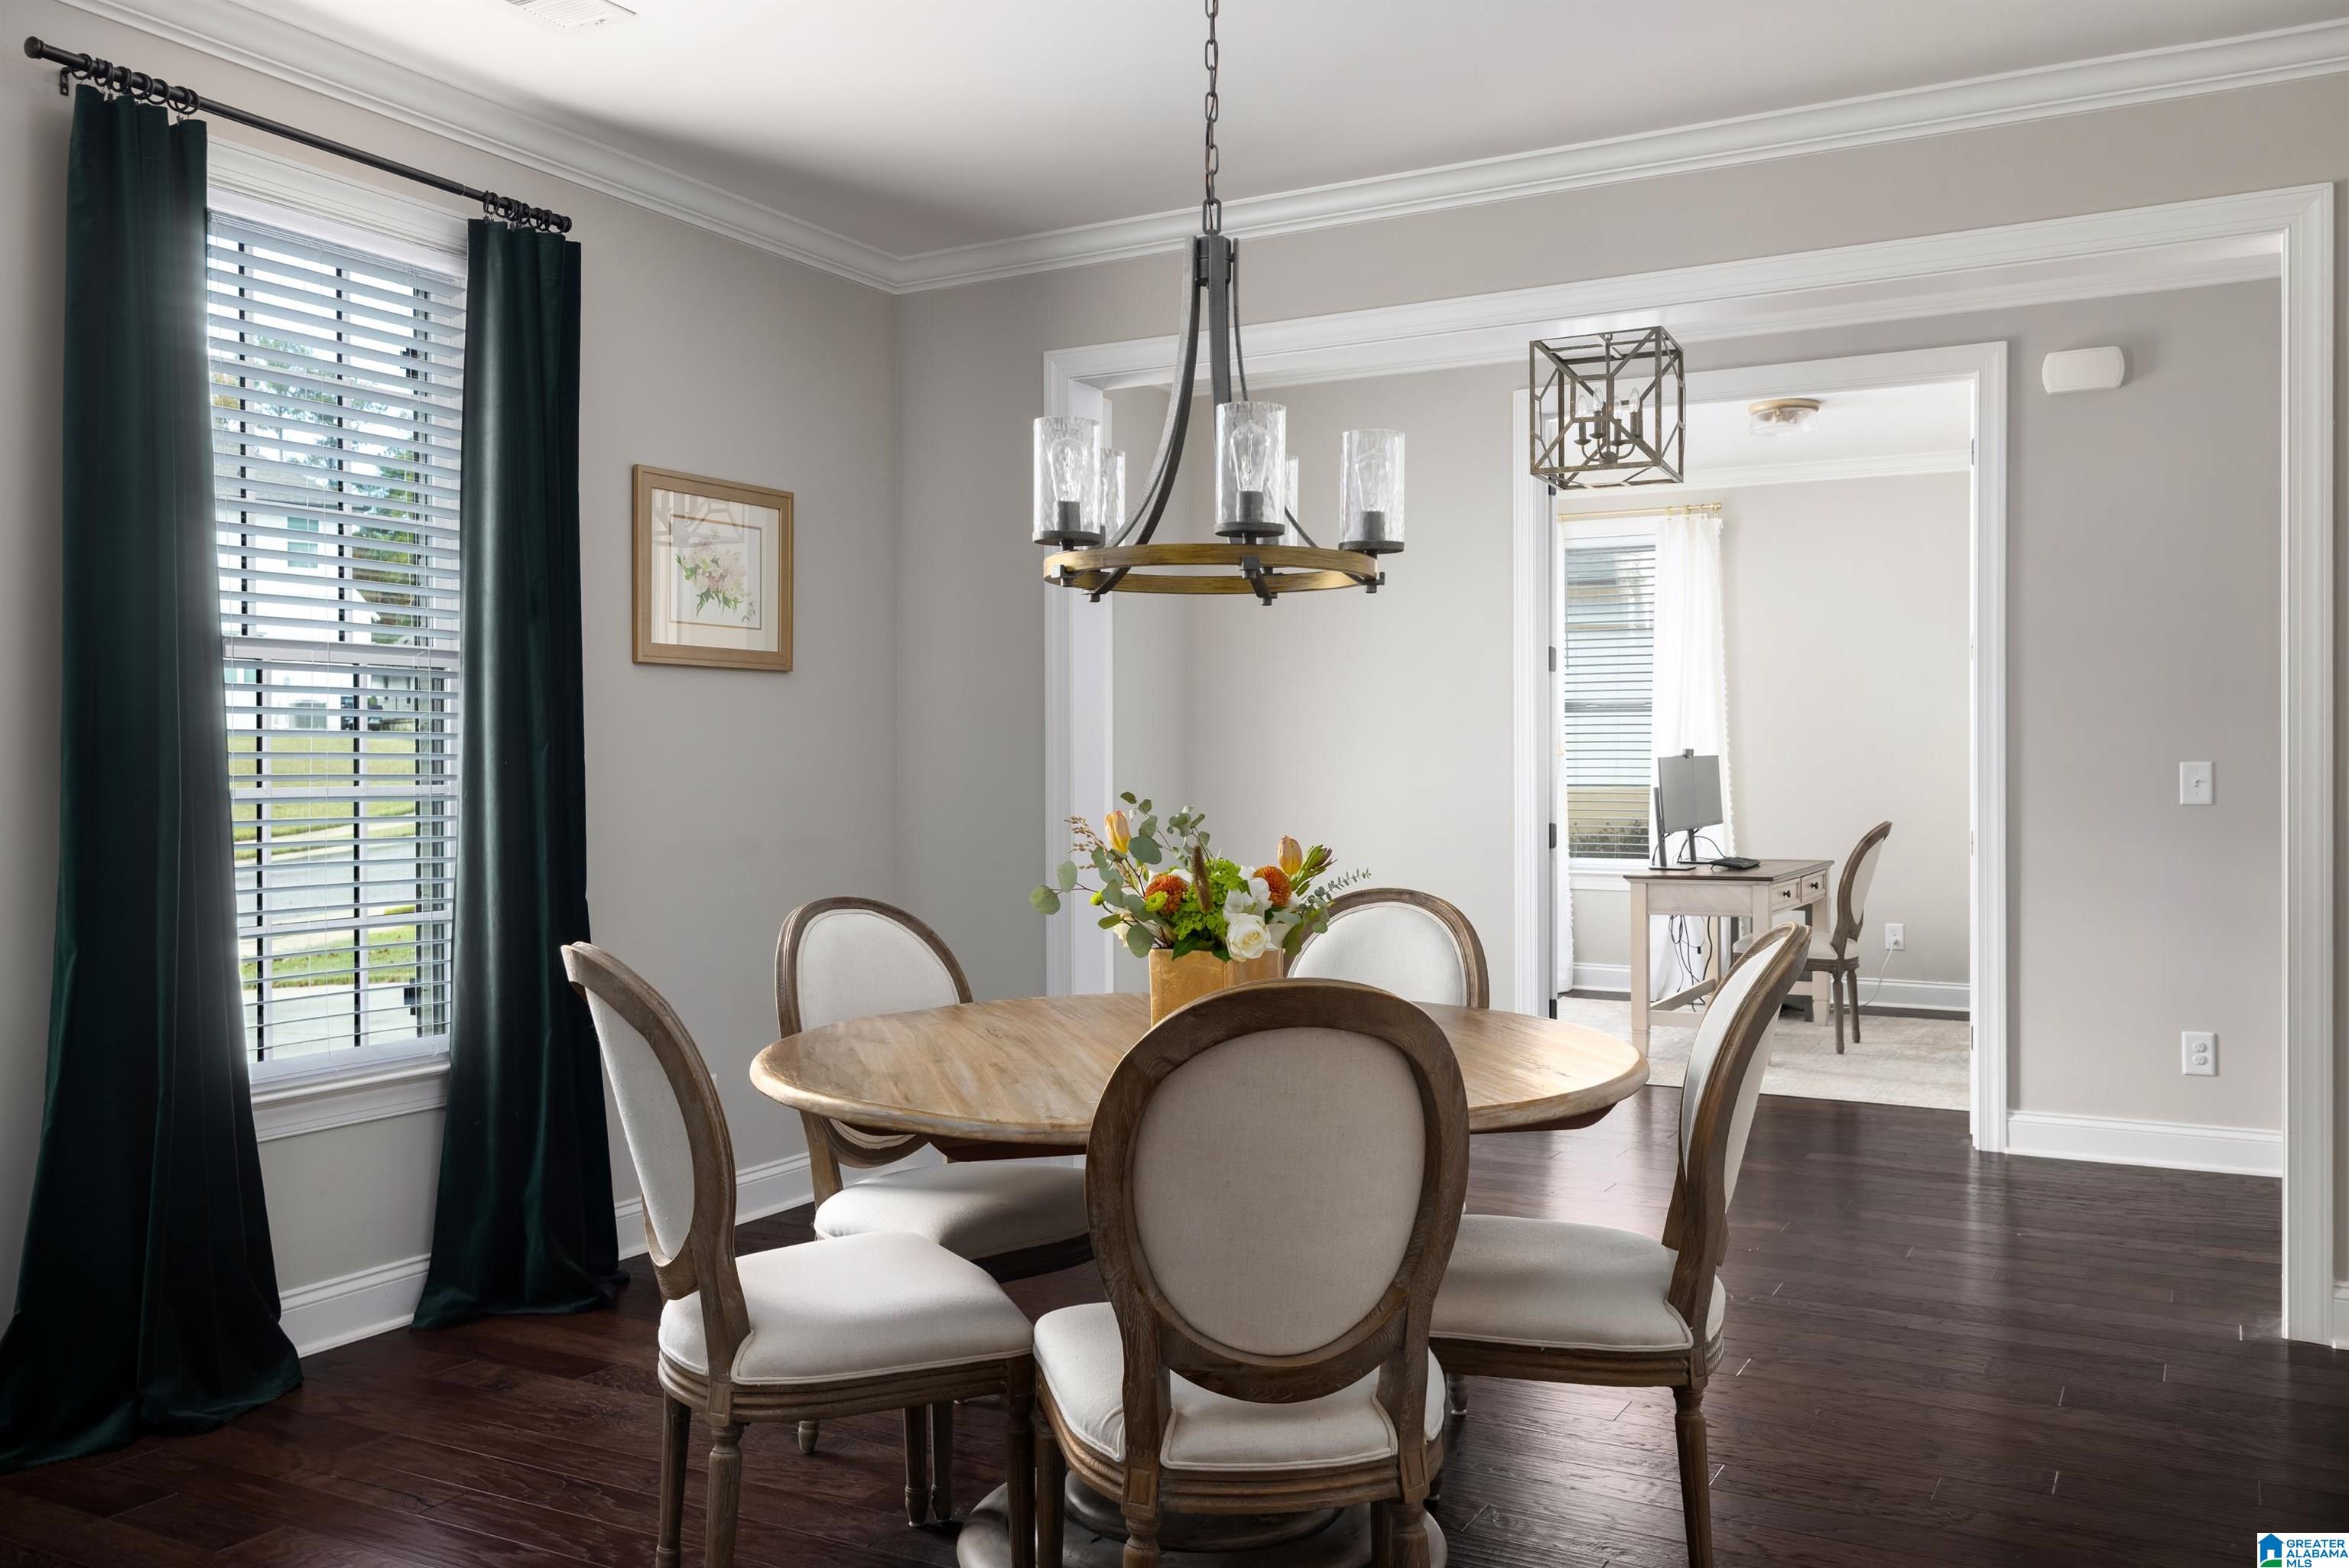
Dining room with a round wood table, upholstered chairs, dark hardwood floors, and a chandelier.
Dining room with an oval table and upholstered chairs, opening onto a staircase.
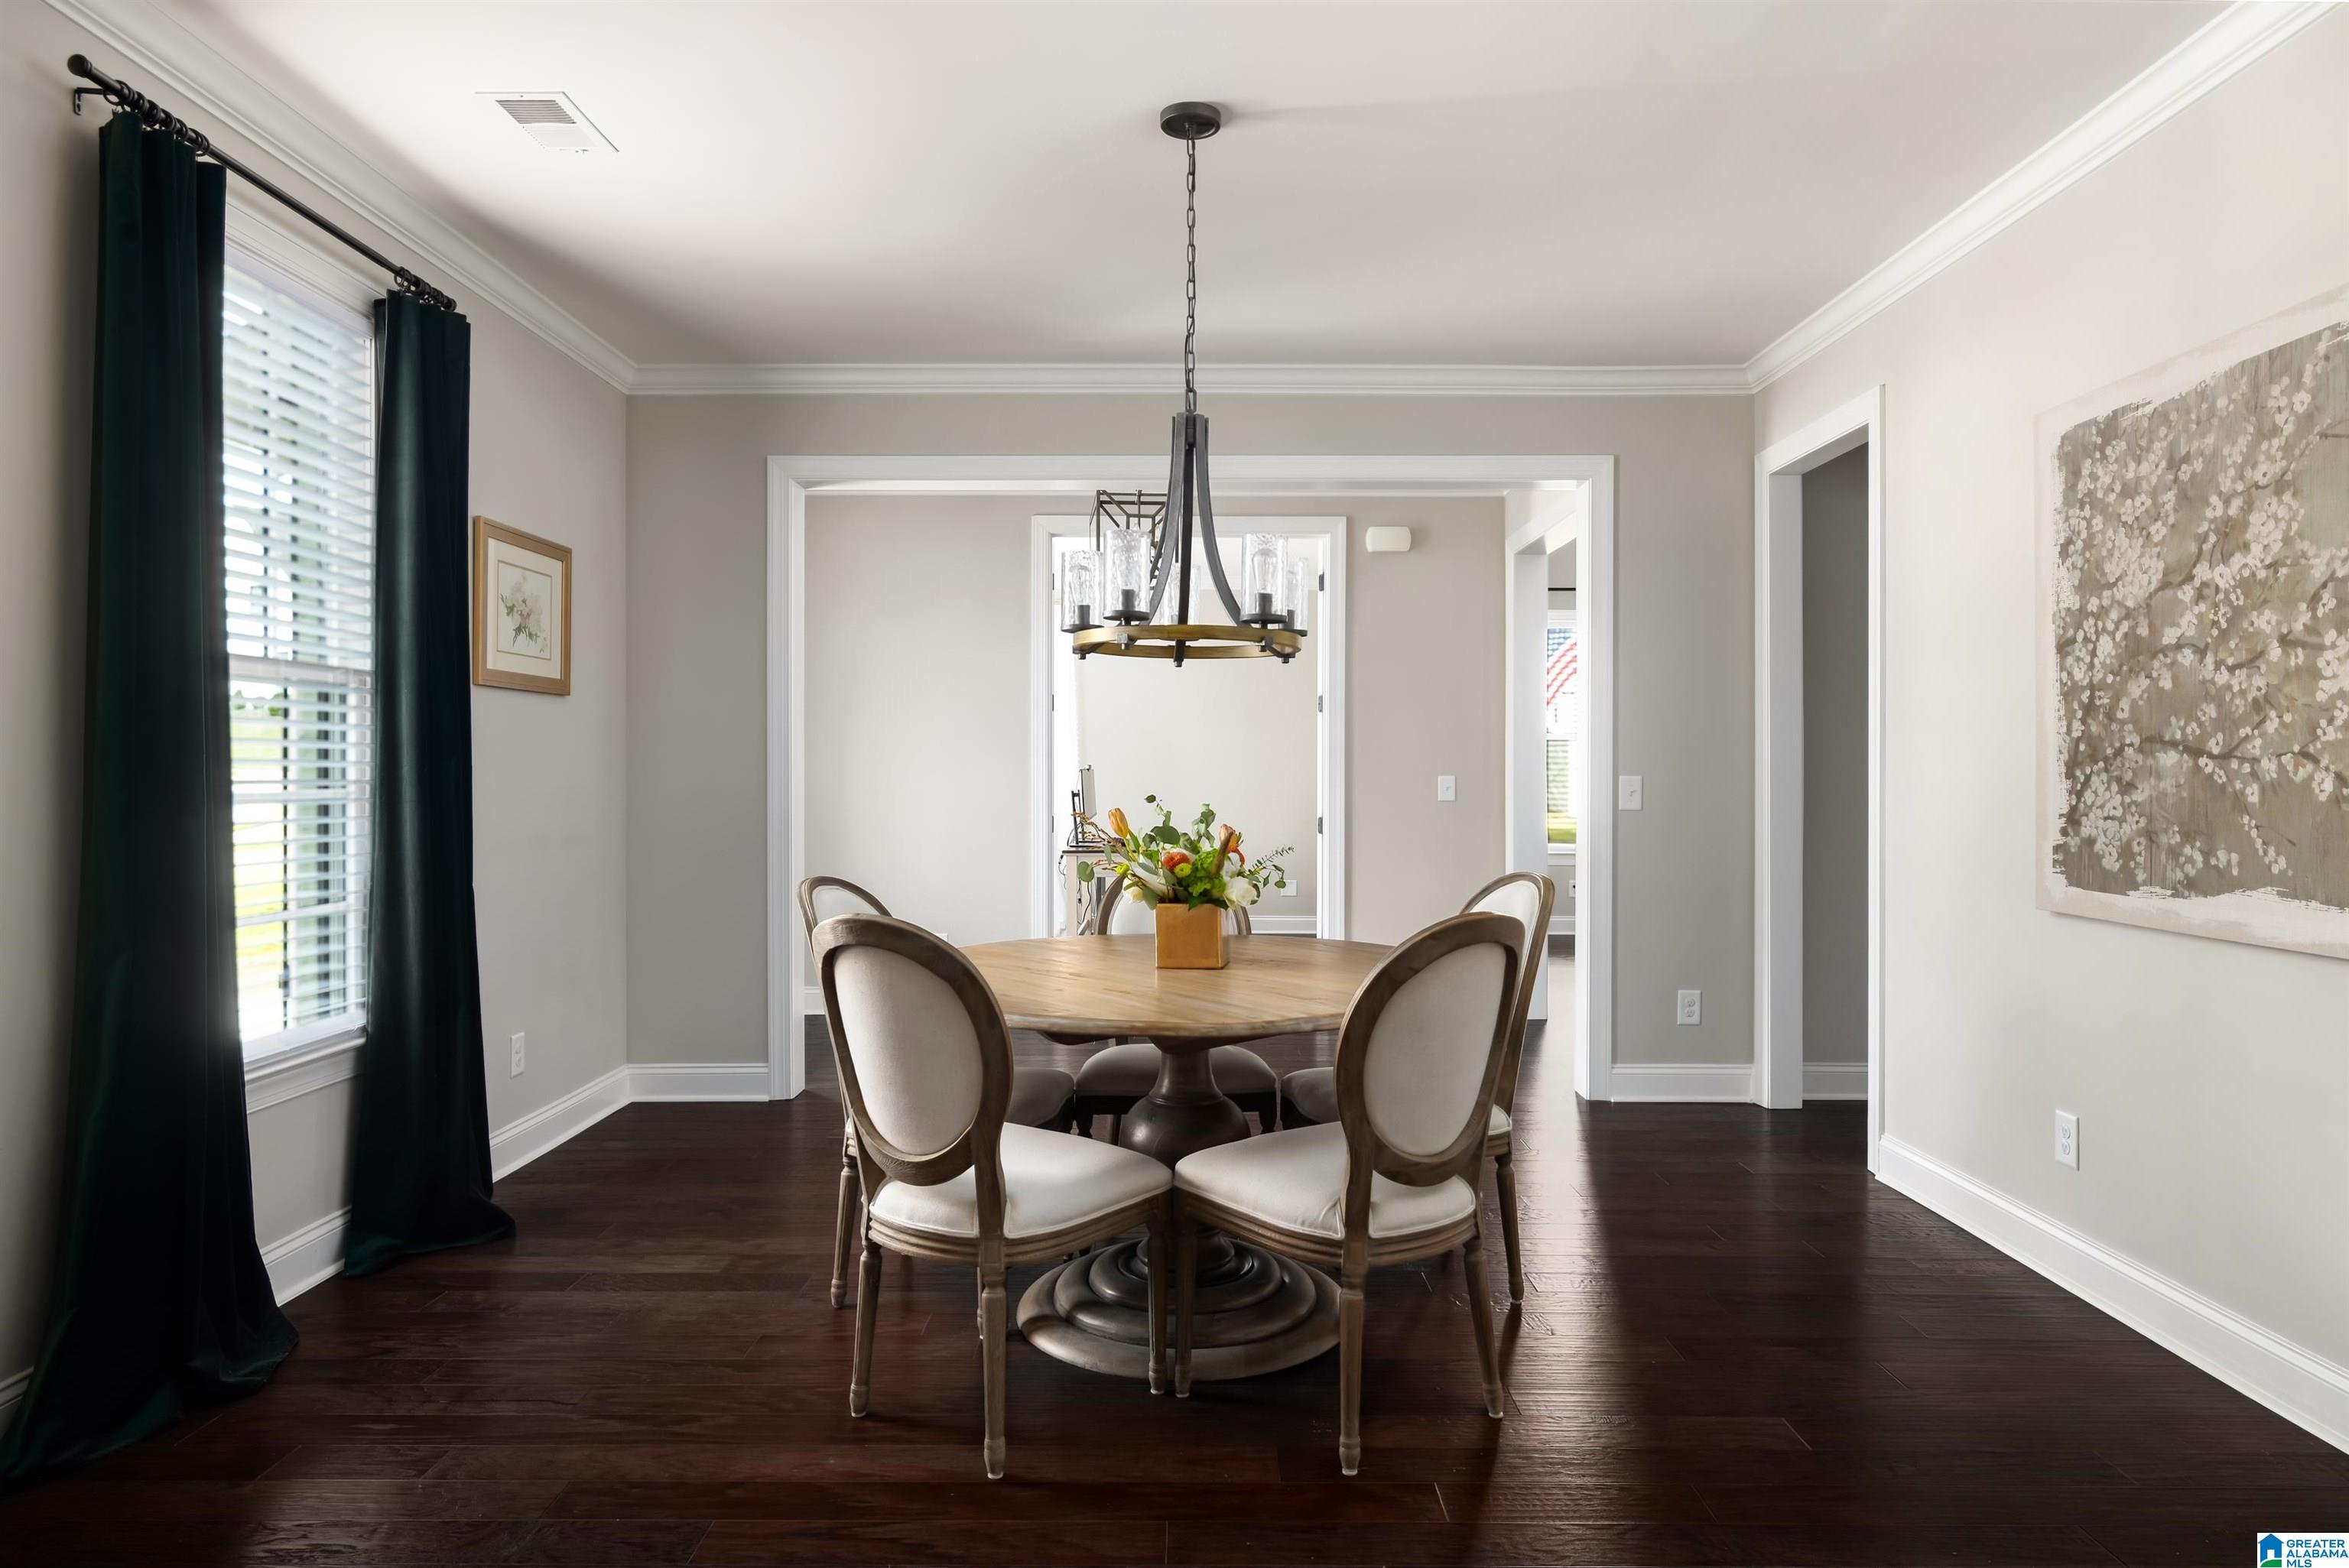
Dining room with a round wooden table, upholstered chairs, and a chandelier beside an office doorway.
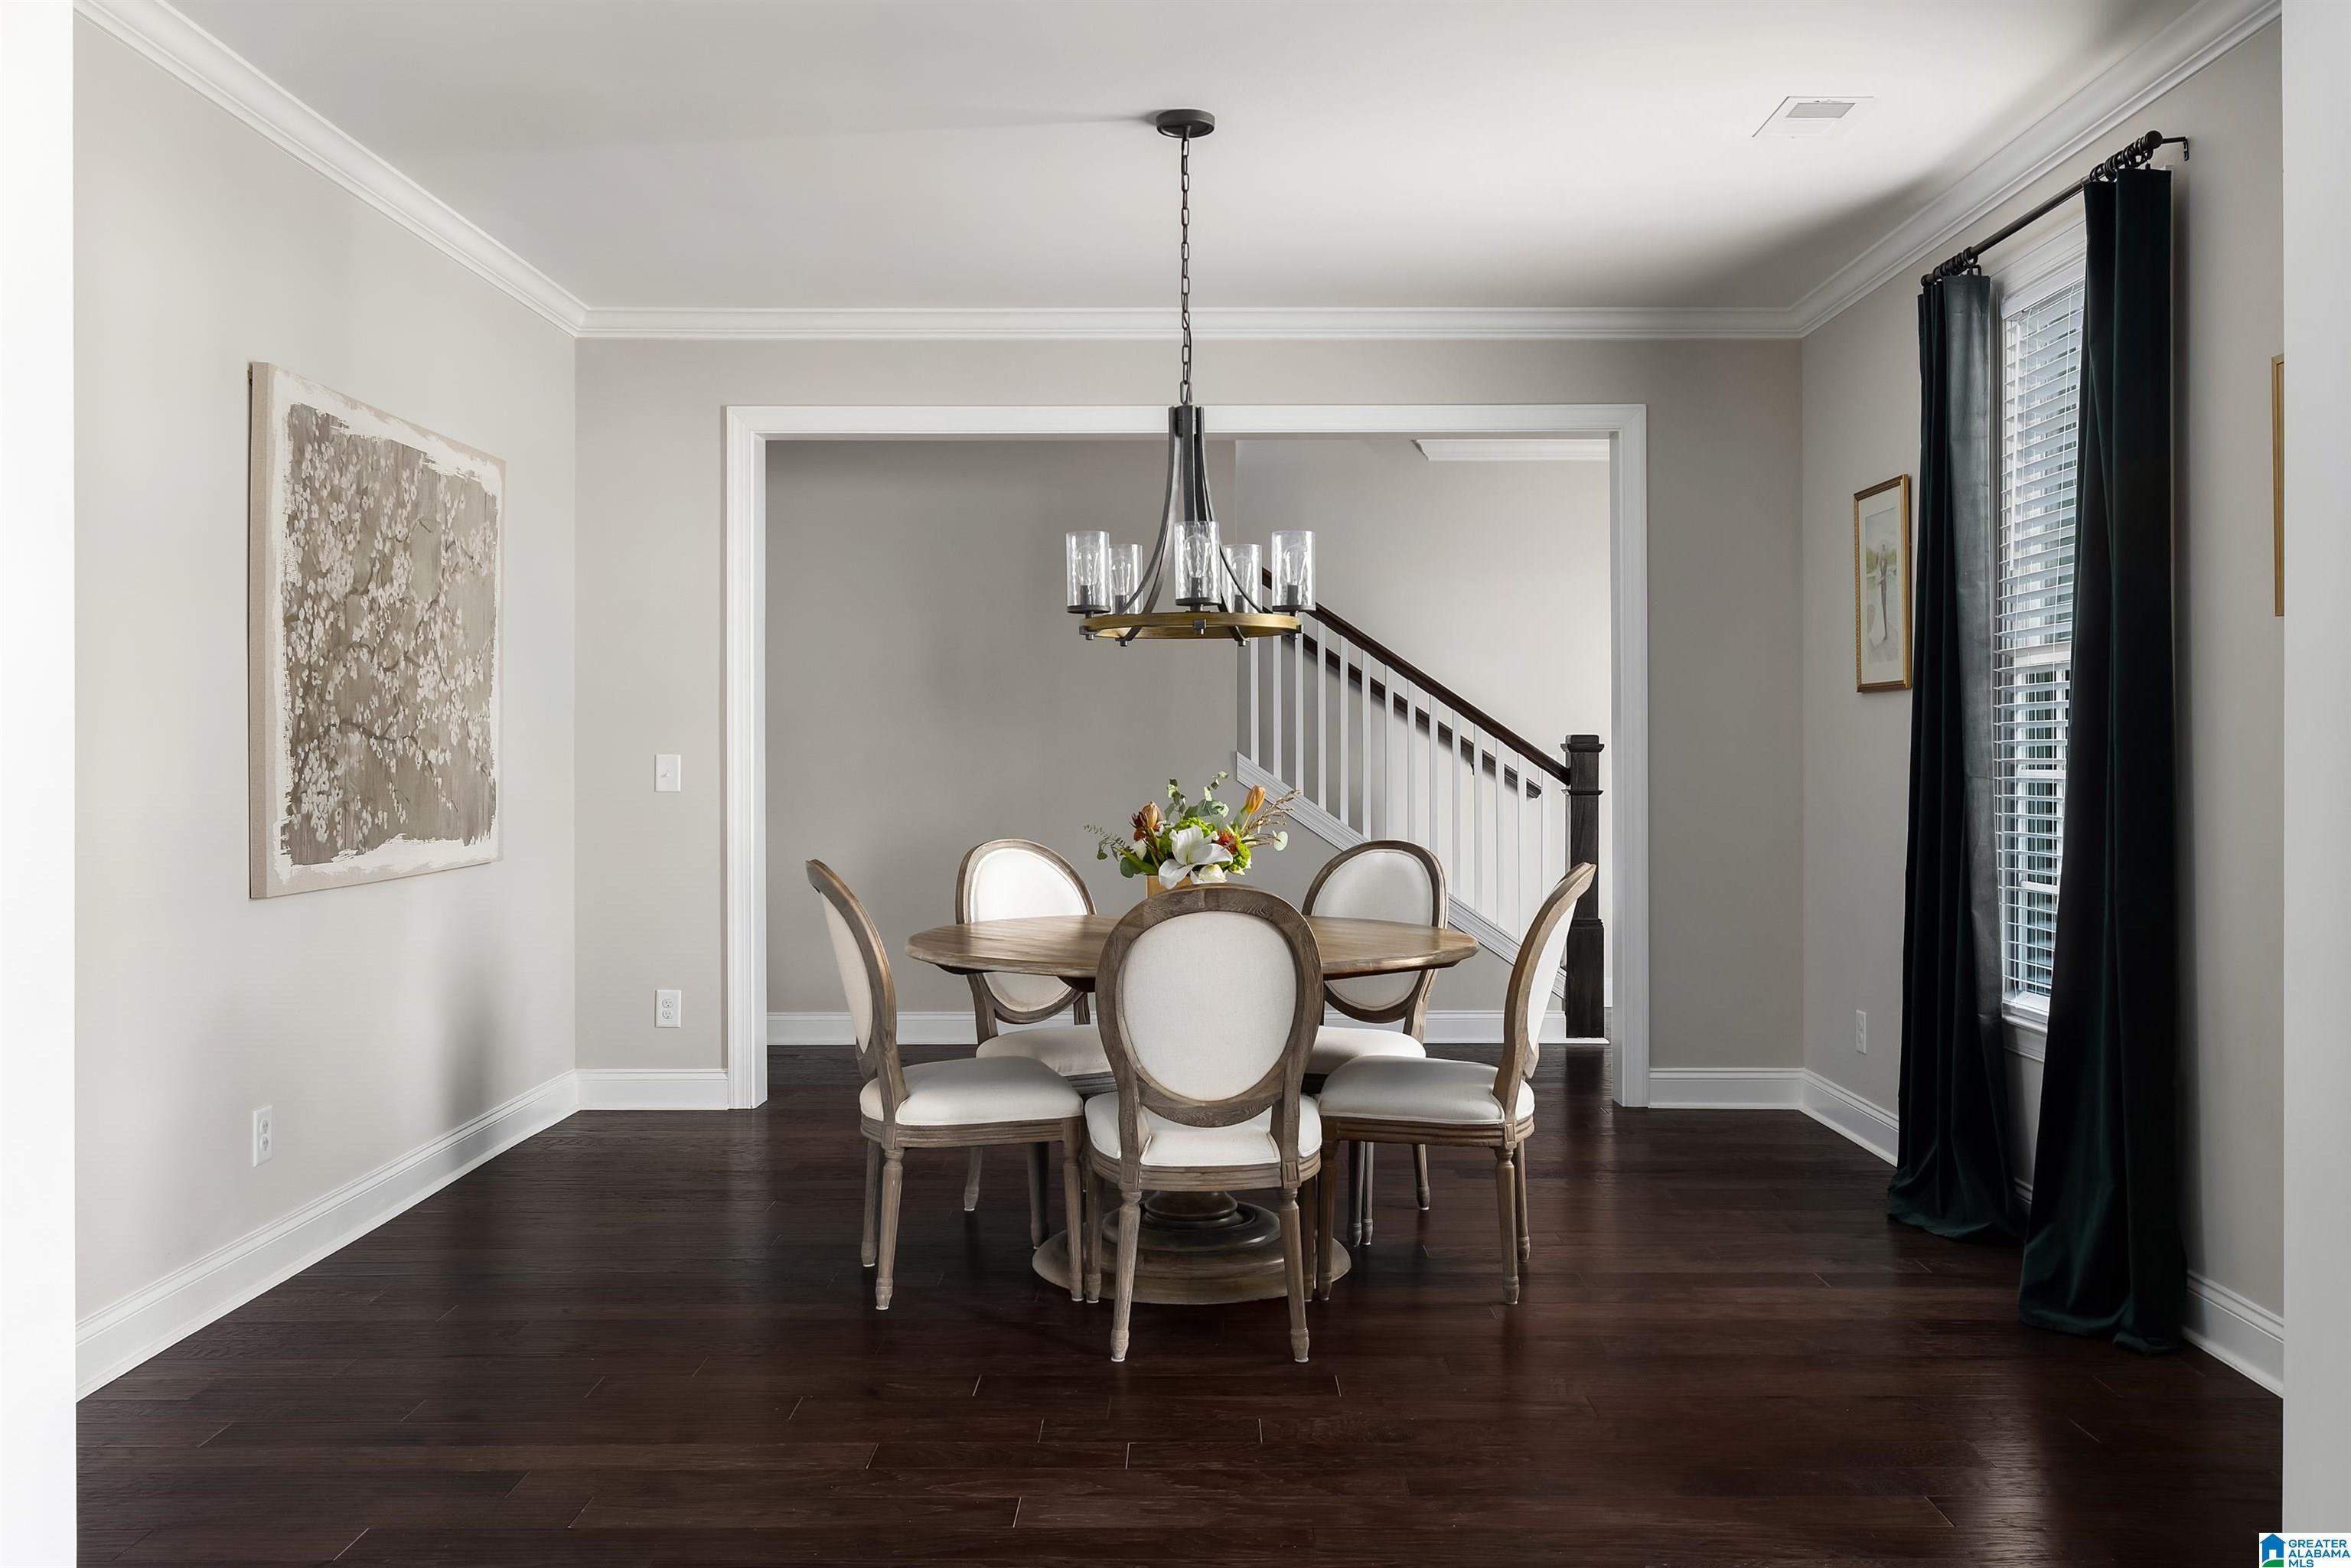
Dining room with a round wood table, upholstered chairs, dark floors, and a staircase.
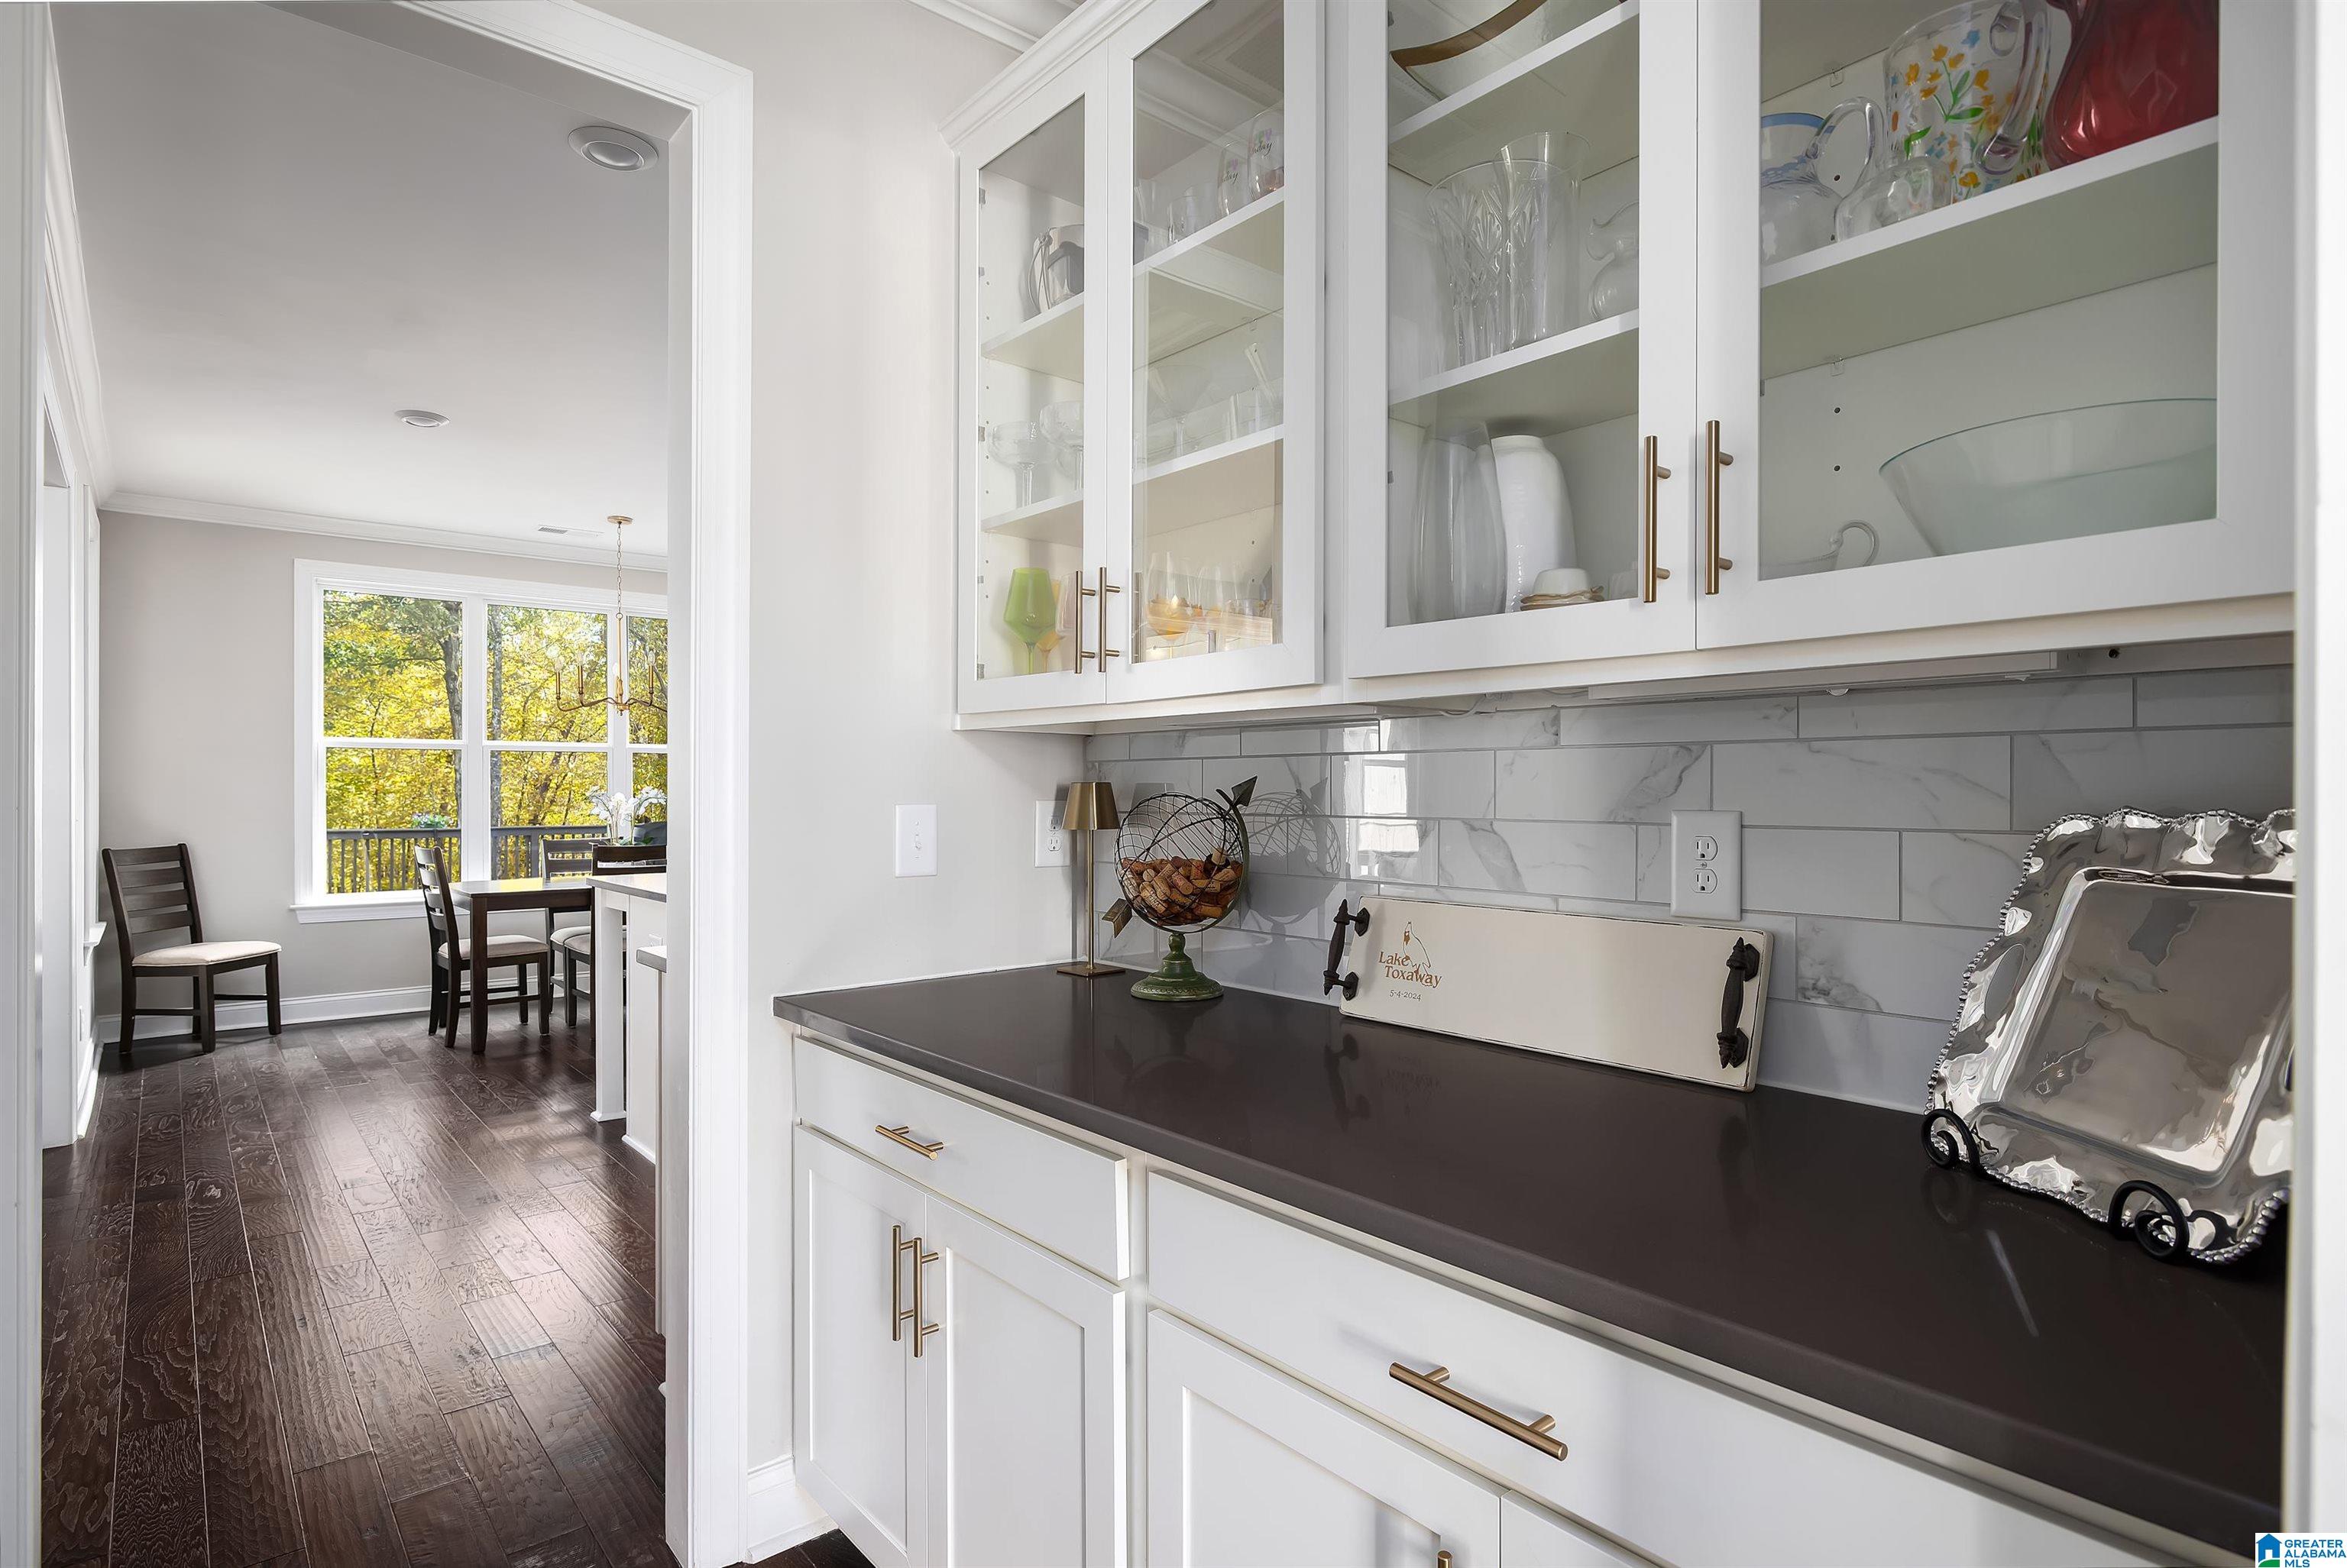
Butler’s pantry with glass-front cabinets and dark counters, opening to a dining nook with wooded views.
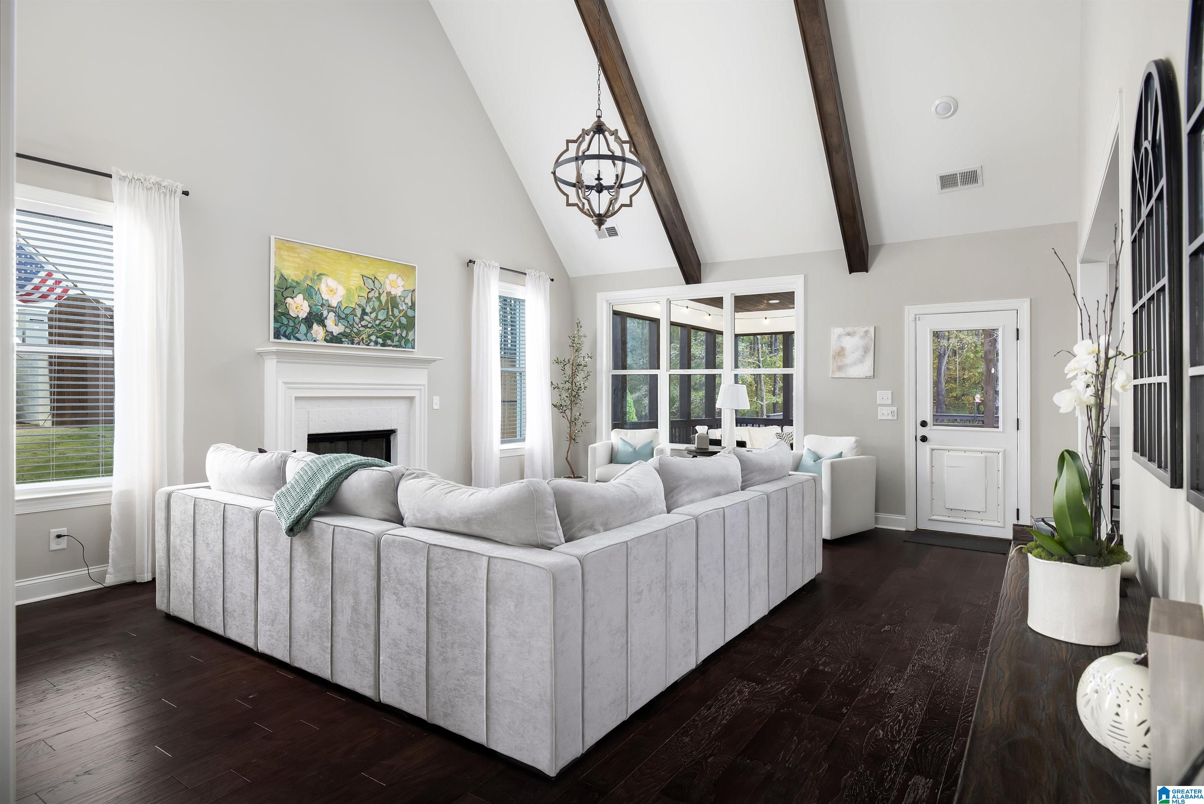
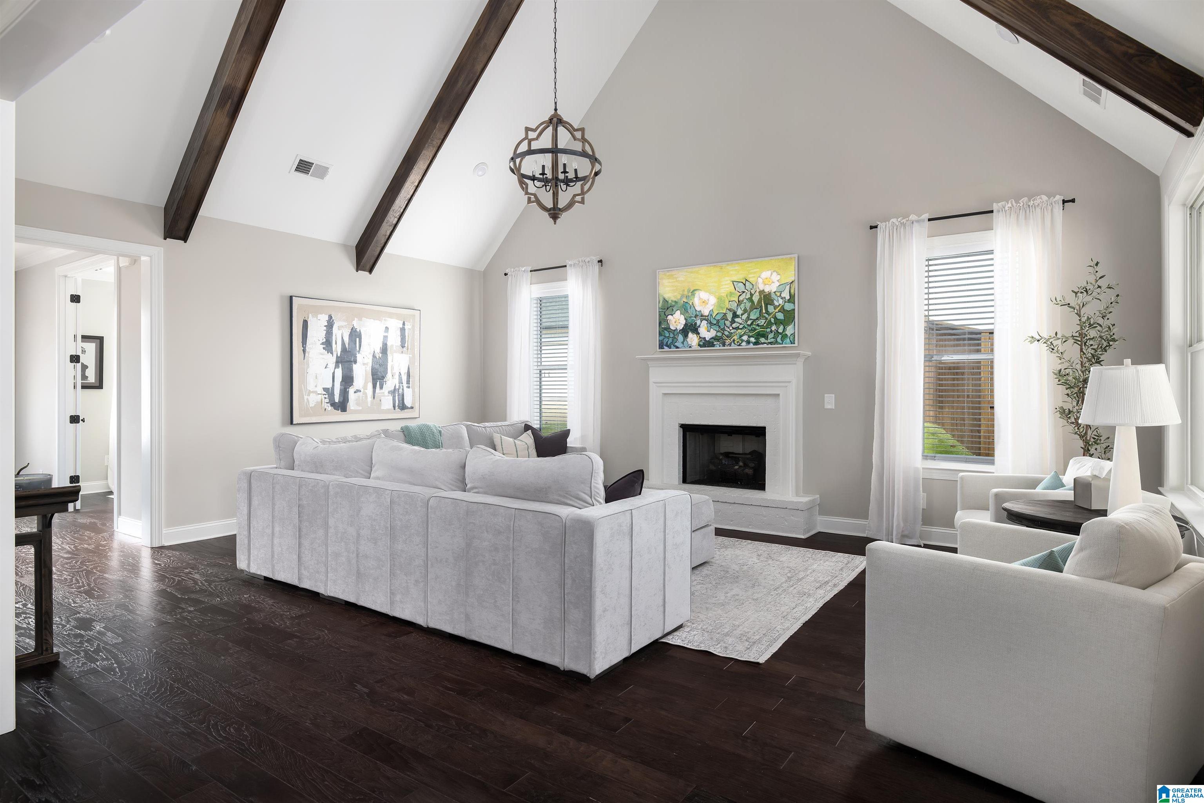
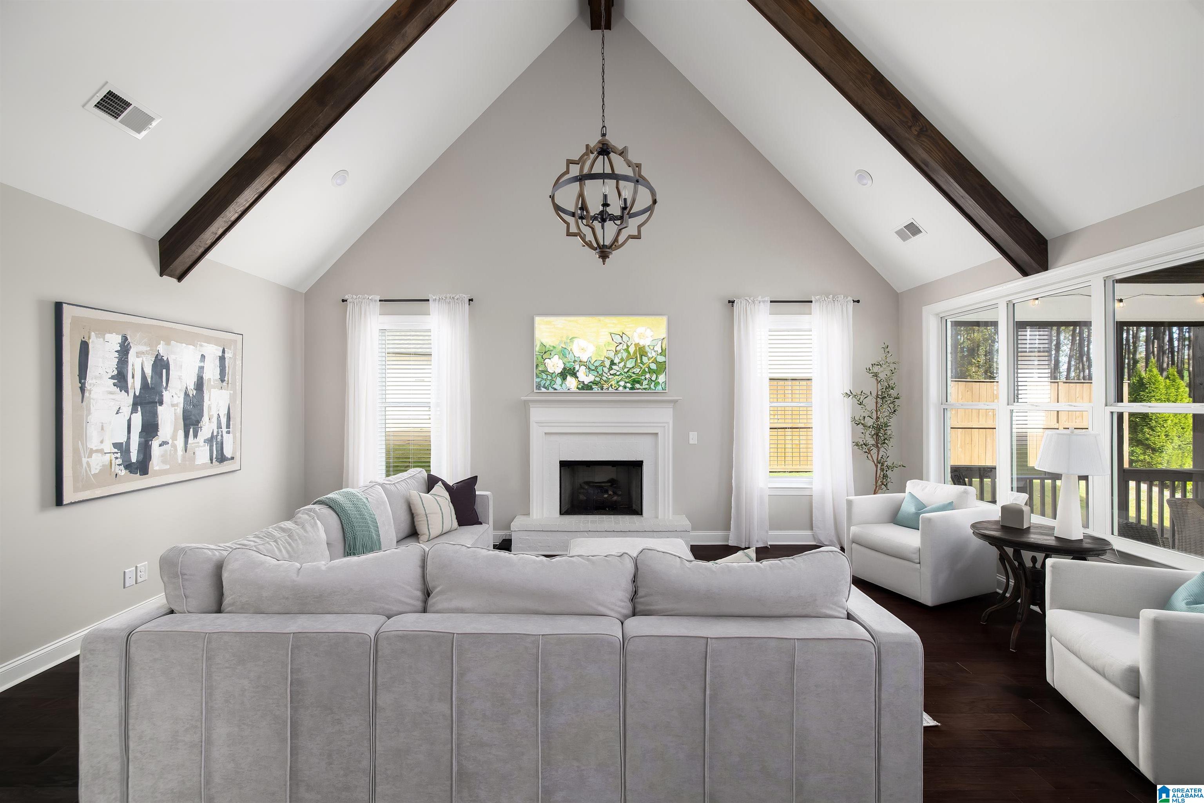
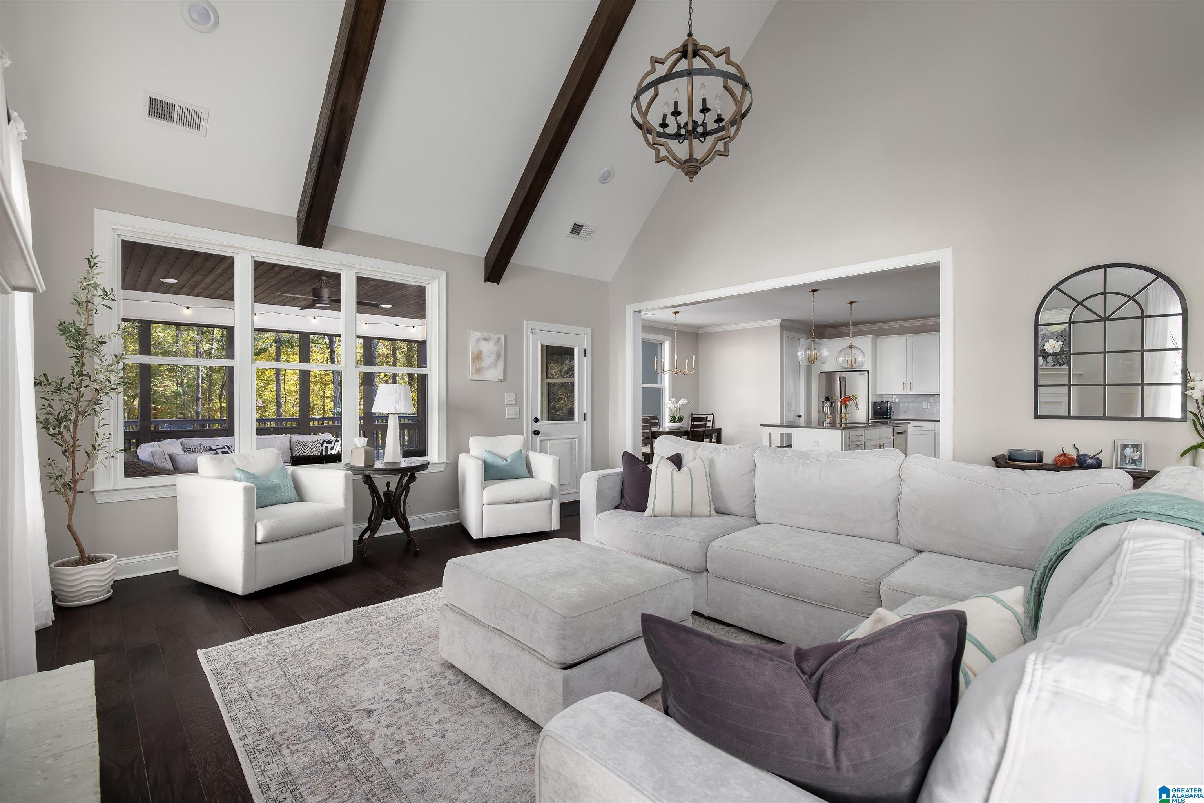
Living room with a white sectional, fireplace, vaulted ceiling, and exposed dark wood beams.
Bright living room with vaulted beam ceiling, white seating, and a fireplace beneath floral artwork.
Vaulted living room with exposed wood beams, white fireplace, and large windows overlooking a deck.
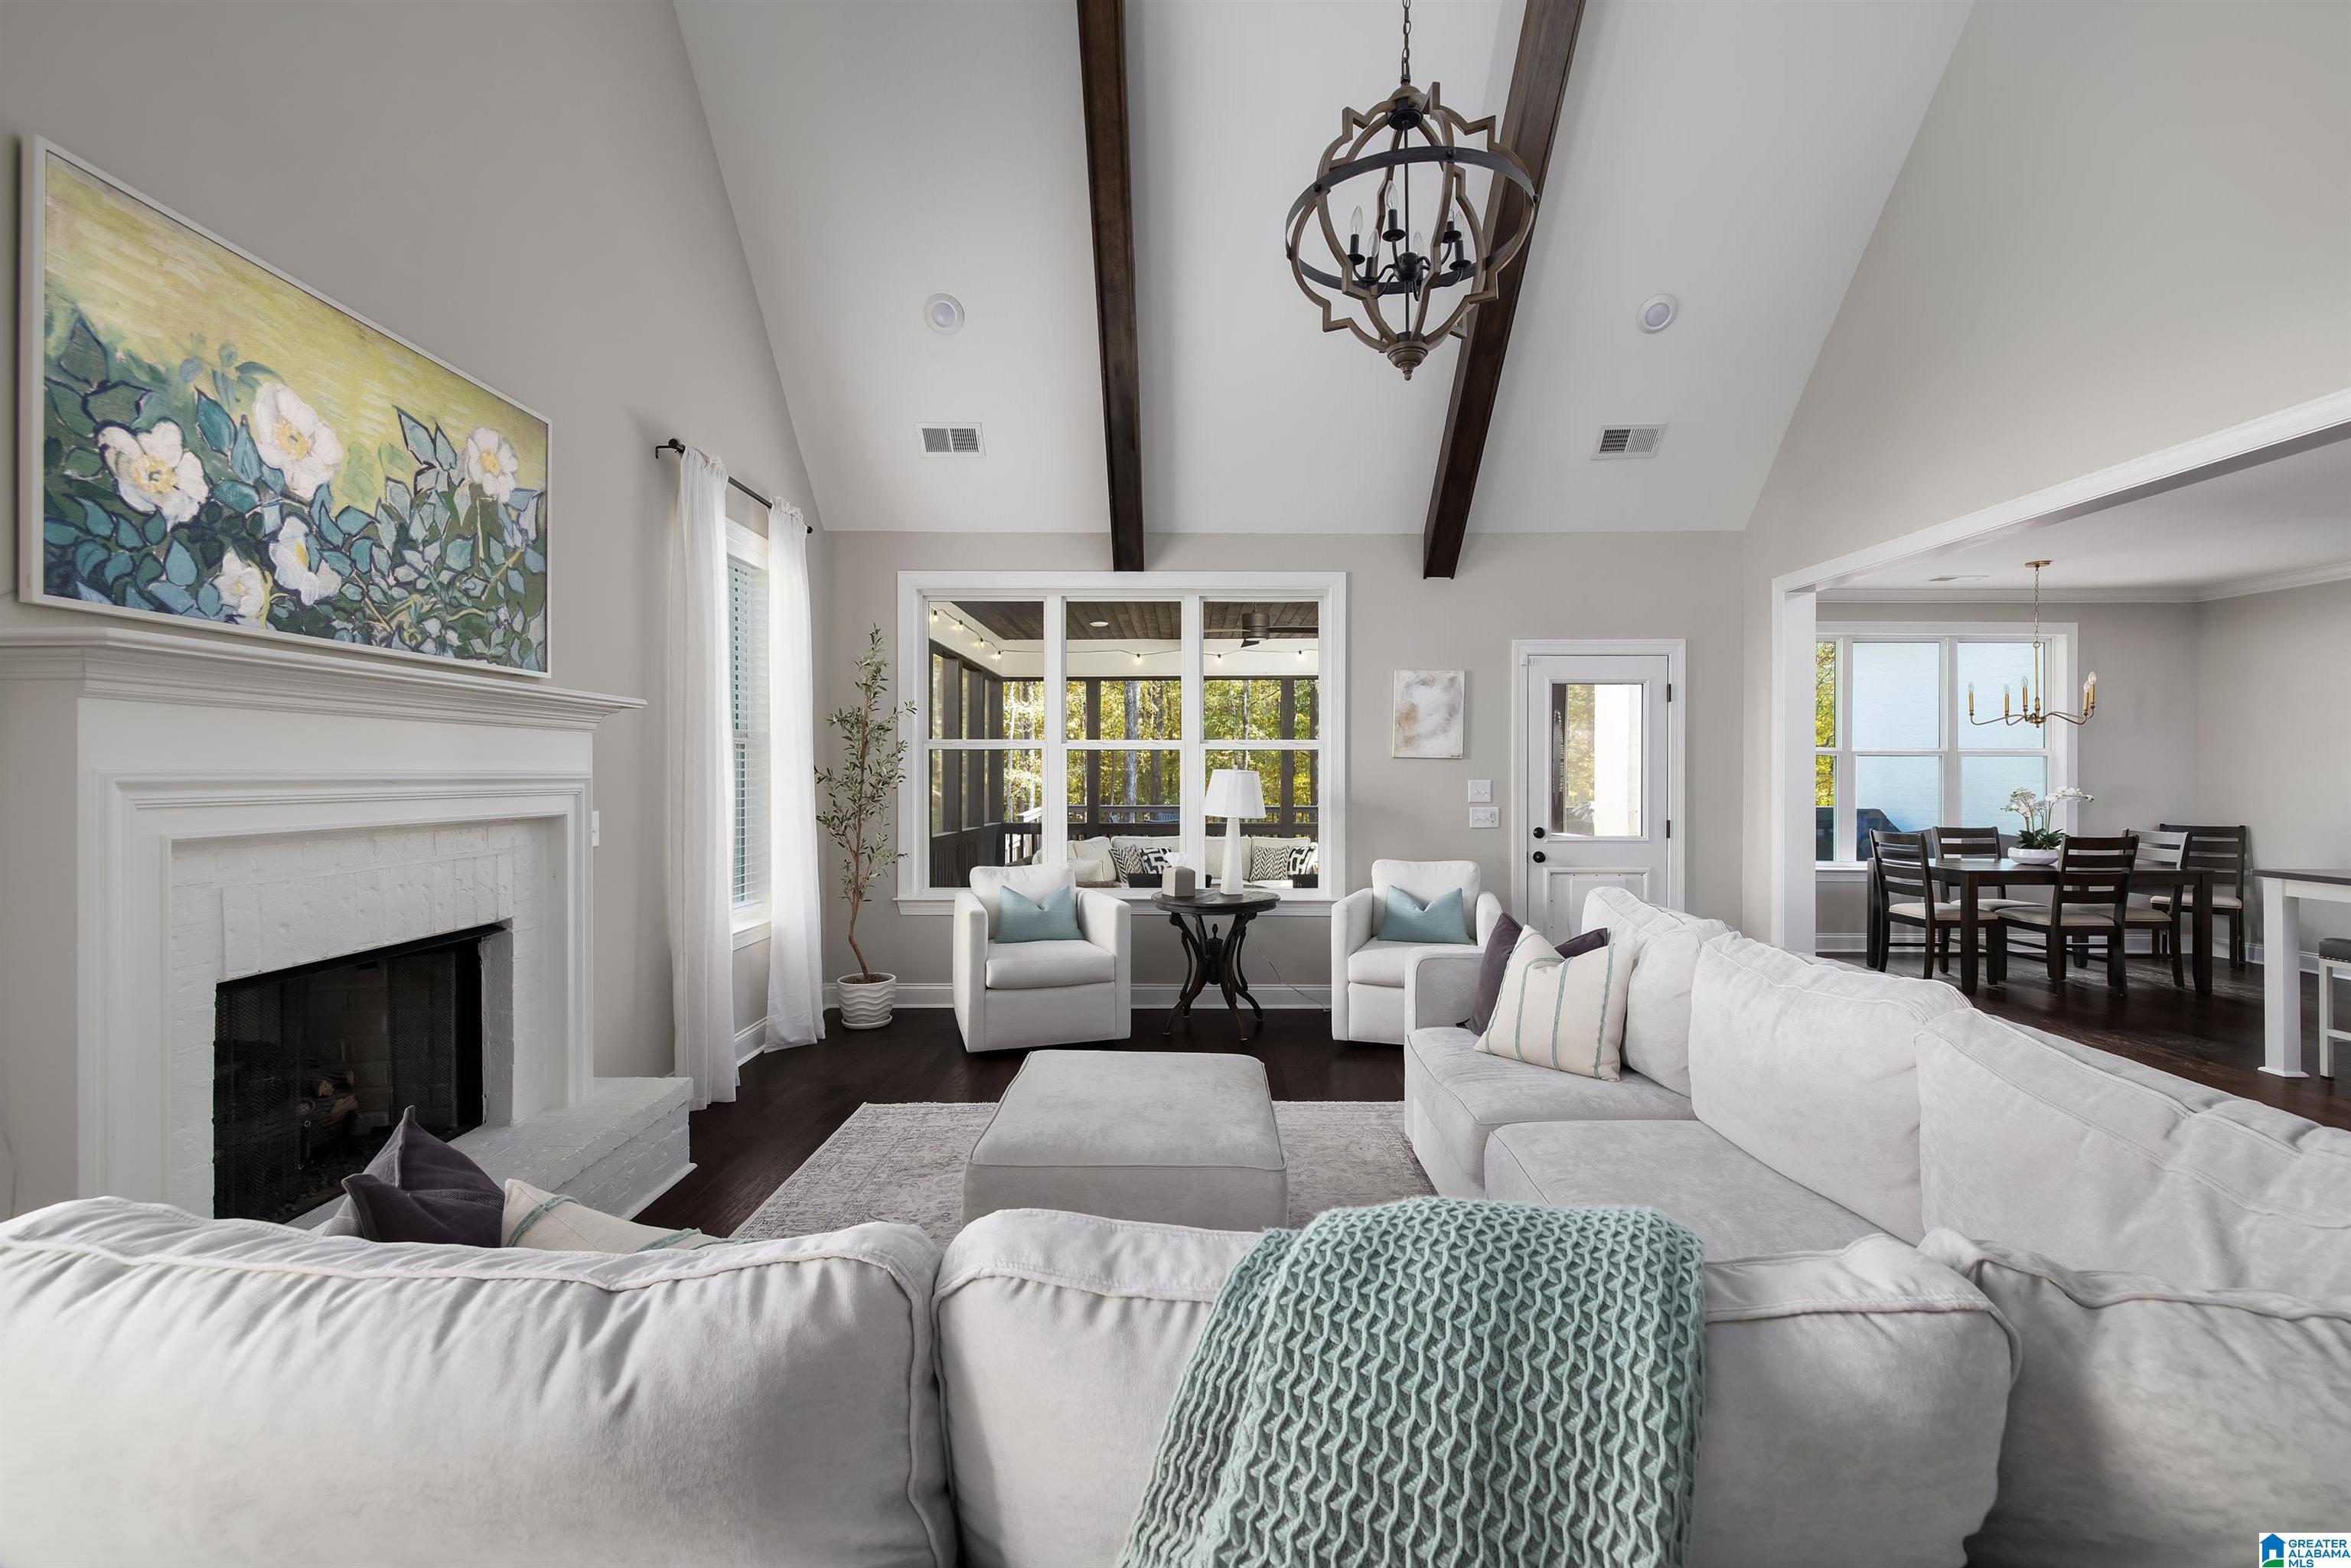
Staged living room with vaulted beamed ceiling, white fireplace, and adjoining dining area.
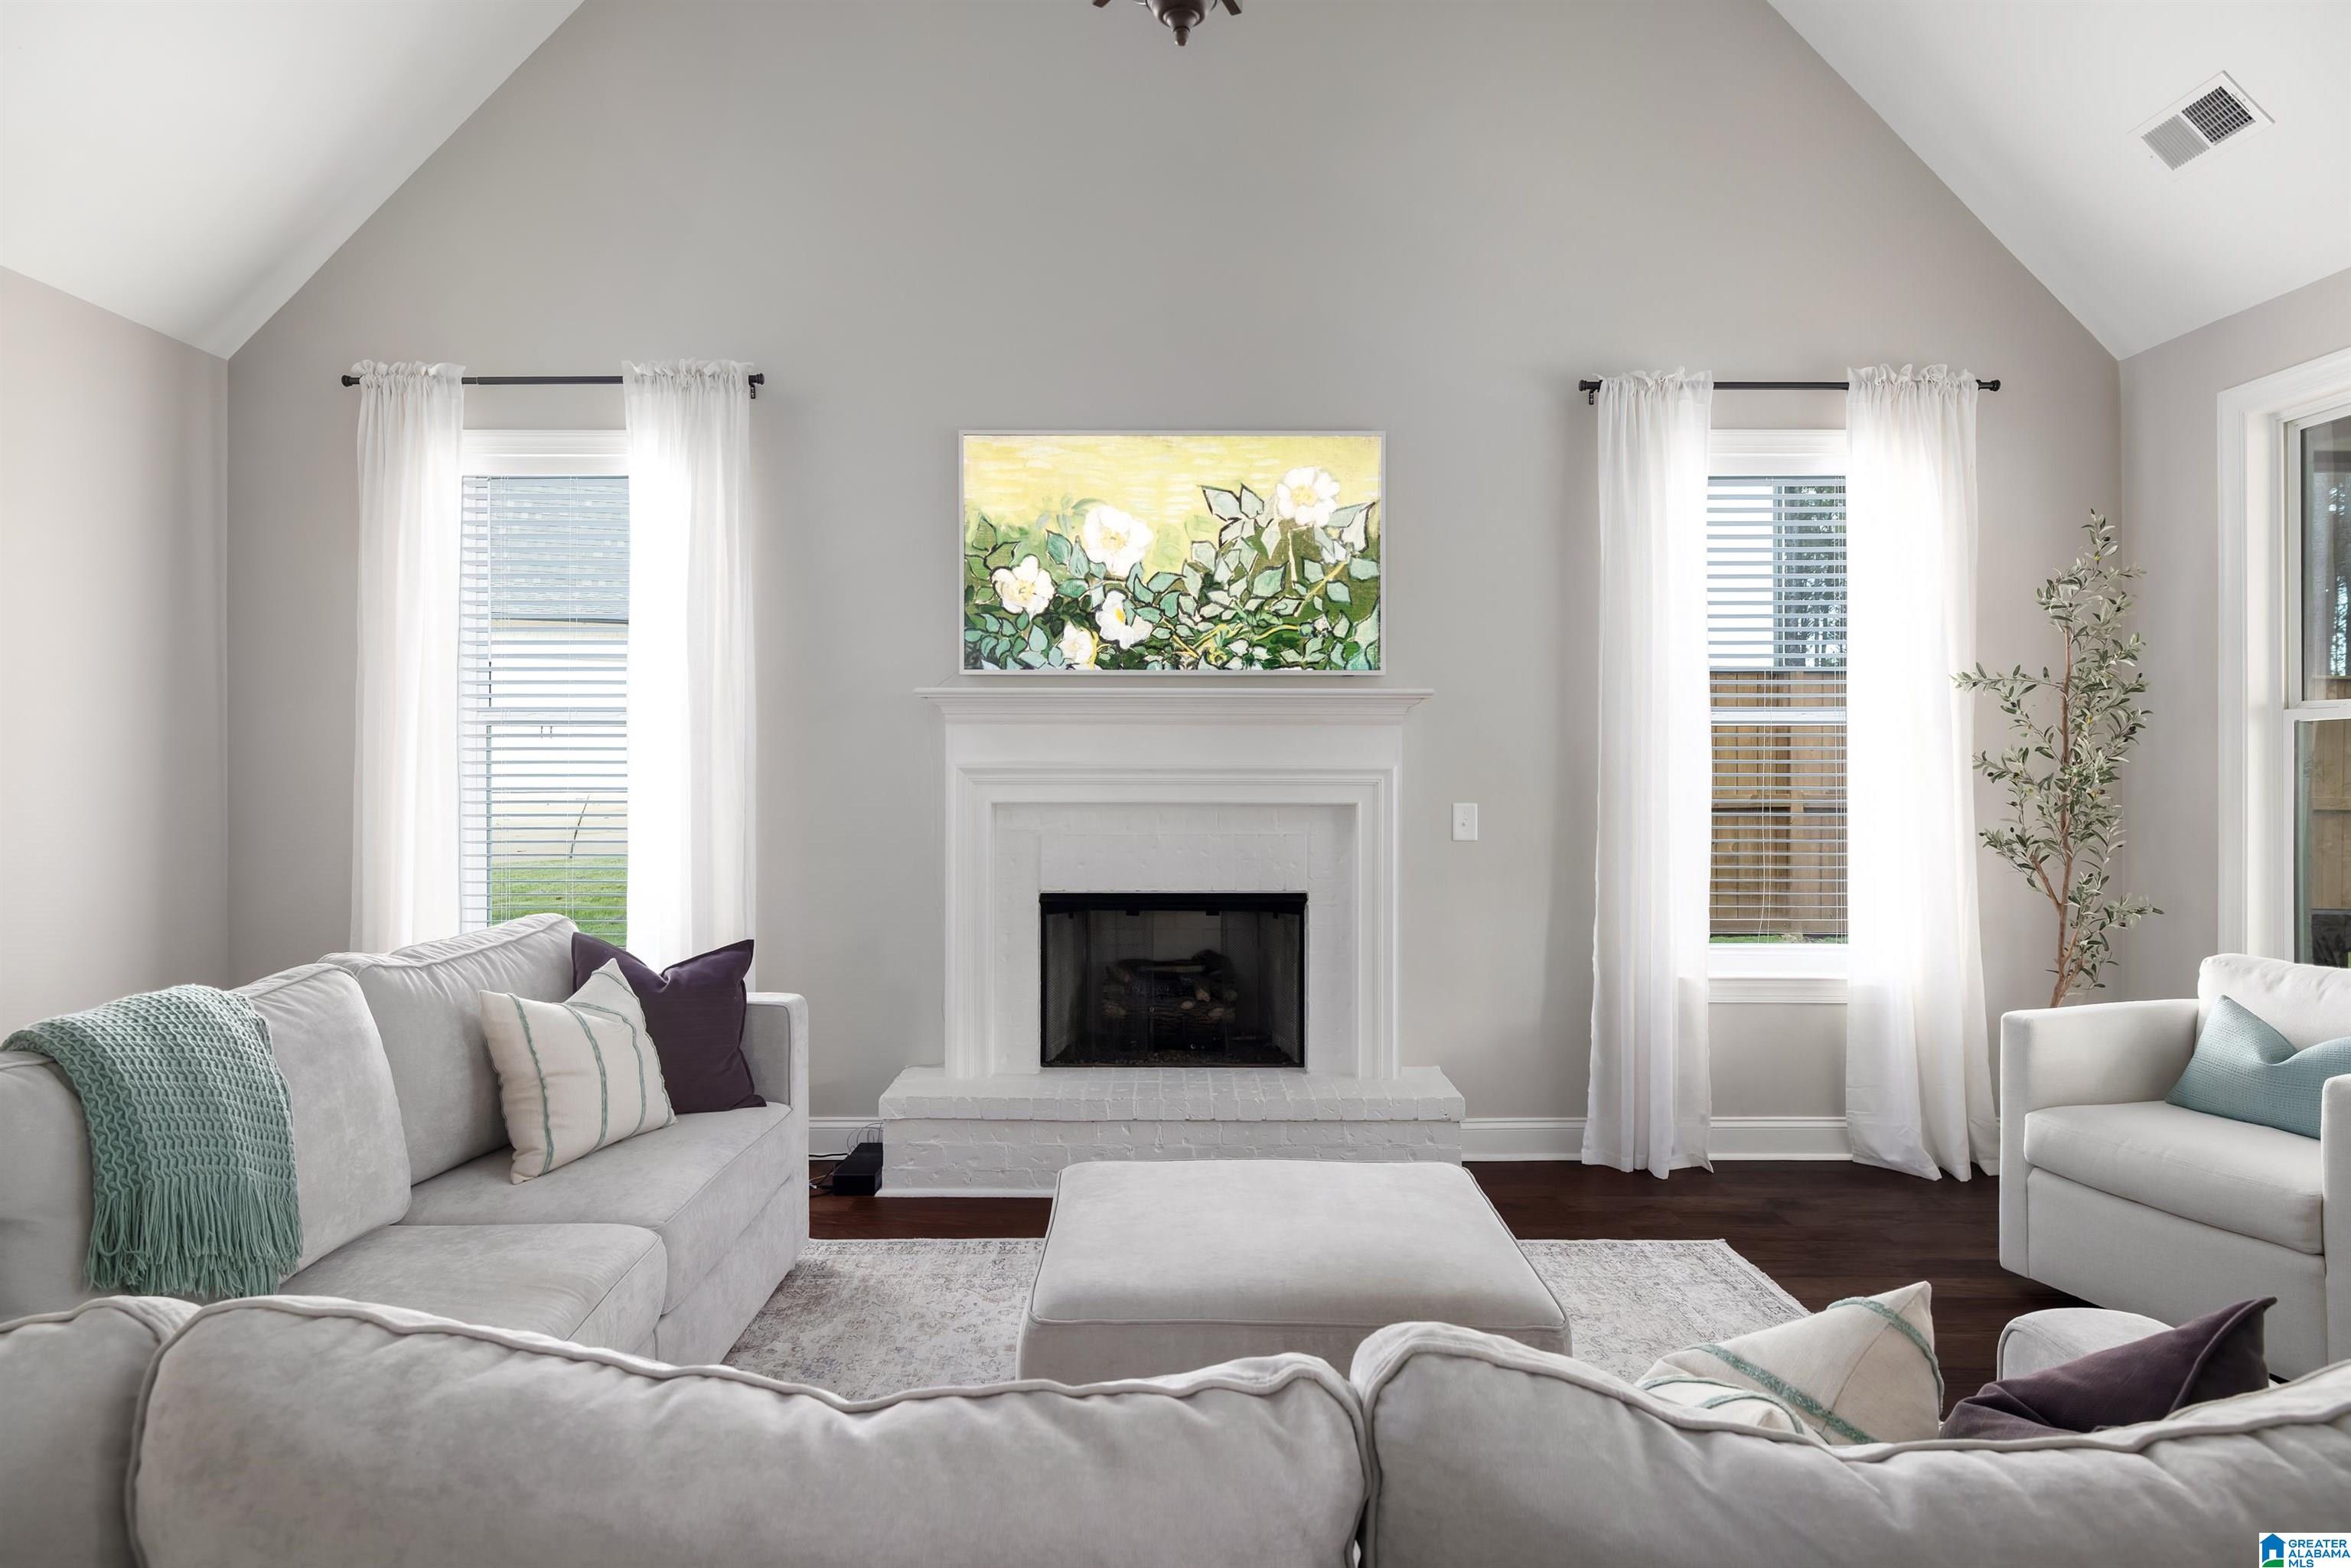
Staged living room with a white fireplace, vaulted ceiling, and light sofas.
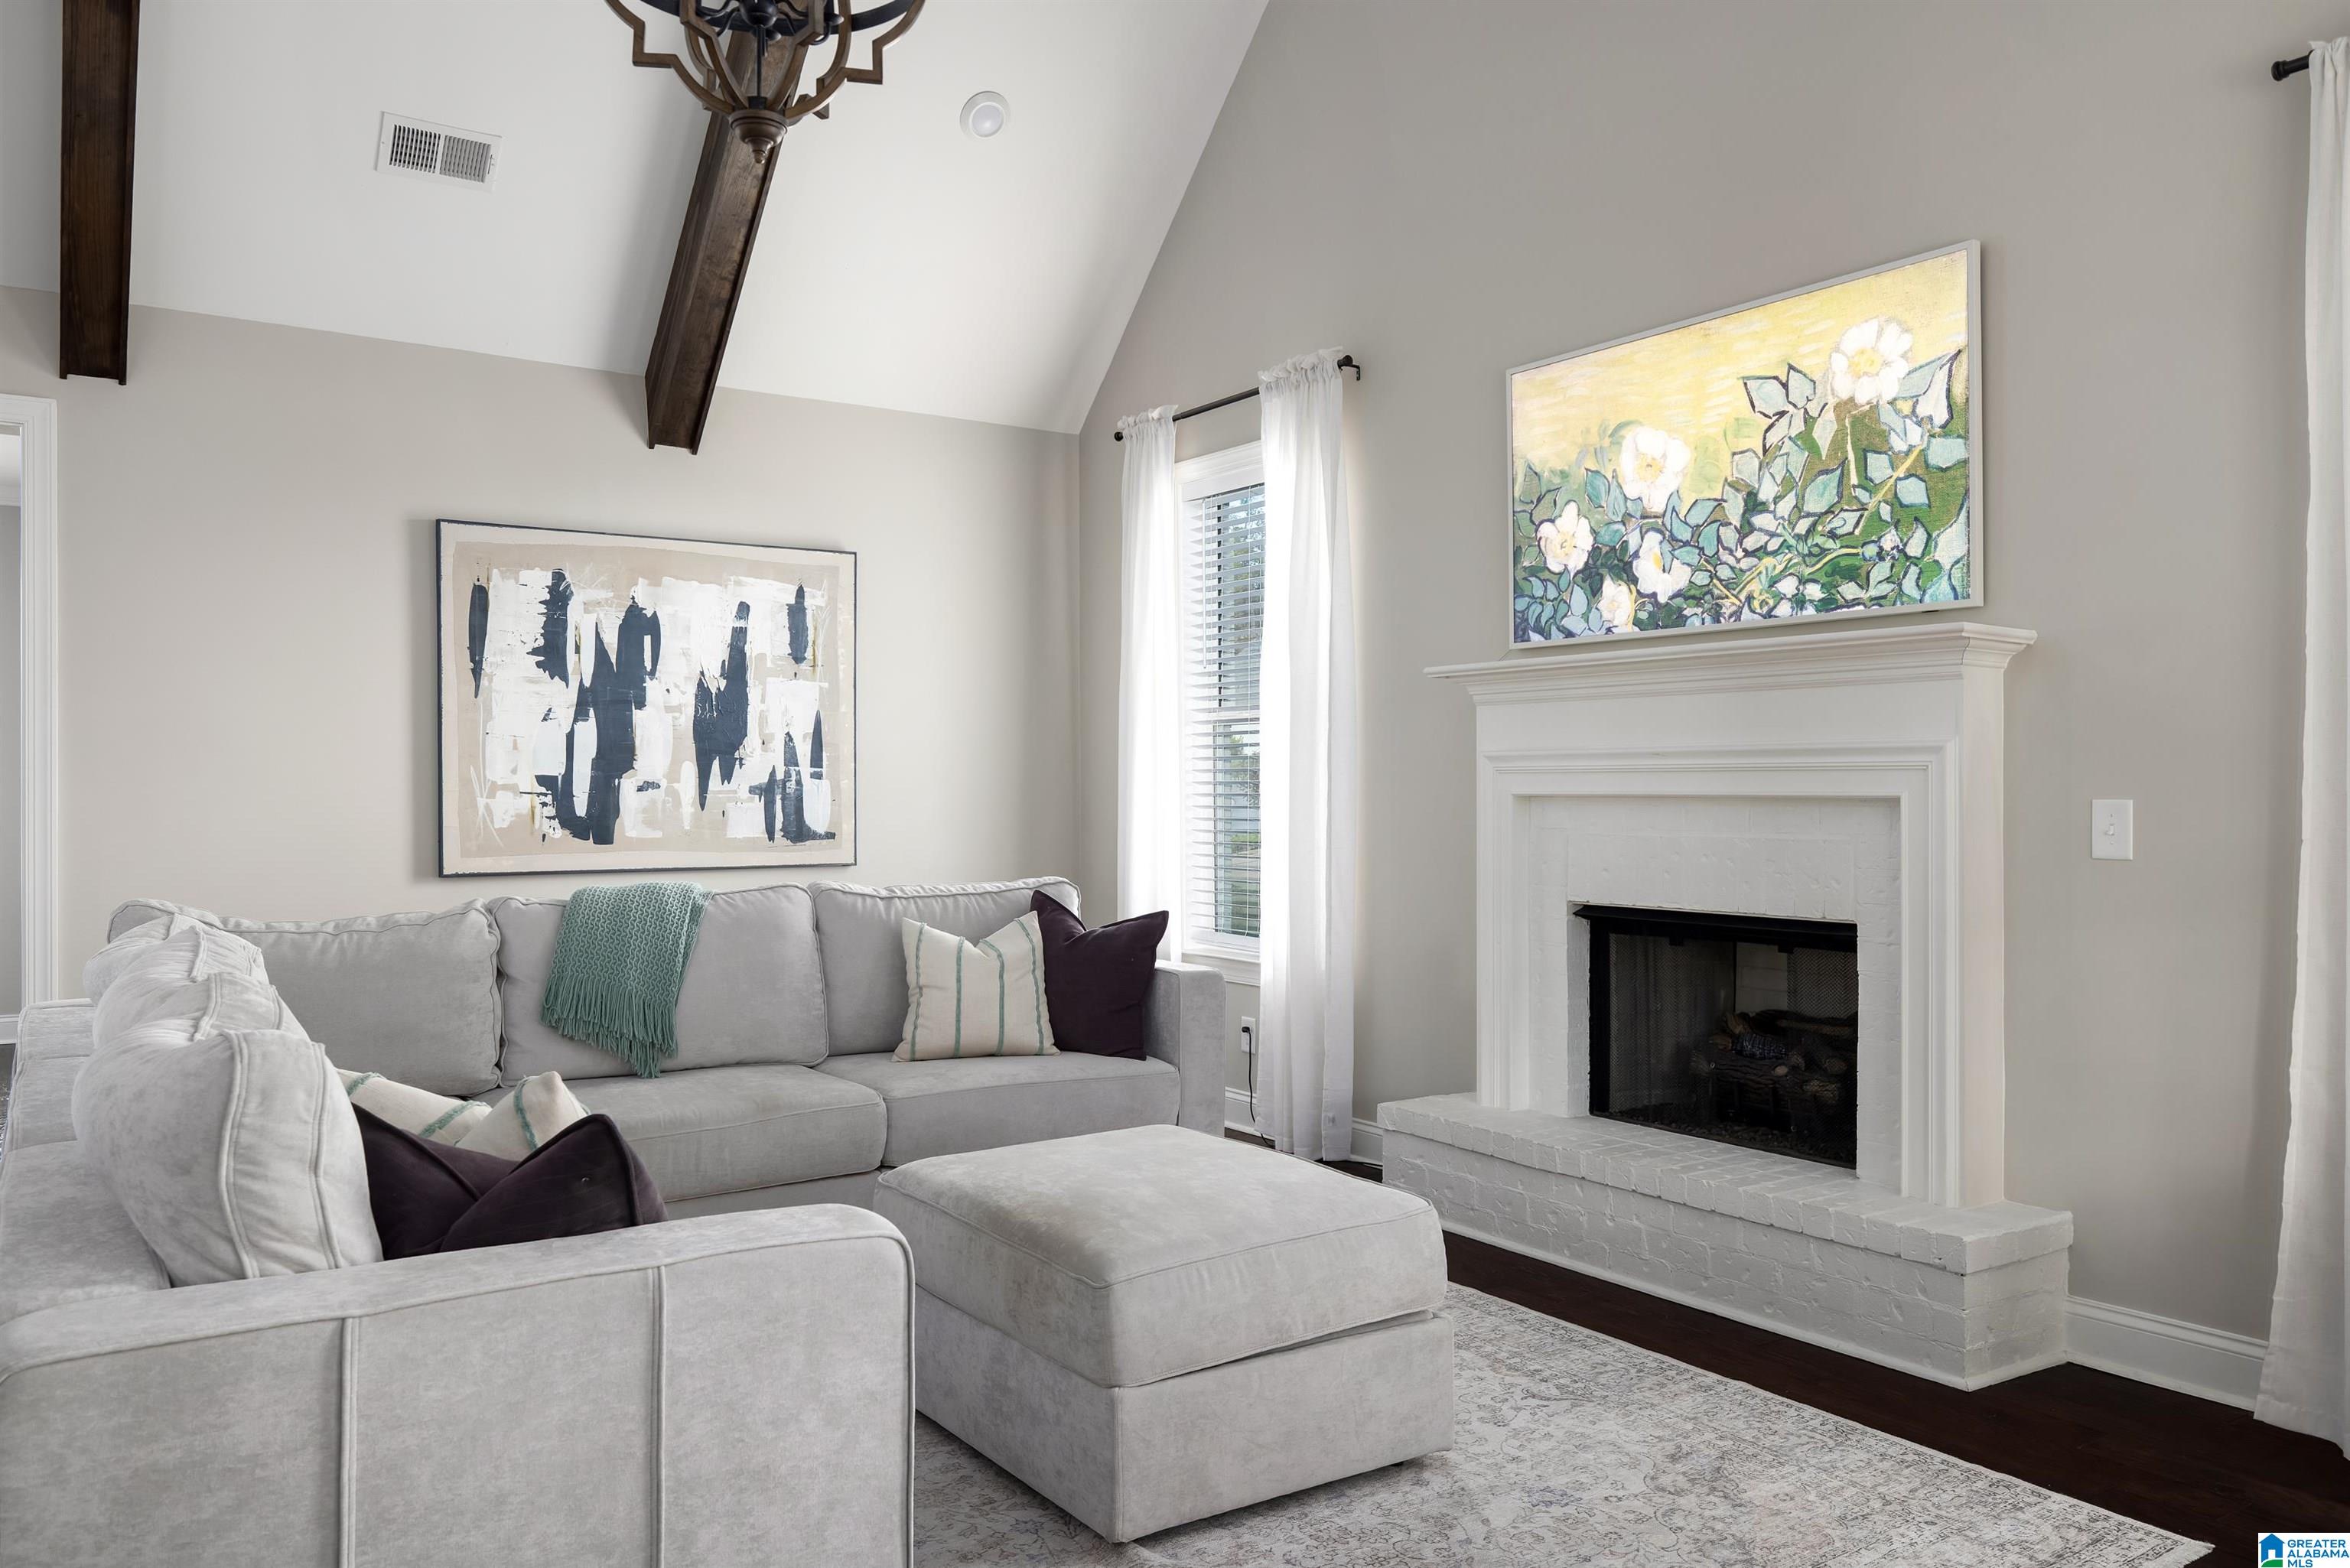
Living room with a white brick fireplace, vaulted ceiling, exposed beams, and a gray sectional sofa.
Staged living room with vaulted beamed ceiling, large wooded-view windows, and an open kitchen.
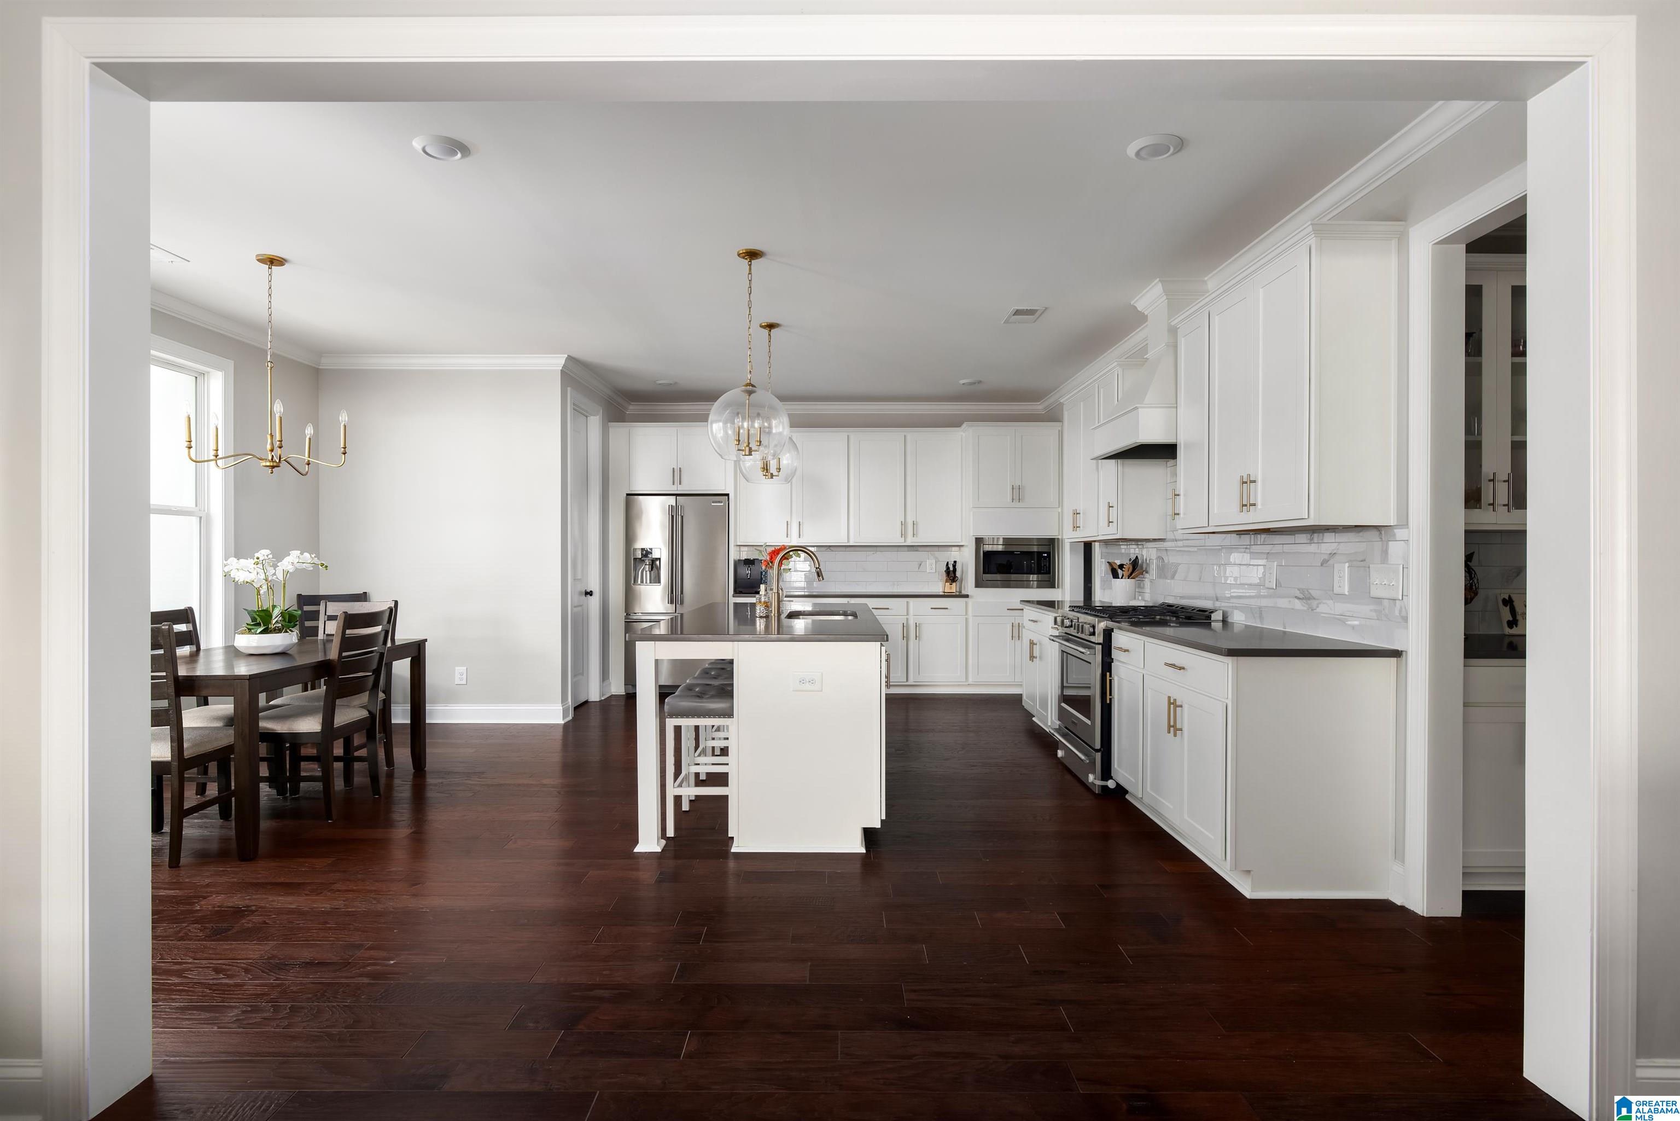
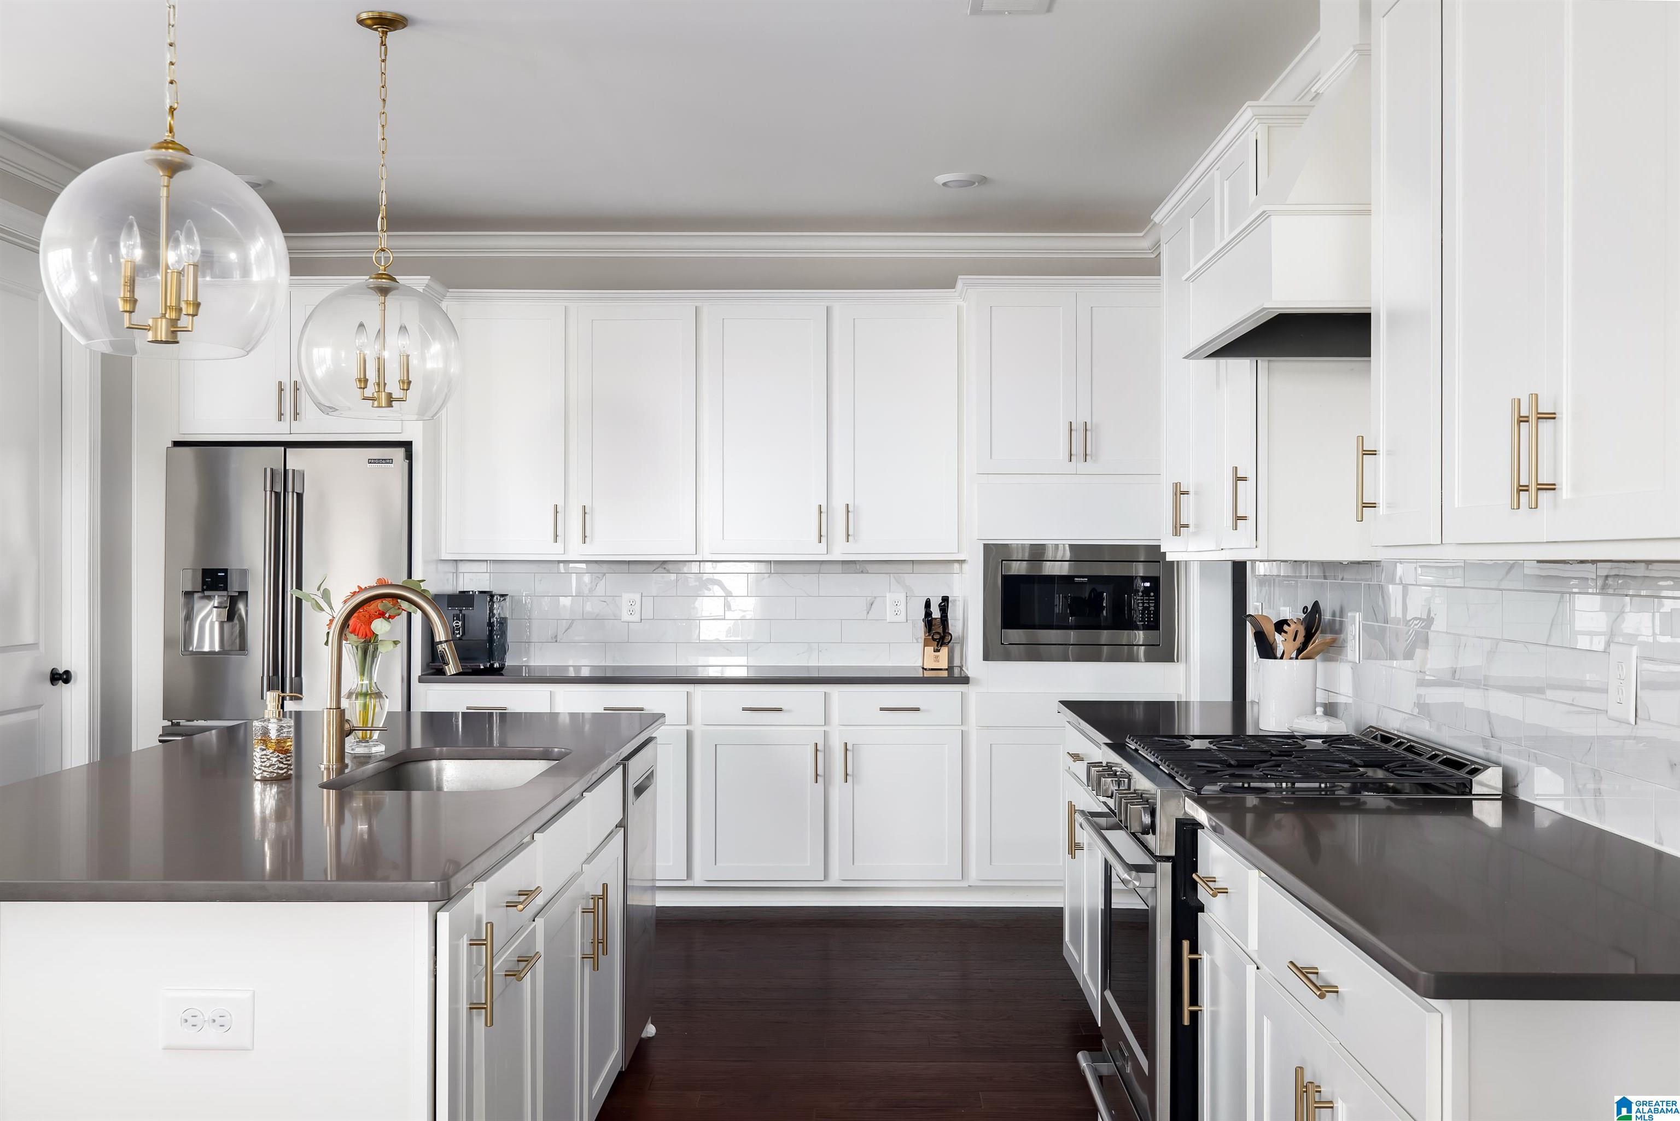
Bright white kitchen with a large island, stainless appliances, and an adjoining dining area.
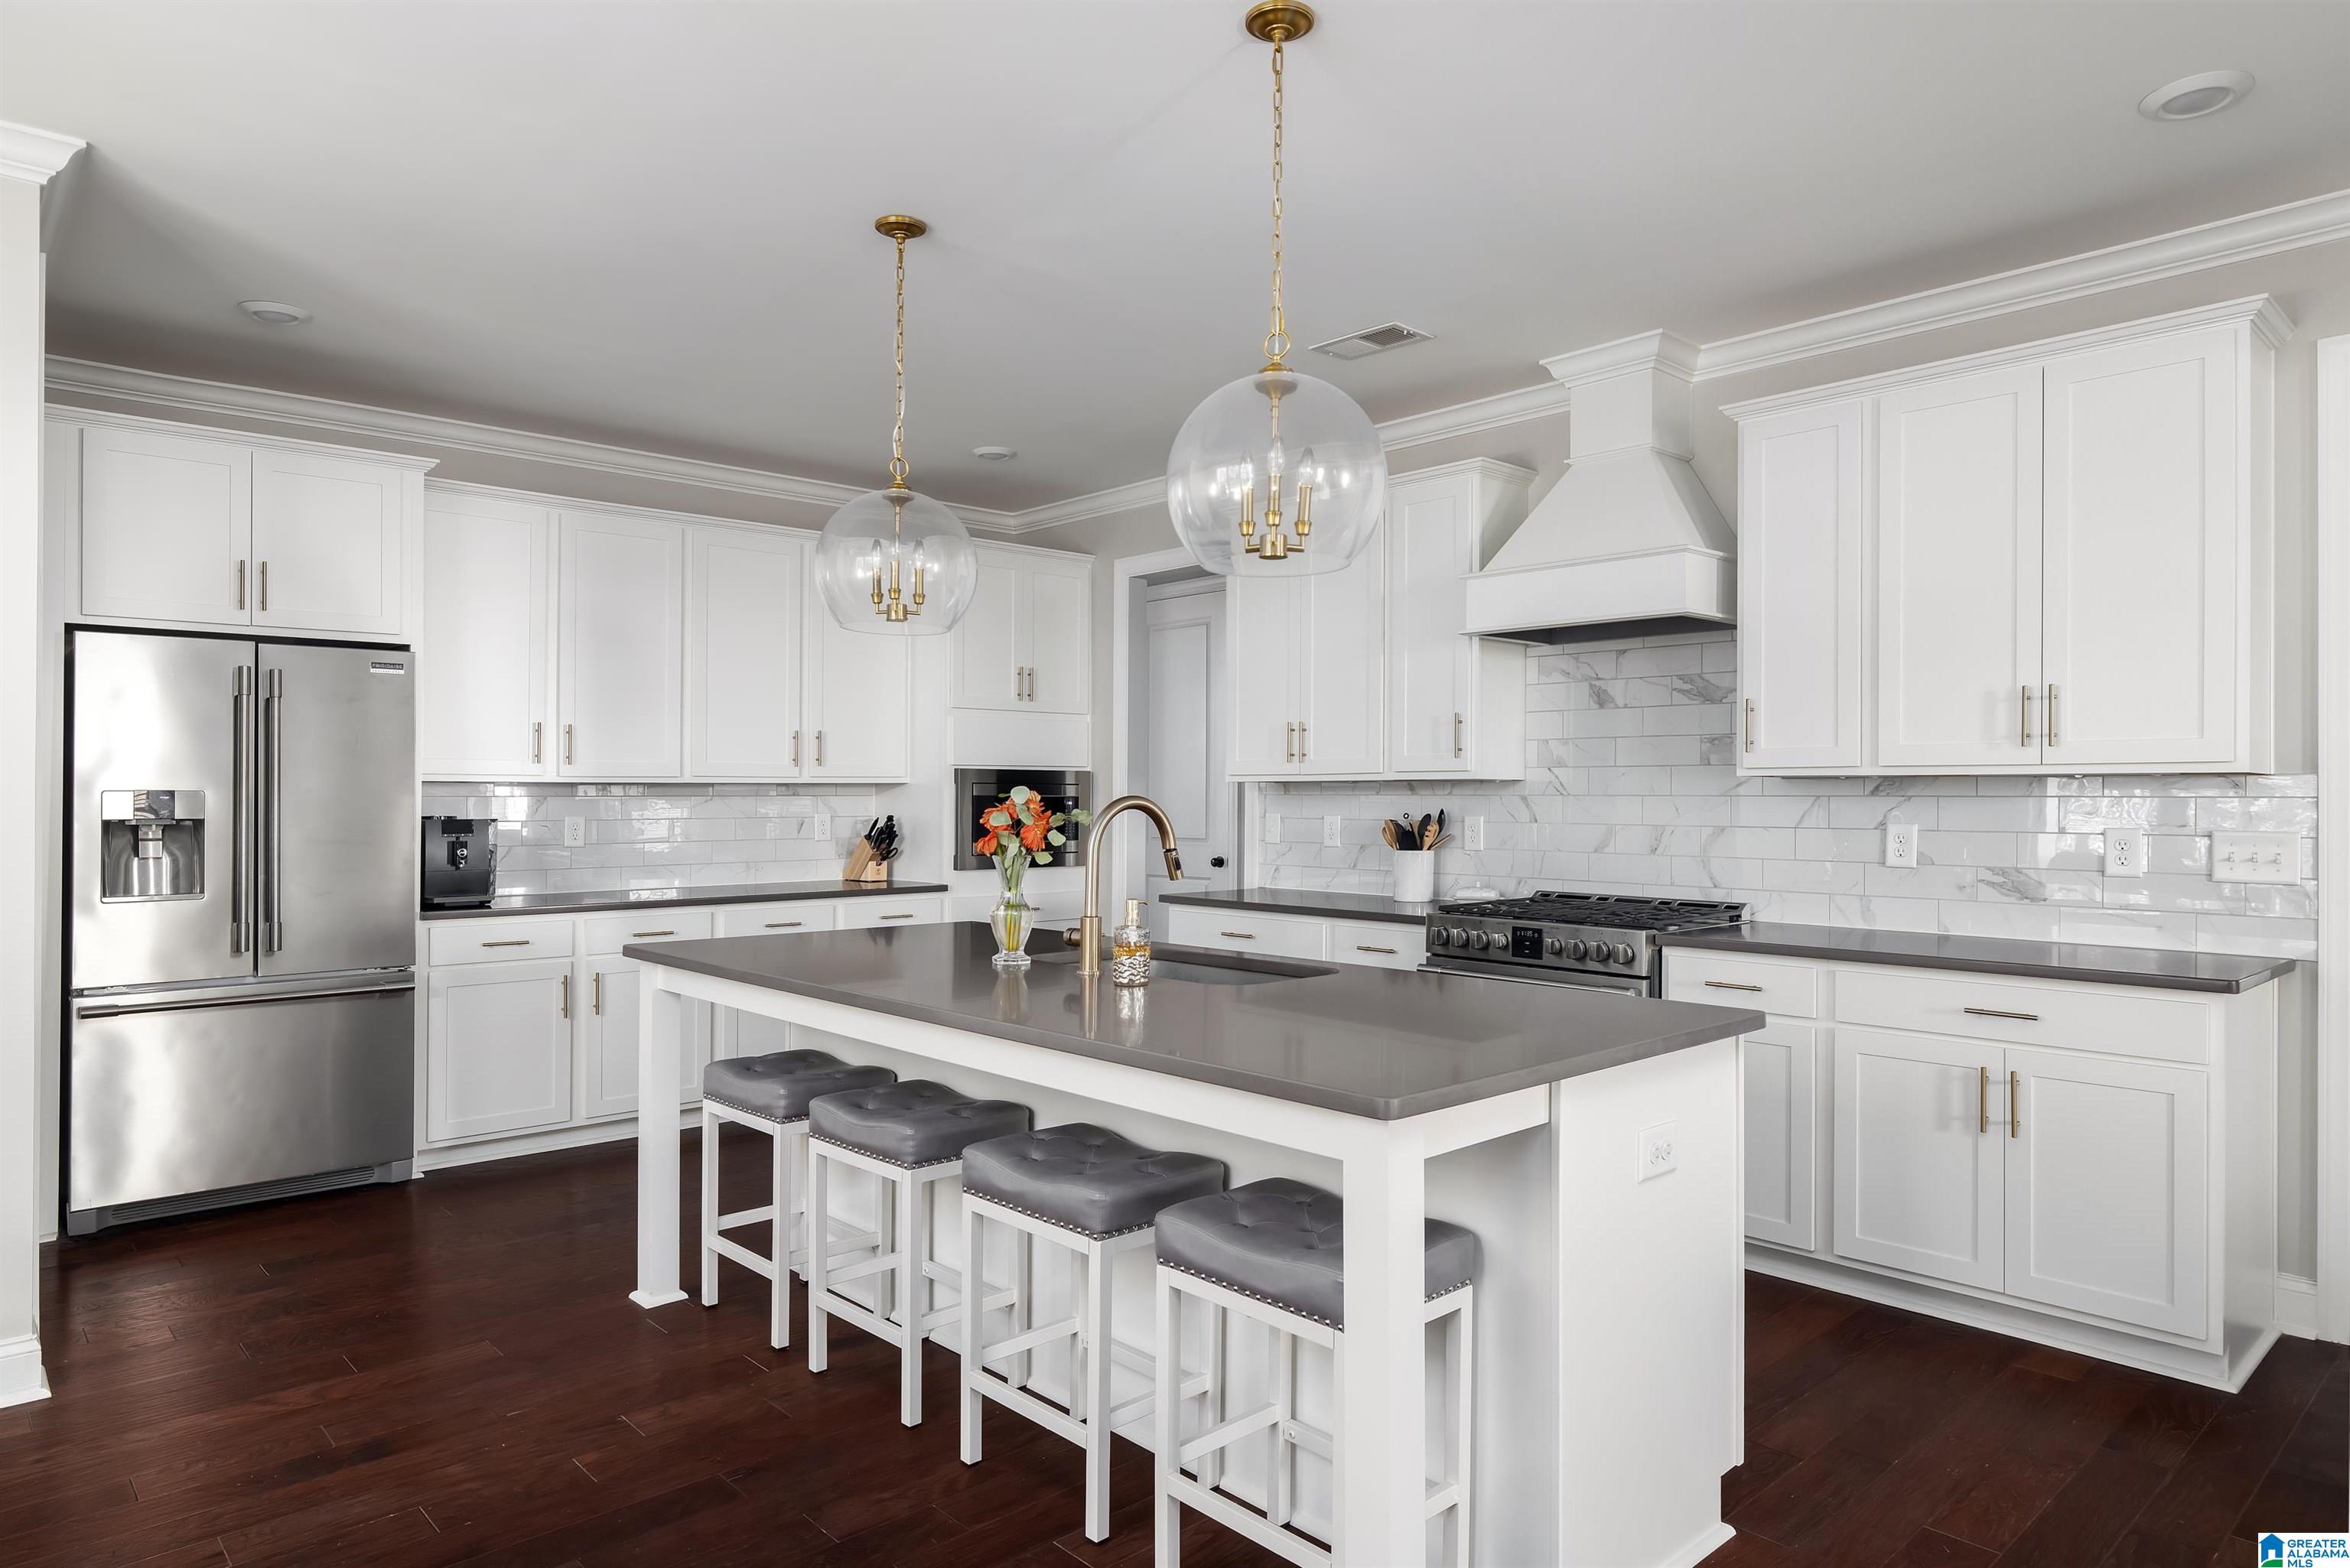
Bright white kitchen with a large gray island, stainless appliances, and glass pendant lights.
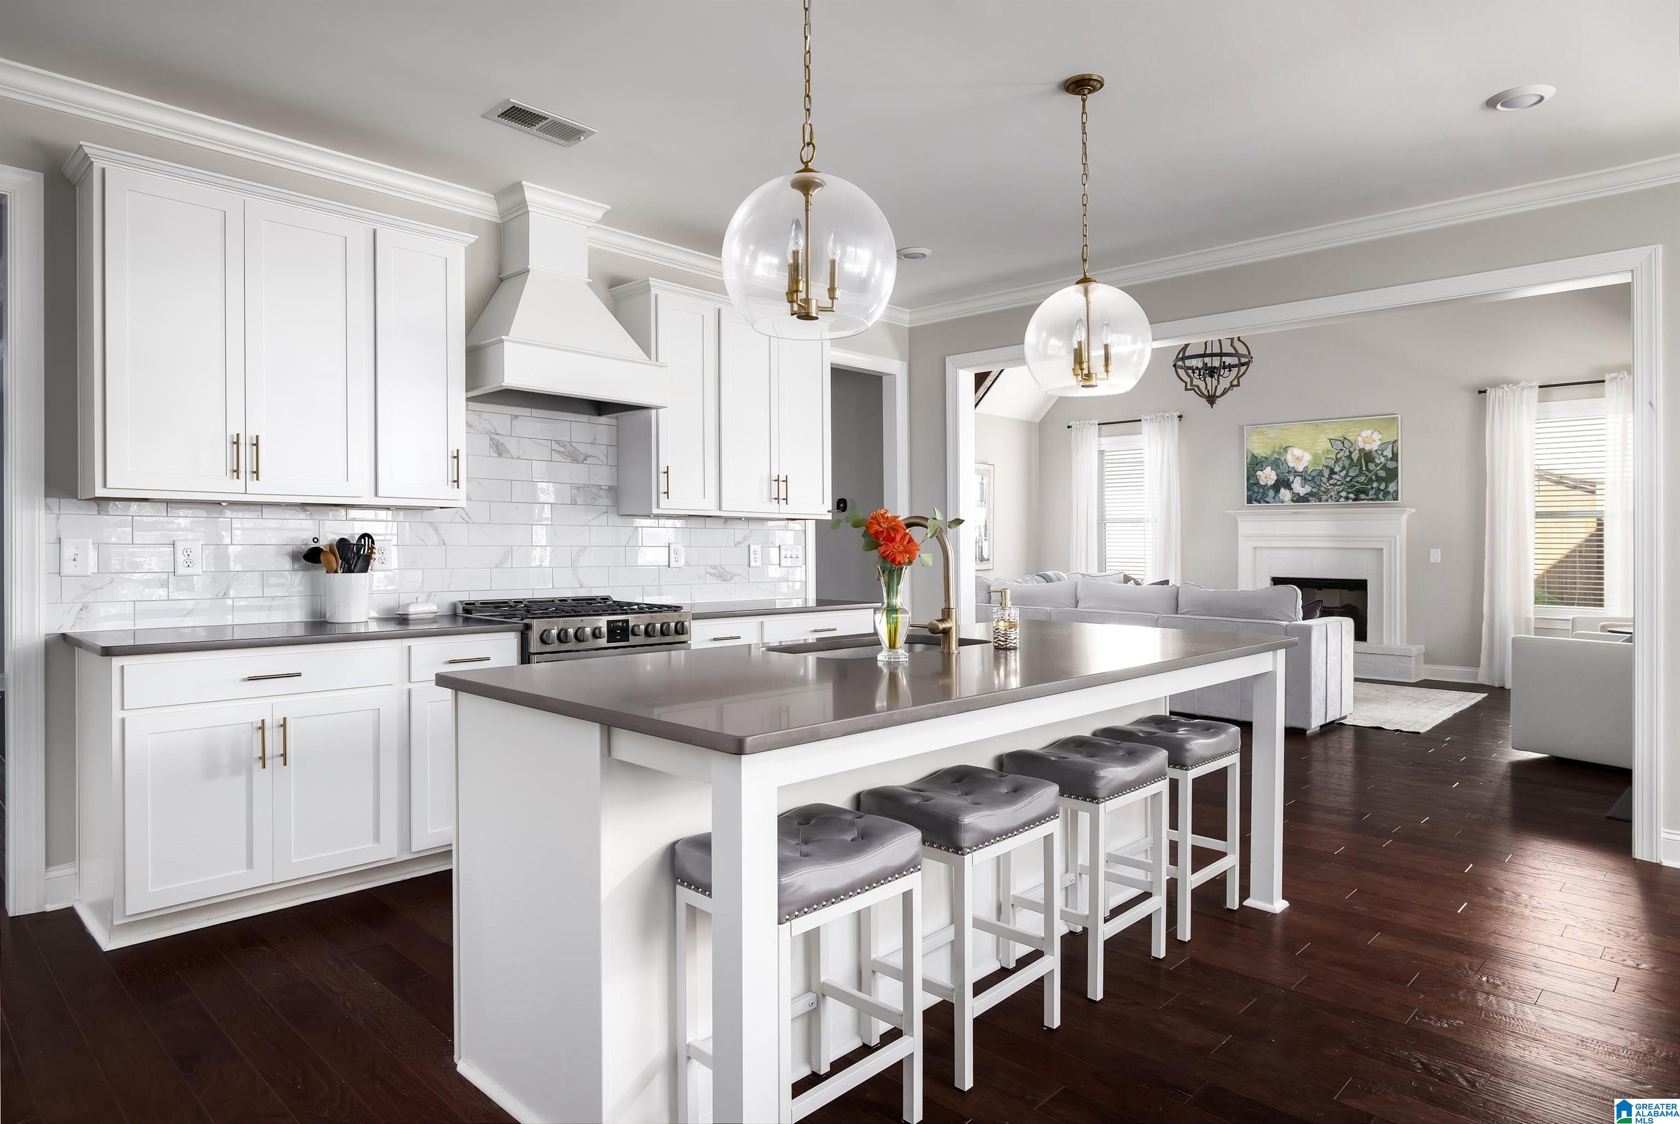
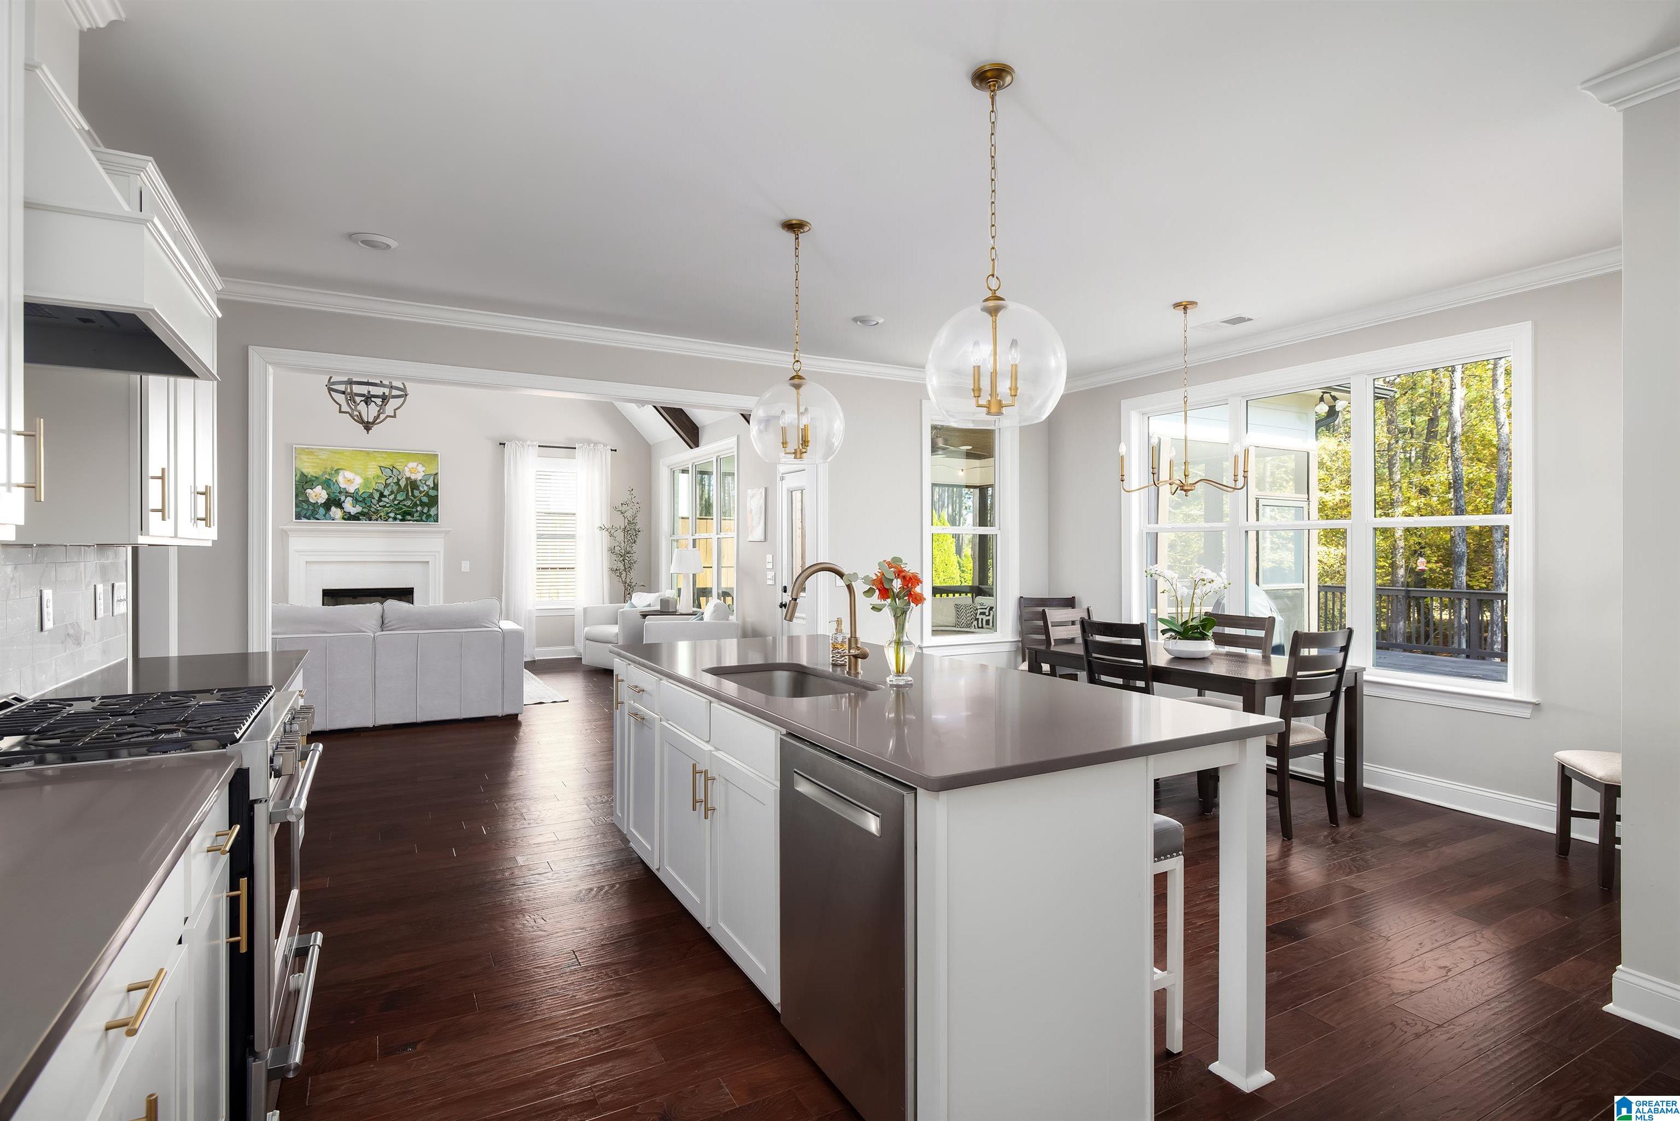
Bright white kitchen with a large island, gray stools, marble backsplash, and an adjoining living room.
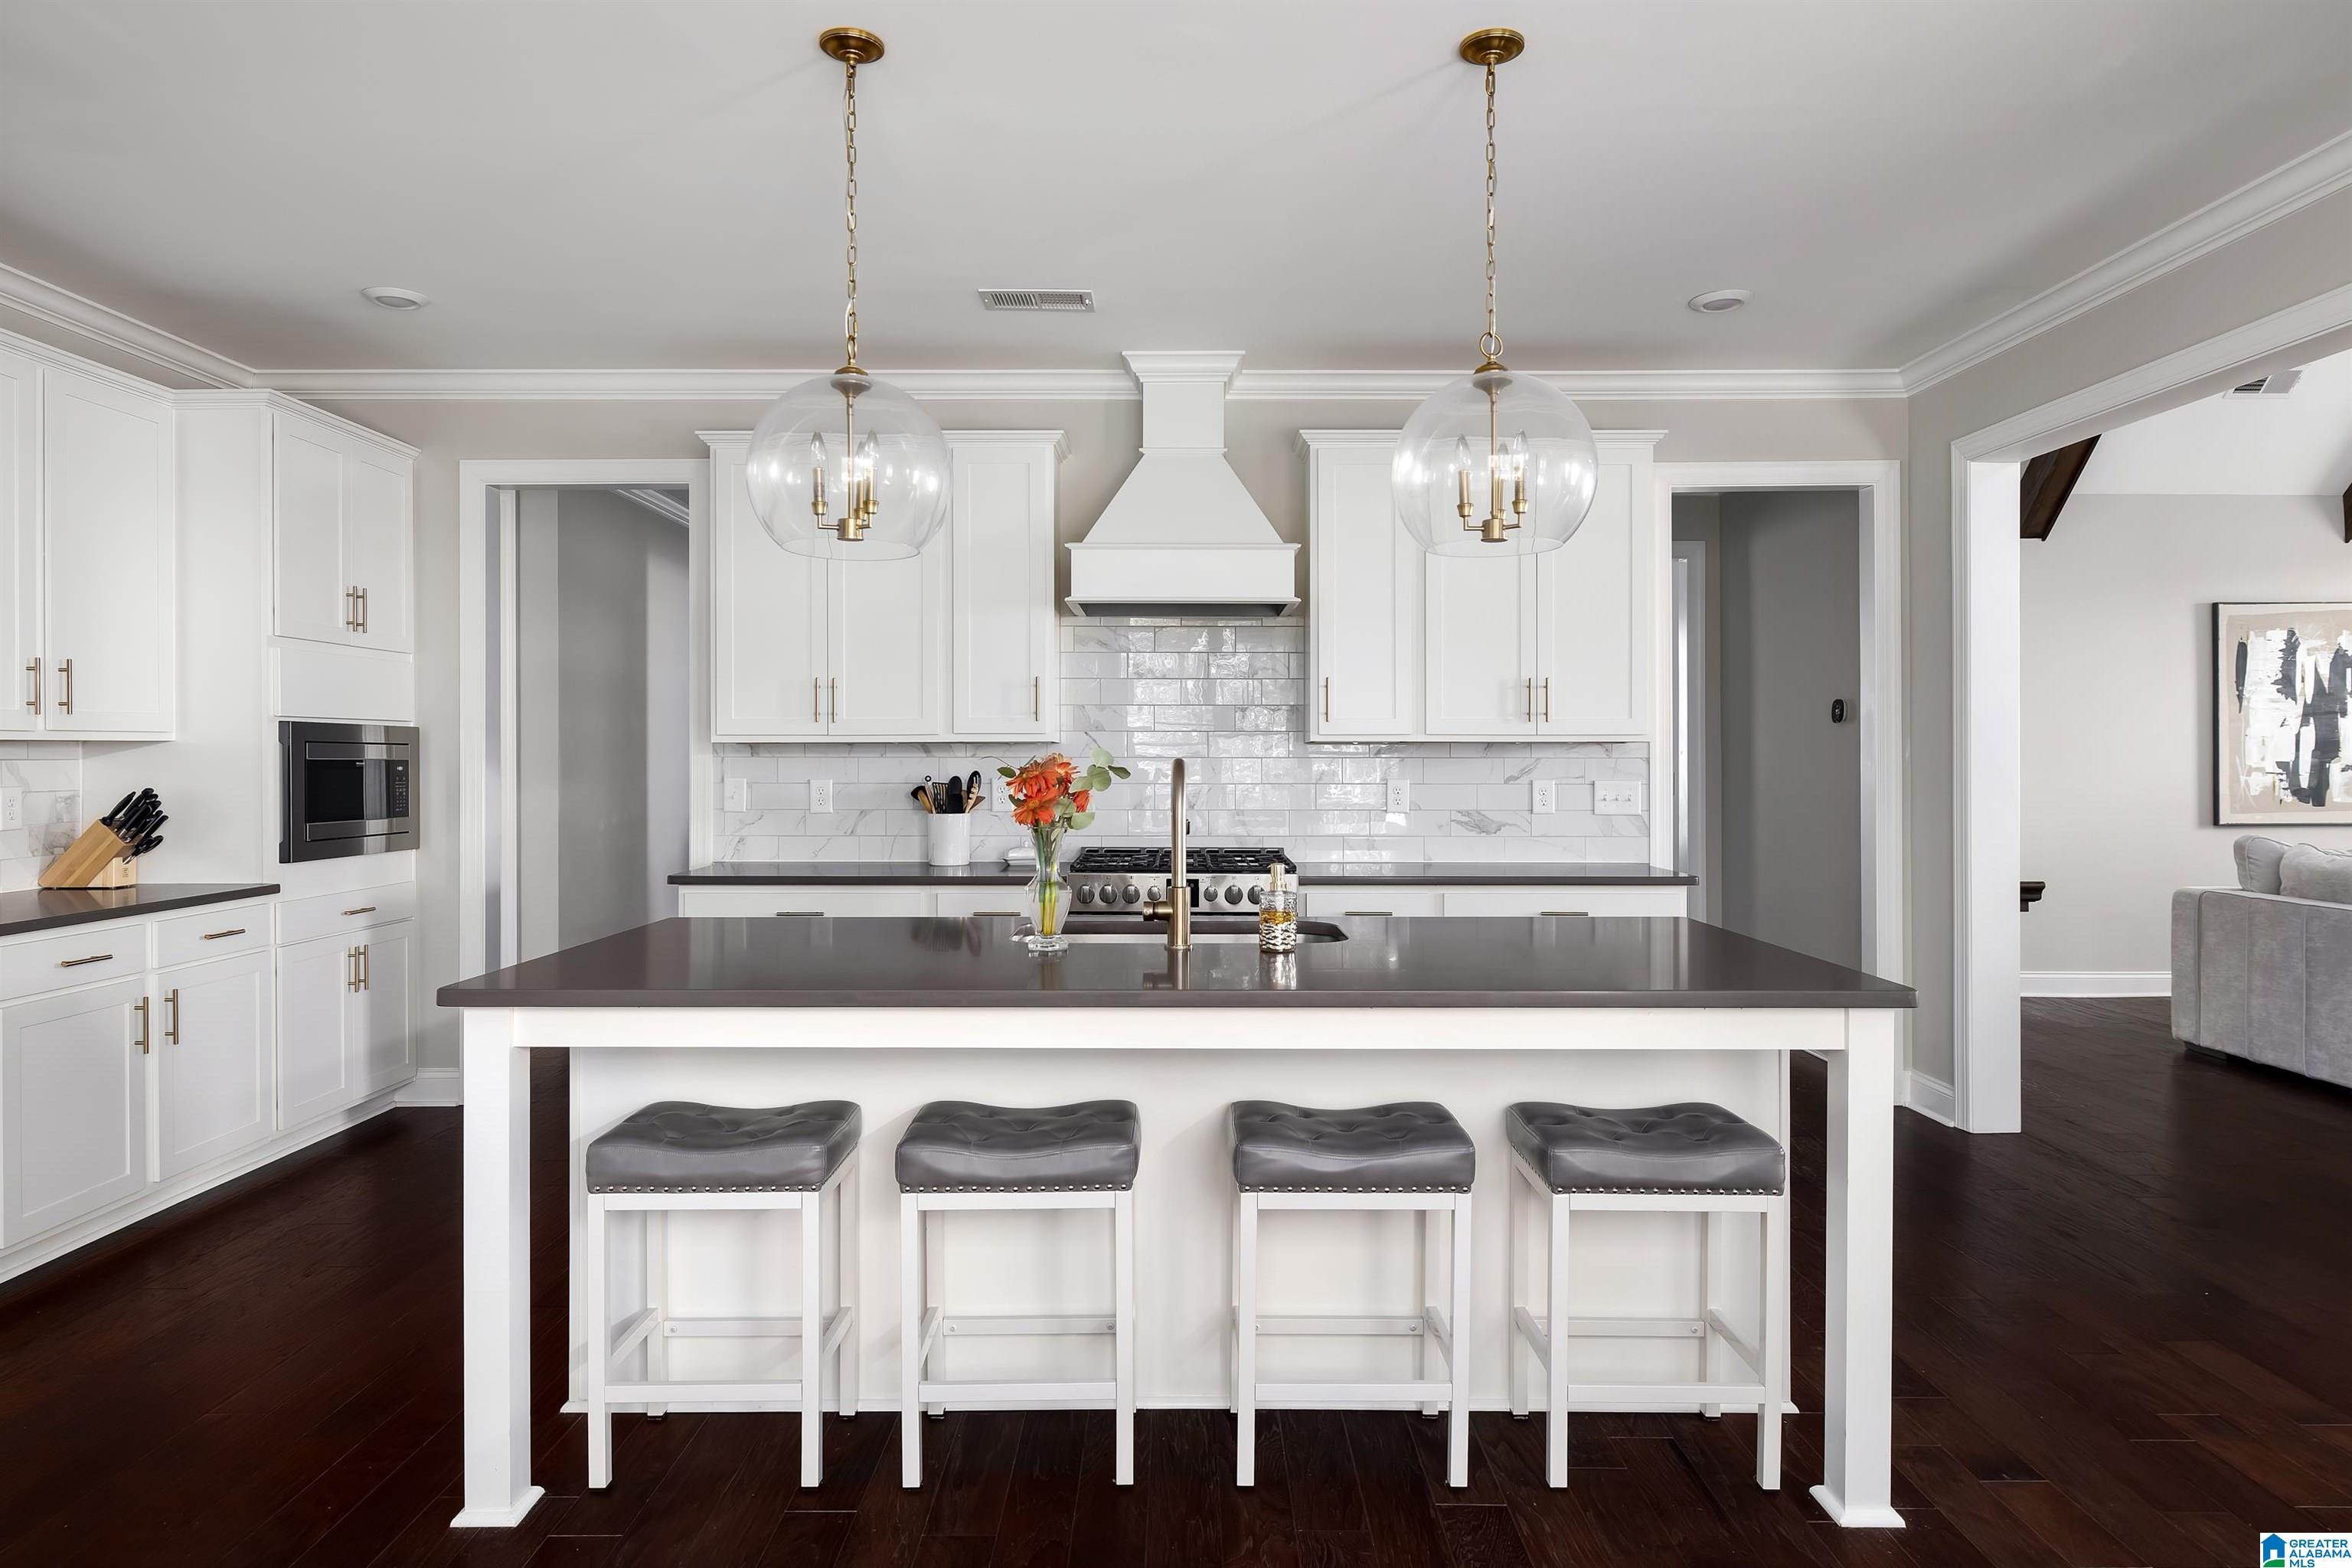
Bright white kitchen with a large dark-topped island, four gray stools, and glass pendant lights.
Bright kitchen with a large island, adjoining living and dining areas, and wooded views through wide windows.
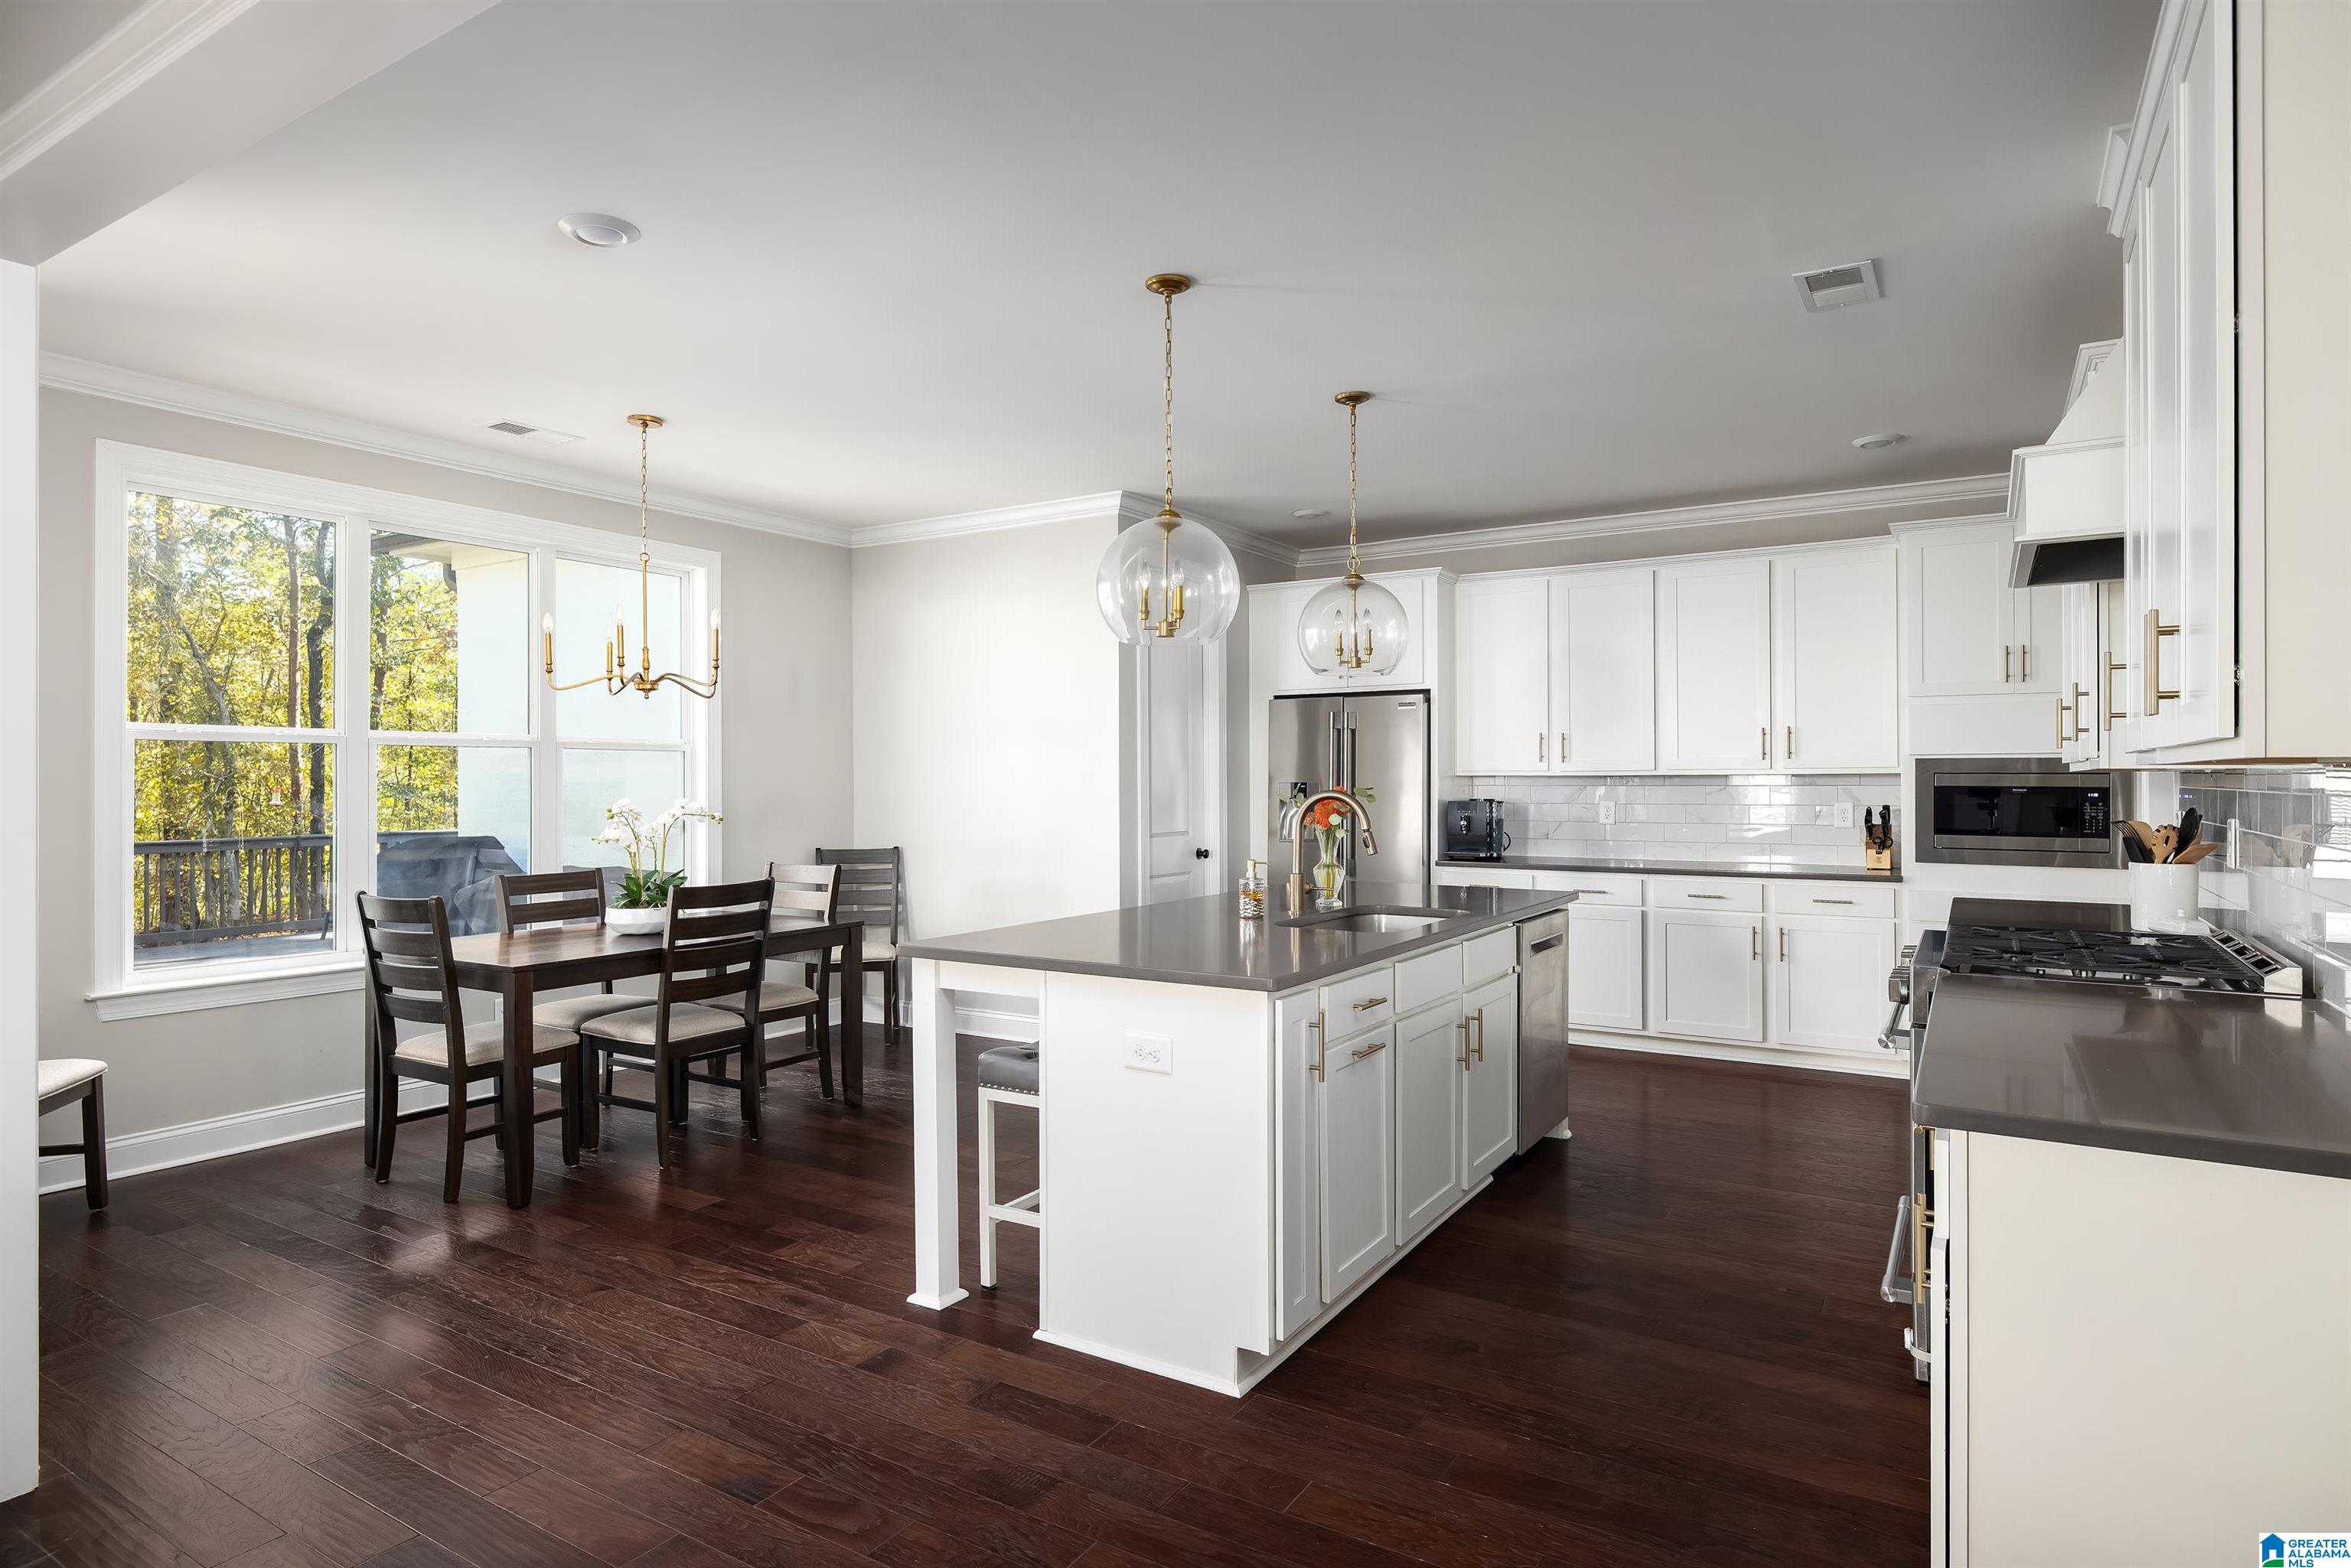
Bright kitchen with white cabinets, a large island, and an adjoining dining area beside broad windows.
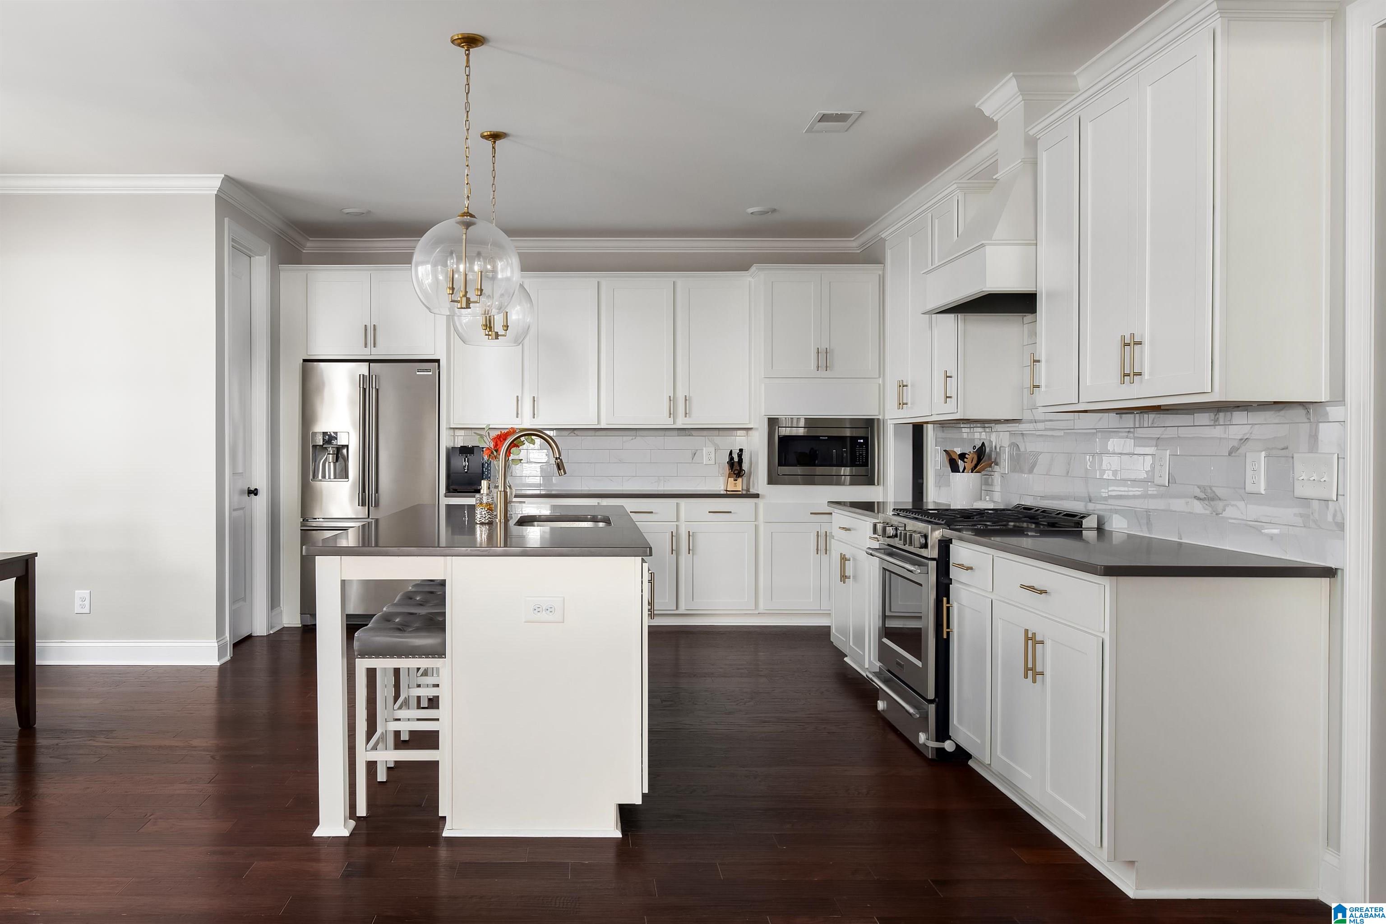
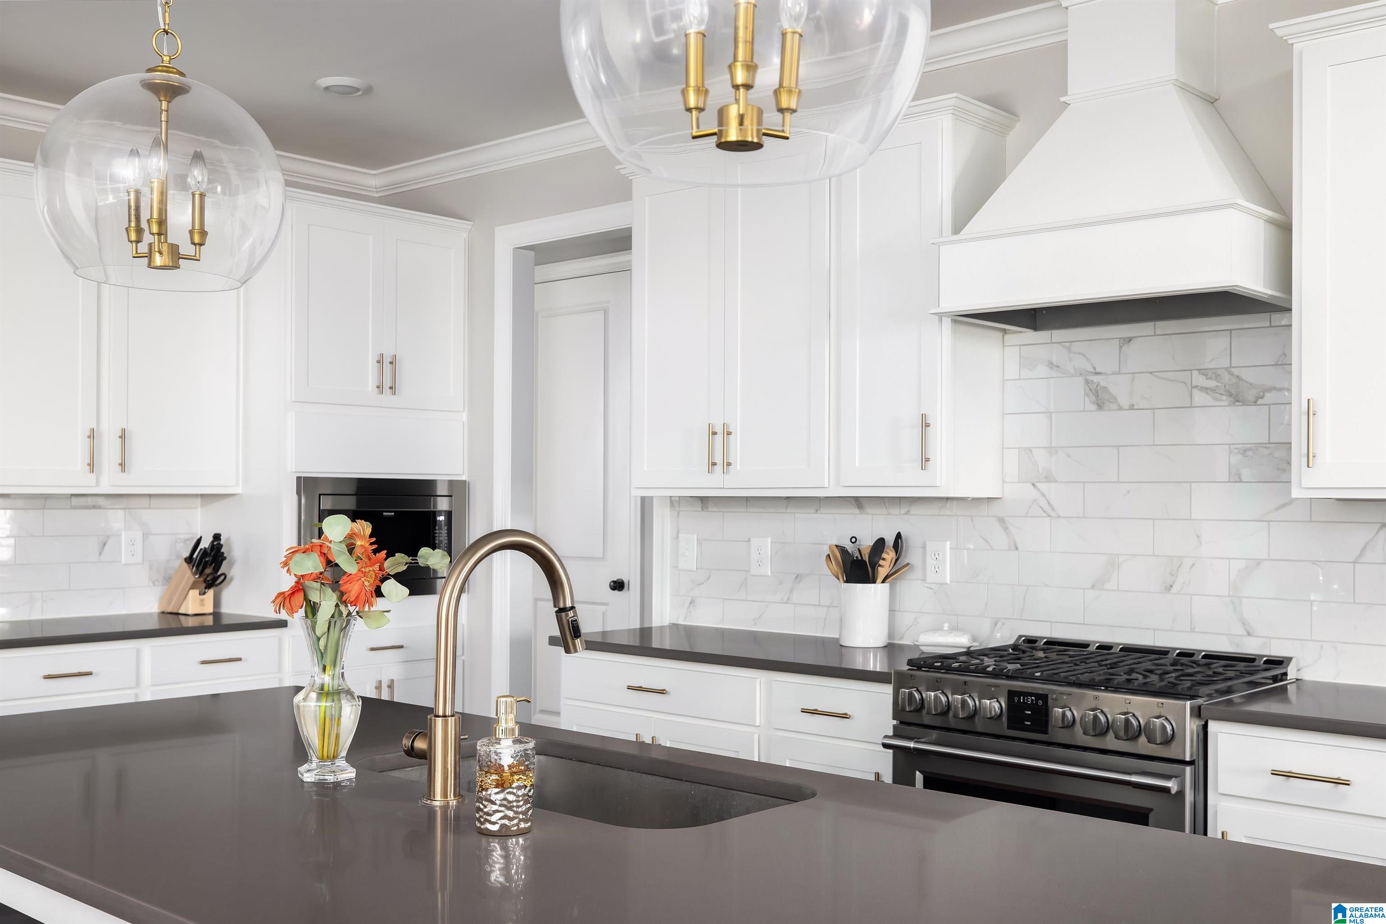
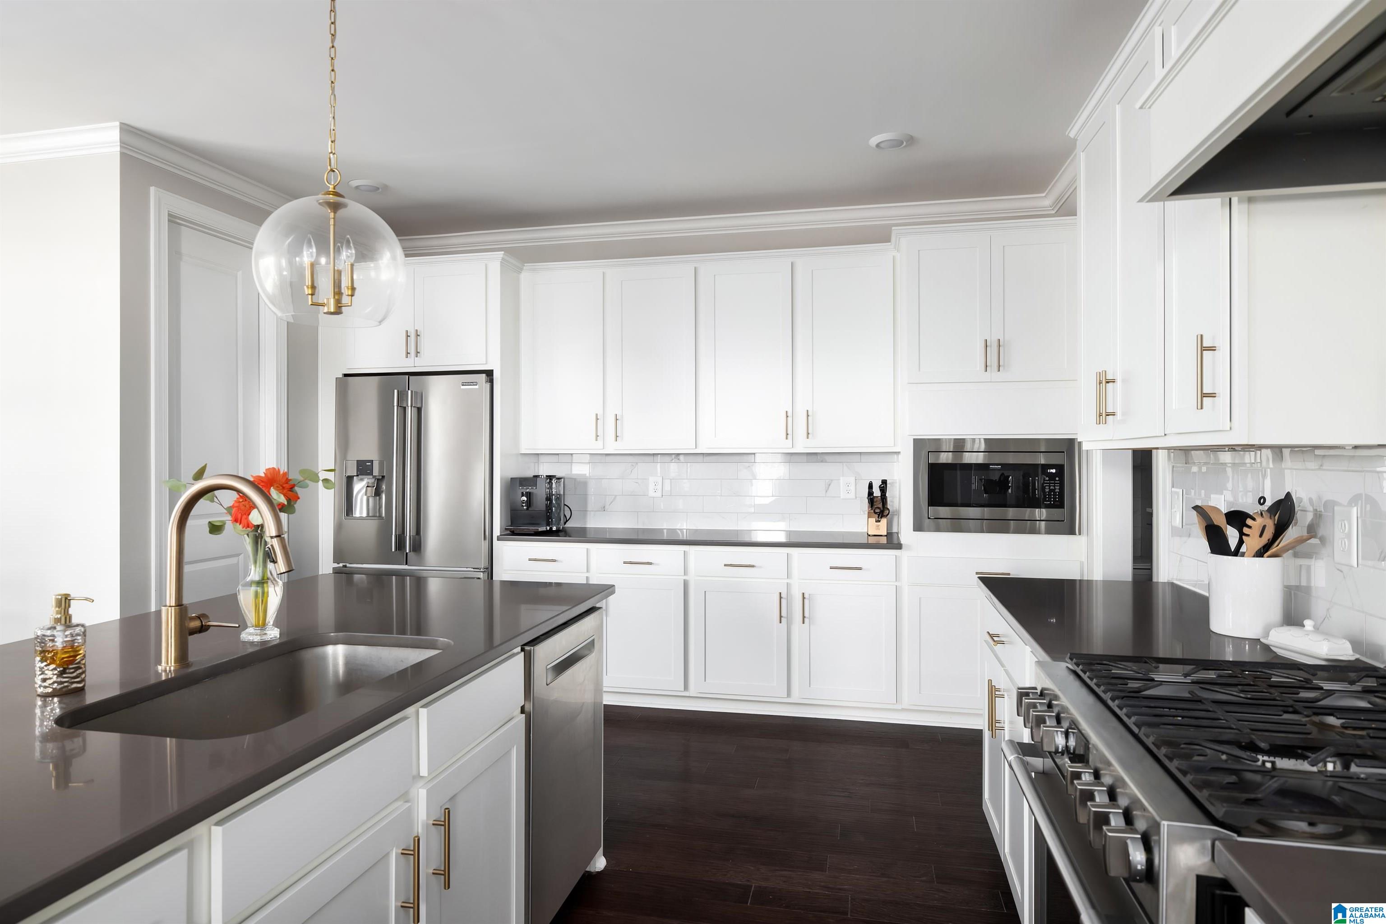
Bright white kitchen with a large island, stainless steel appliances, and brass-accented cabinetry.
Bright white kitchen with a large island, dark countertops, brass fixtures, and stainless steel appliances.
Bright white kitchen with a dark island, marble backsplash, brass fixtures, and a large range hood.
Bright white kitchen with dark countertops, stainless appliances, and a large island.
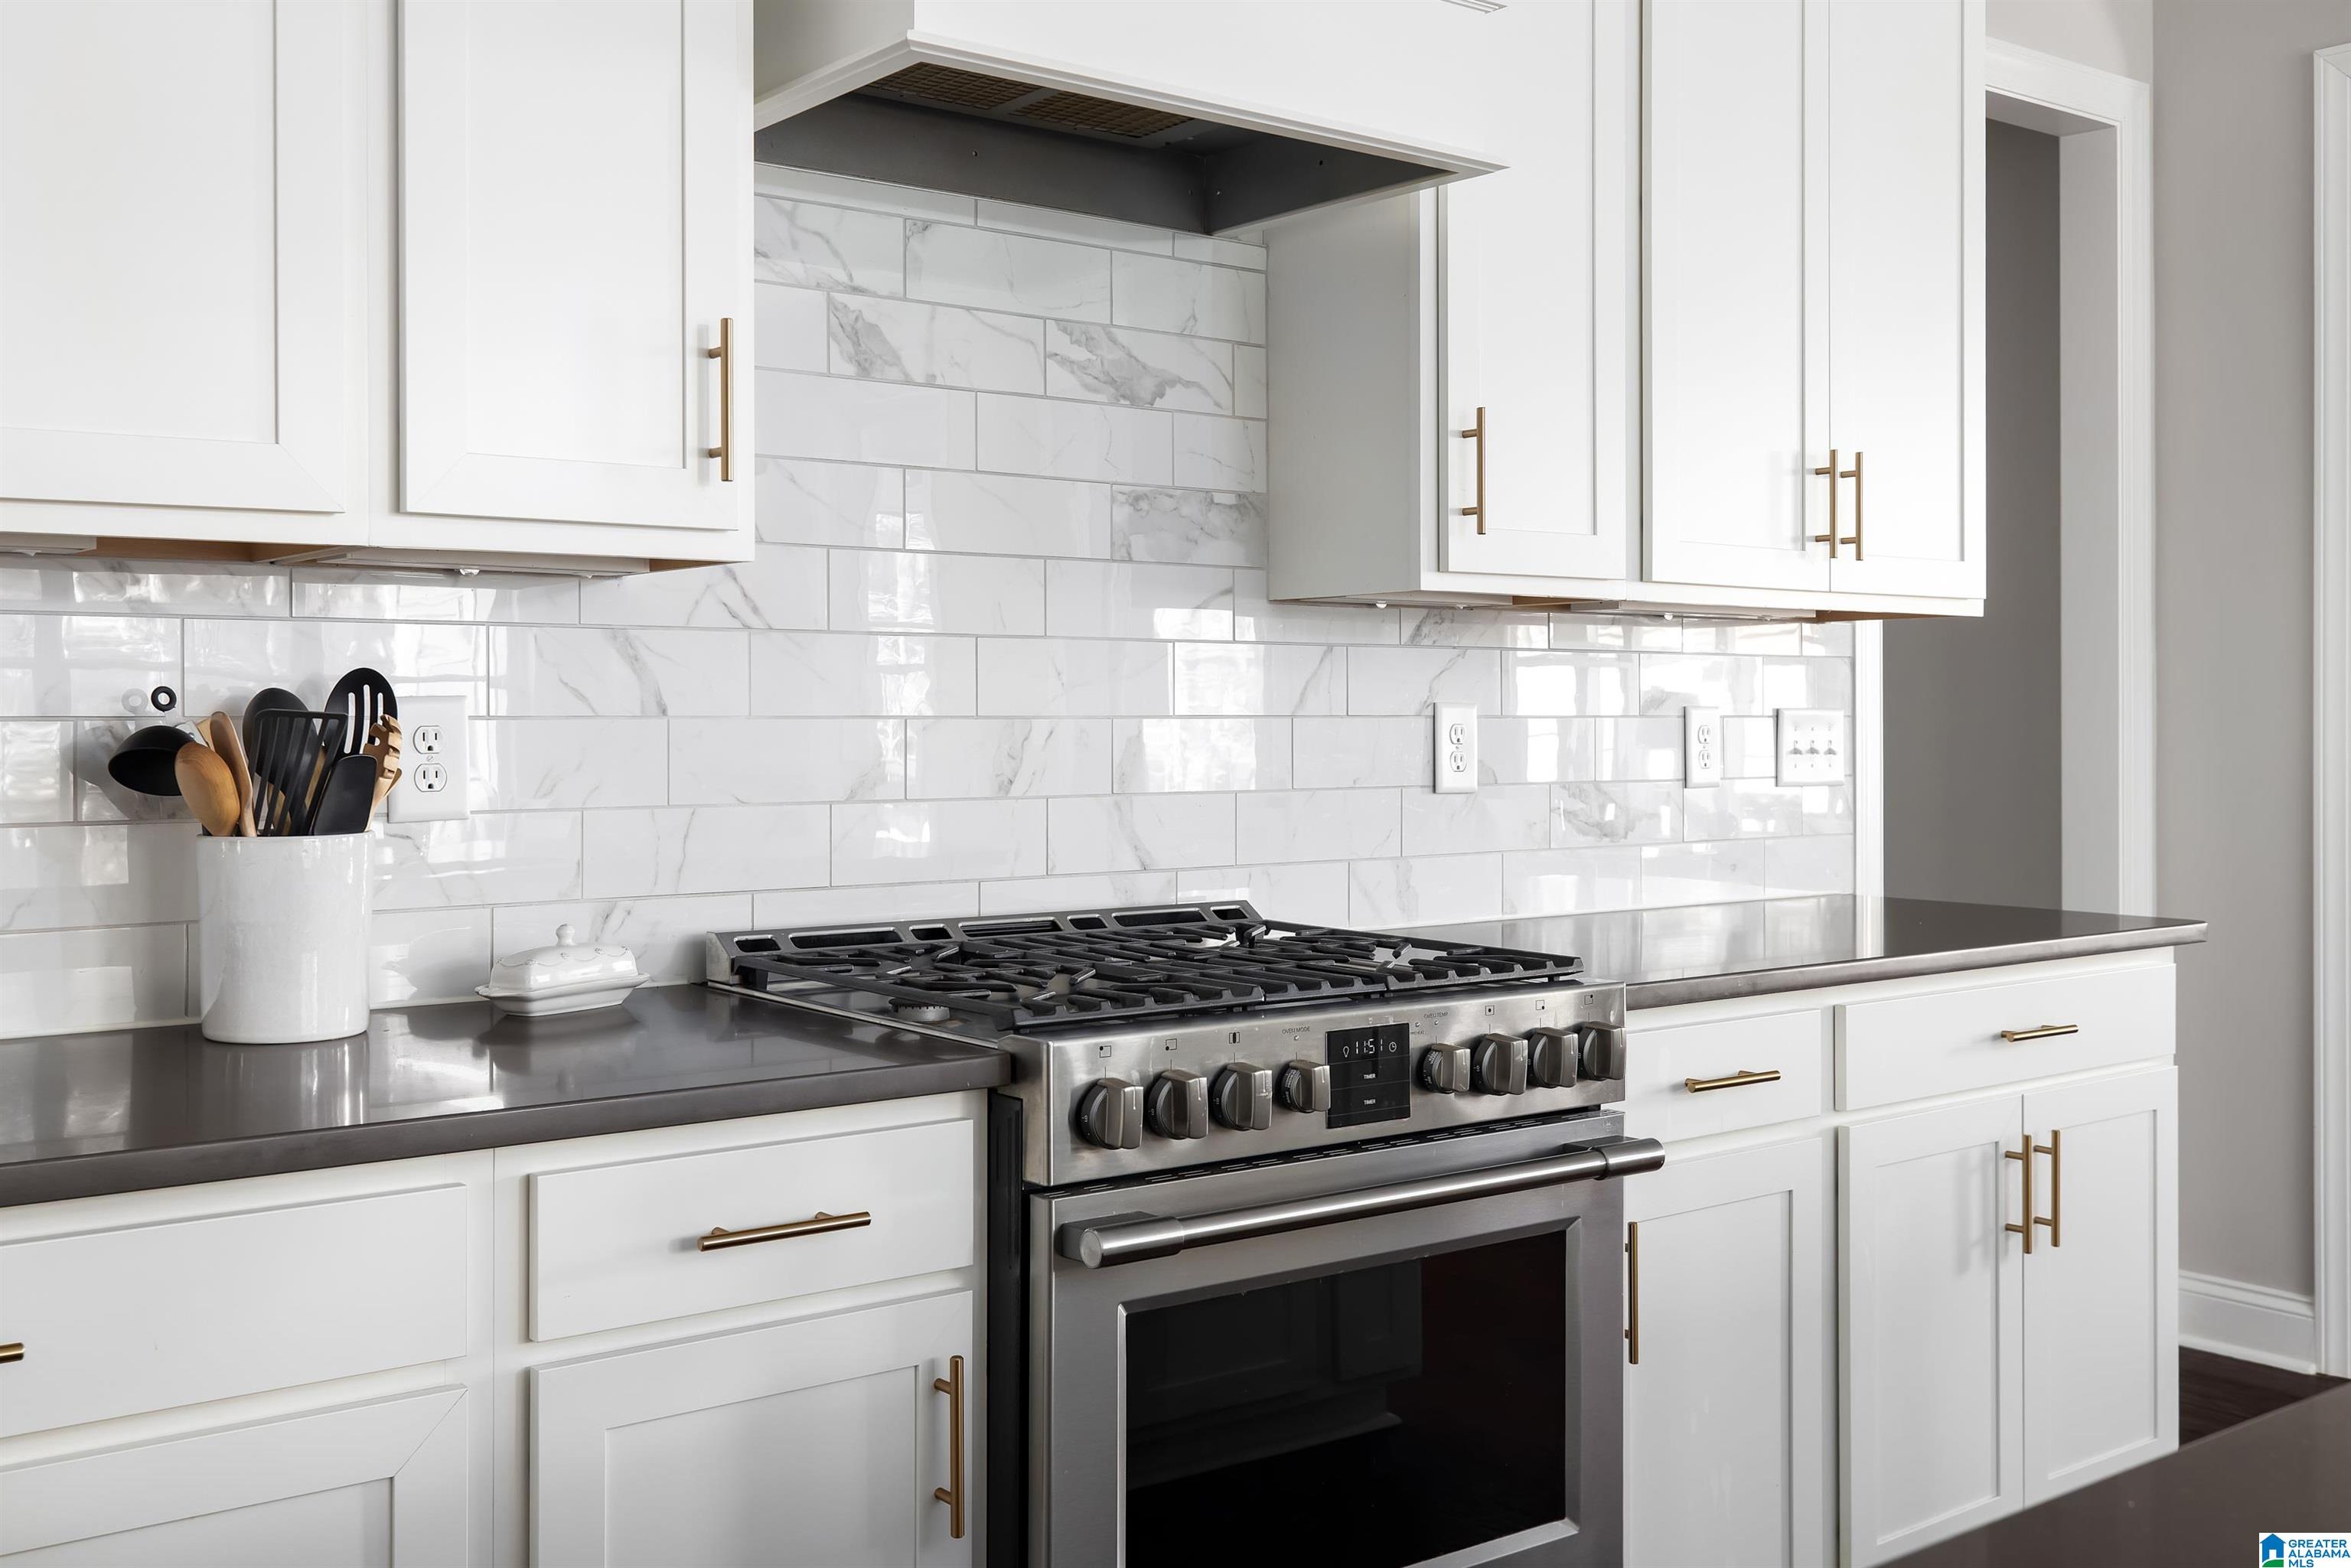
Kitchen with a stainless steel gas range, white cabinetry, and marble-look tile backsplash.
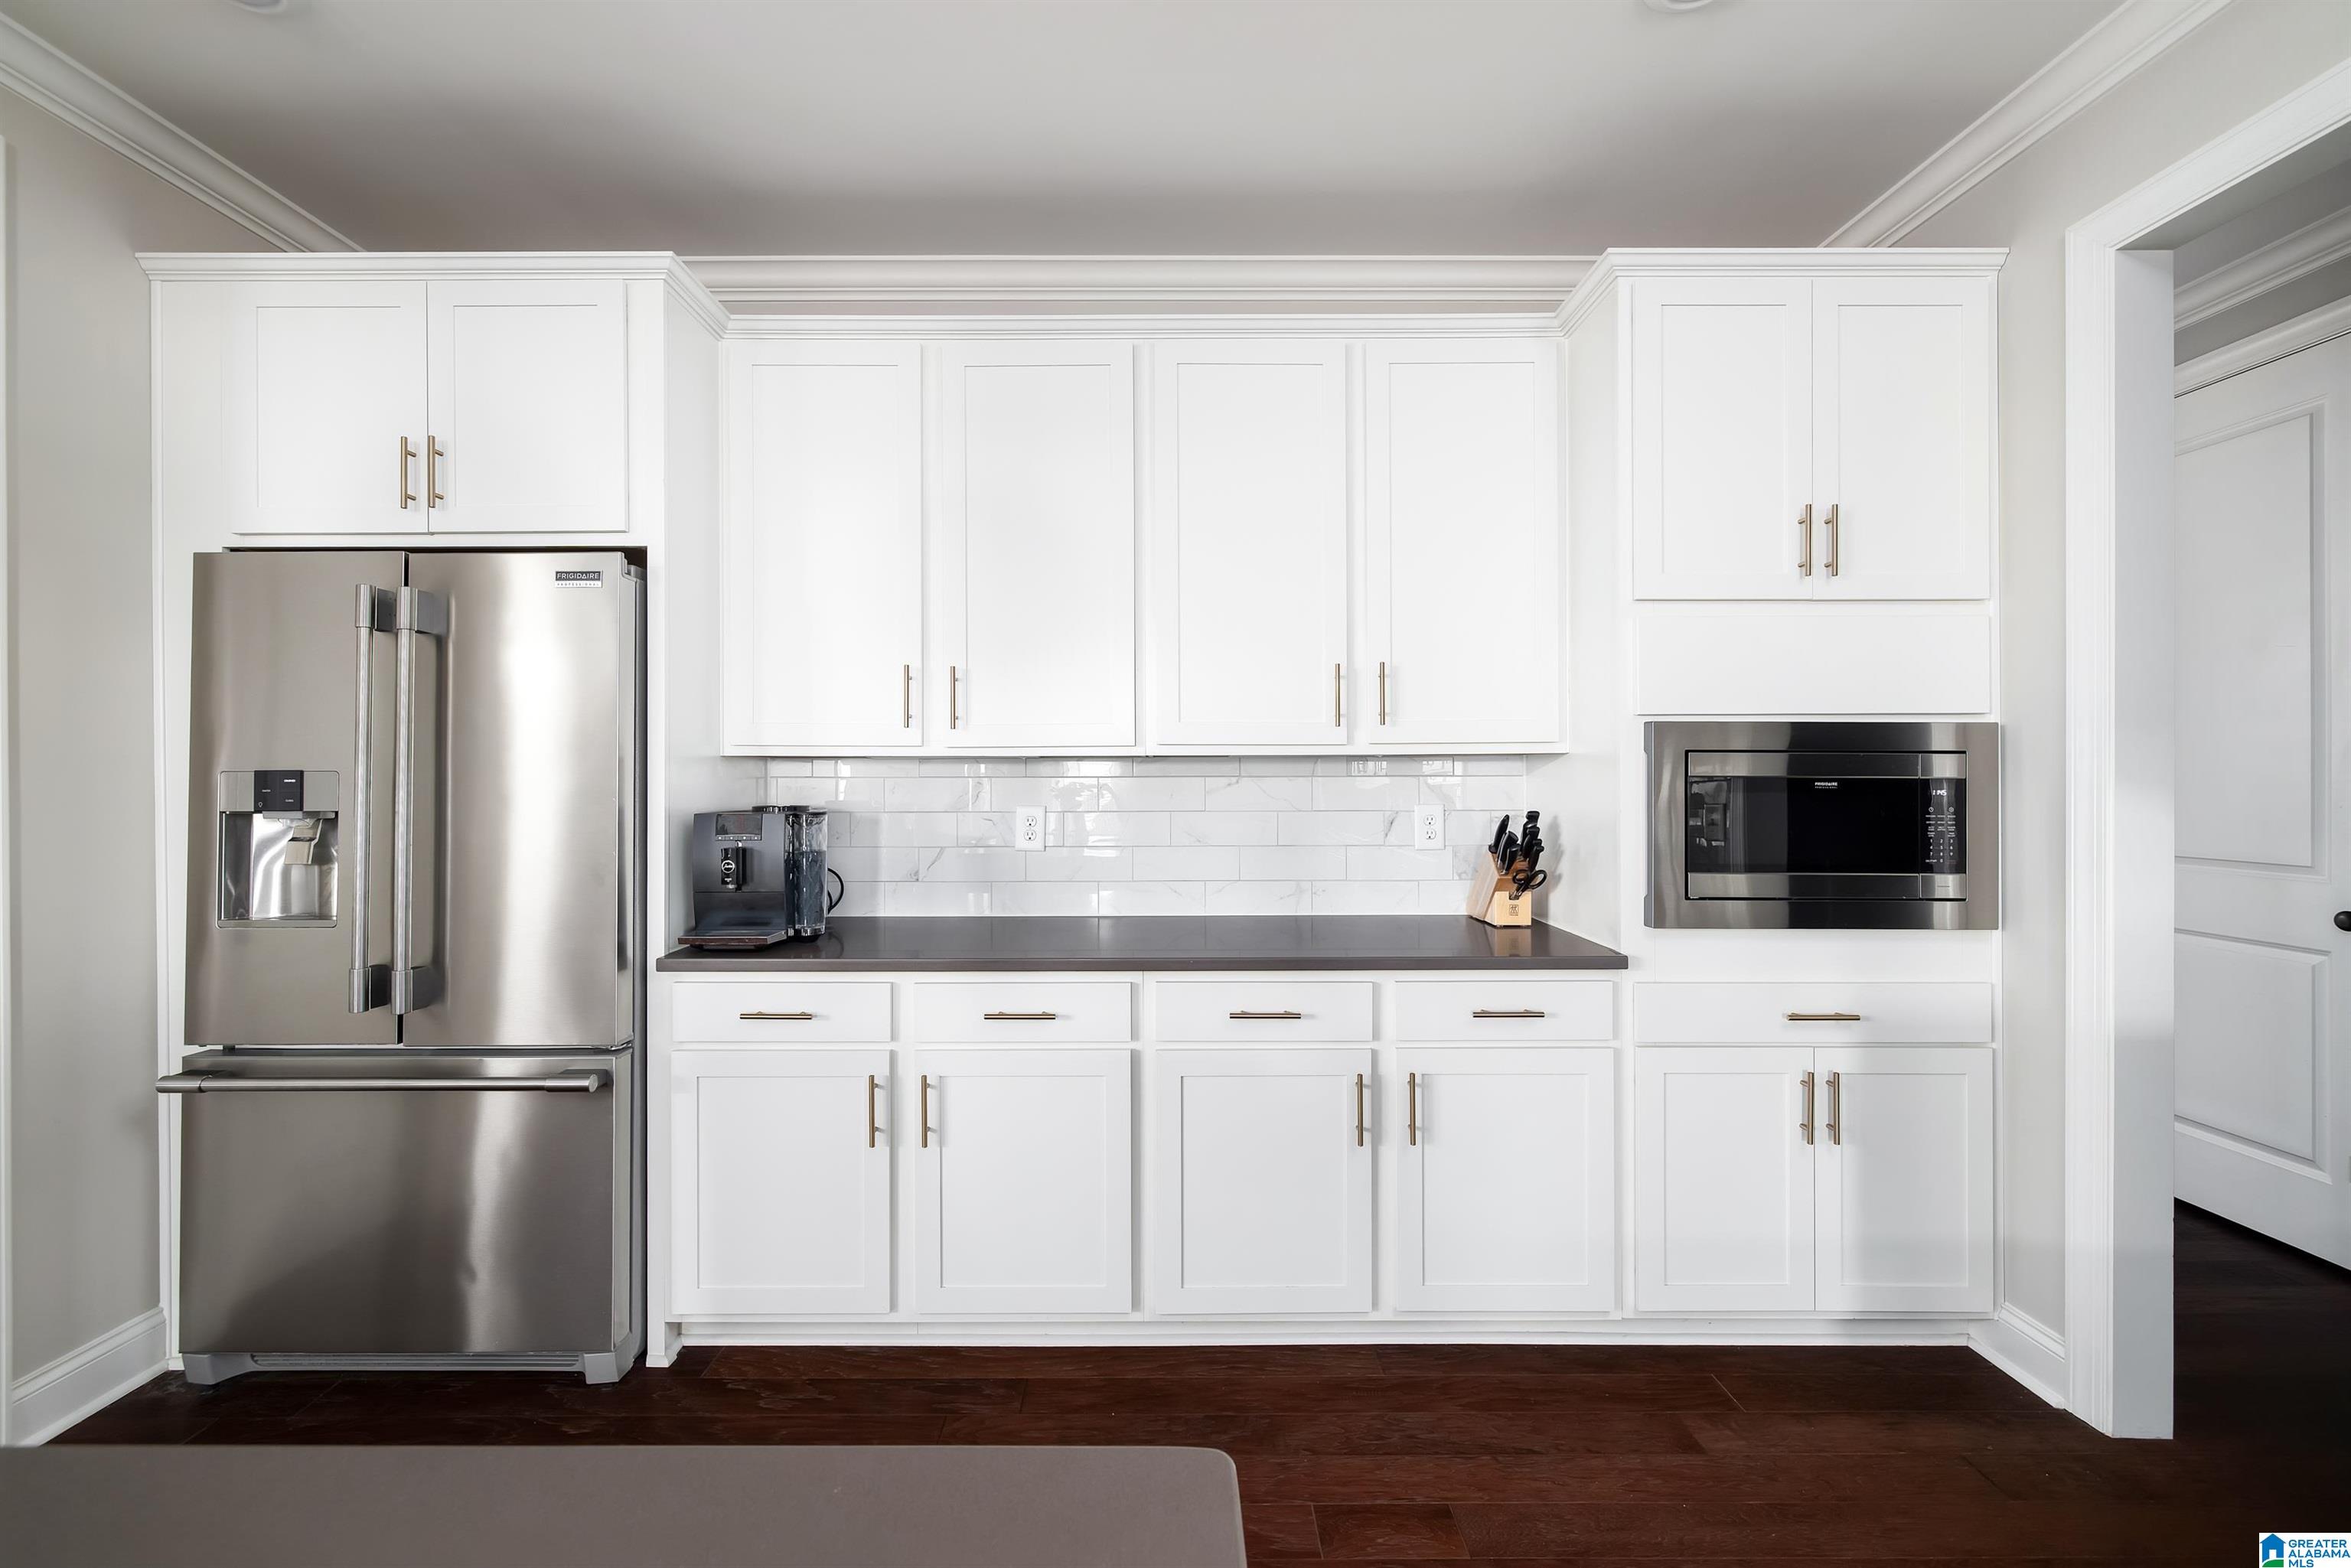
Bright white kitchen with shaker cabinets, a stainless French-door refrigerator, and a built-in microwave.
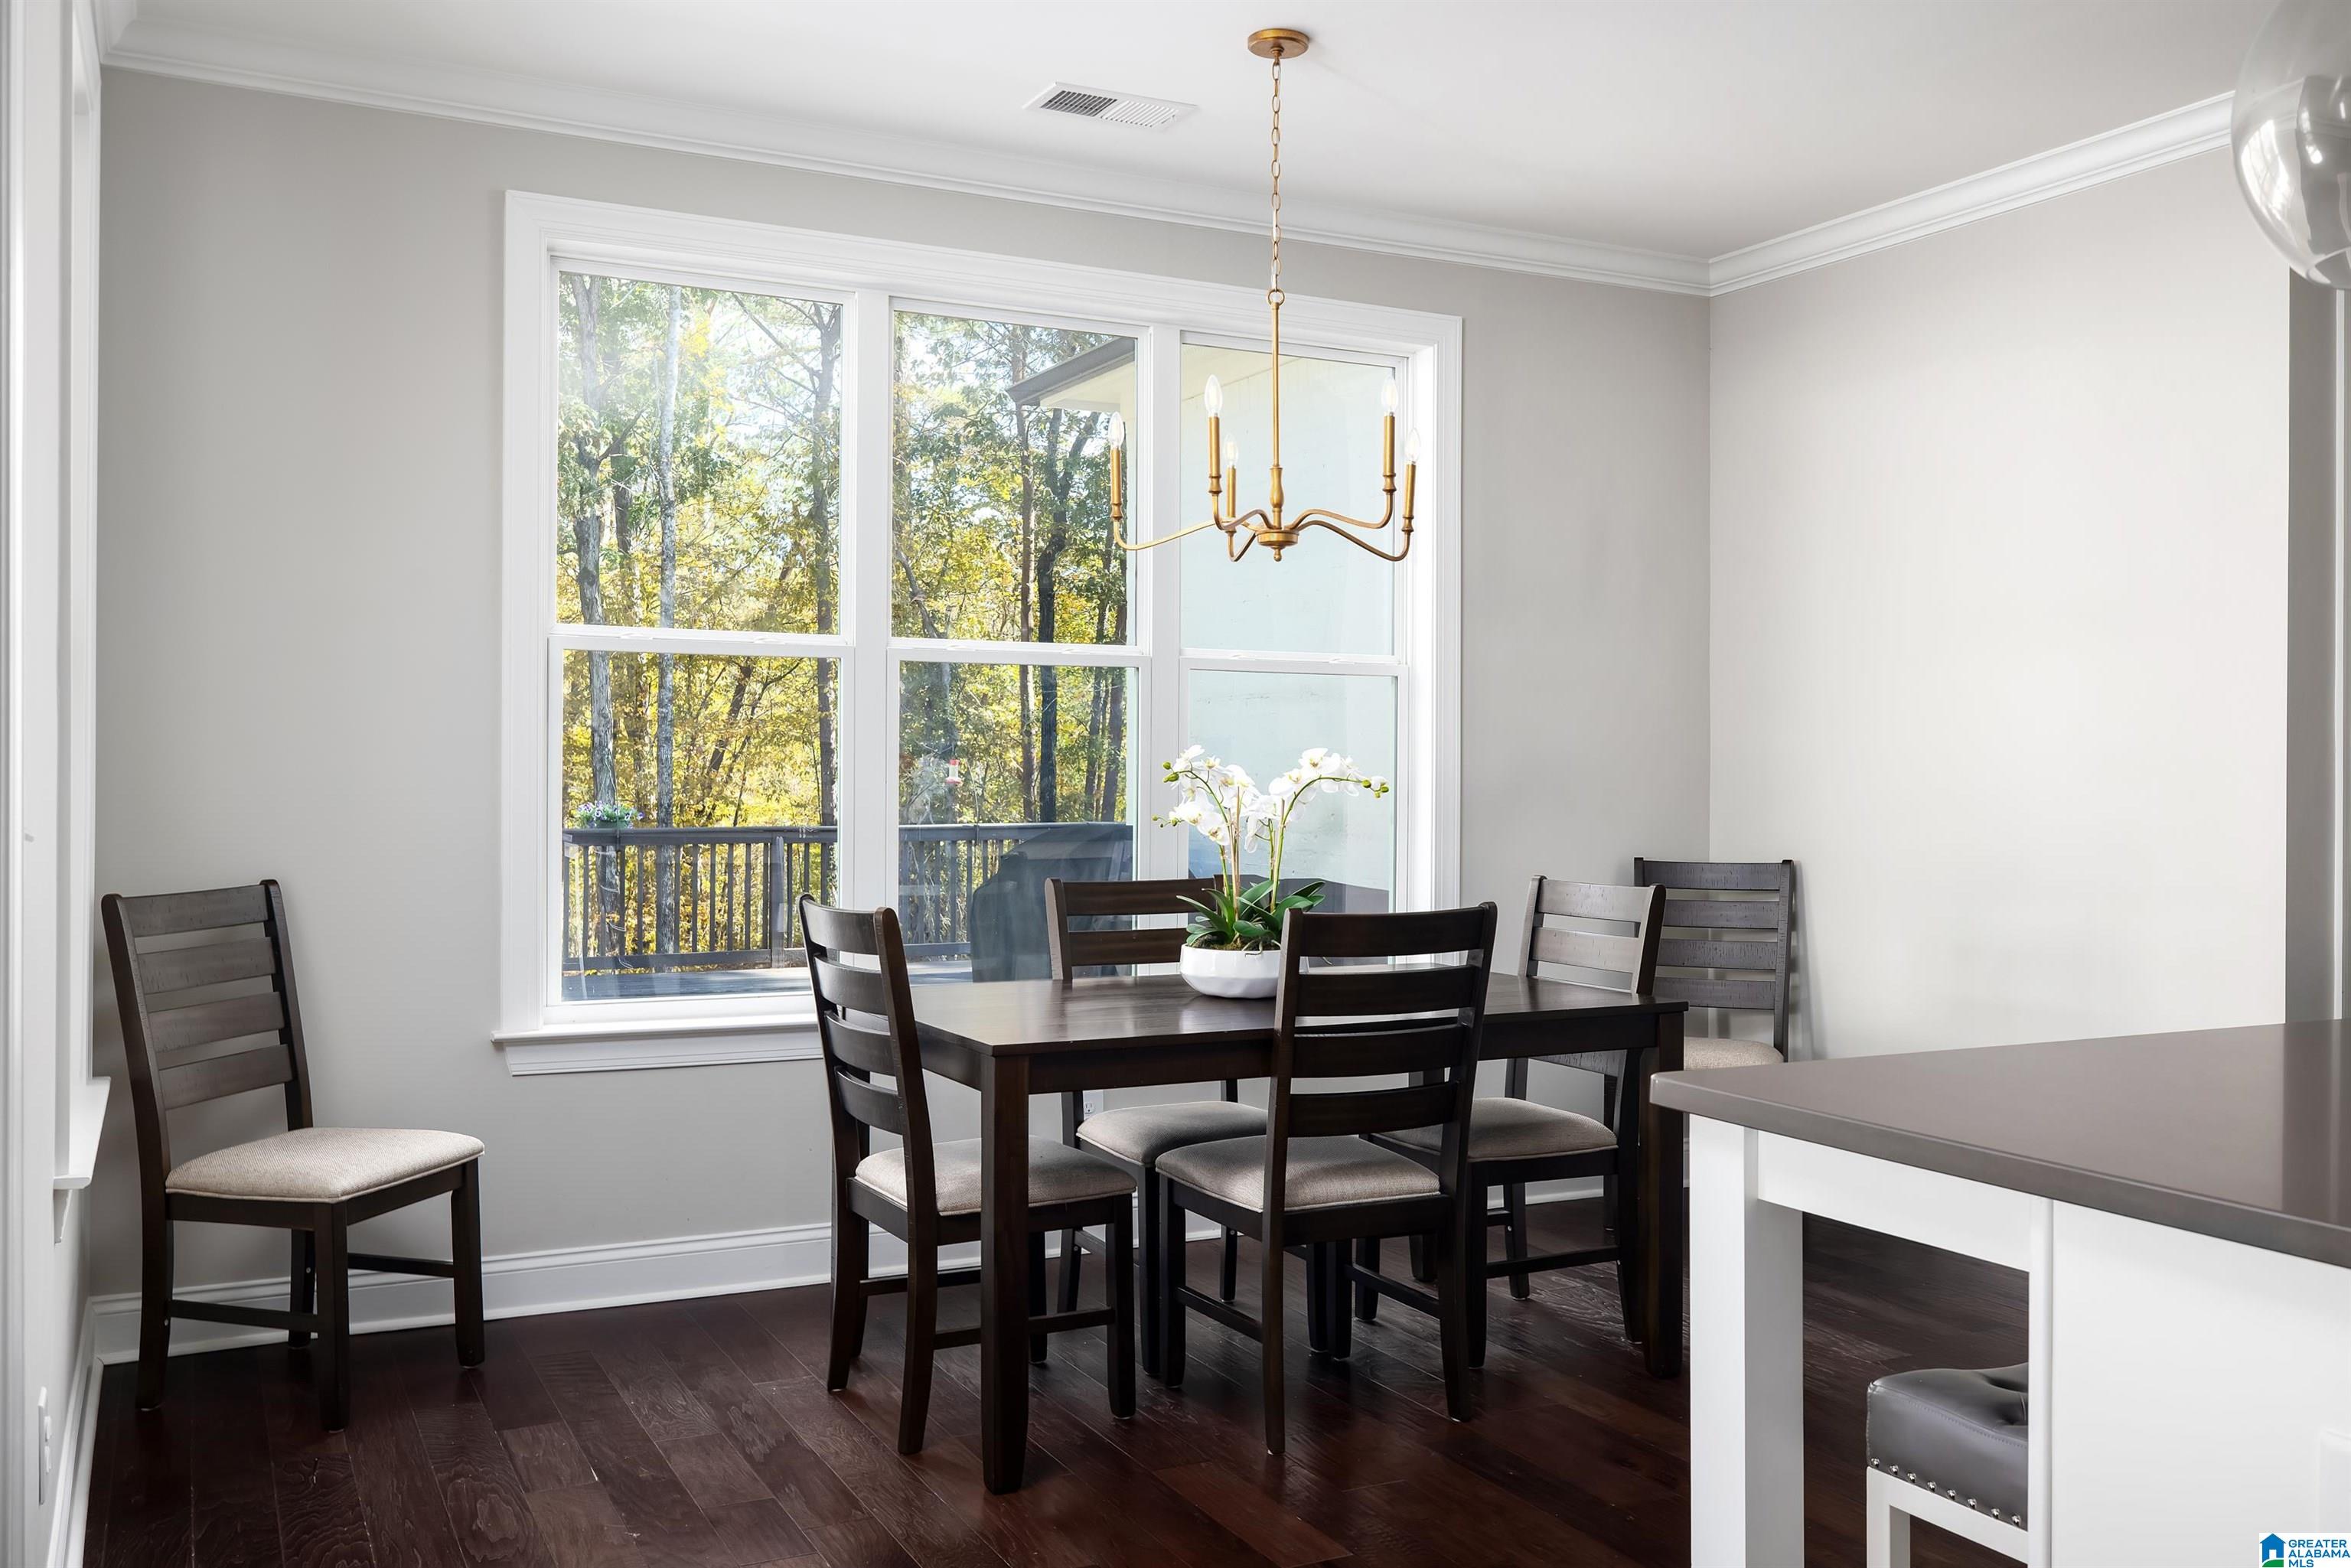
Dining room with dark wood table, chandelier, and large windows overlooking trees and a deck.
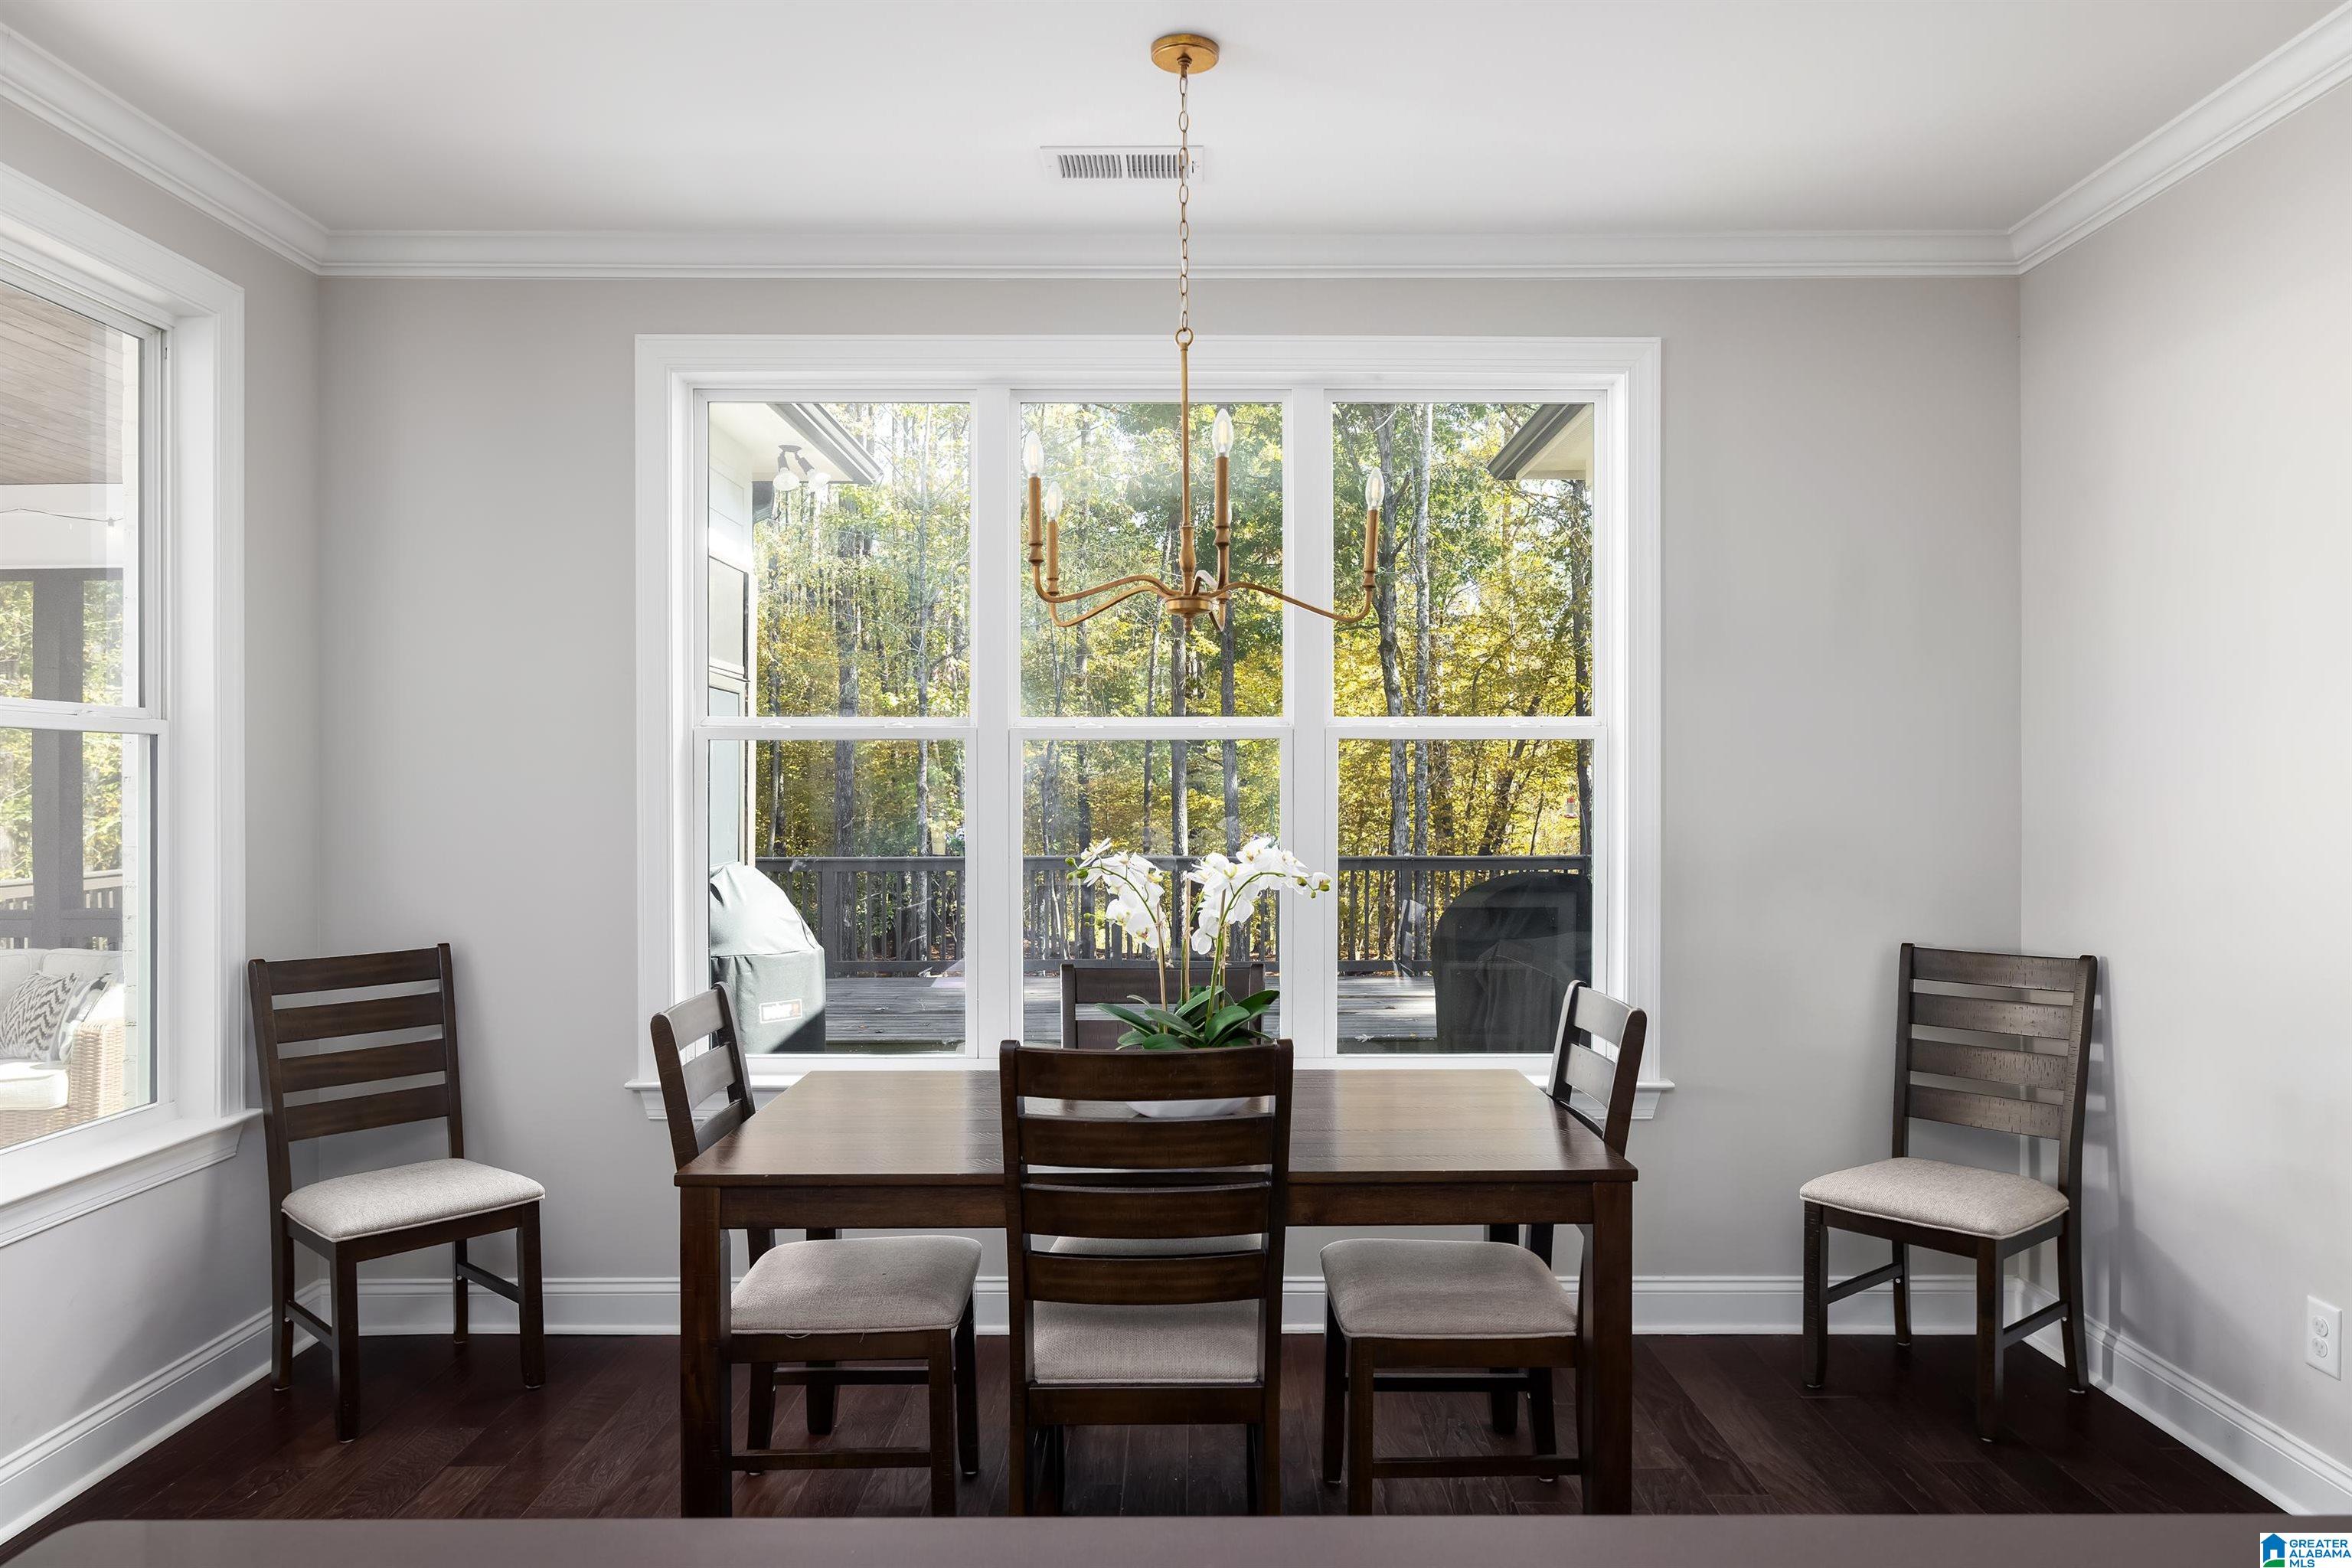
Dining room with a dark wood table, chandelier, and large windows overlooking wooded trees.
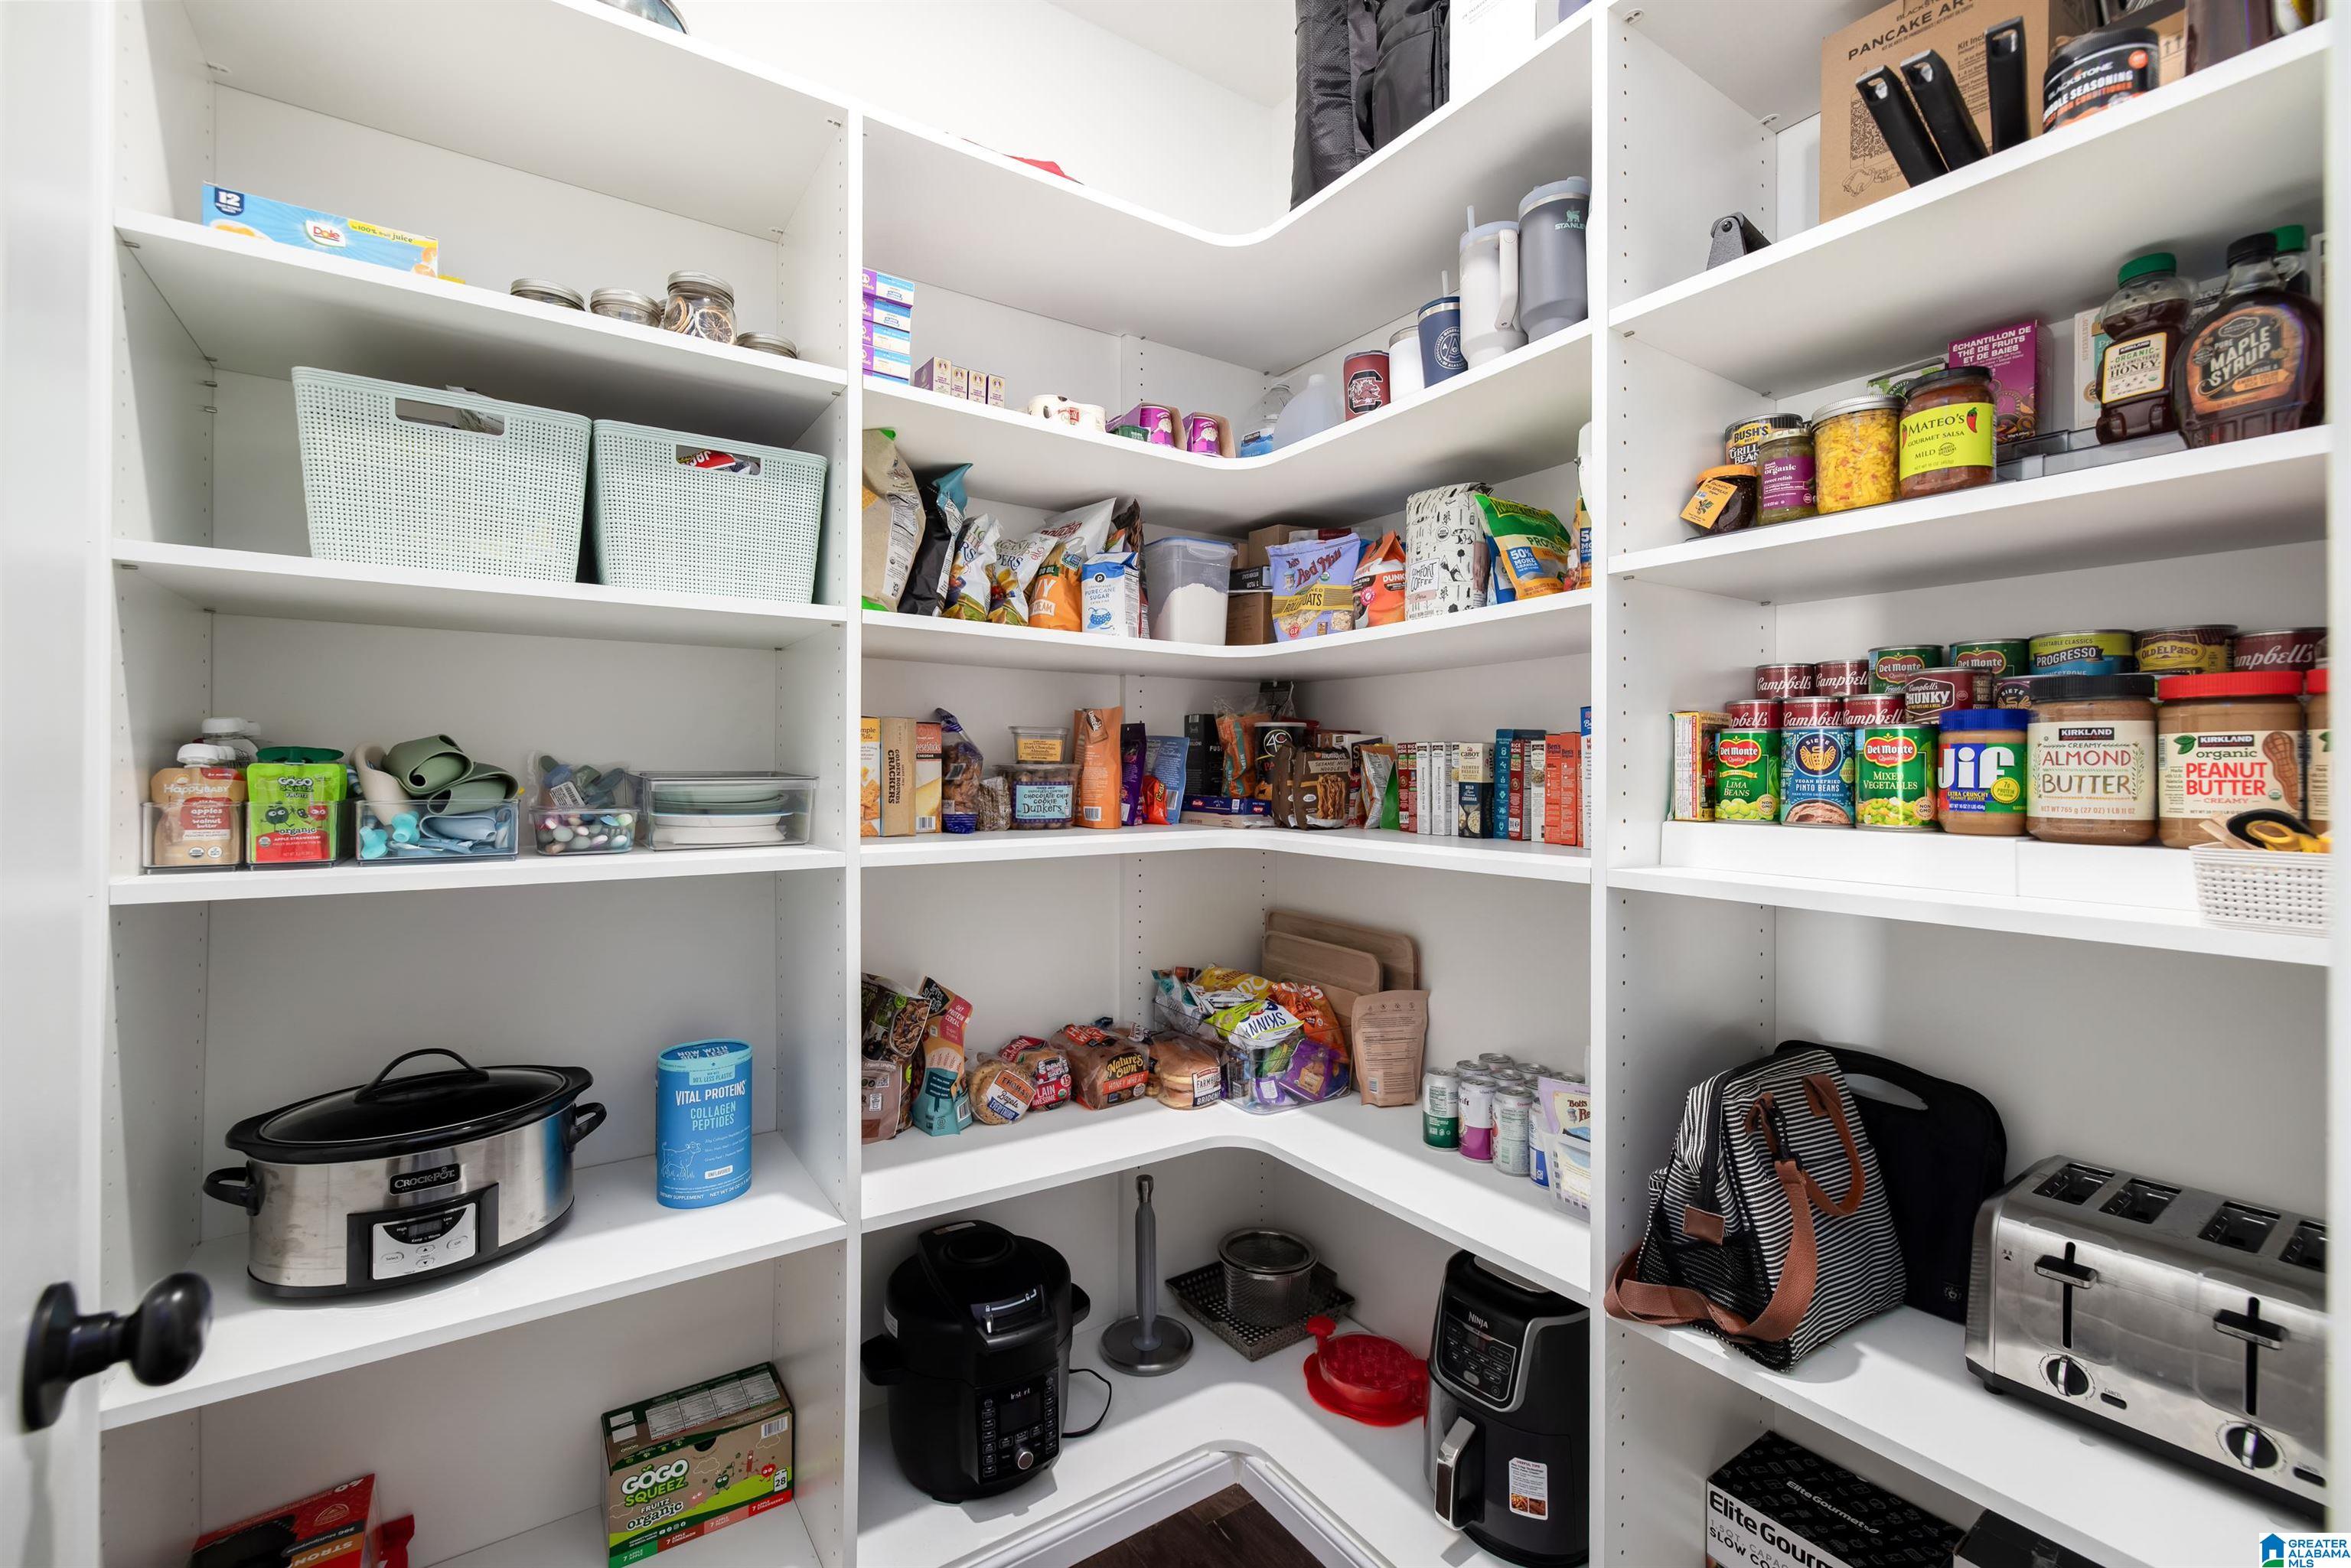
Walk-in pantry with stocked shelves, small appliances, and white corner shelving.
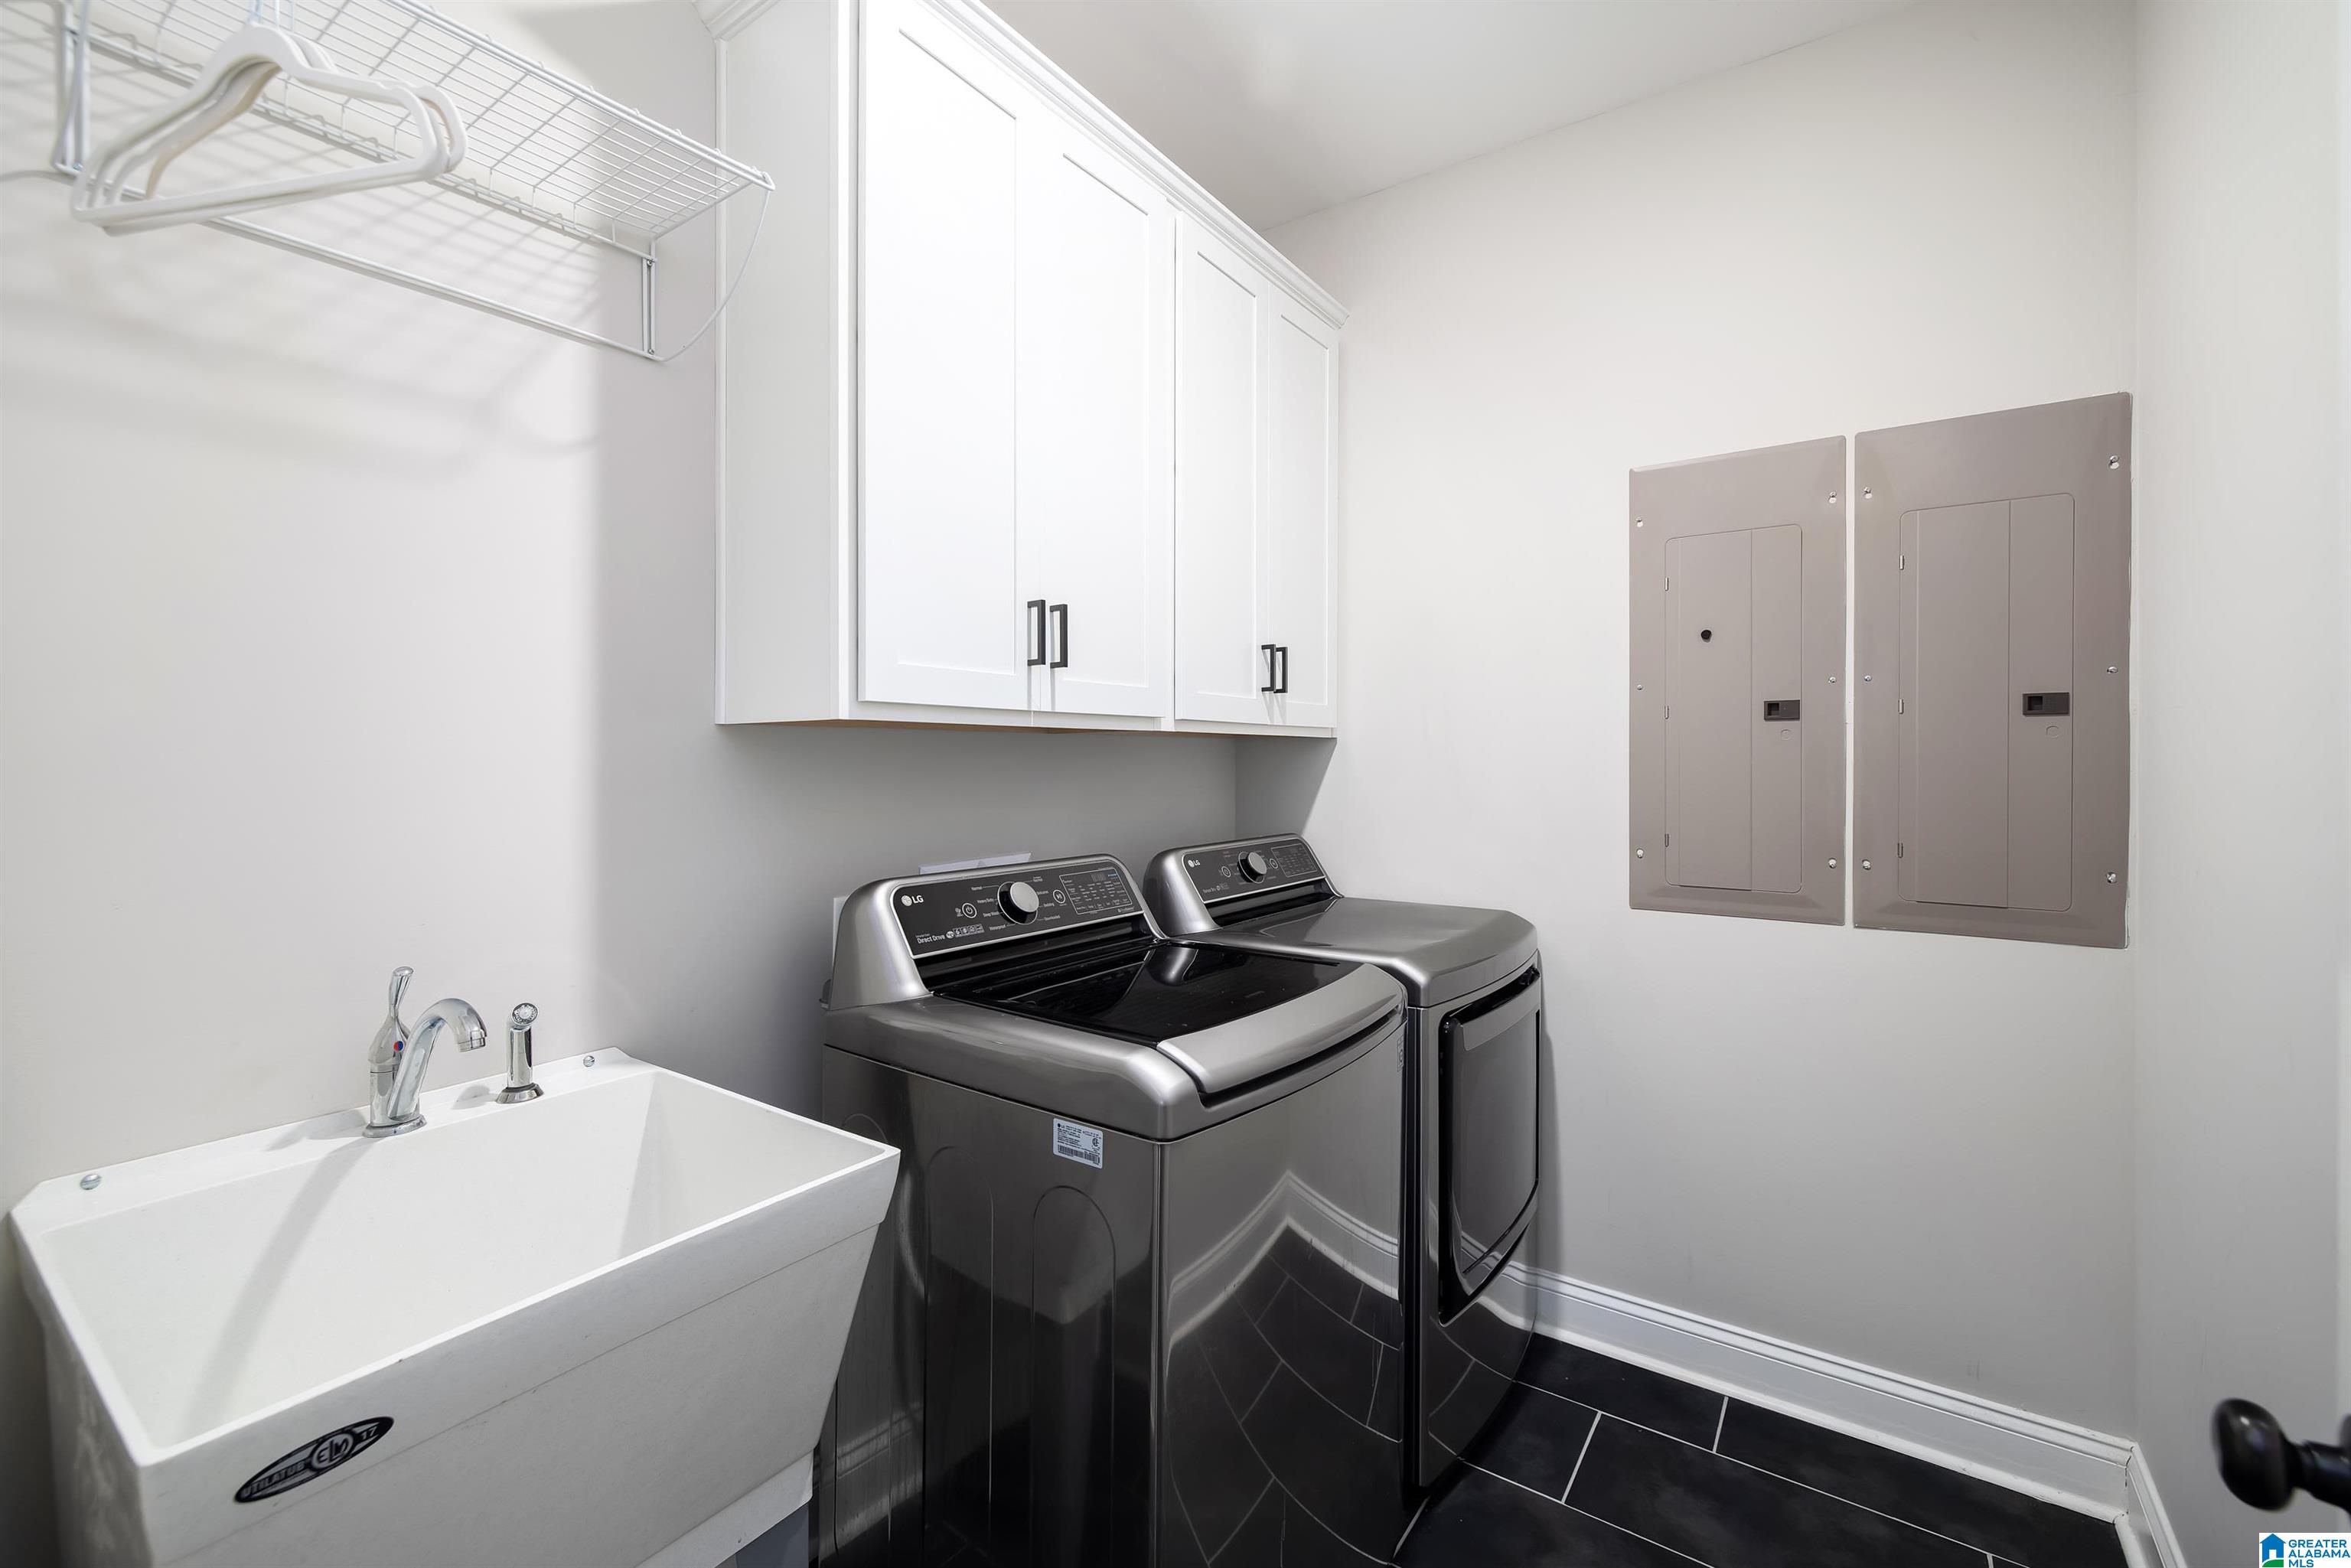
Laundry room with dark washer and dryer, utility sink, and overhead cabinets.
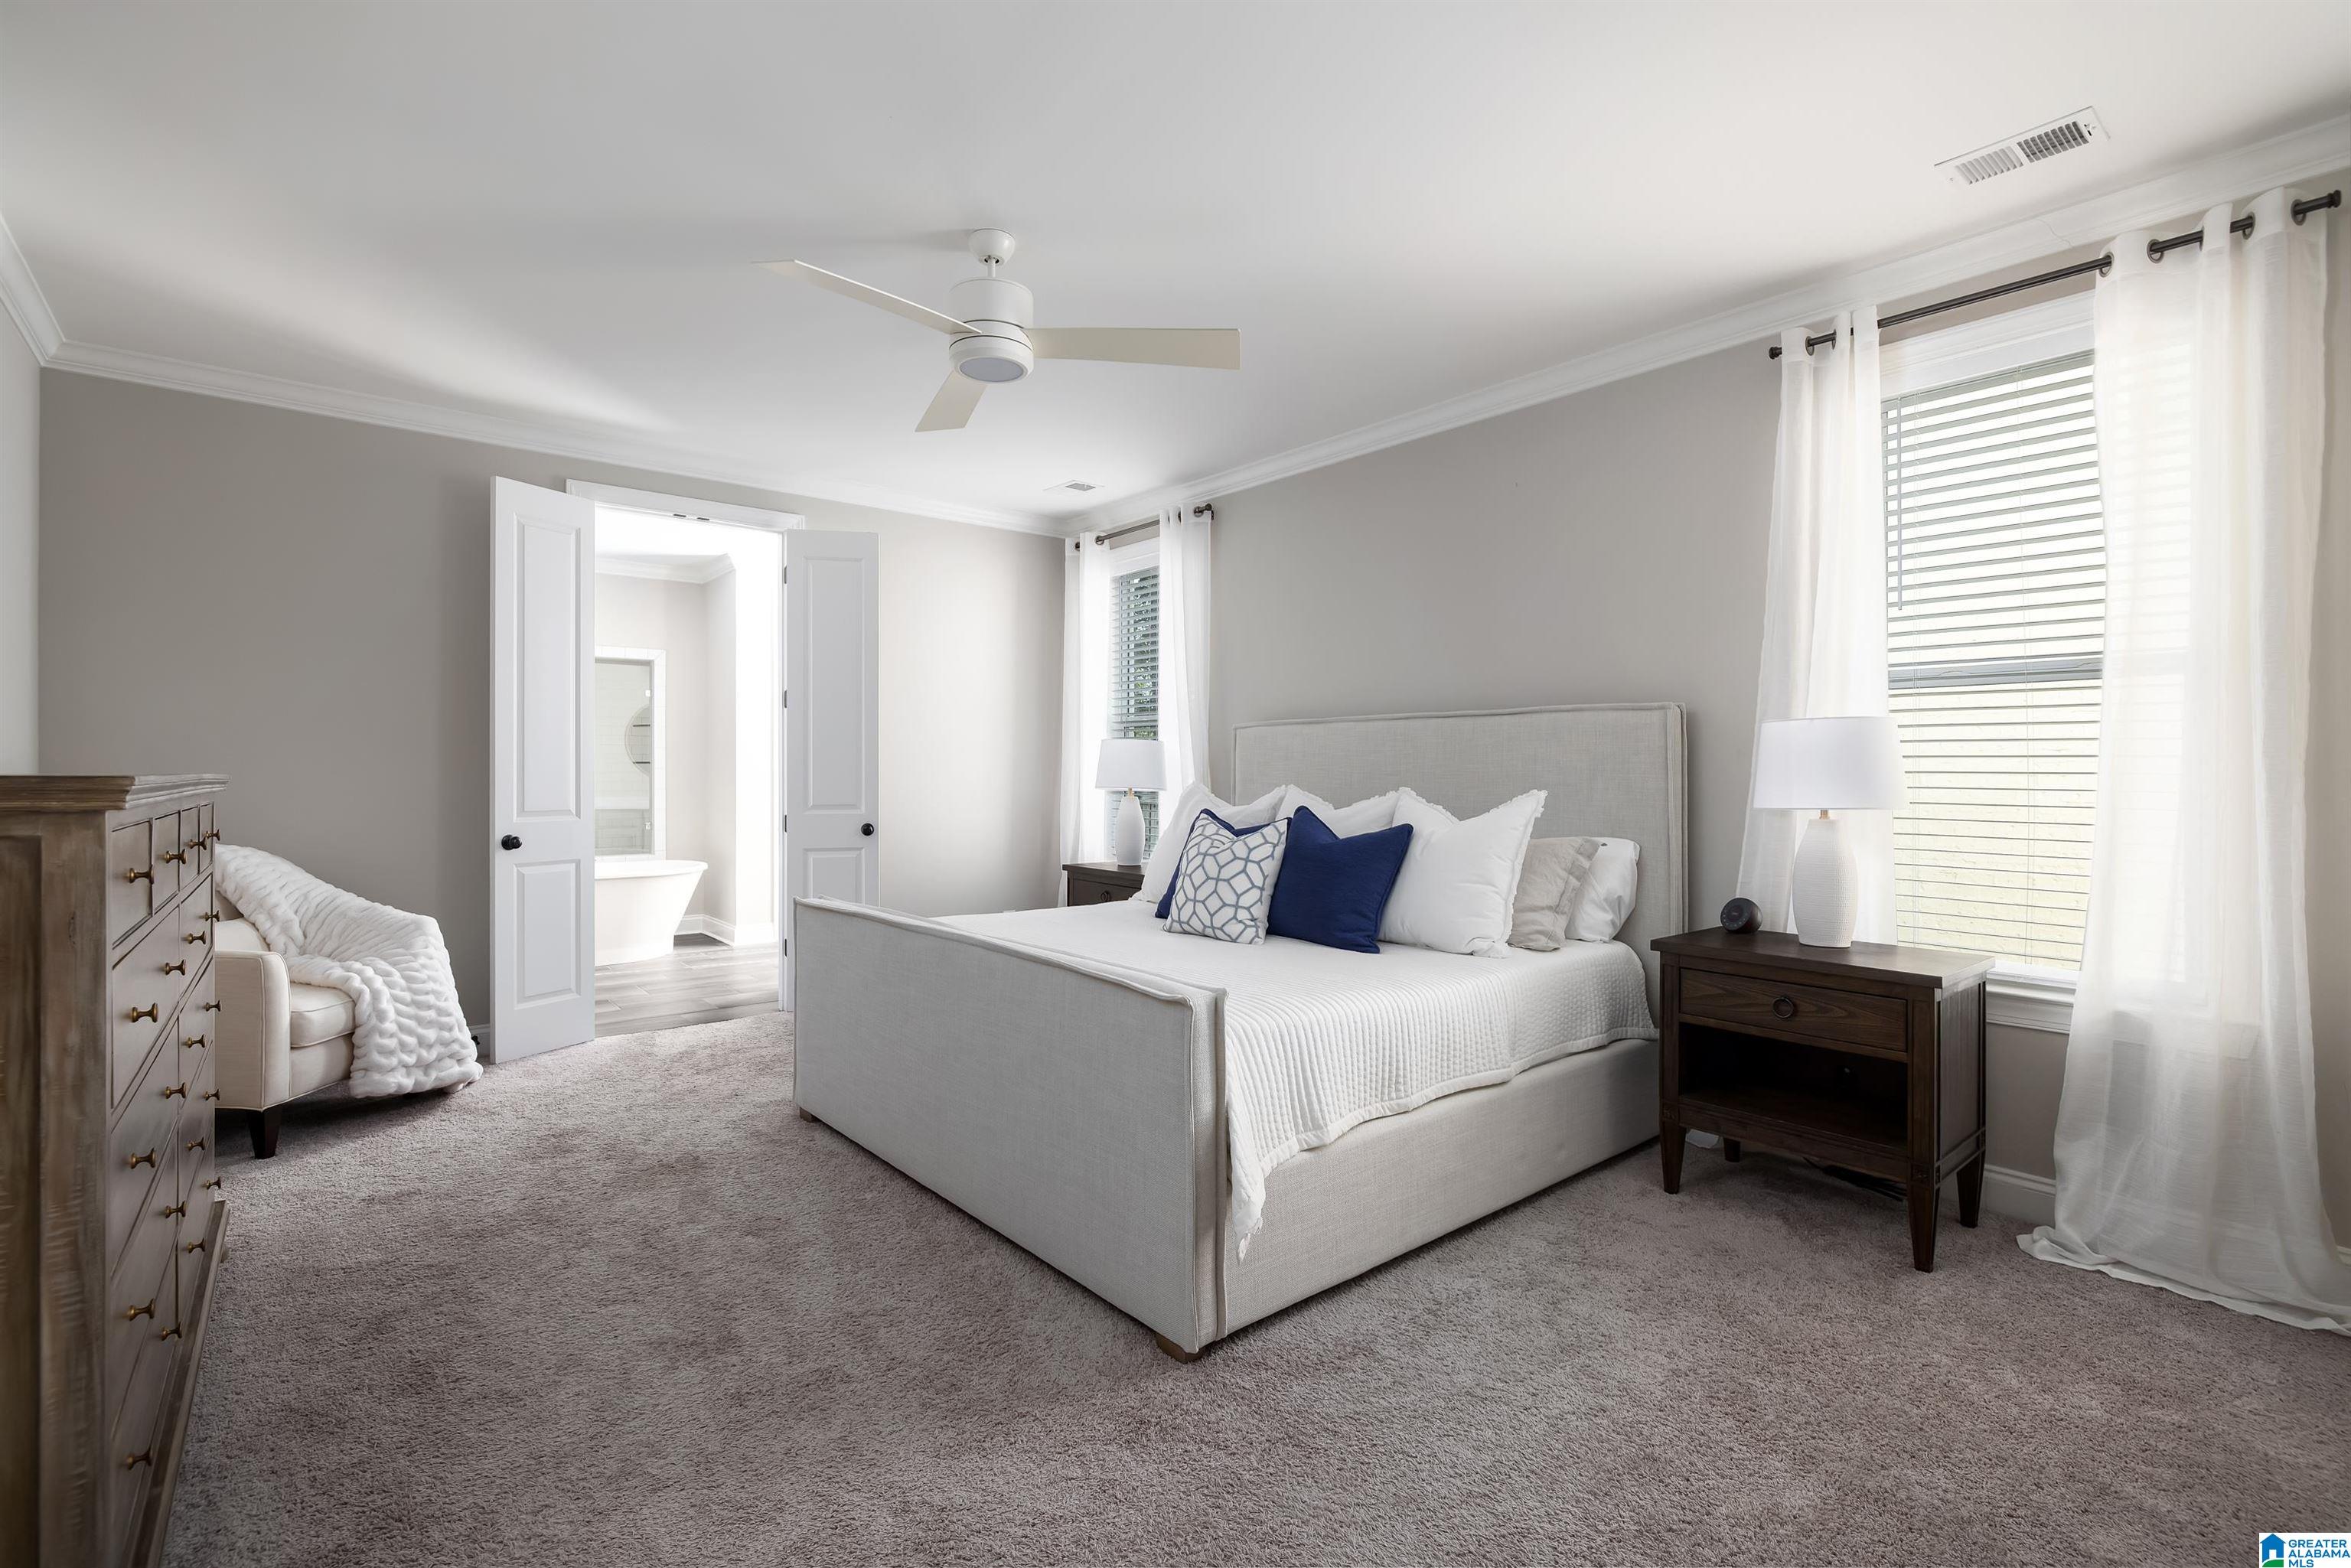
Bright staged bedroom with a white bed, navy accent pillows, and an open doorway to a bathroom.
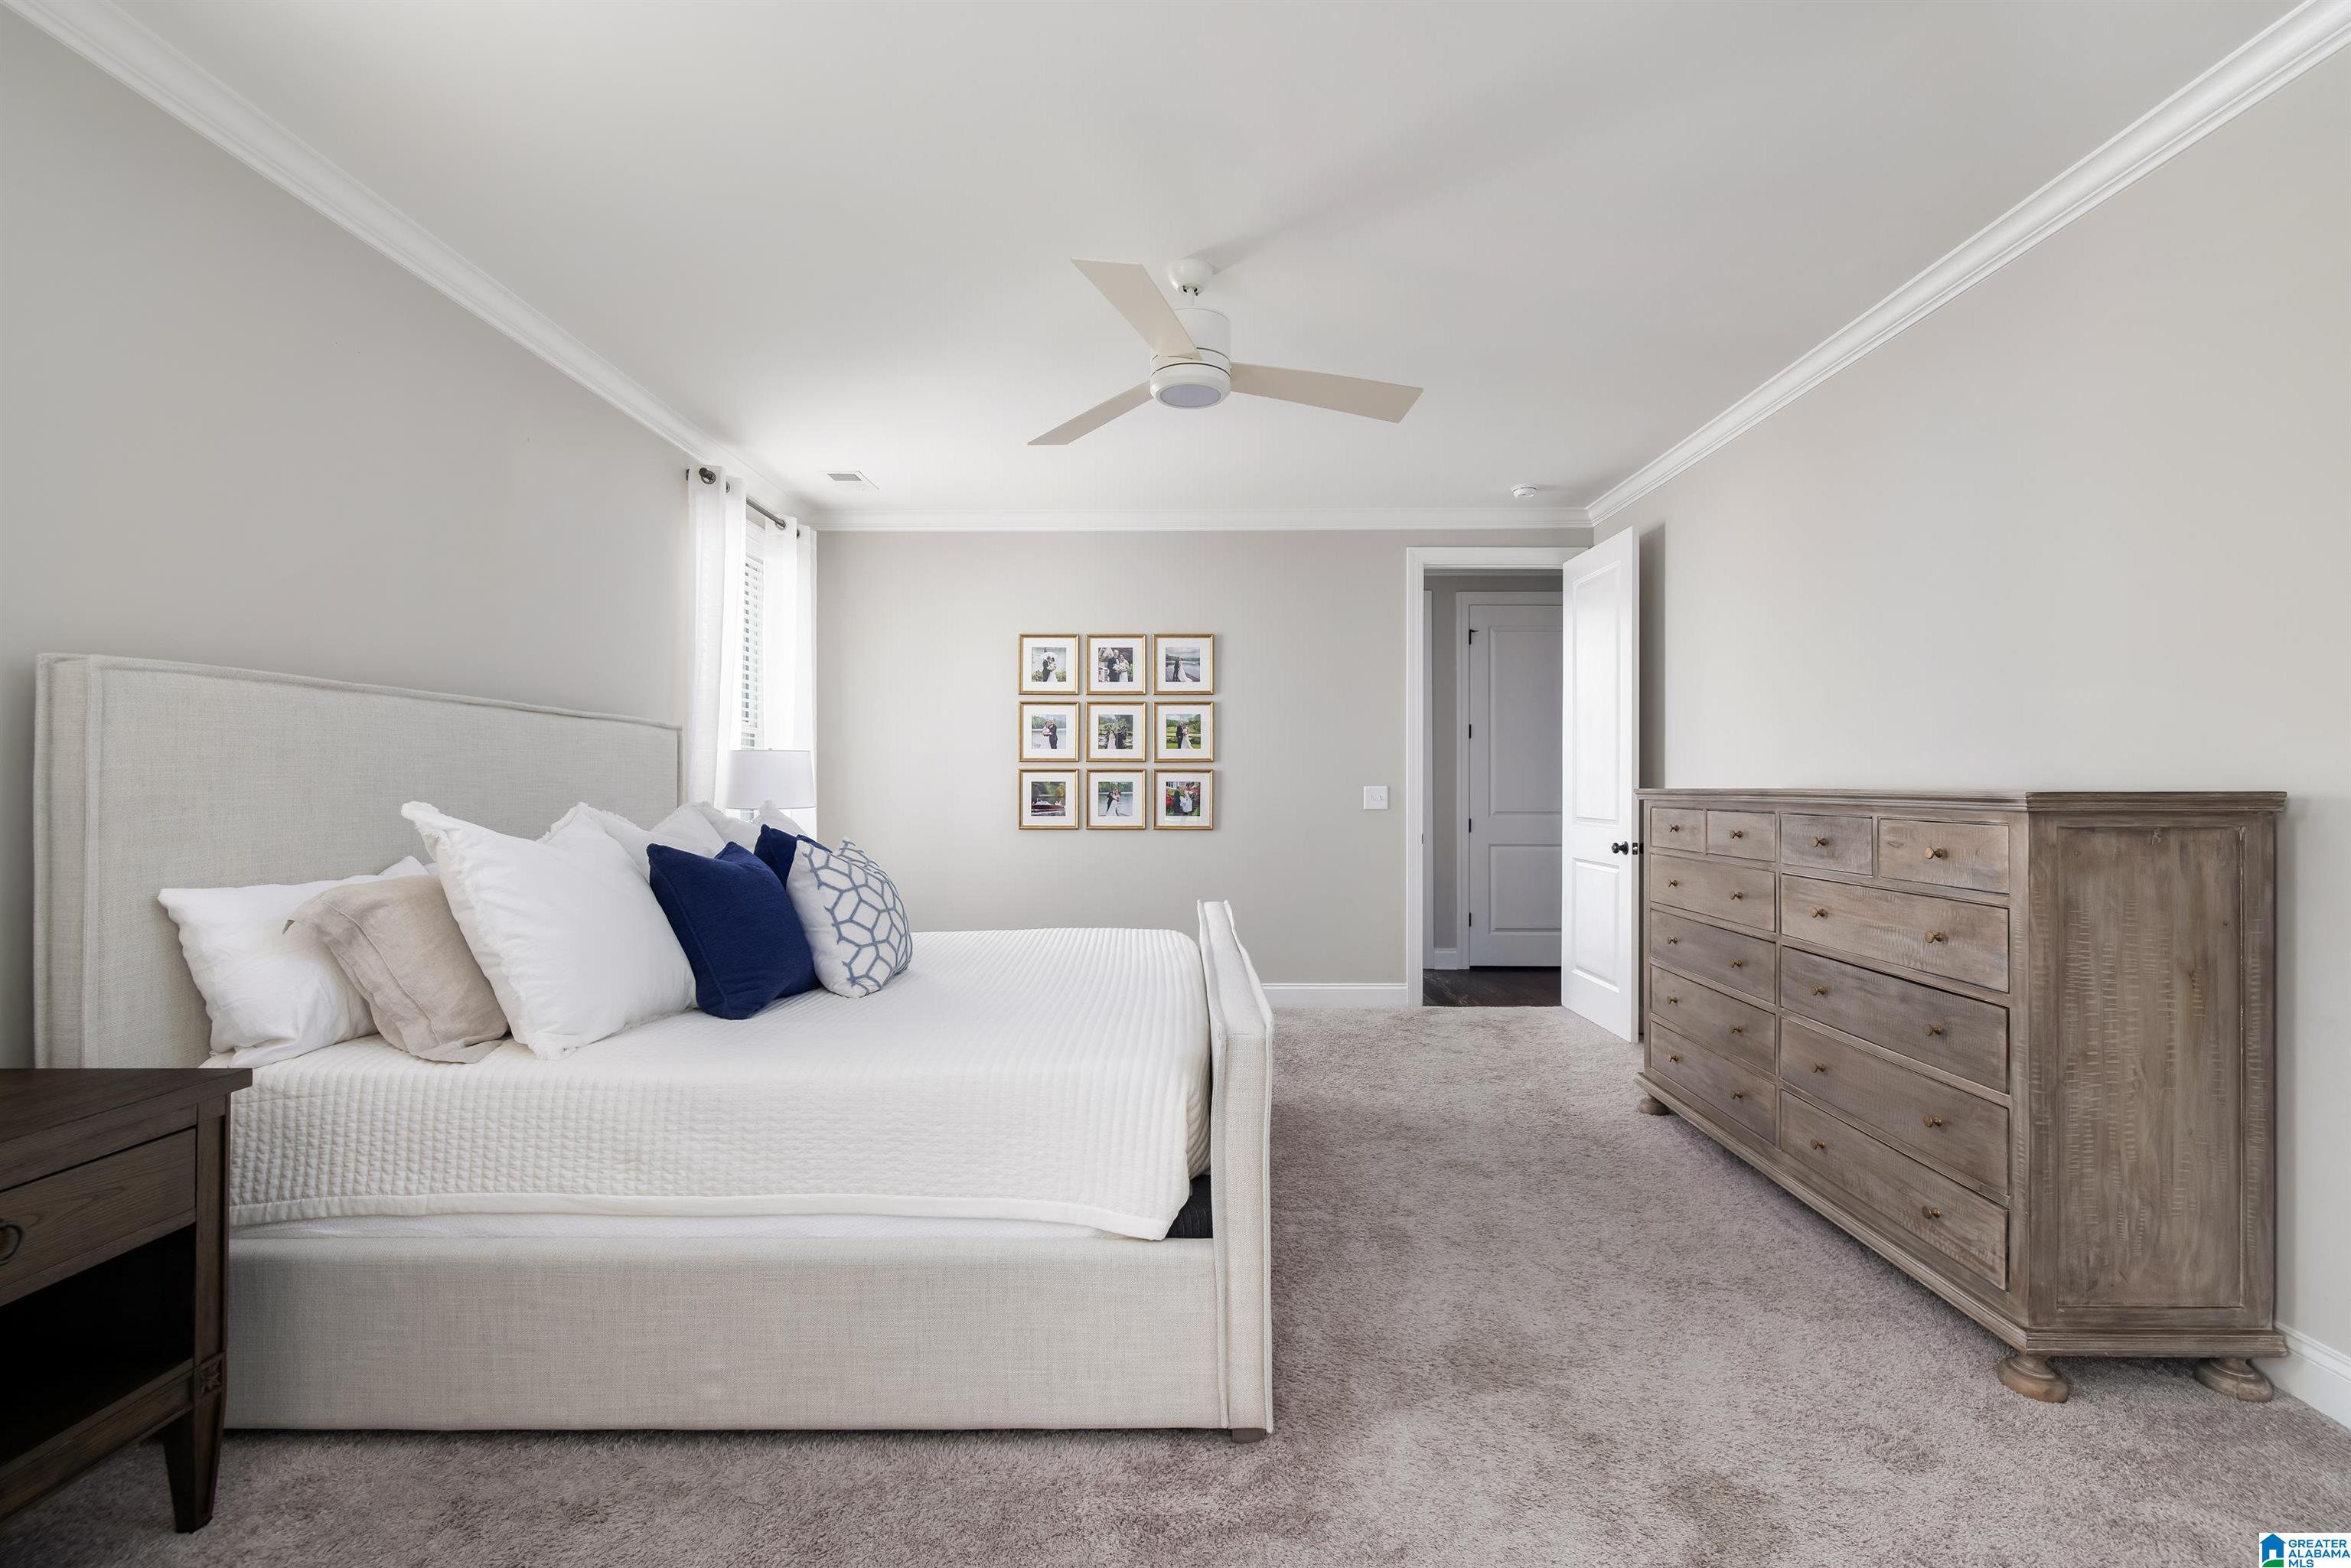
Staged bedroom with a white upholstered bed, navy accent pillows, and a large wooden dresser.
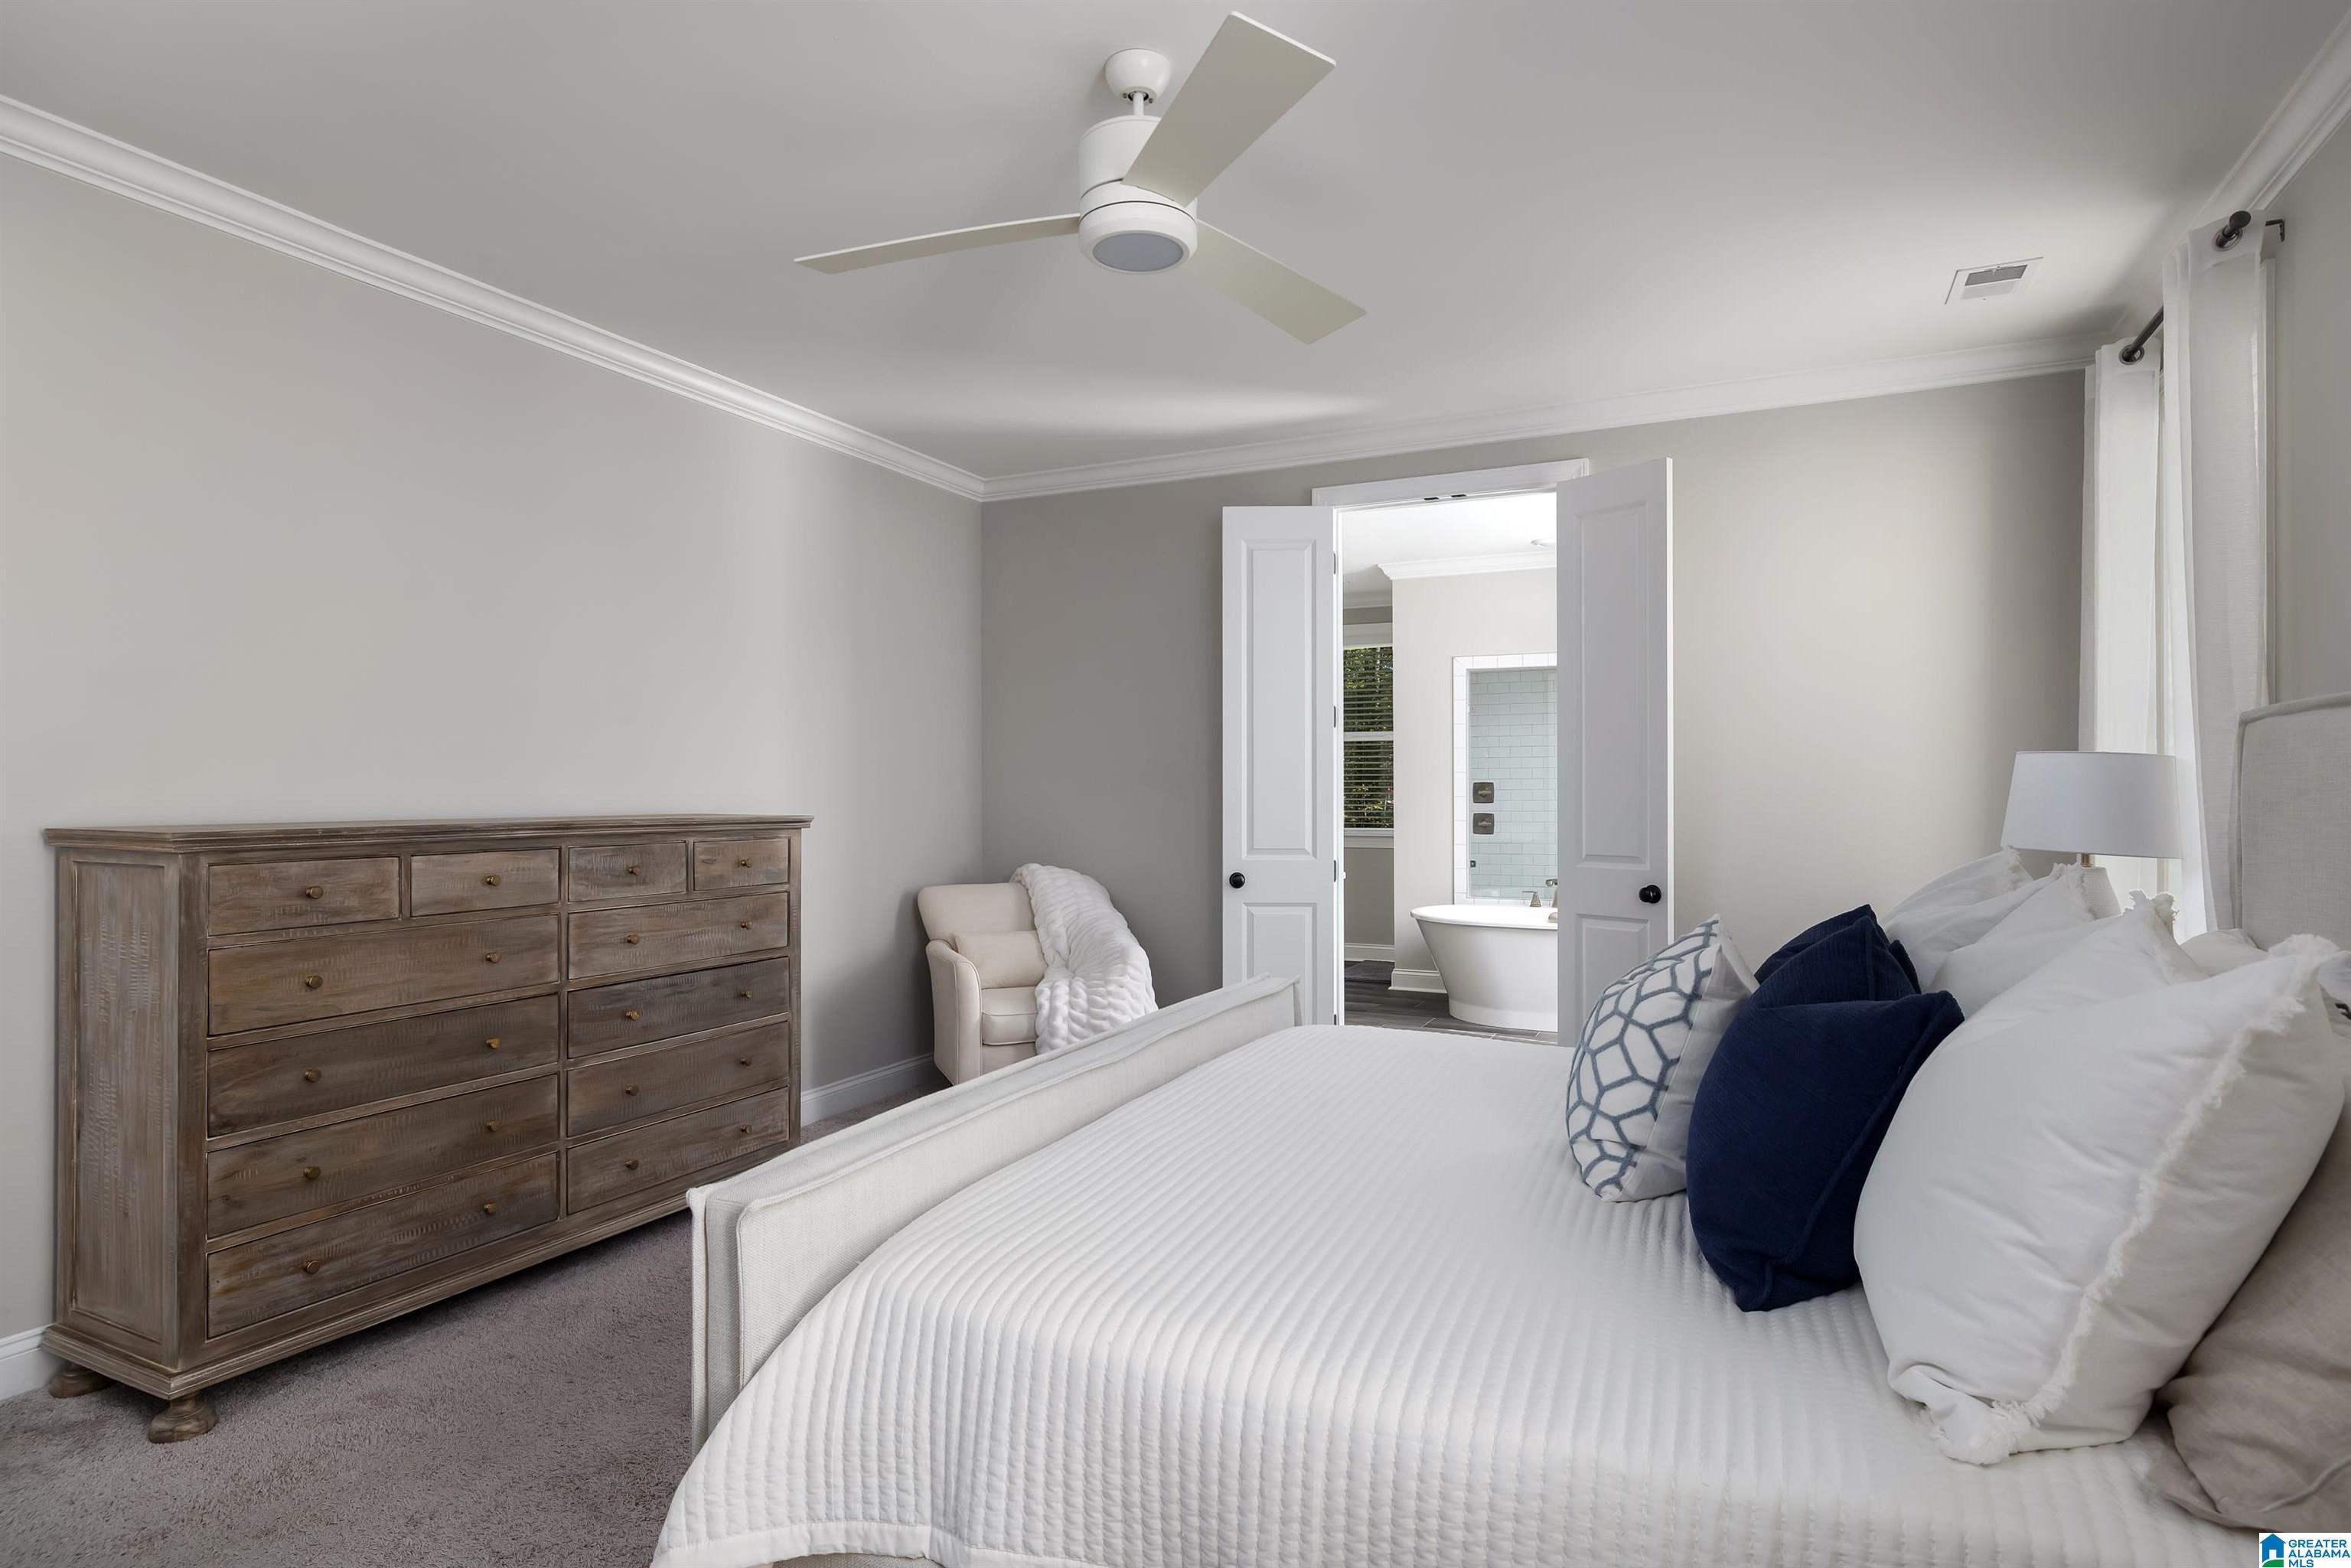
Staged bedroom with a white bed, wood dresser, and open doors to an en-suite bathroom.
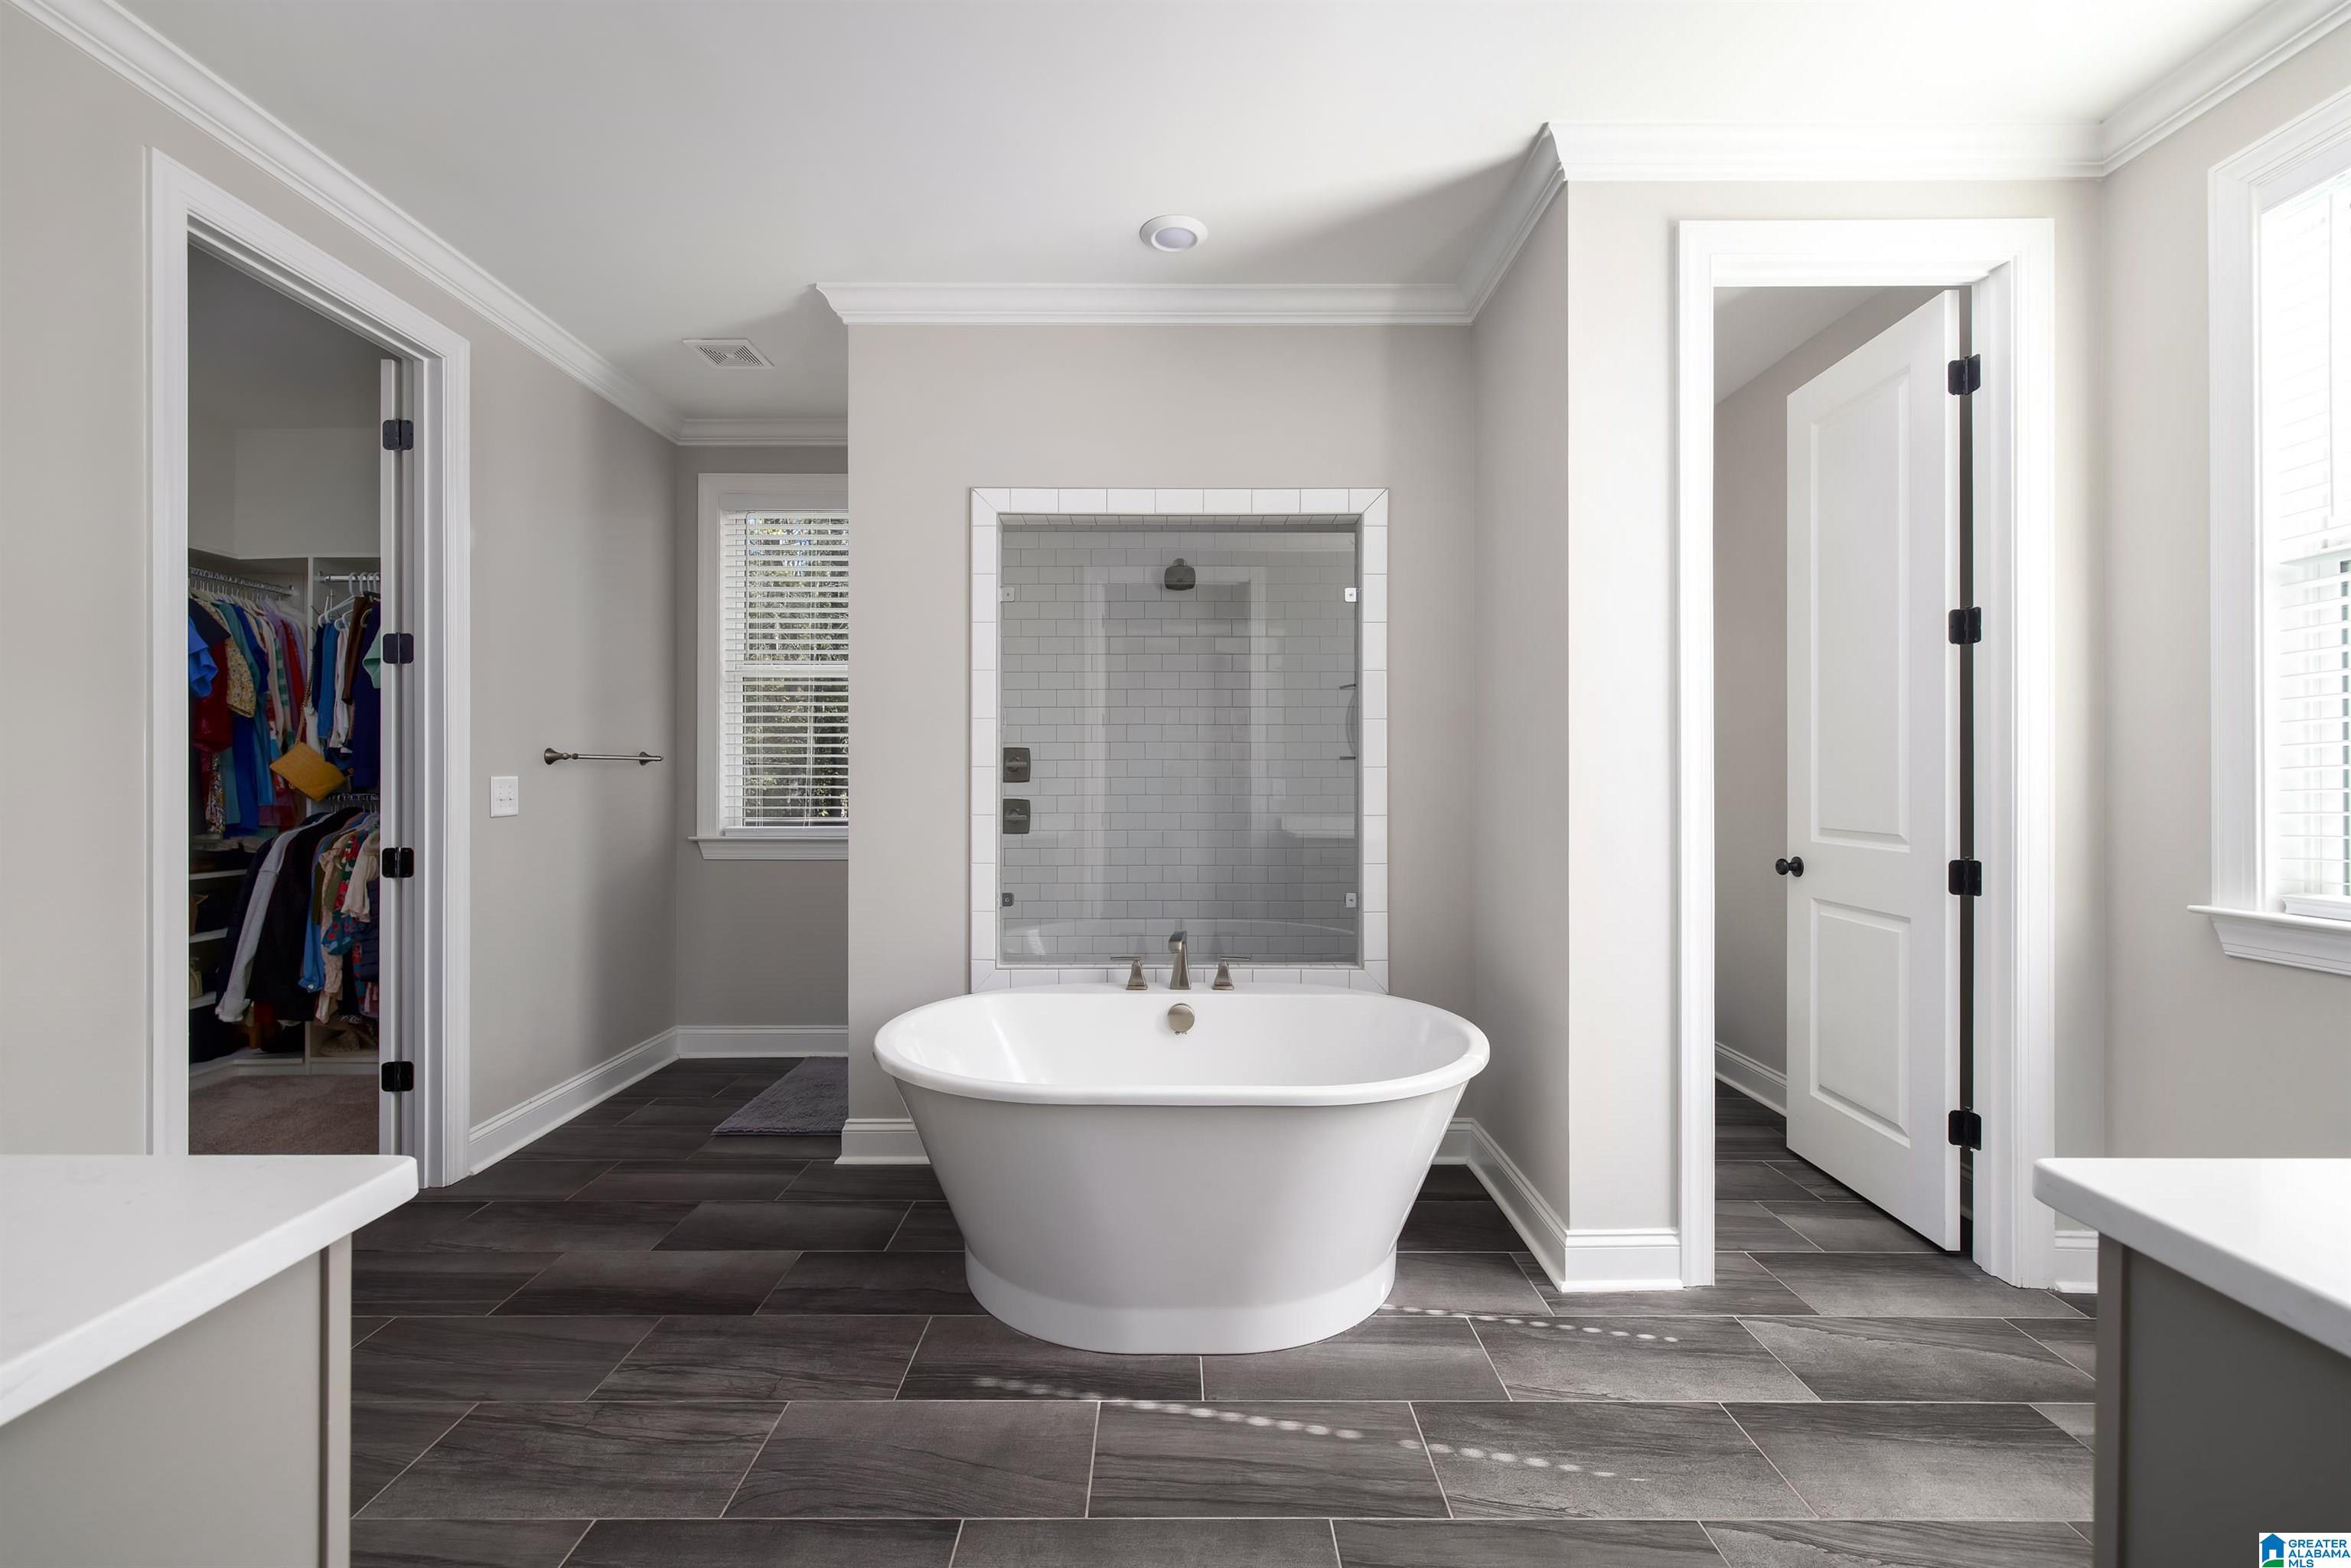
Bathroom with a freestanding tub, glass-enclosed tiled shower, and dark tile flooring.
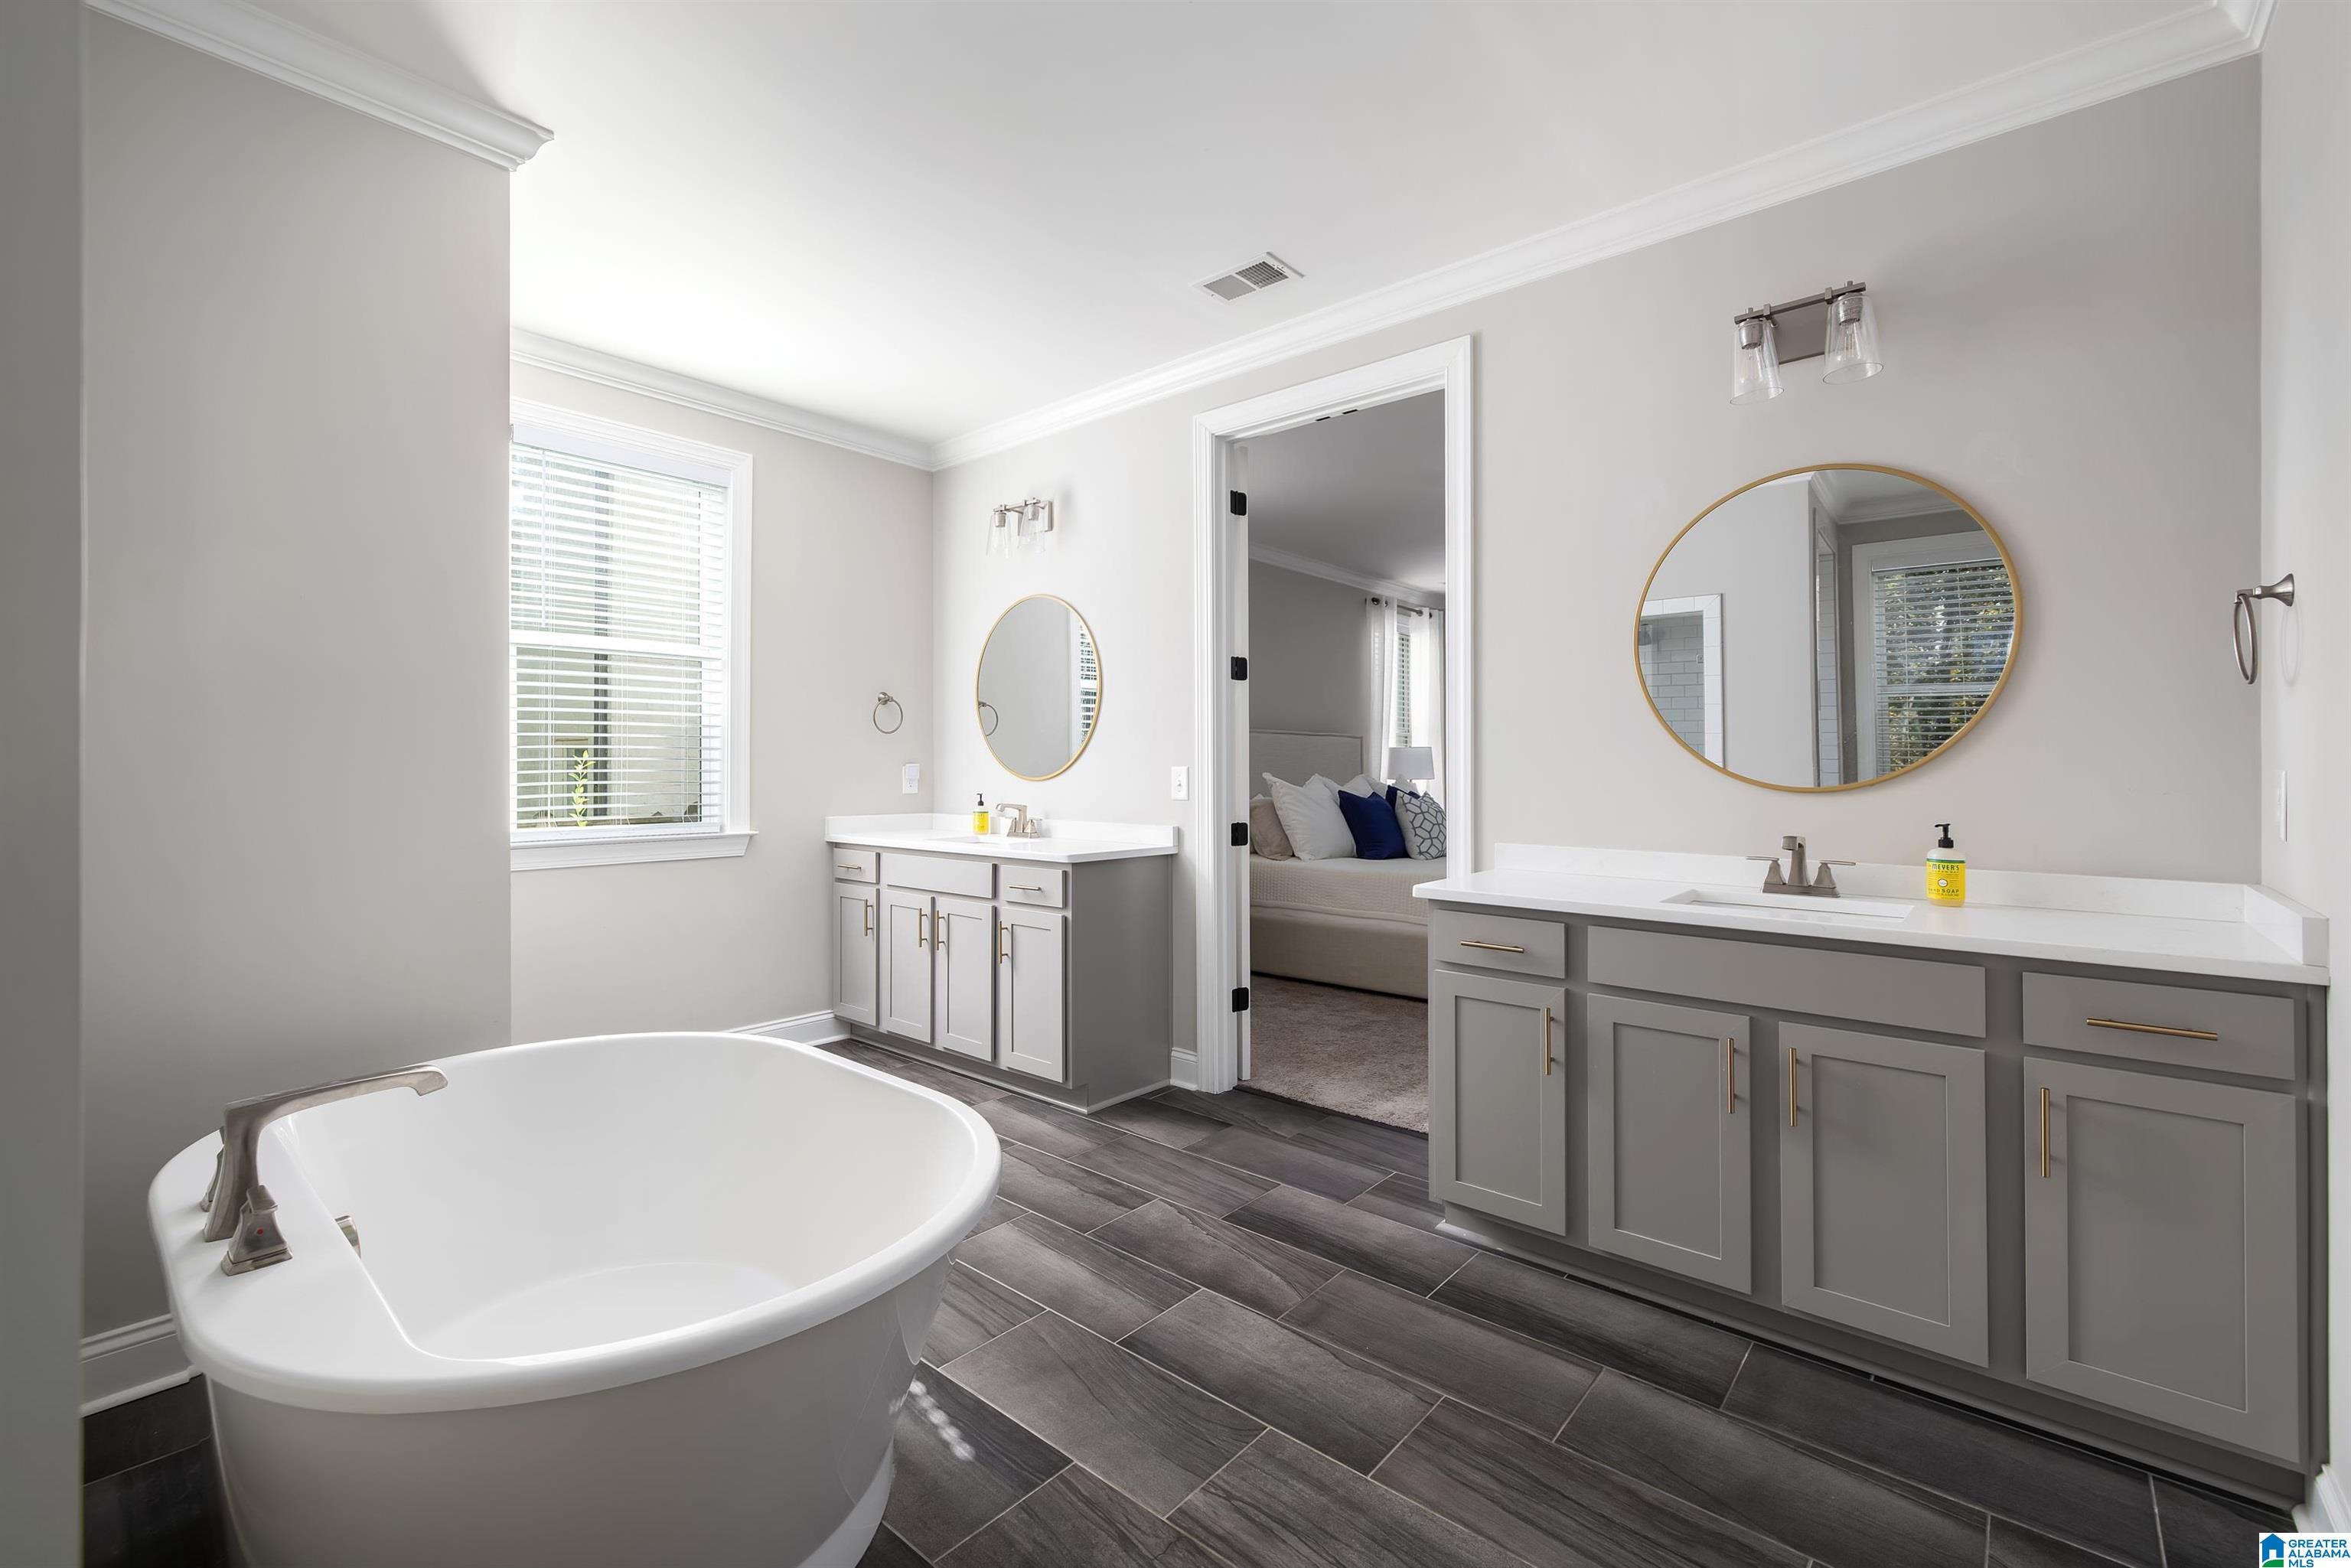
Bright bathroom with a freestanding tub, dual gray vanities, gold-trimmed mirrors, and dark tile flooring.
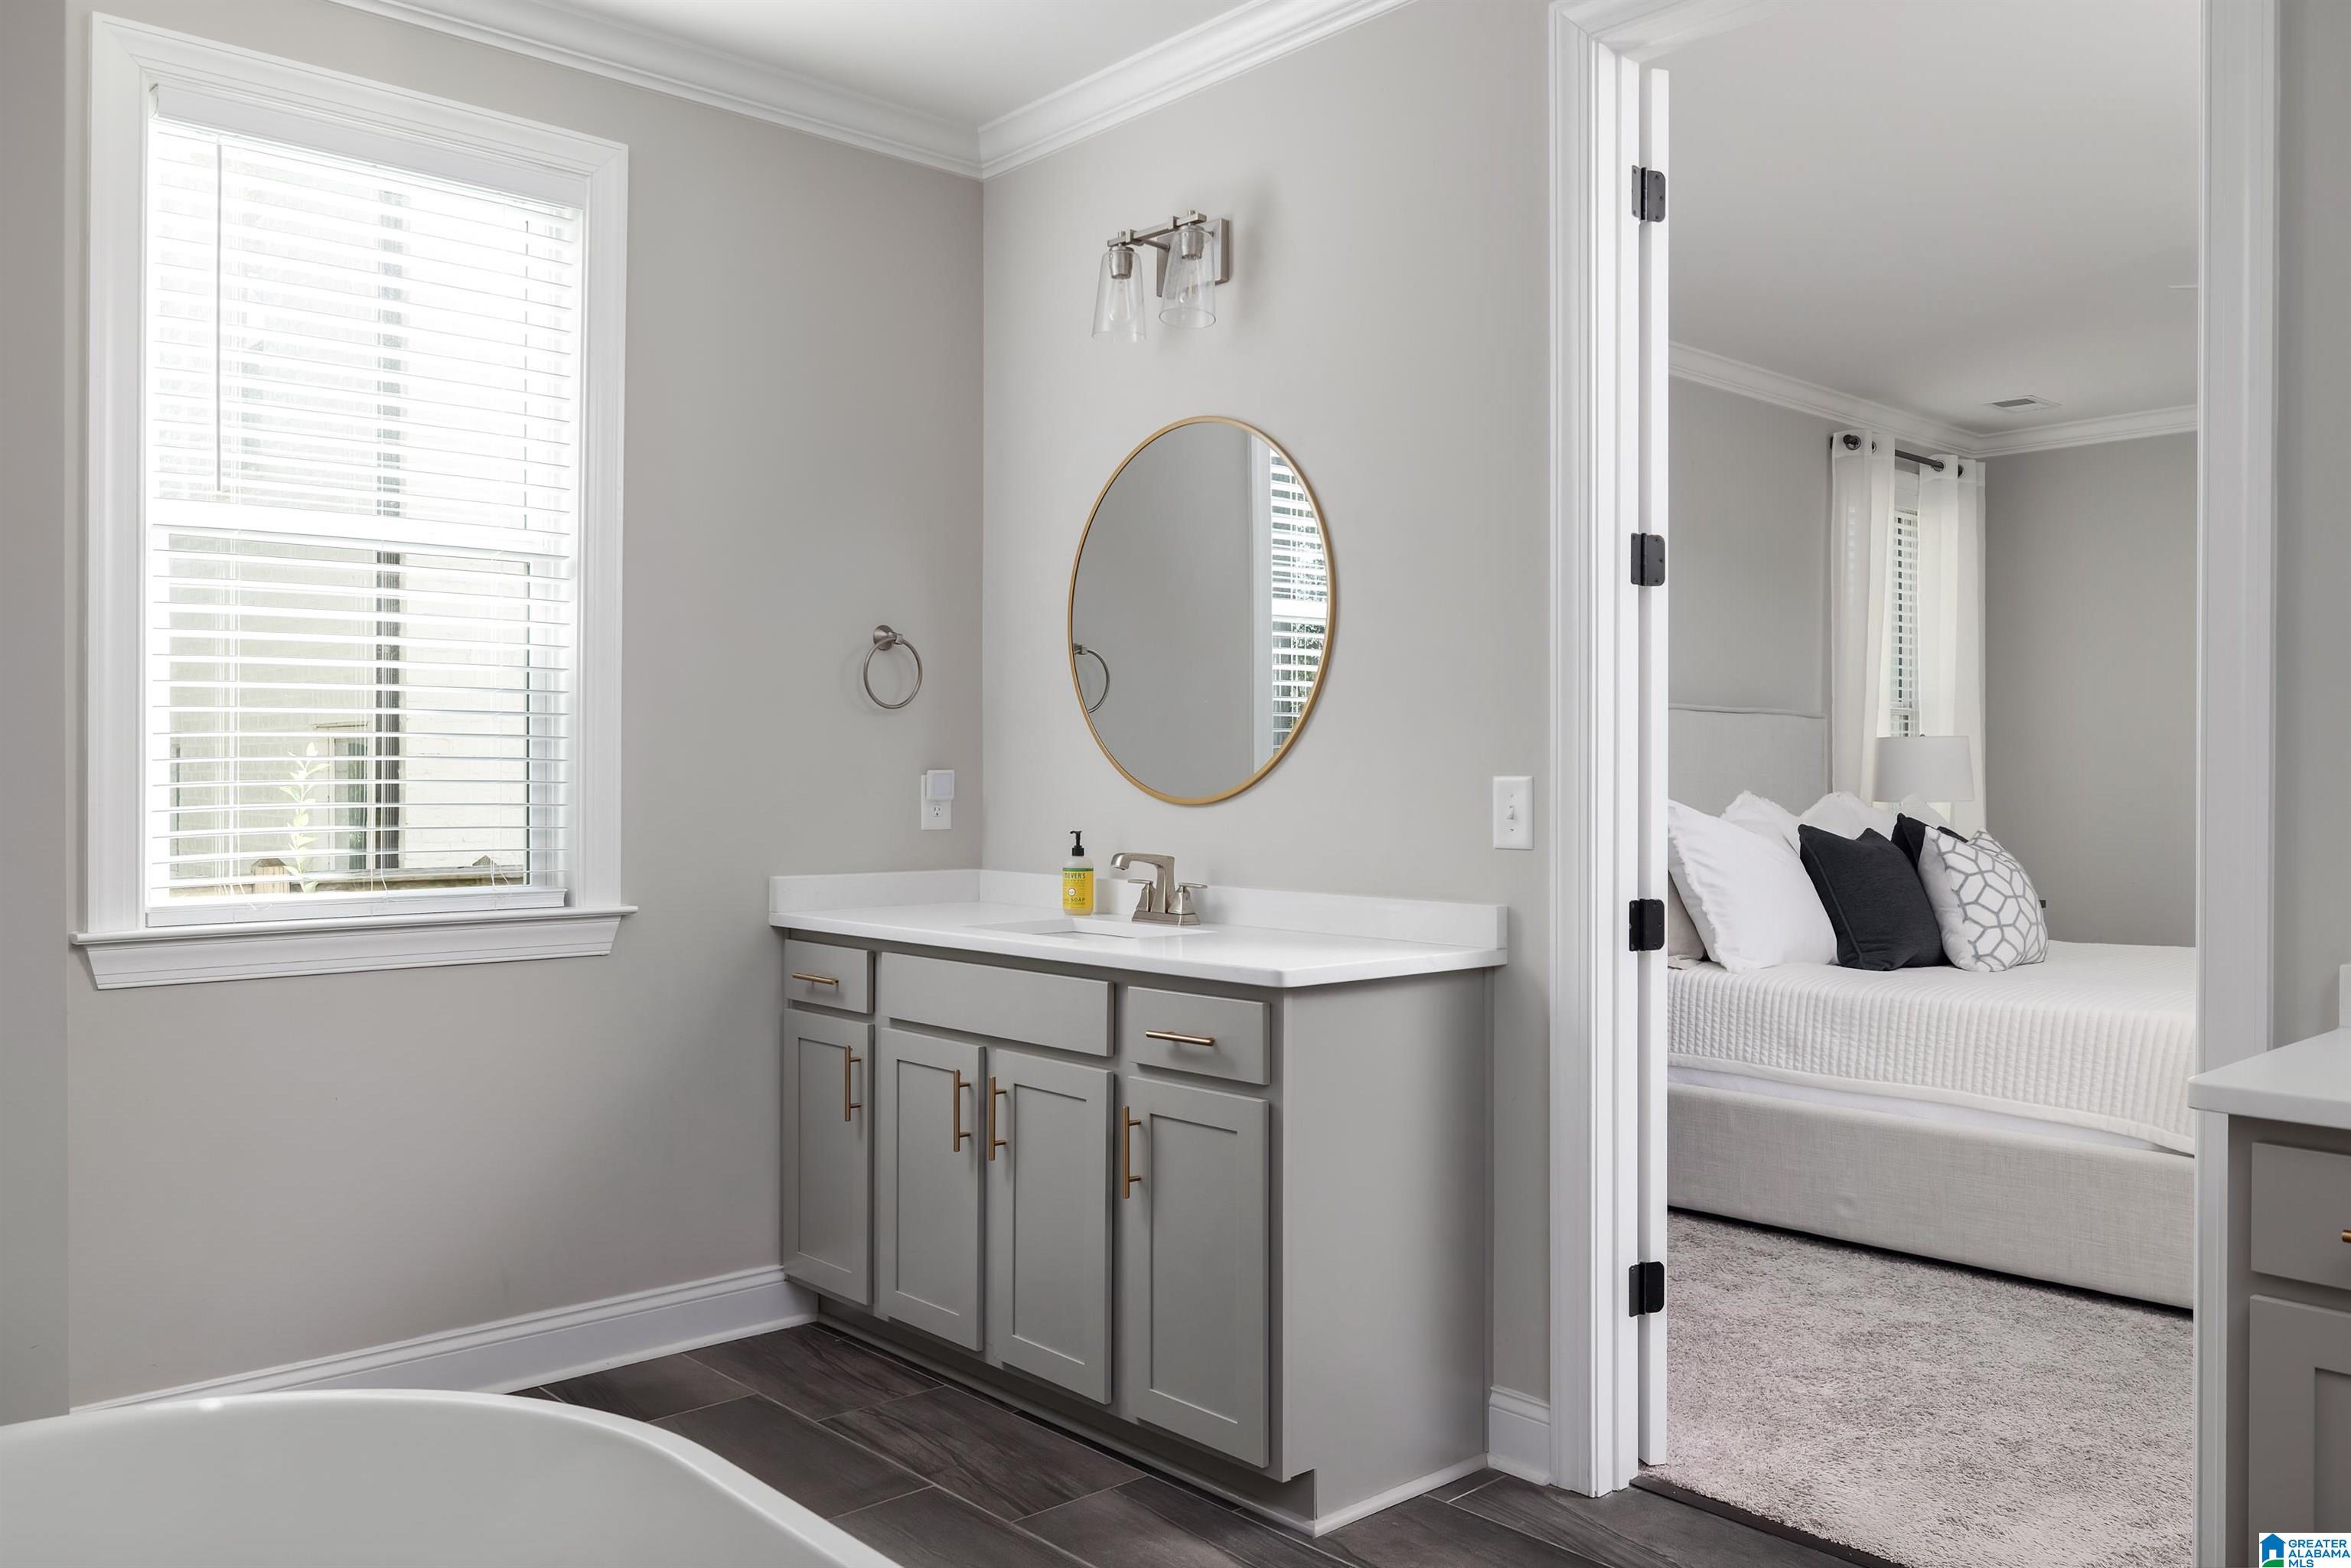
Bathroom with a gray double vanity and oval mirror, looking through a doorway into a furnished bedroom.
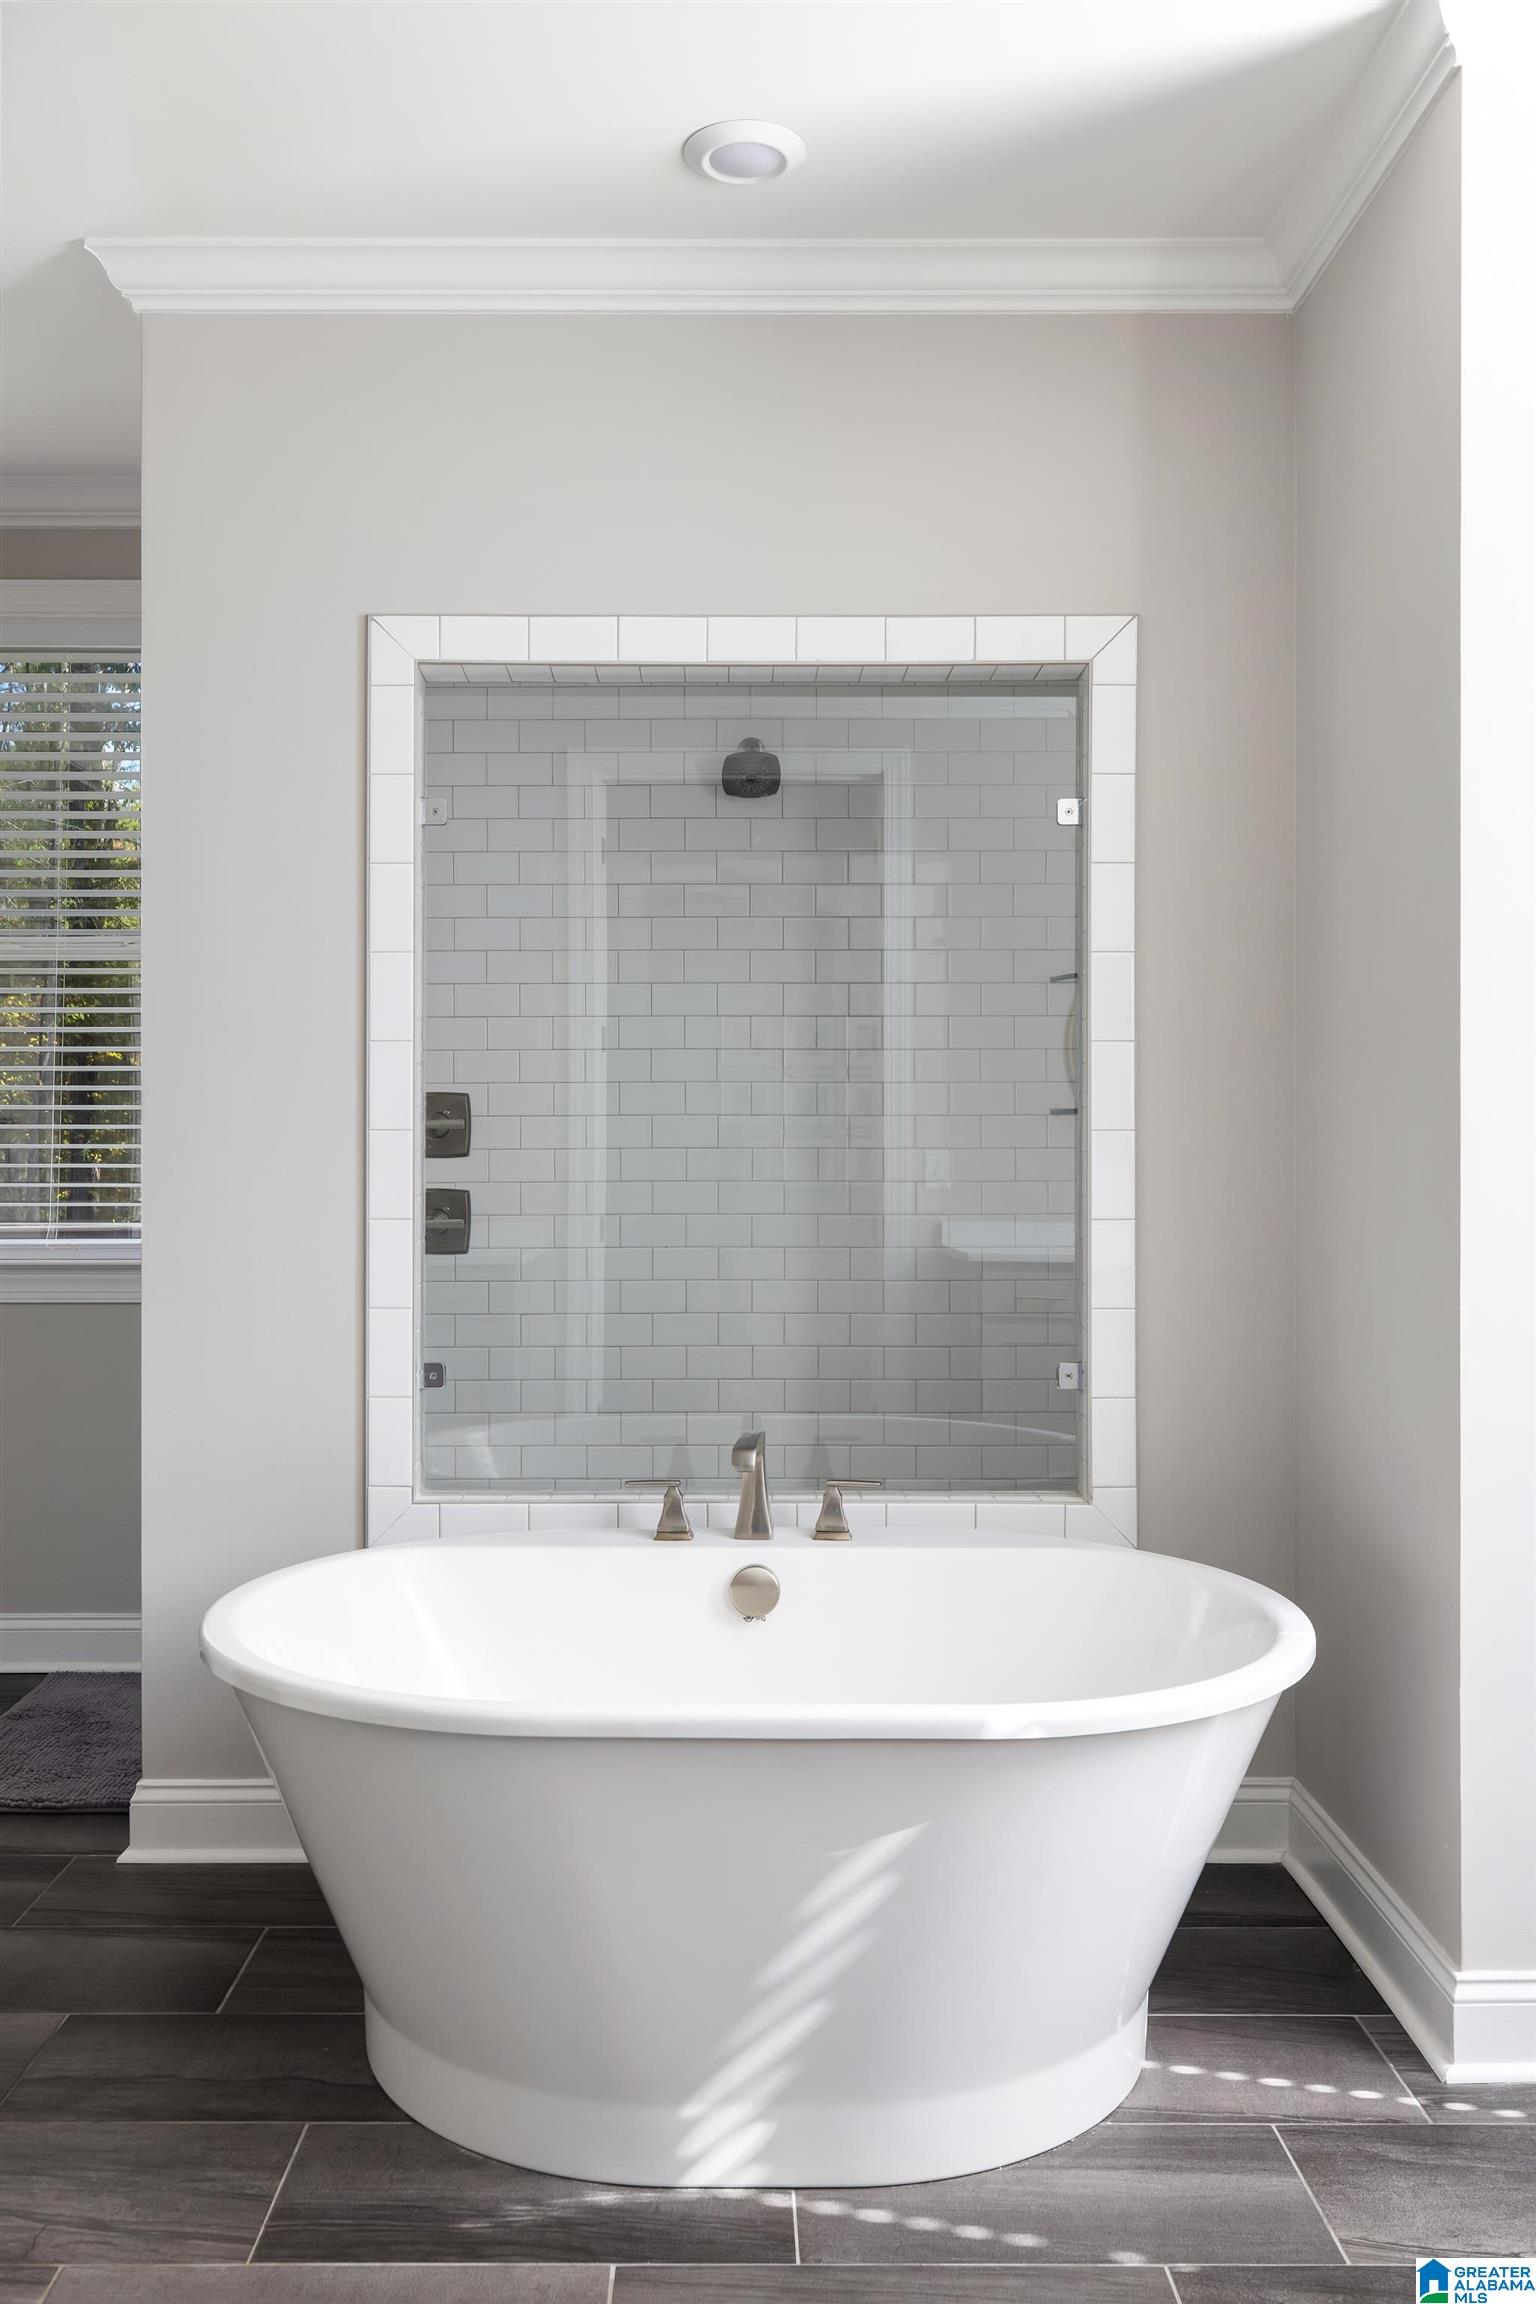
Freestanding bathtub in front of a glass-enclosed, white-tiled shower.
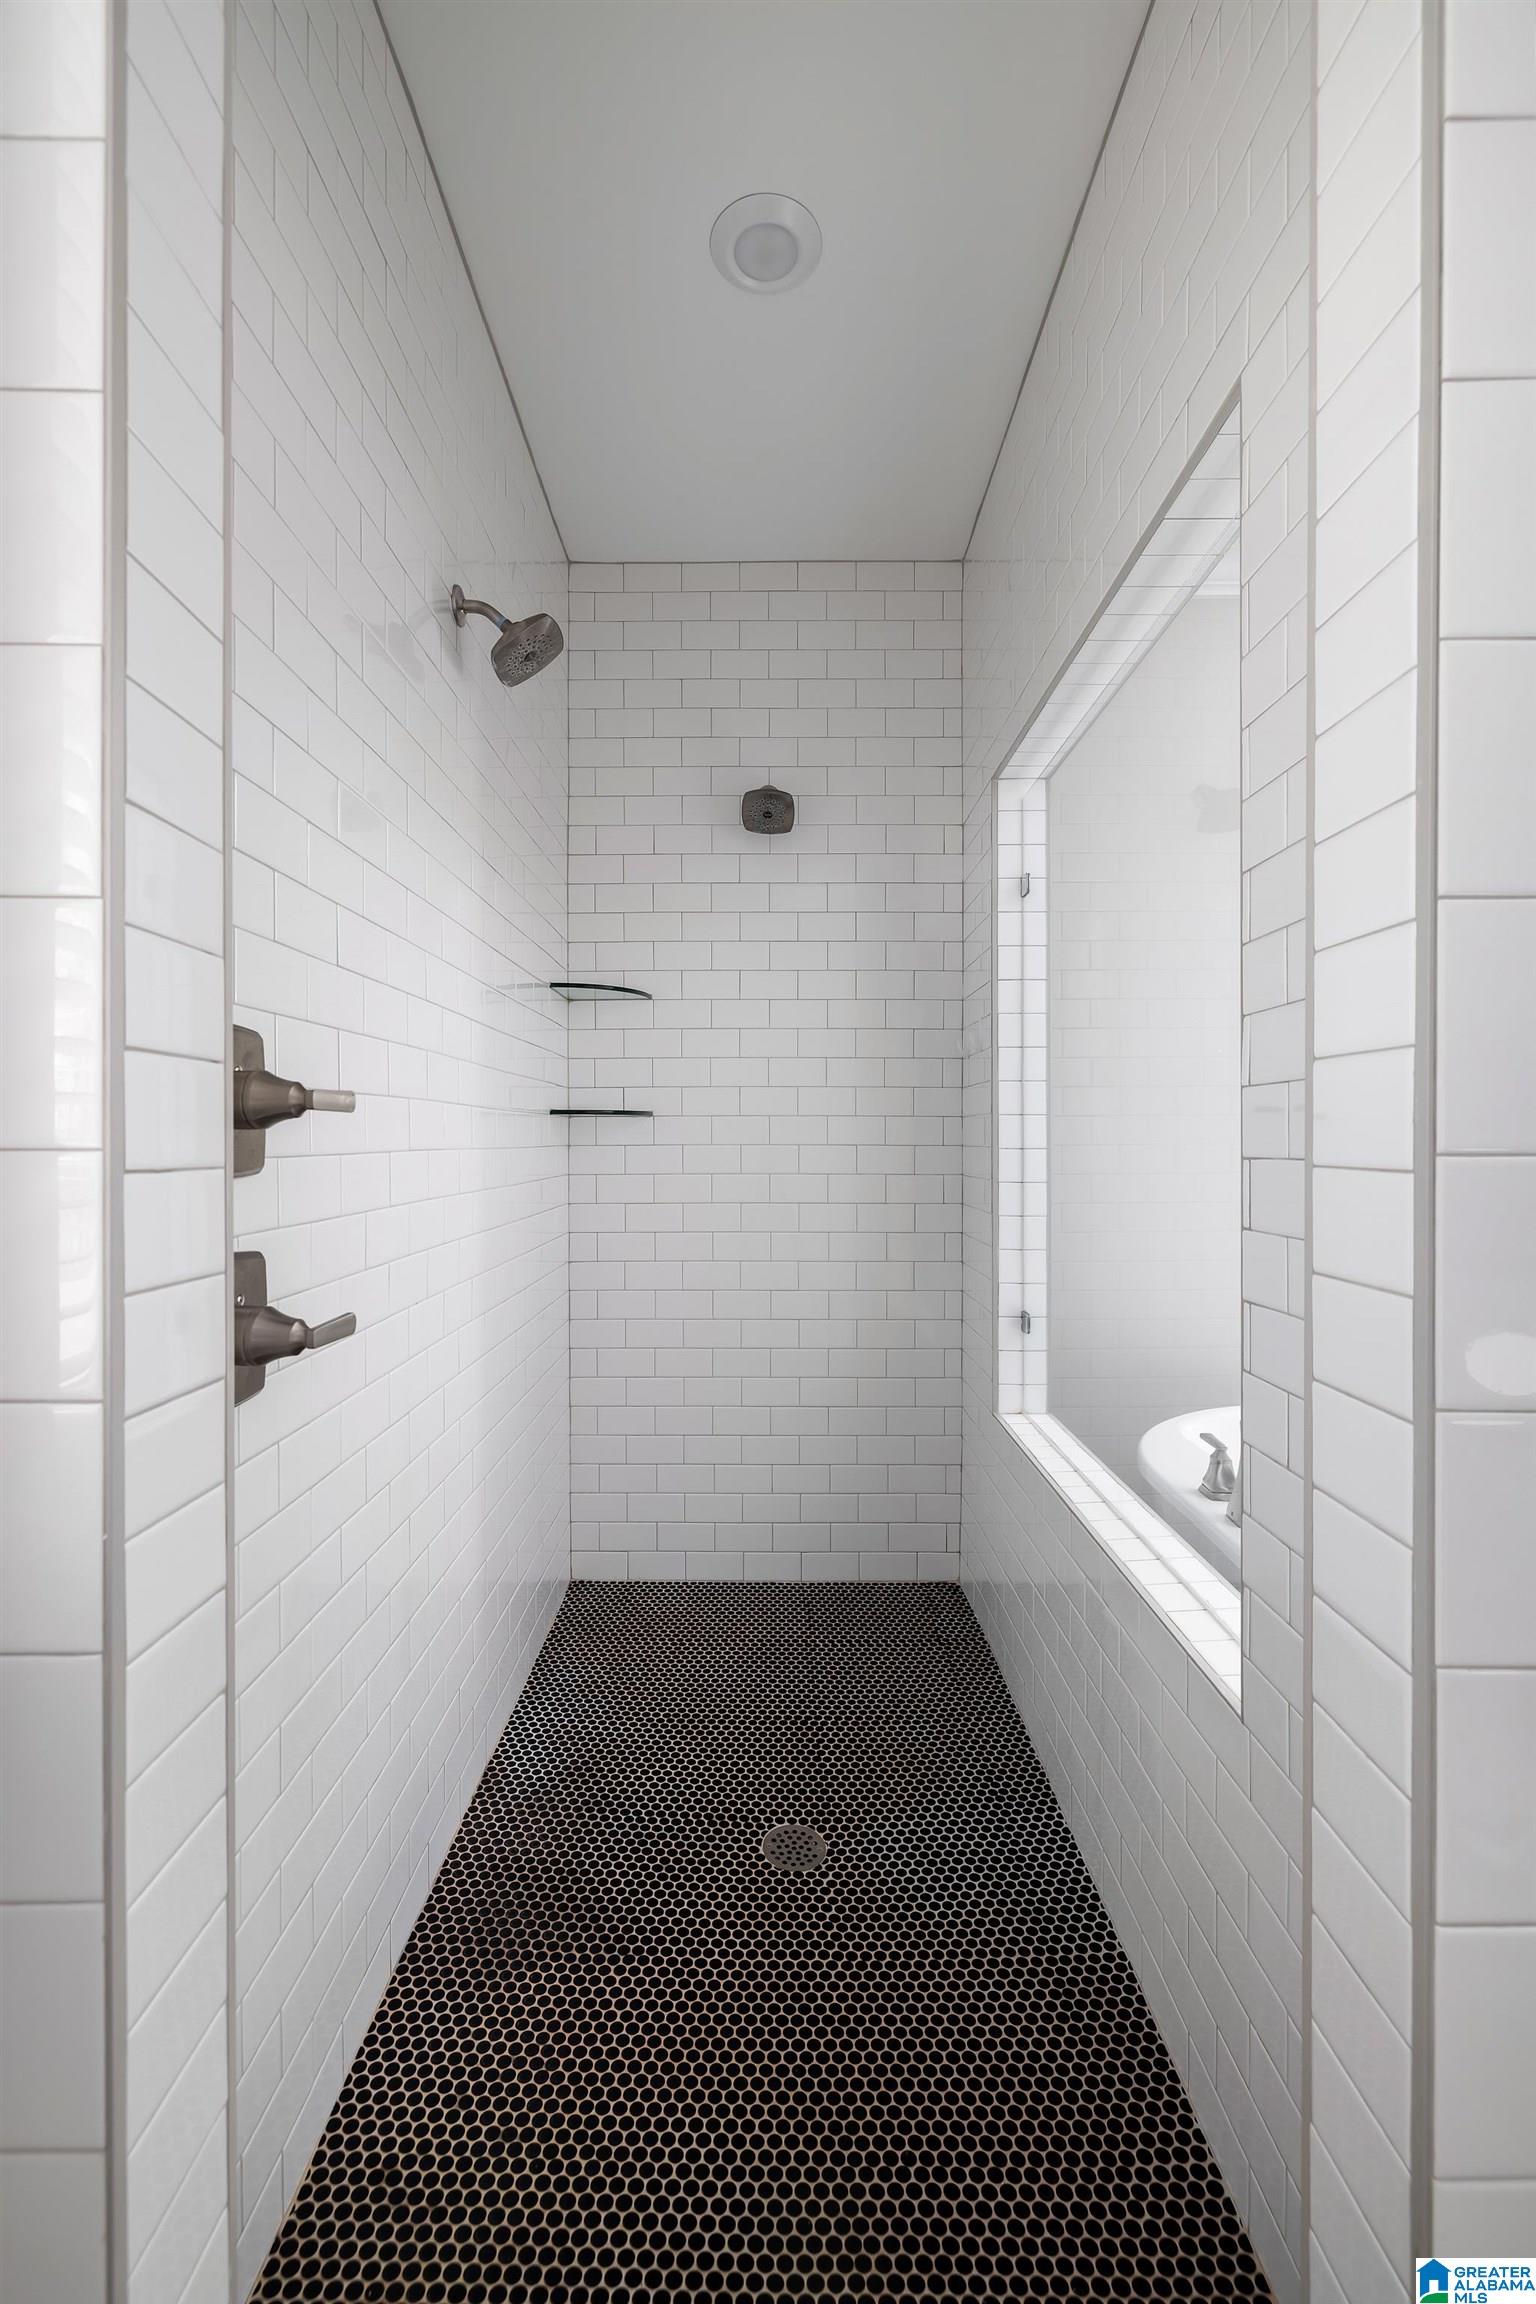
Walk-in shower with white subway tile, dark hexagonal floor tiles, and a glass partition.
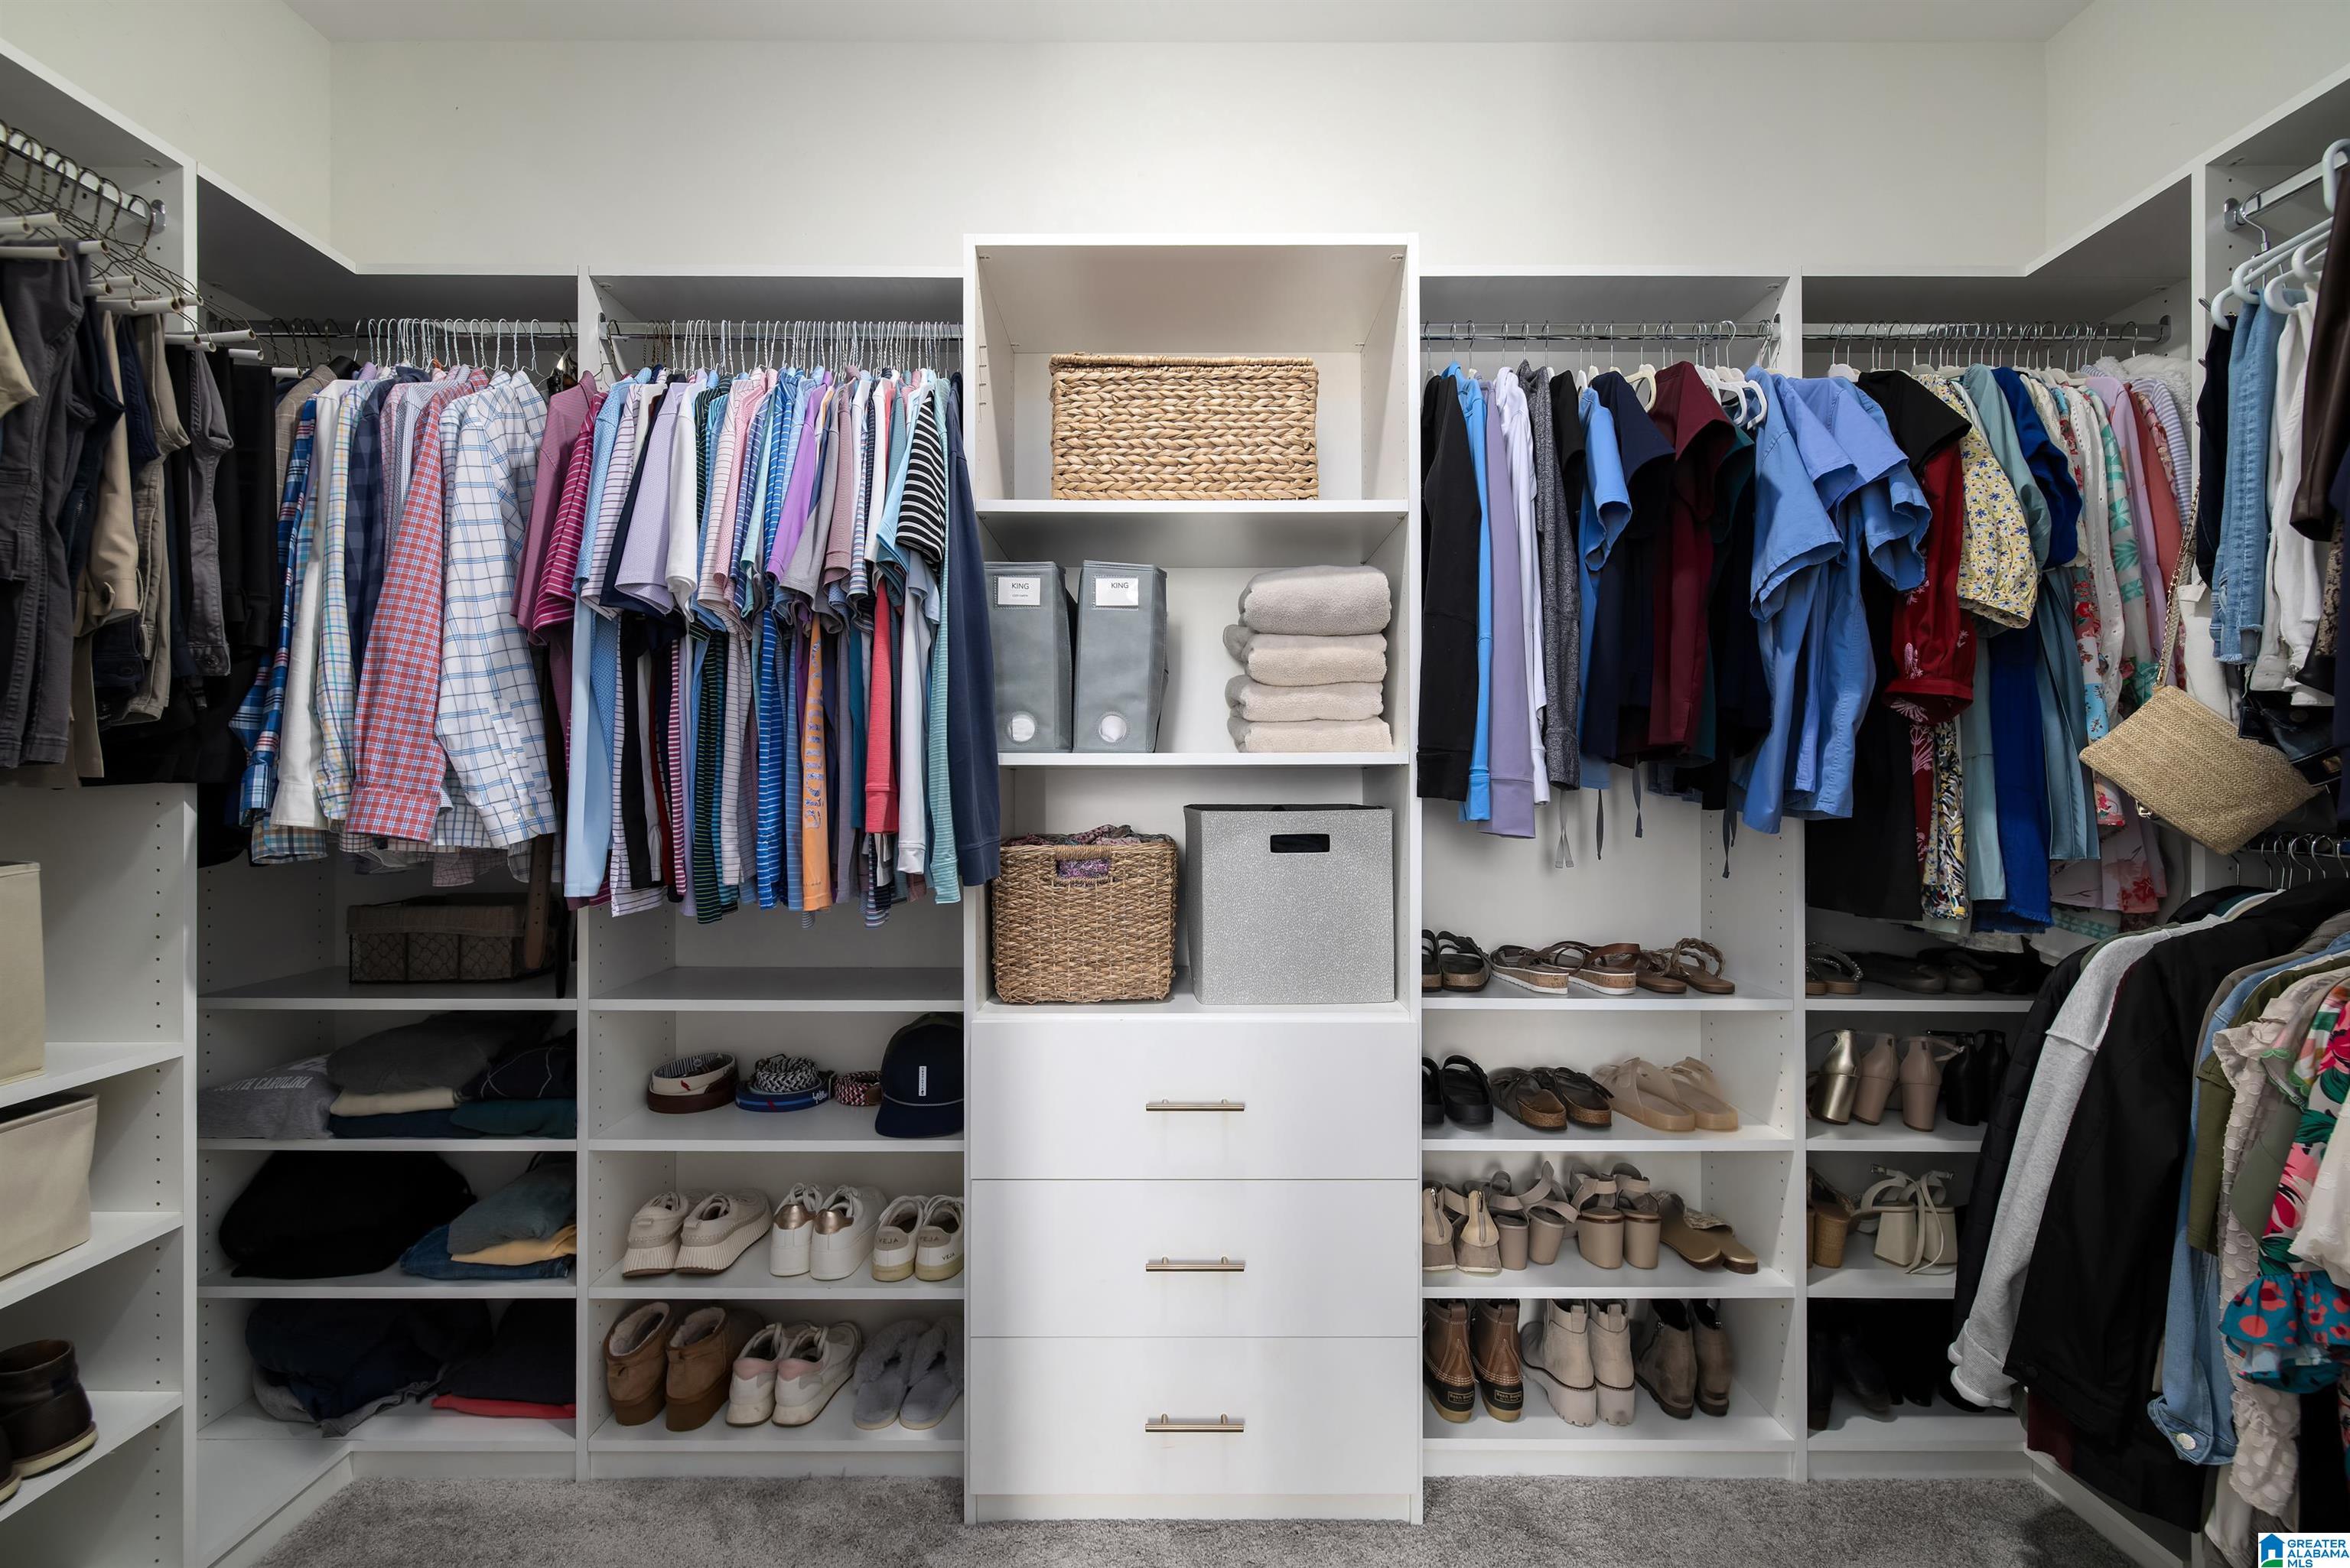
Walk-in closet with built-in white shelving, hanging clothes, shoe storage, baskets, and drawers.
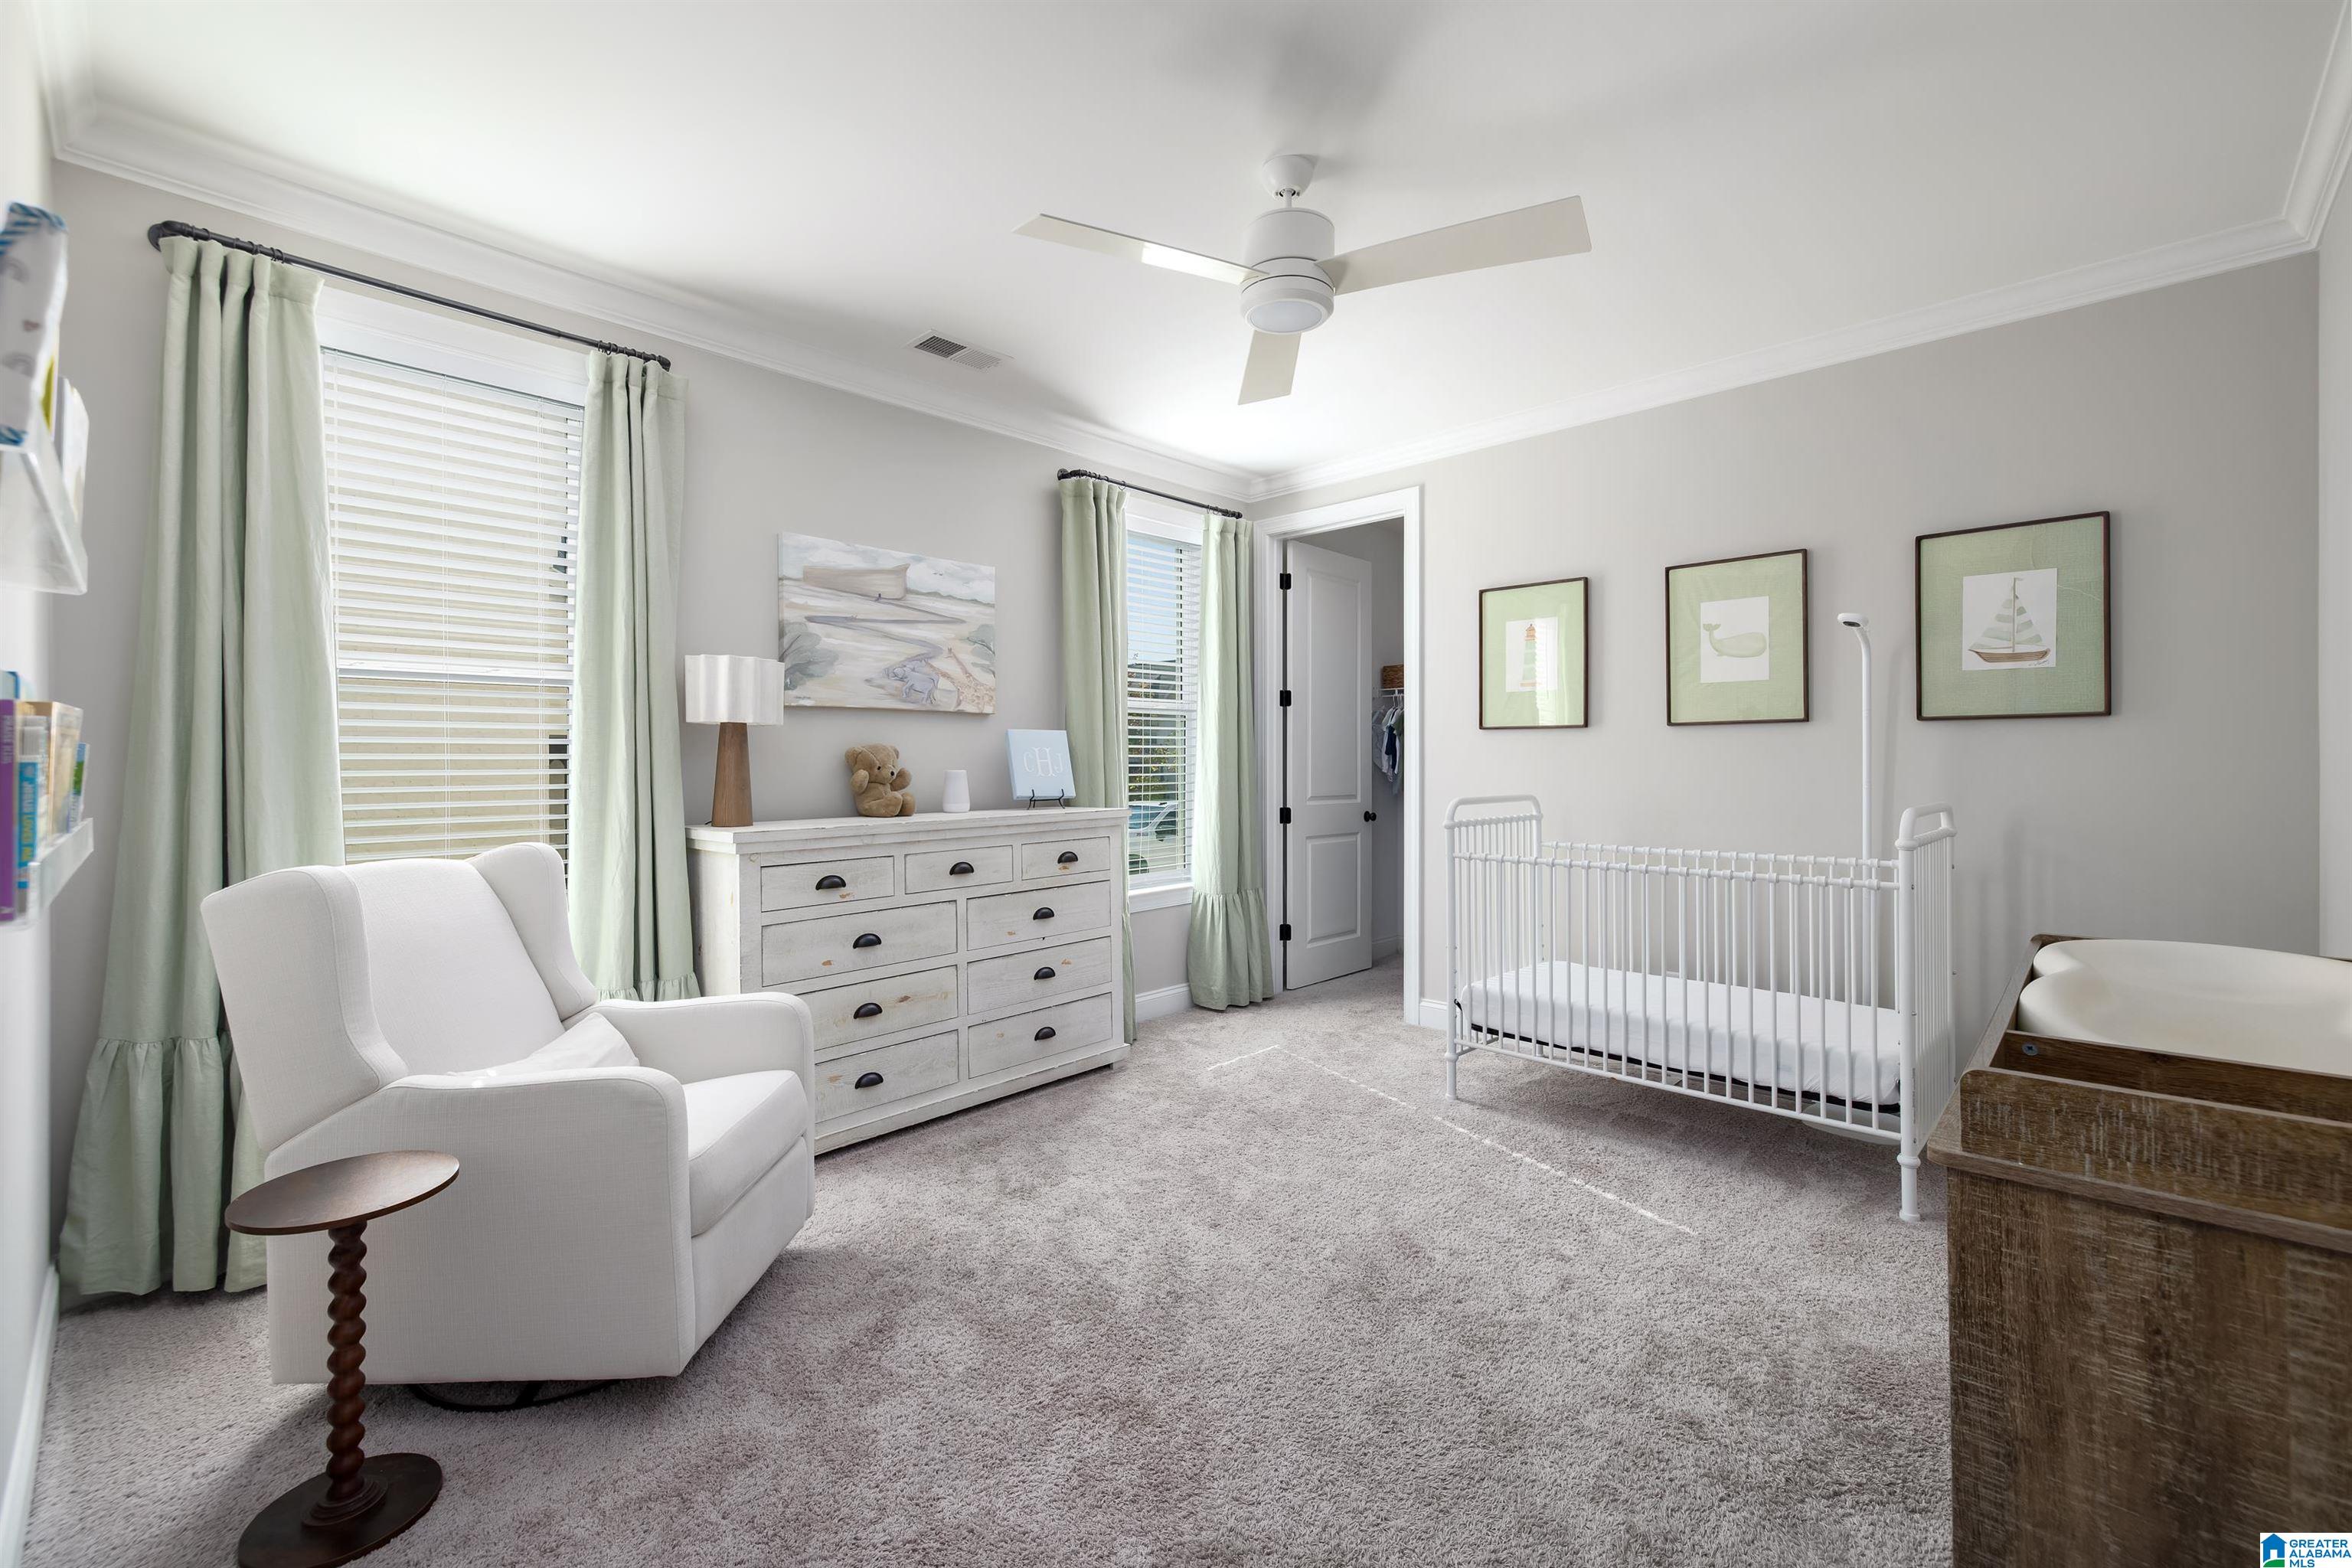
Nursery with a white crib, upholstered rocking chair, dresser, and pale green curtains.
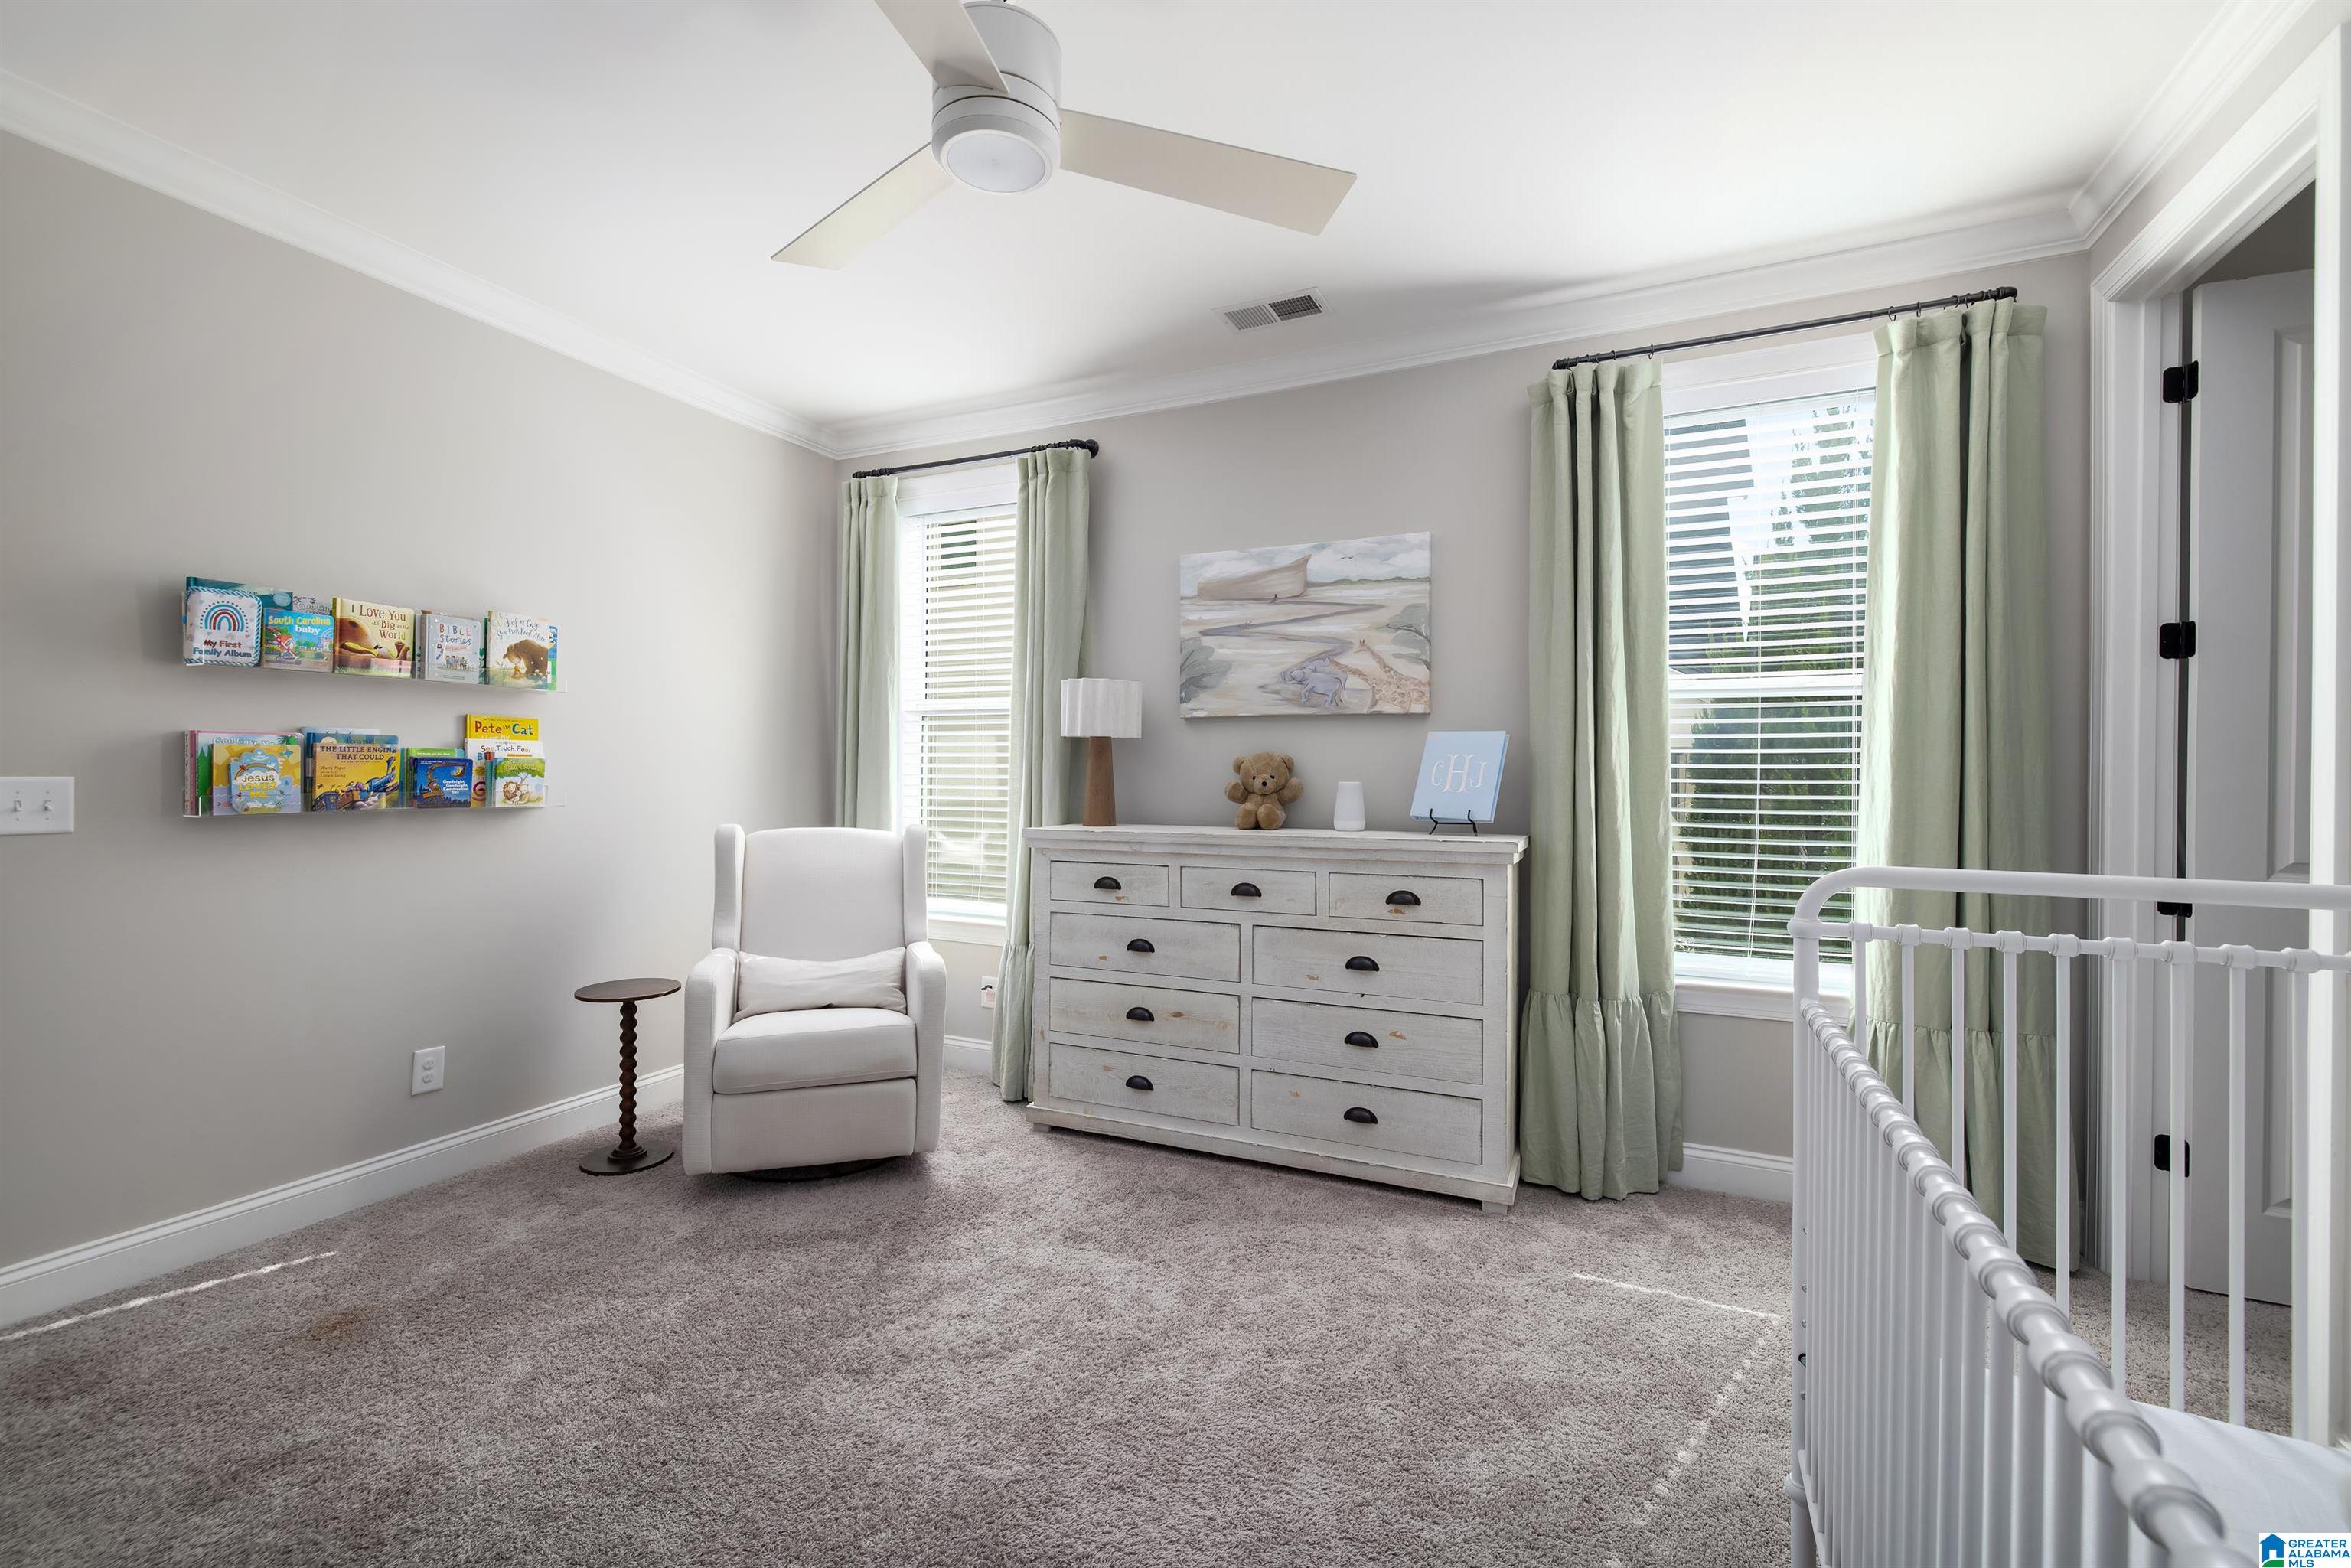
Nursery with a white crib, dresser, rocking chair, and pale green curtains.
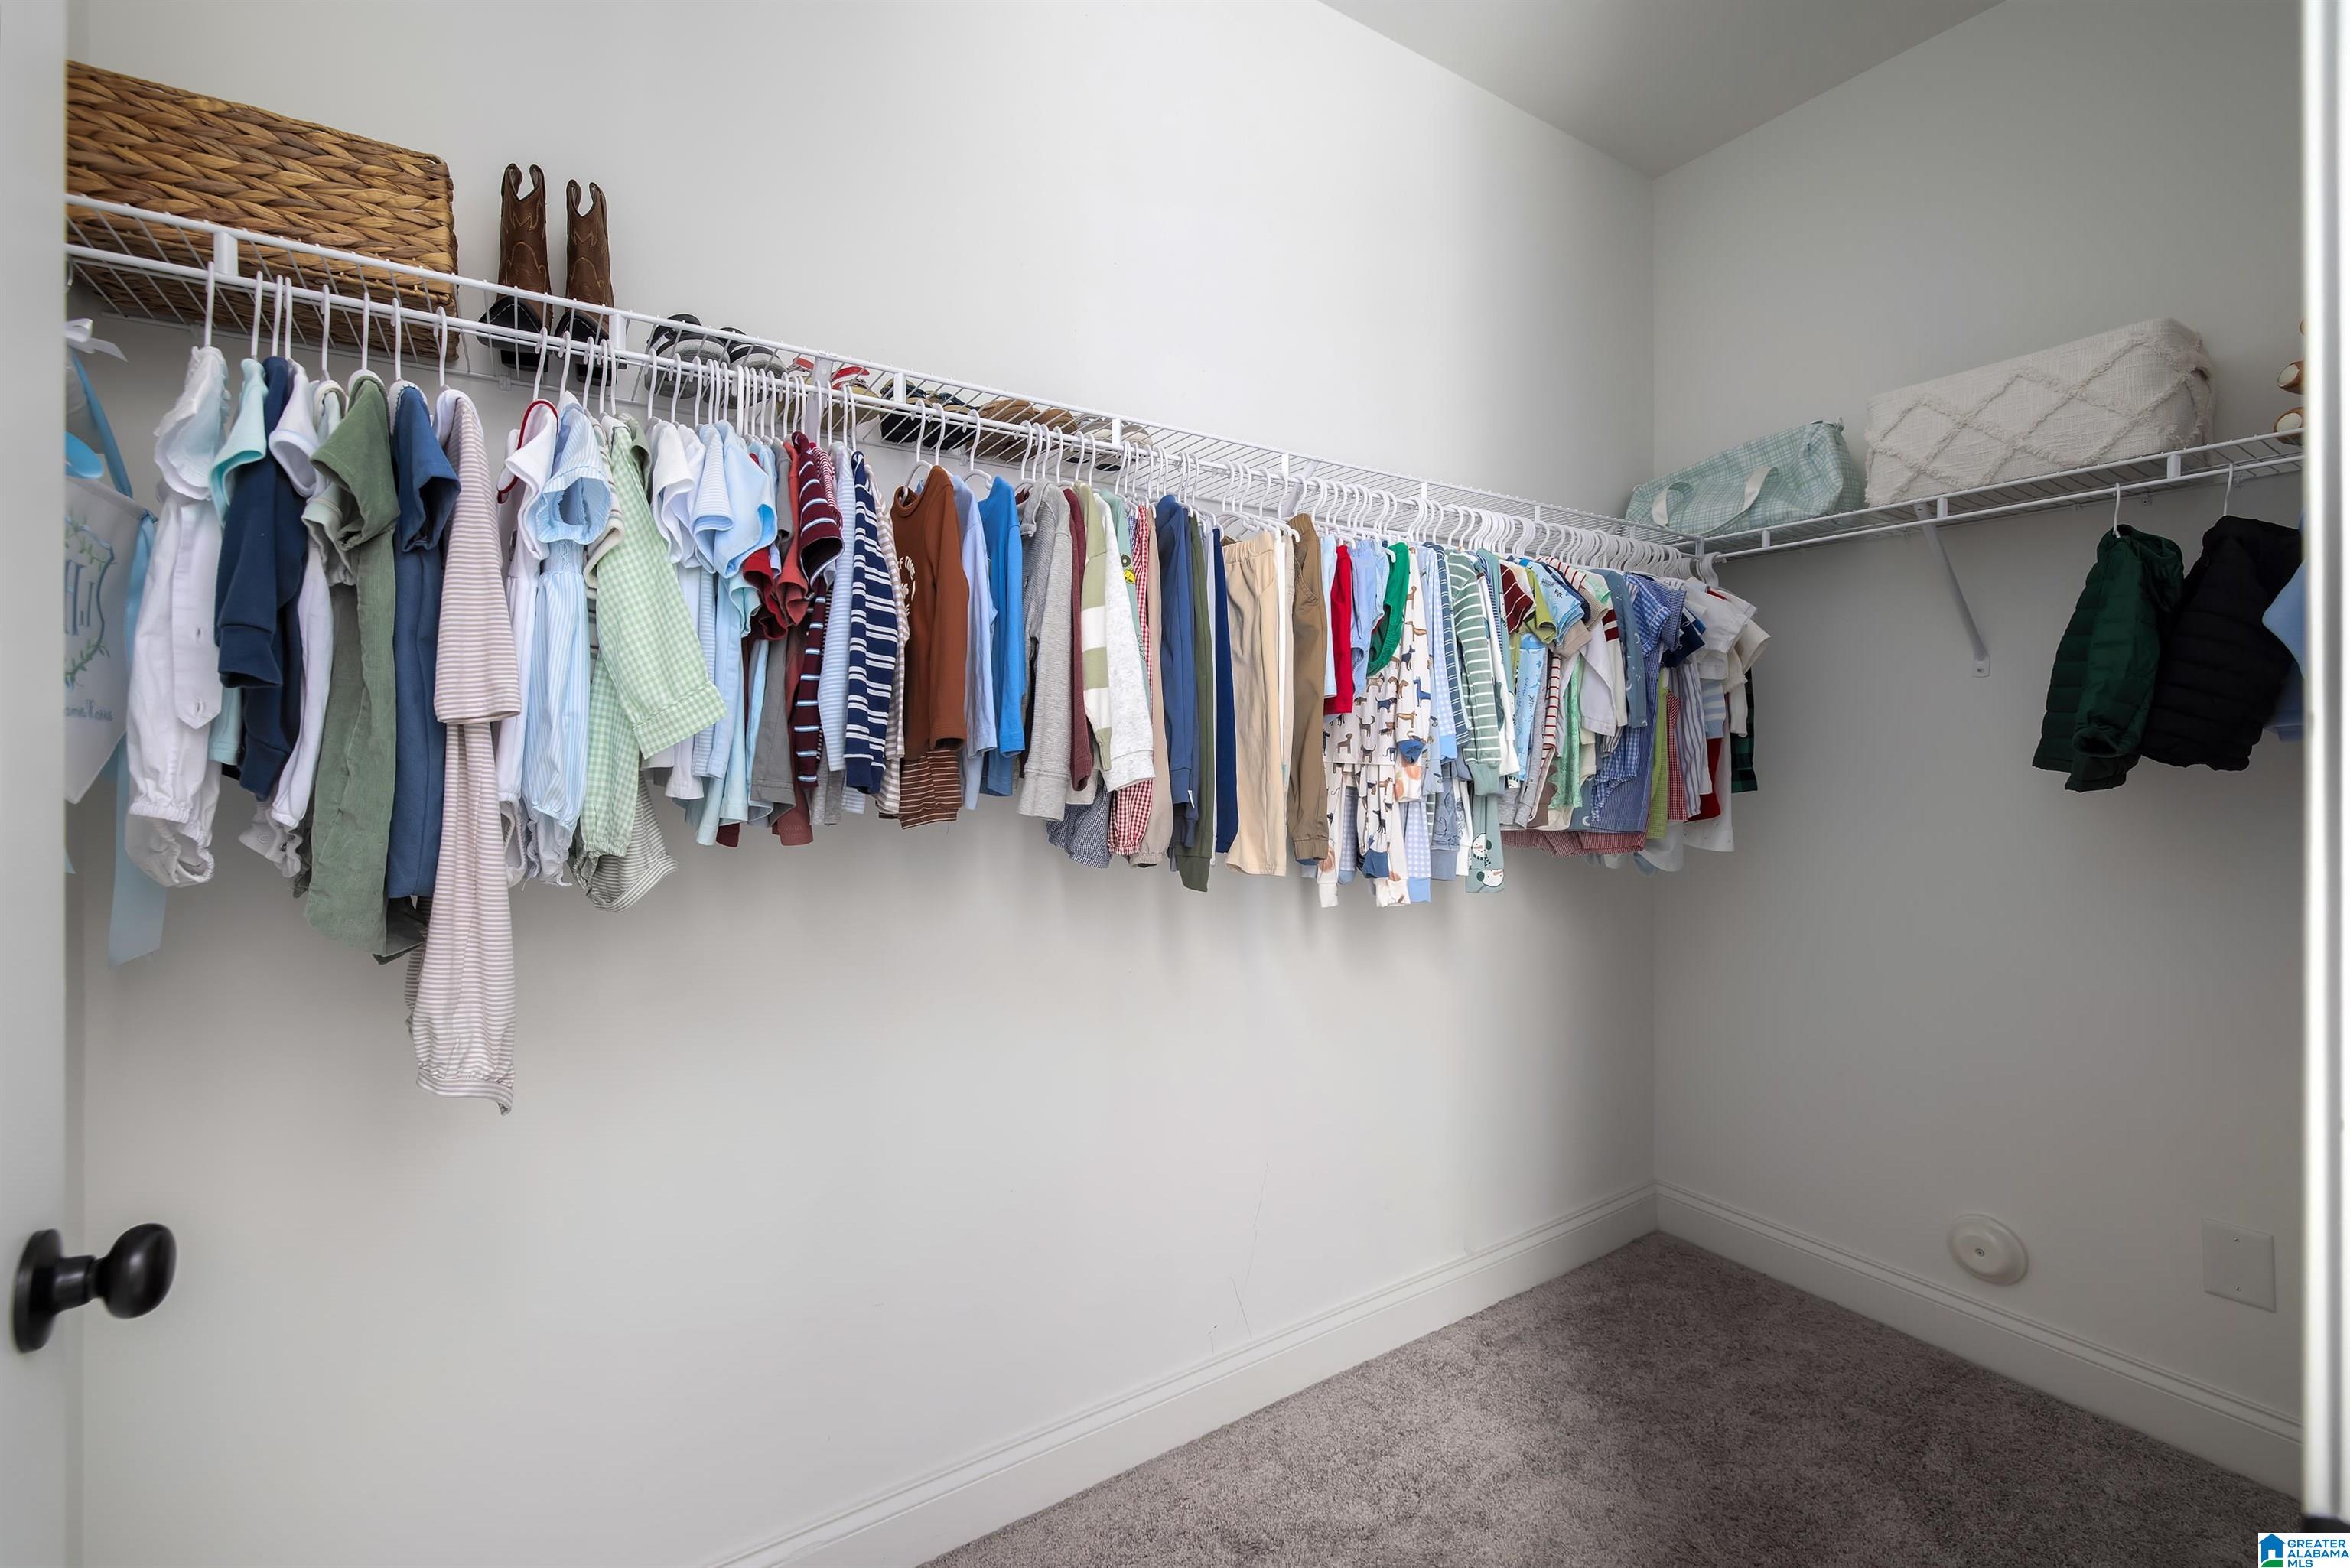
Walk-in closet with clothes hanging on long shelves and carpeted flooring.
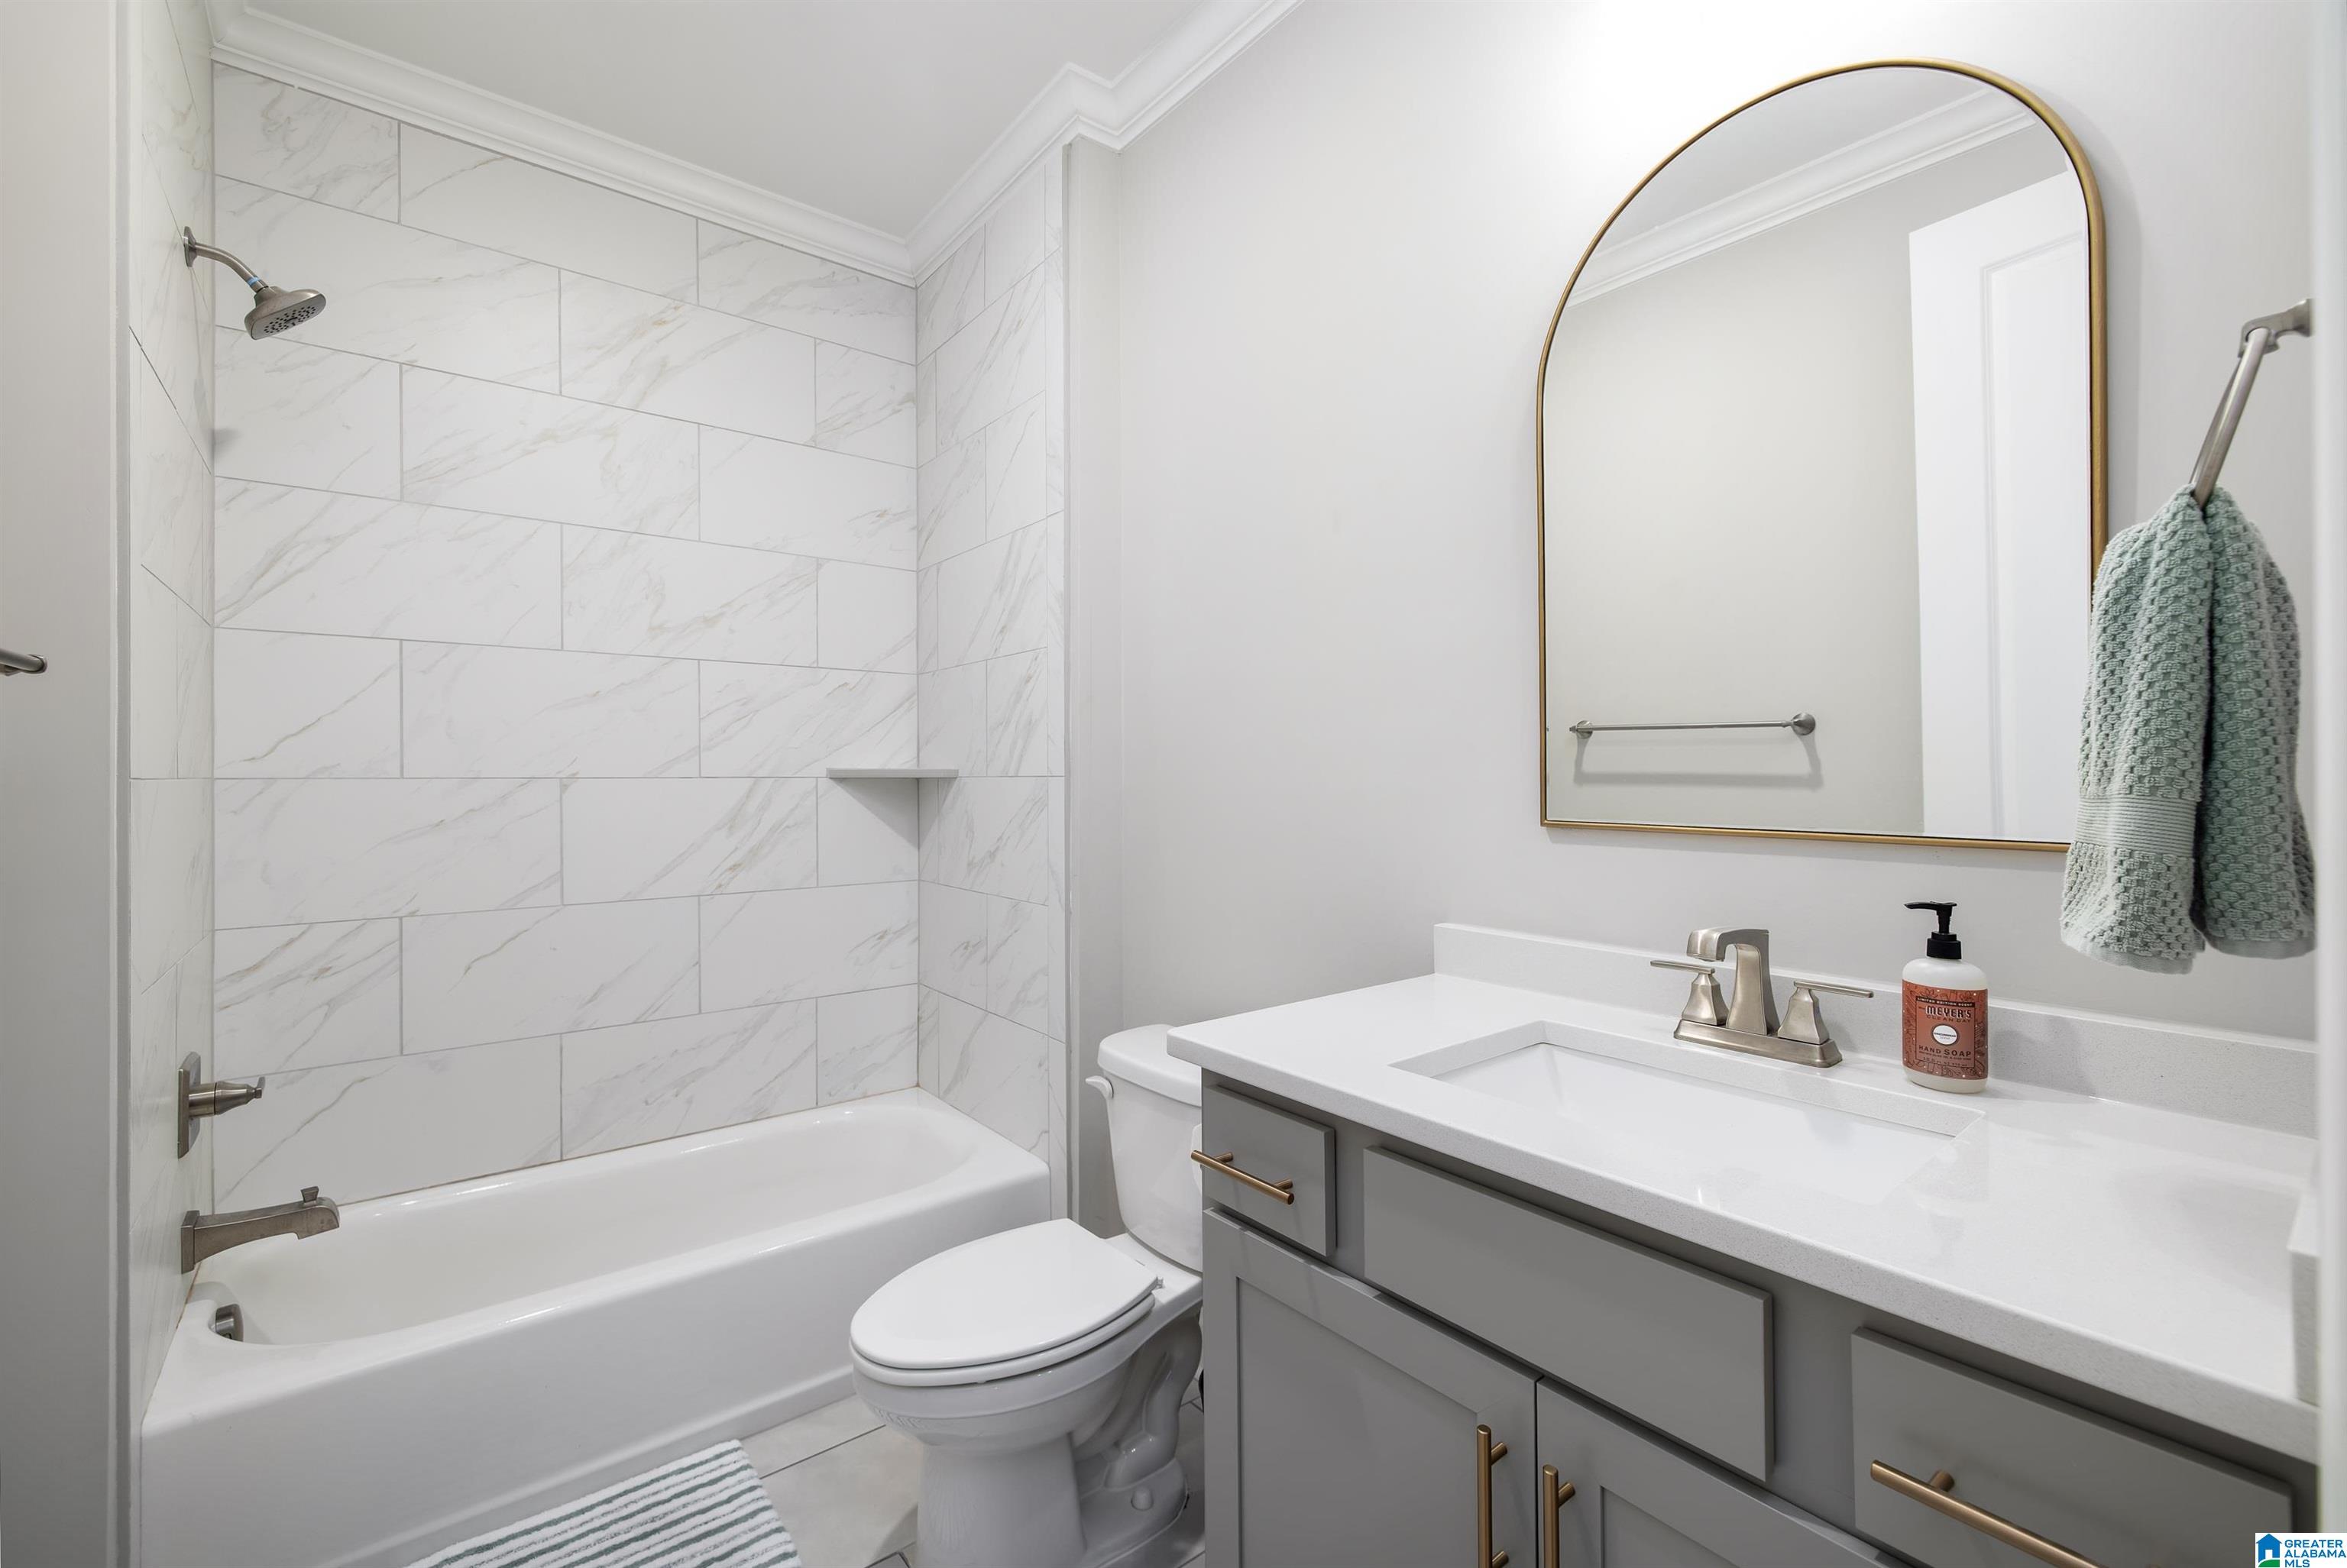
Bathroom with marble-look shower tile, gray vanity, and arched gold-framed mirror.
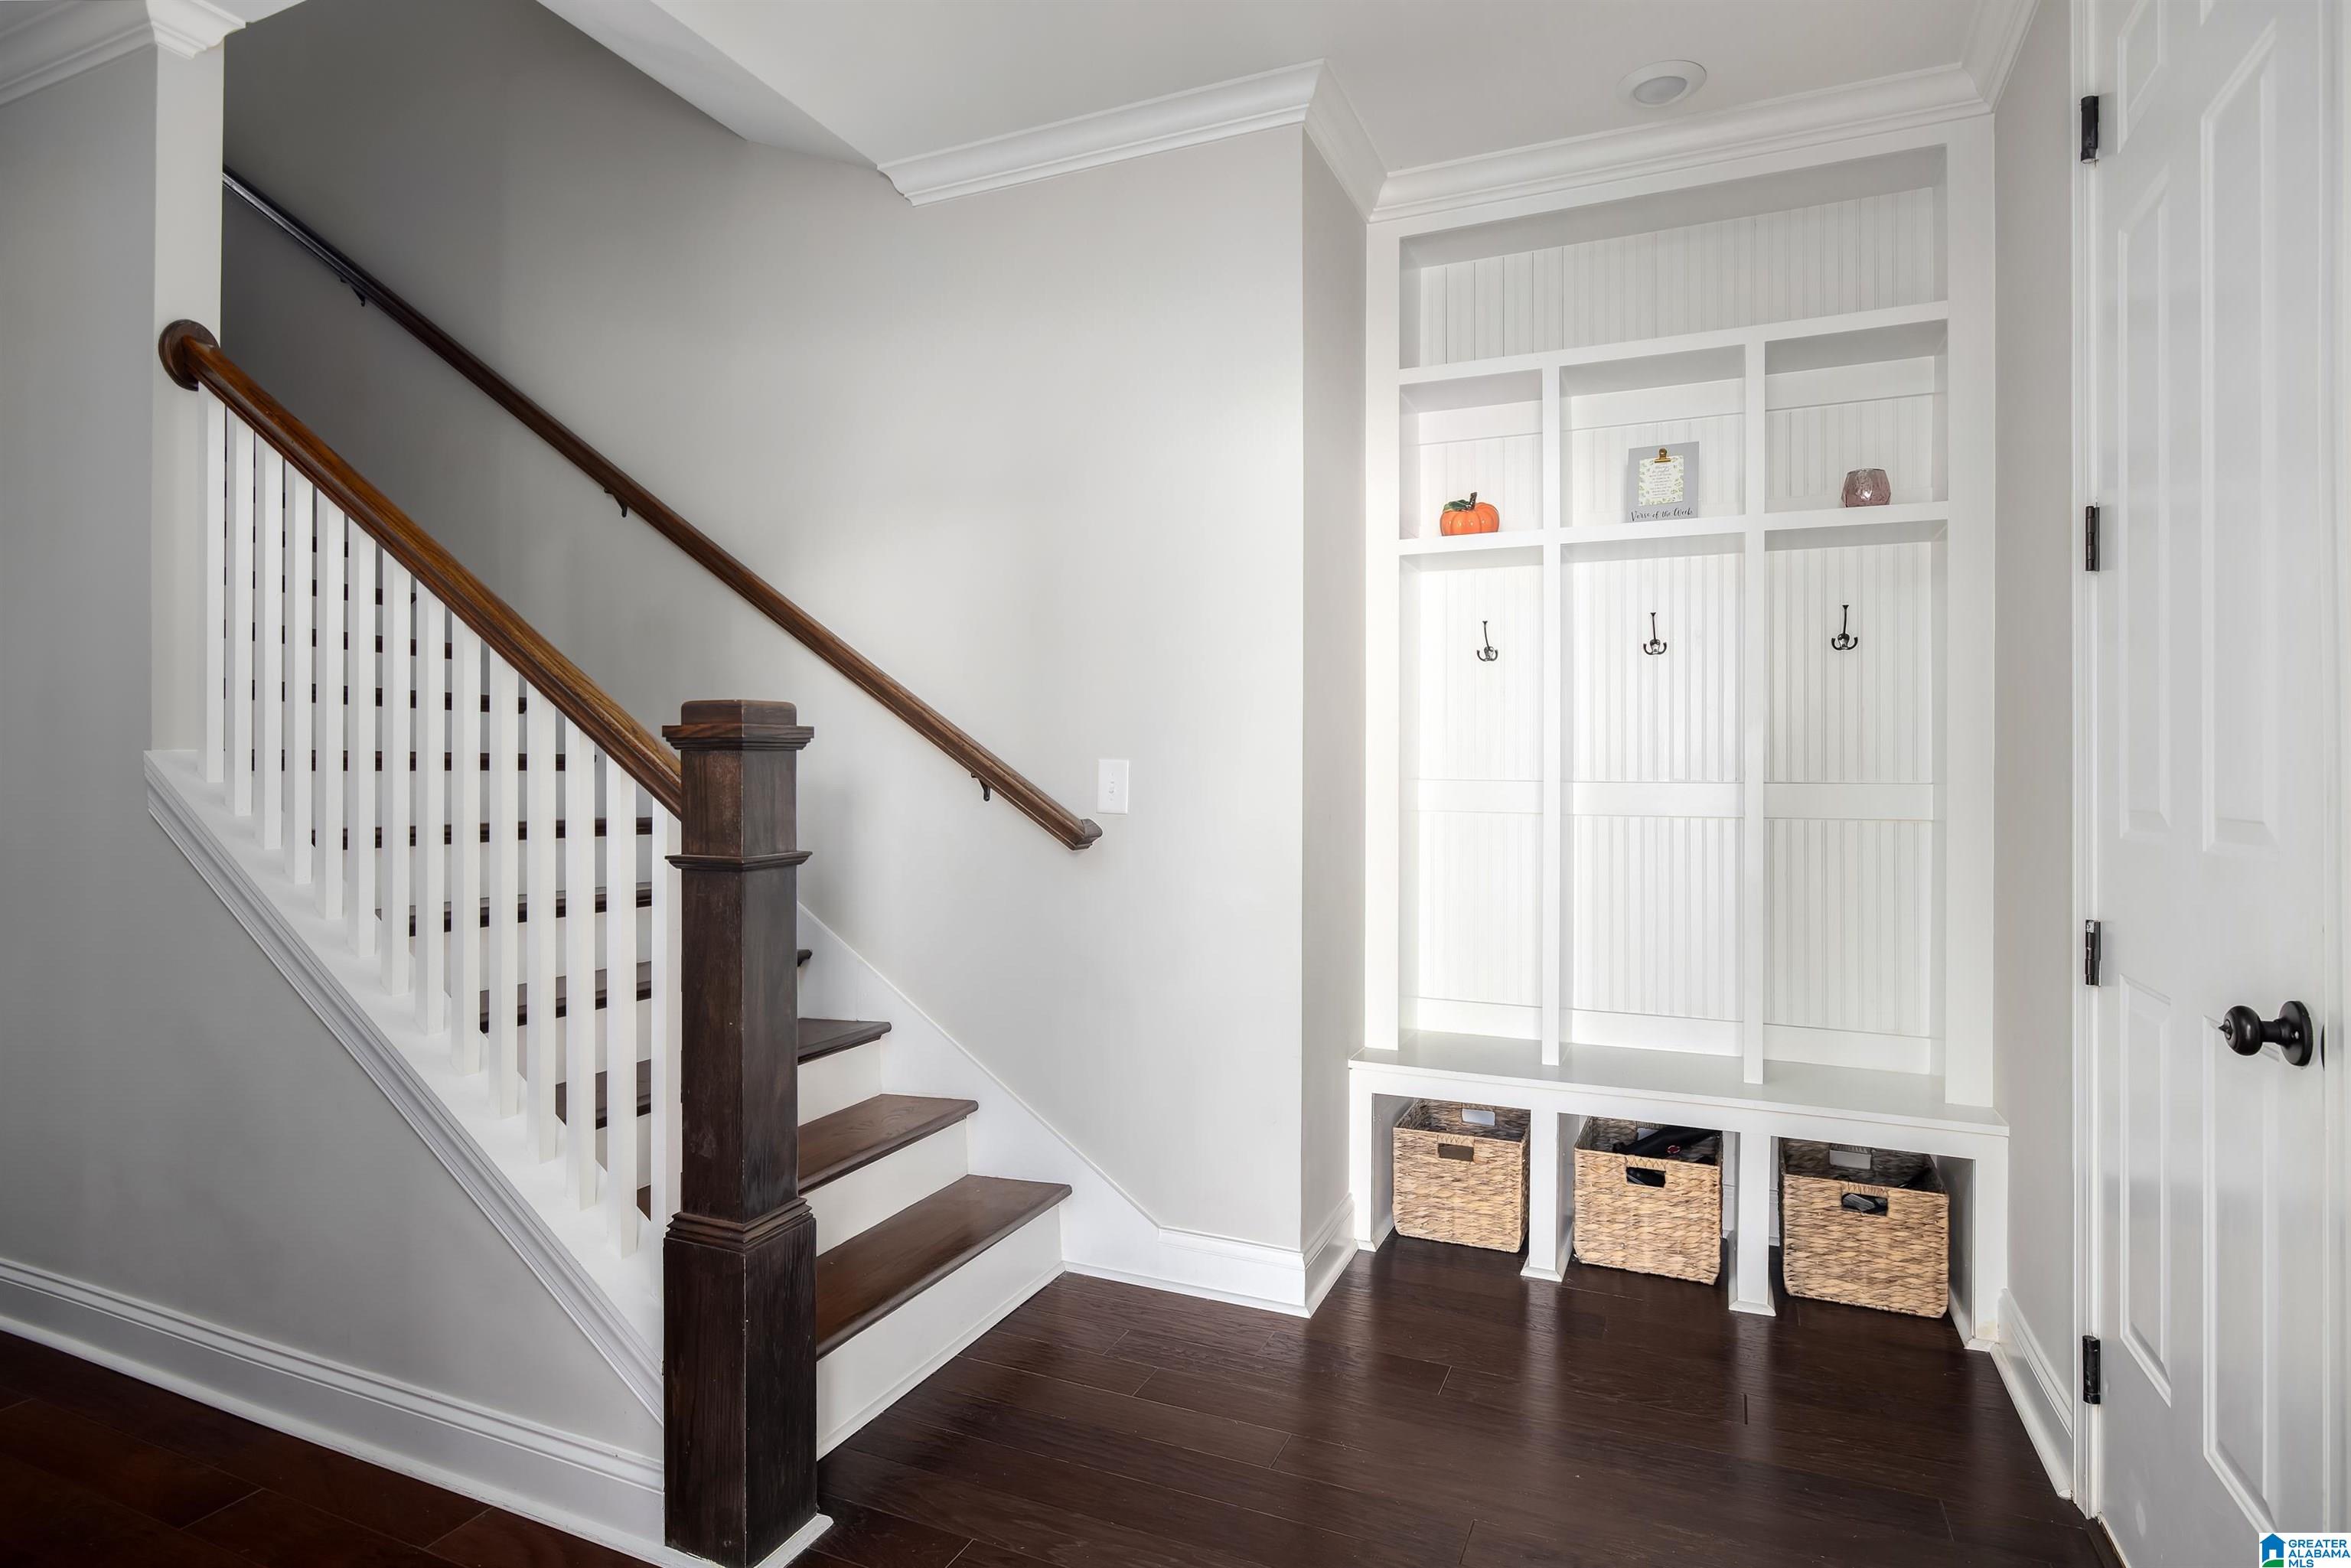
Entryway with a dark wood staircase and white built-in cubbies with hooks and baskets.
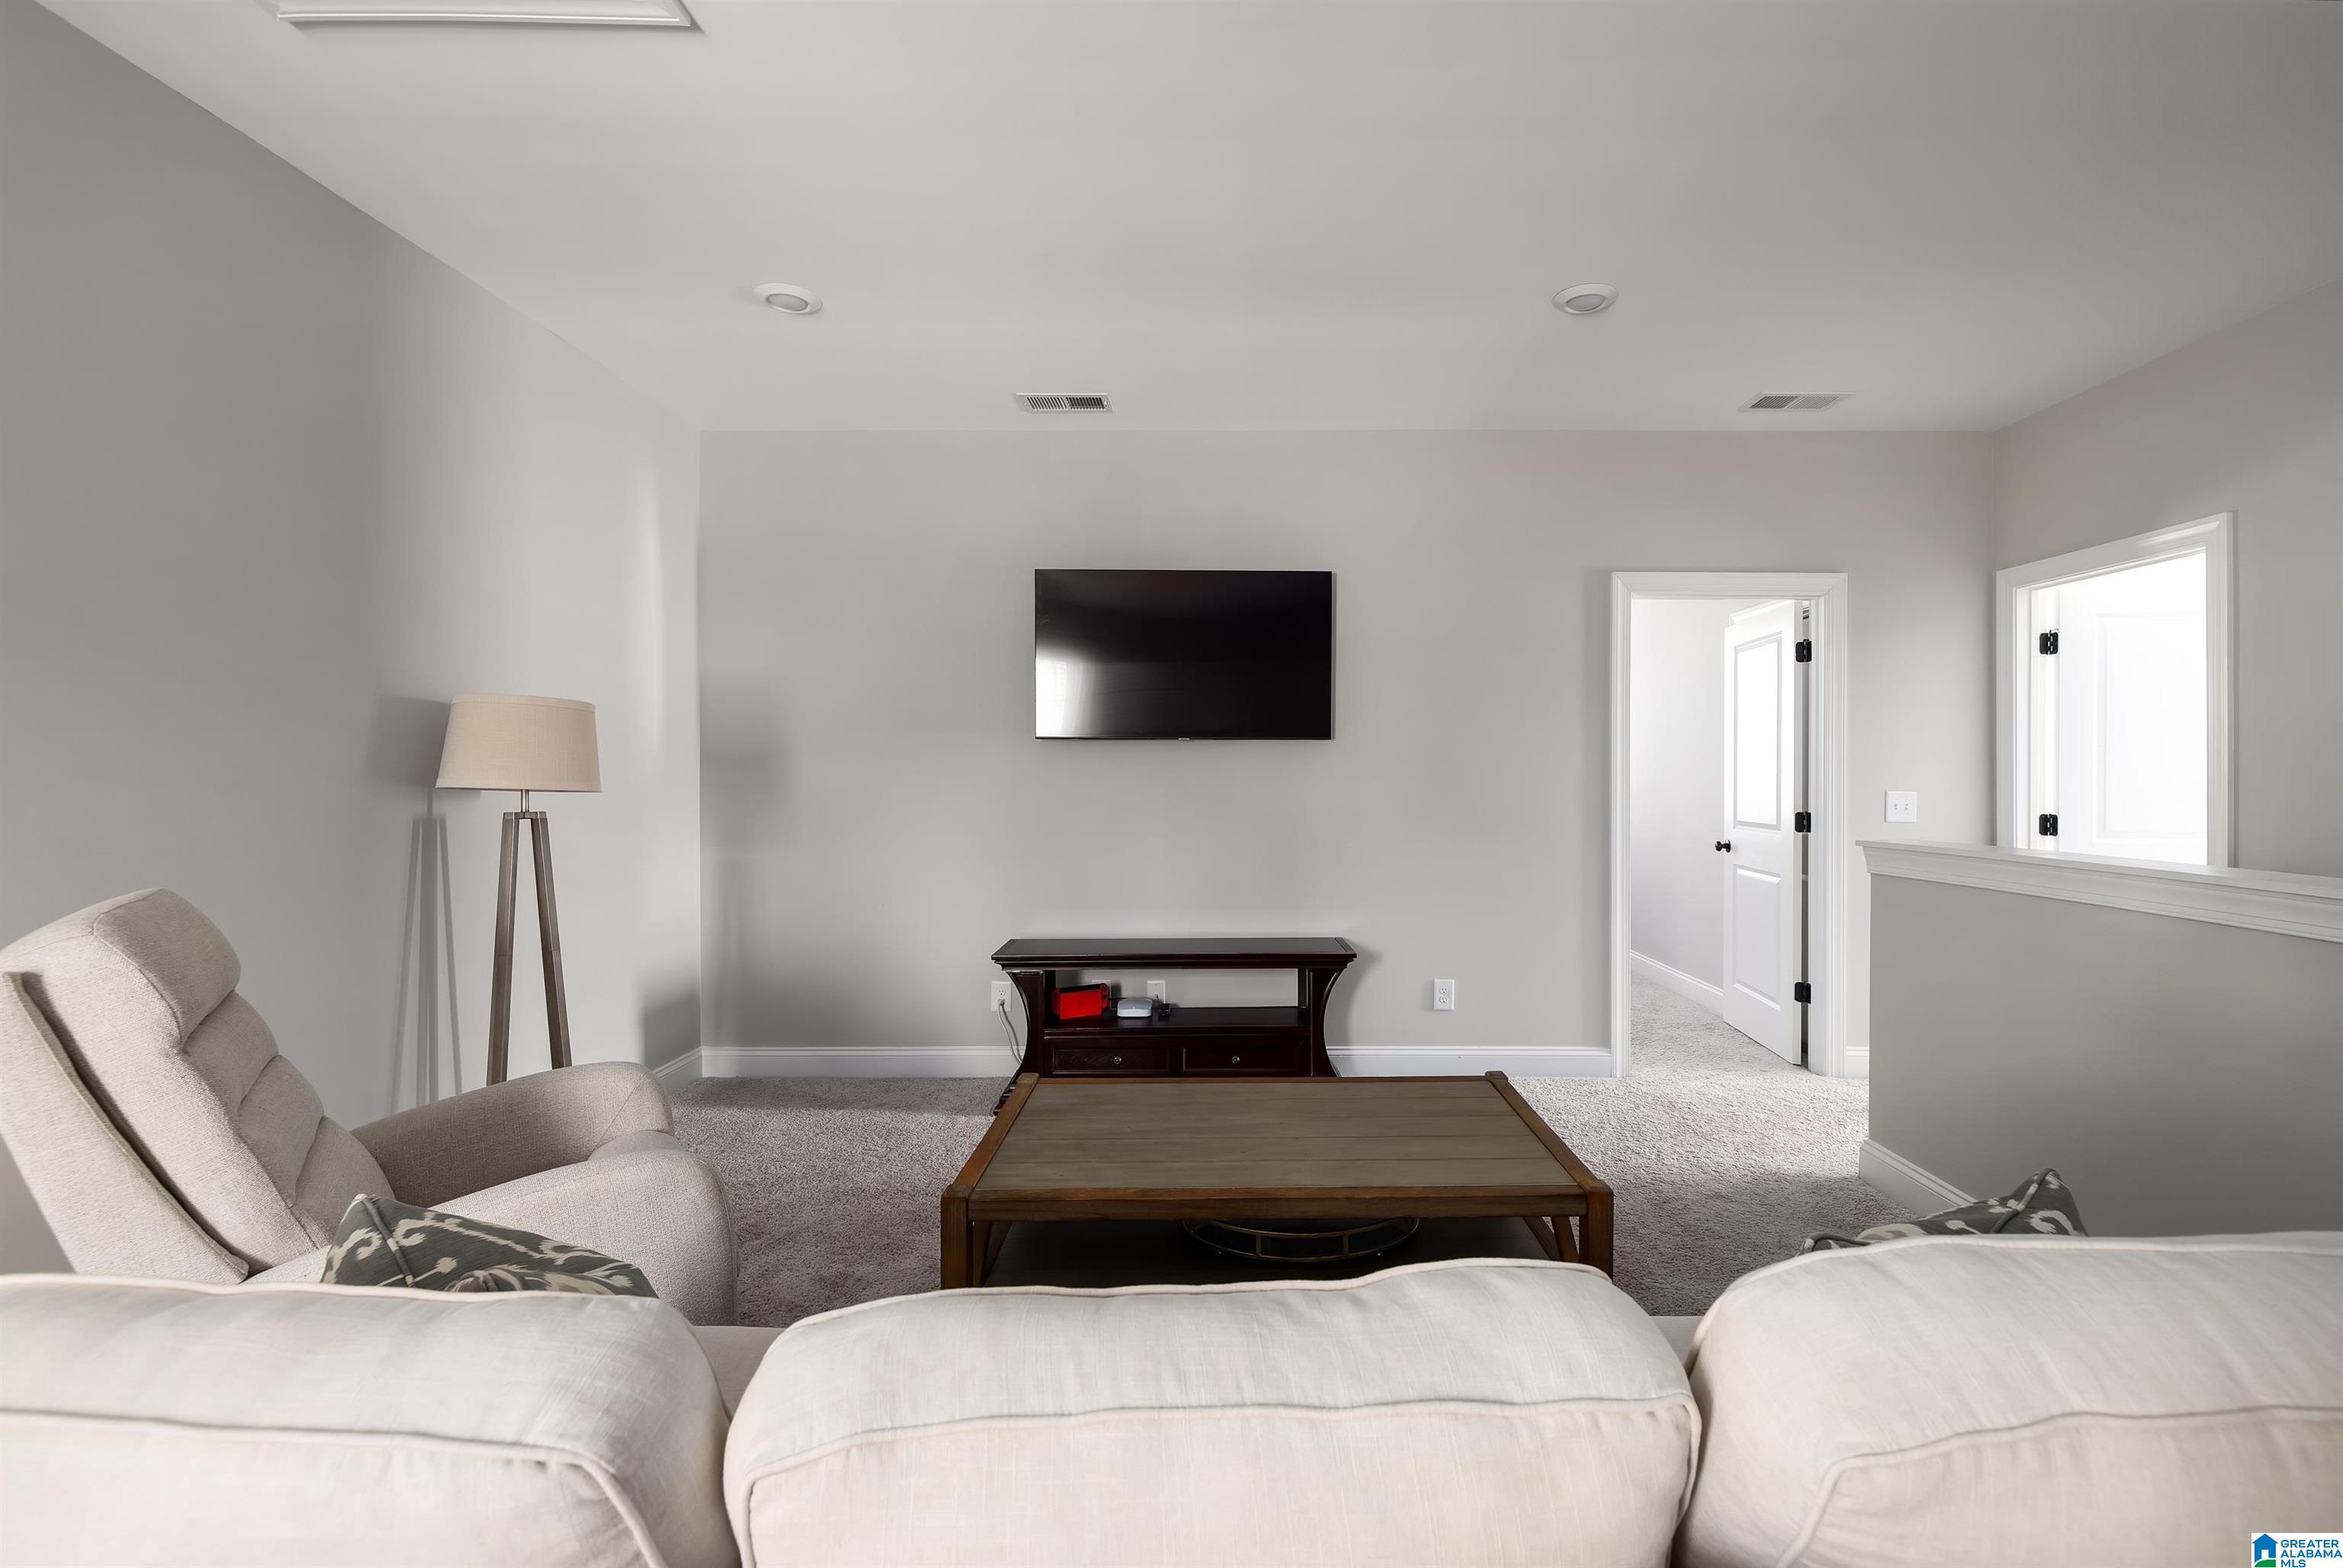
Furnished living room with a beige sofa, wood coffee table, and wall-mounted television.
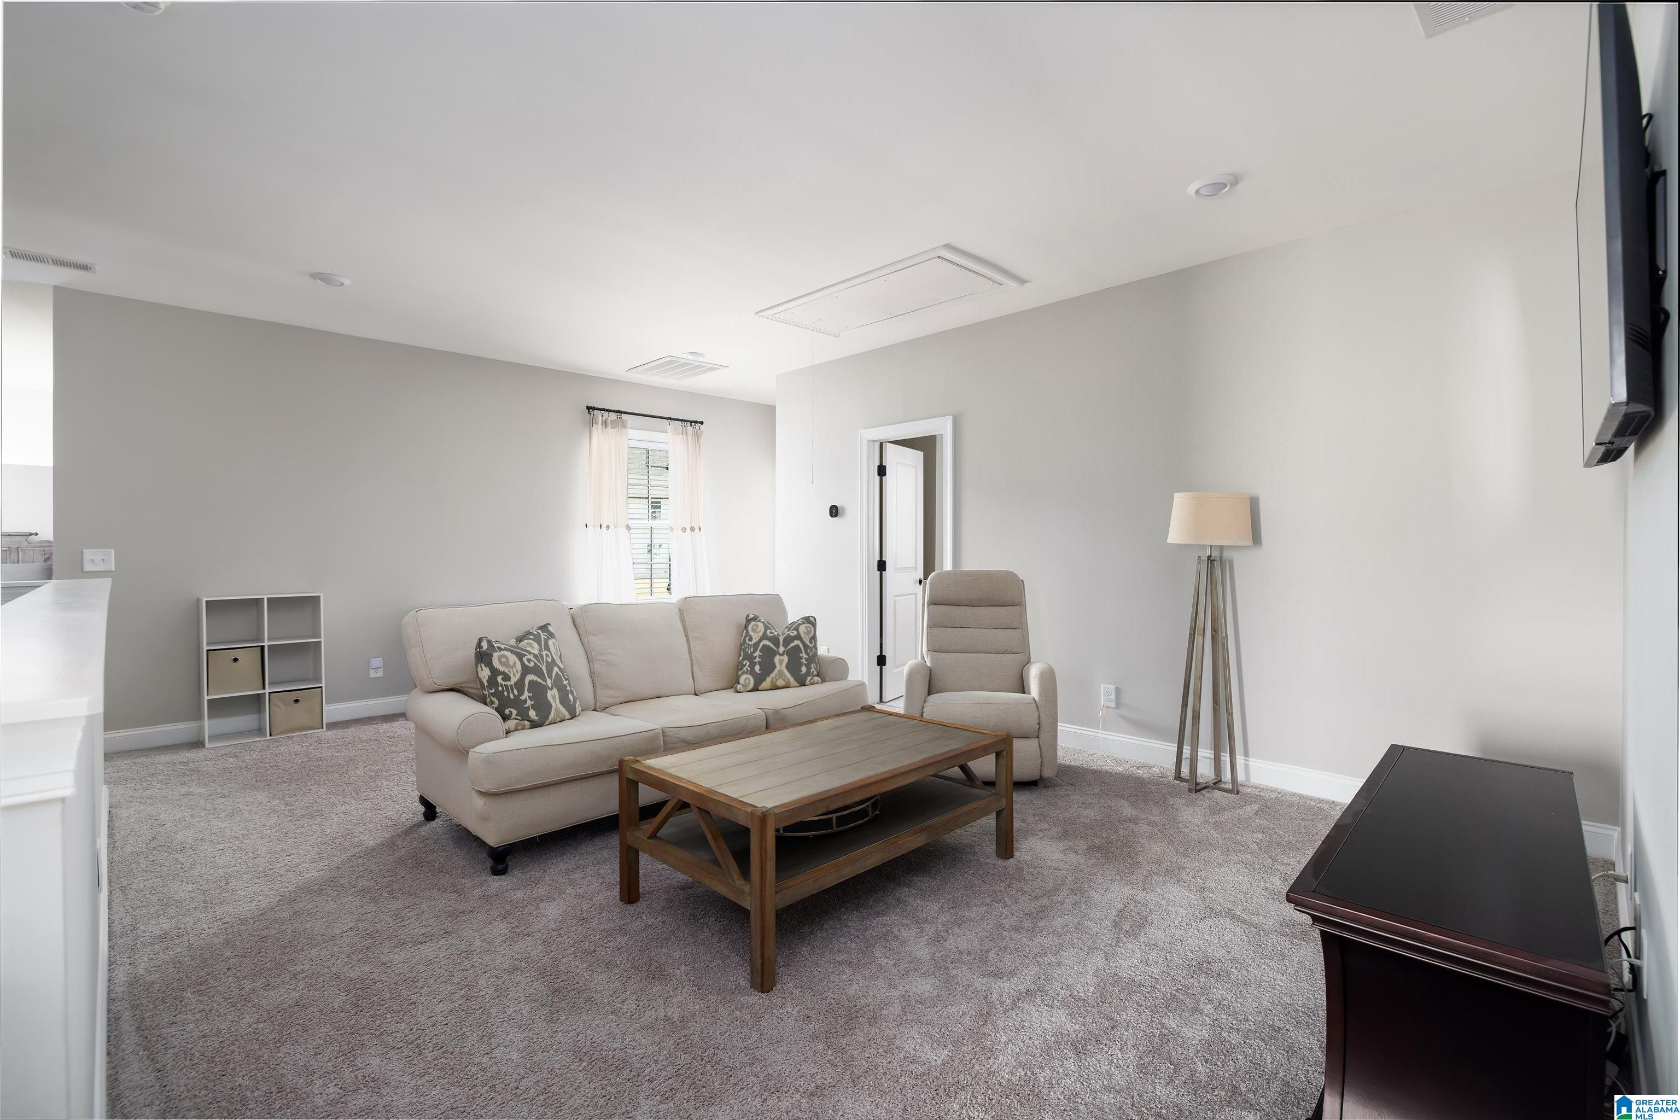
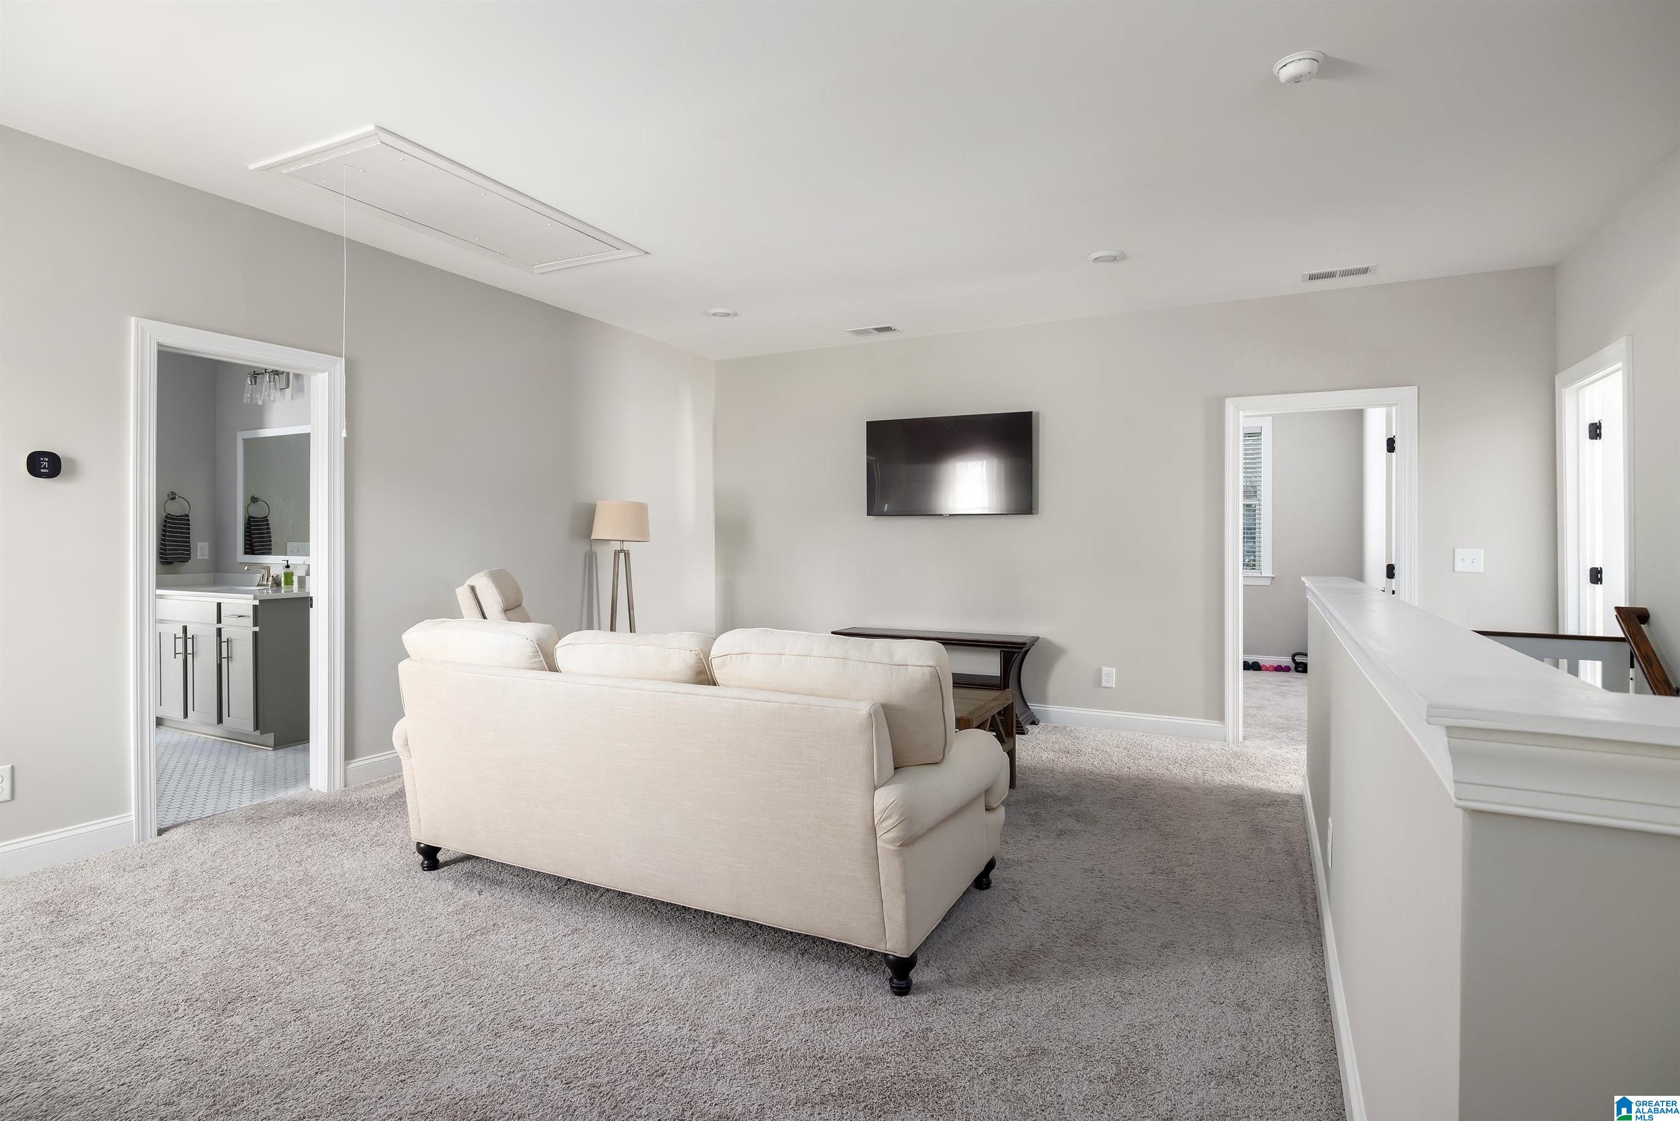
Carpeted upstairs sitting room with a cream sofa, wall-mounted TV, and doorway to a bathroom.
Furnished living room with a wall-mounted television, gray sectional, and wooden coffee table.
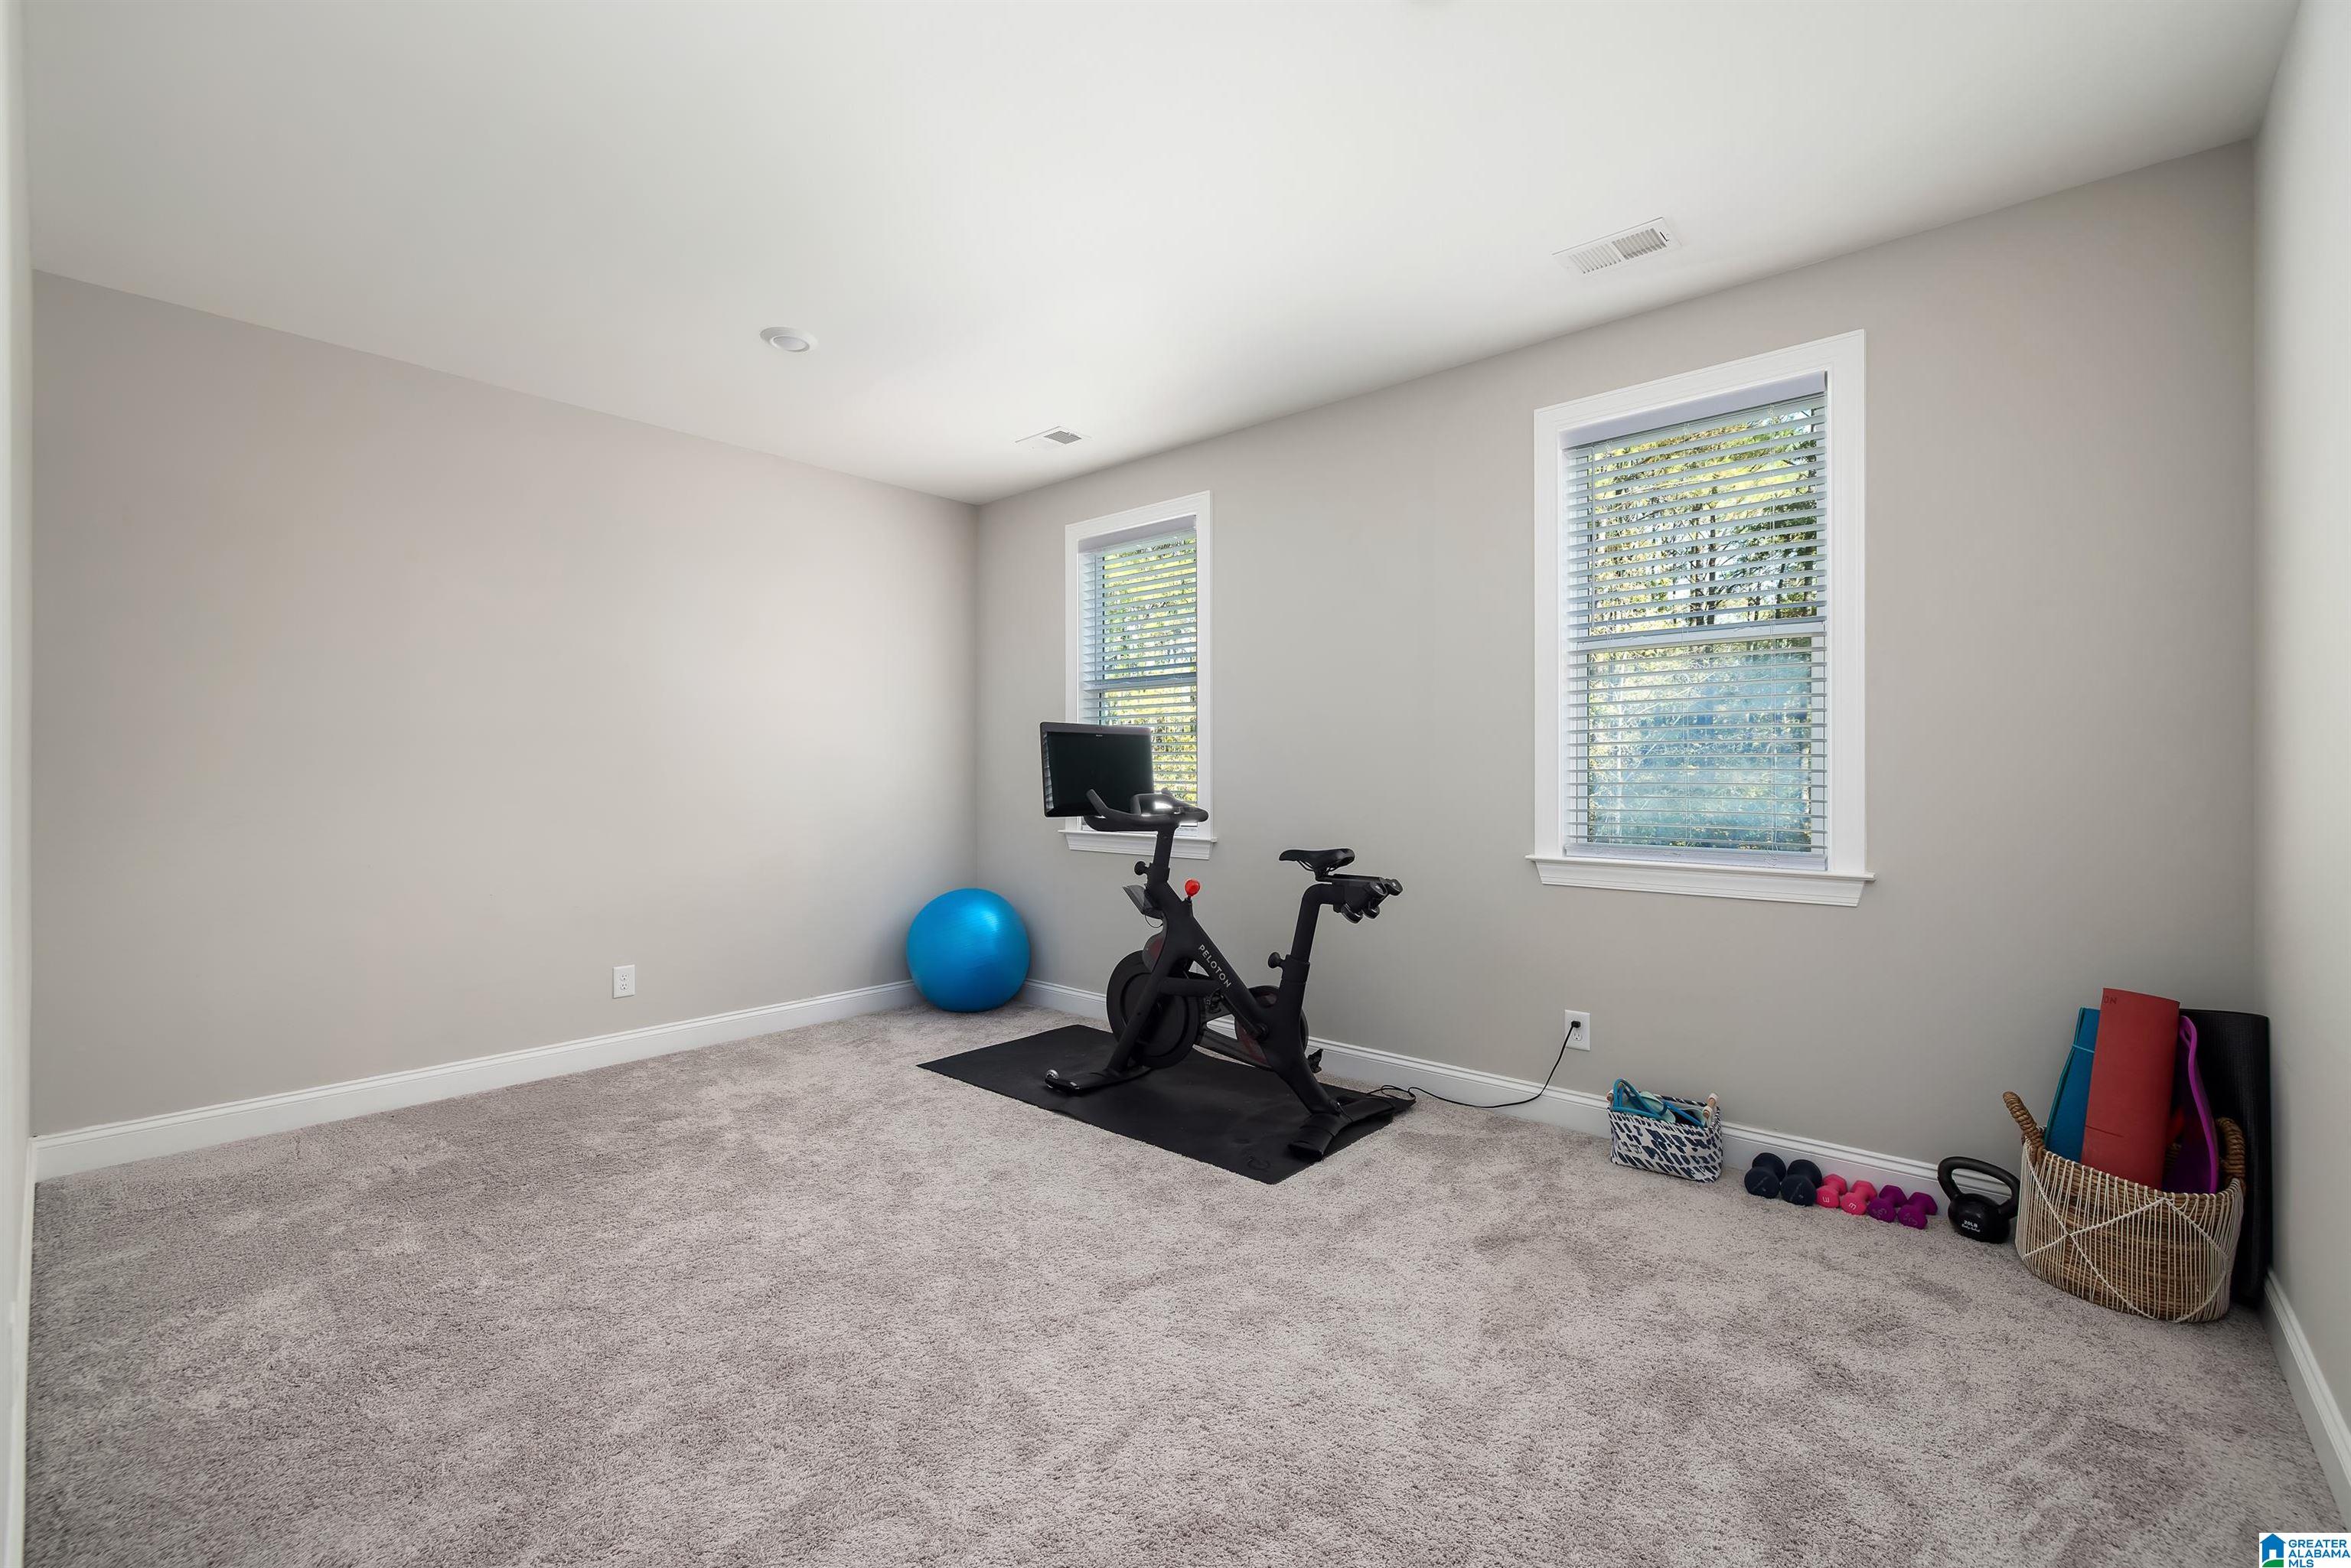
Home workout room with a stationary bike, exercise ball, weights, and two windows.
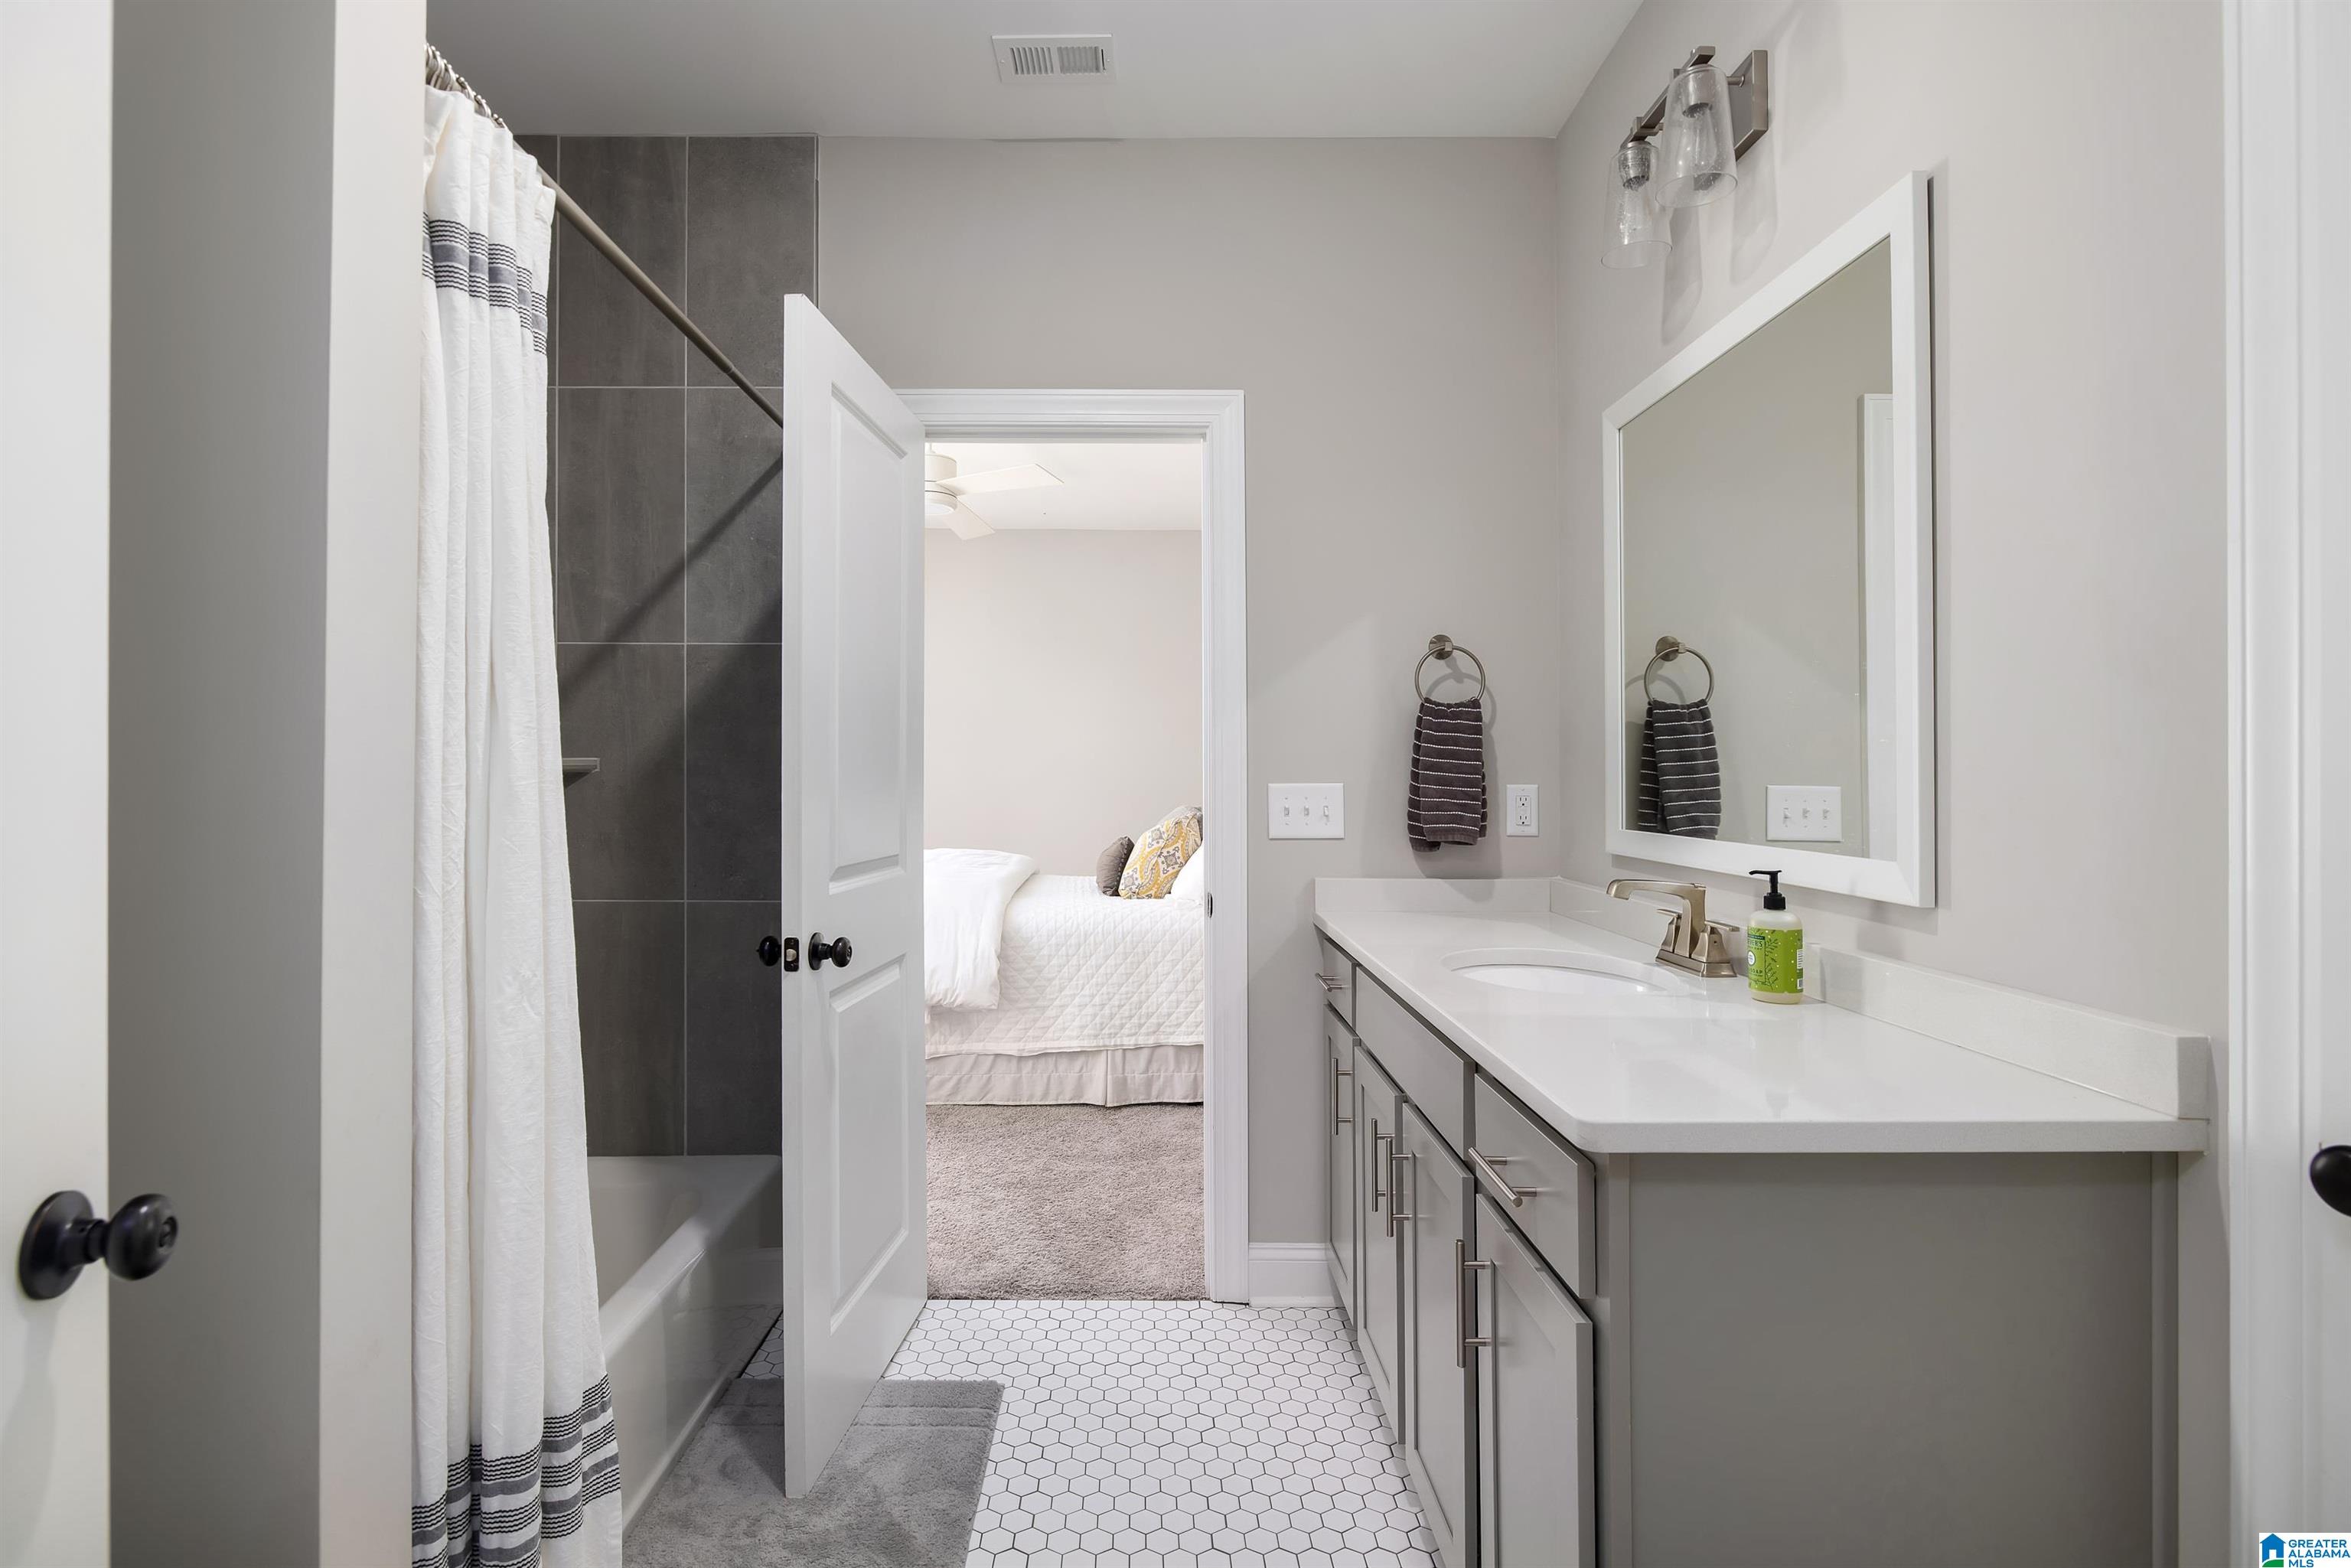
Bathroom with a long white vanity, dark tiled shower, and hexagonal floor opening to a bedroom.
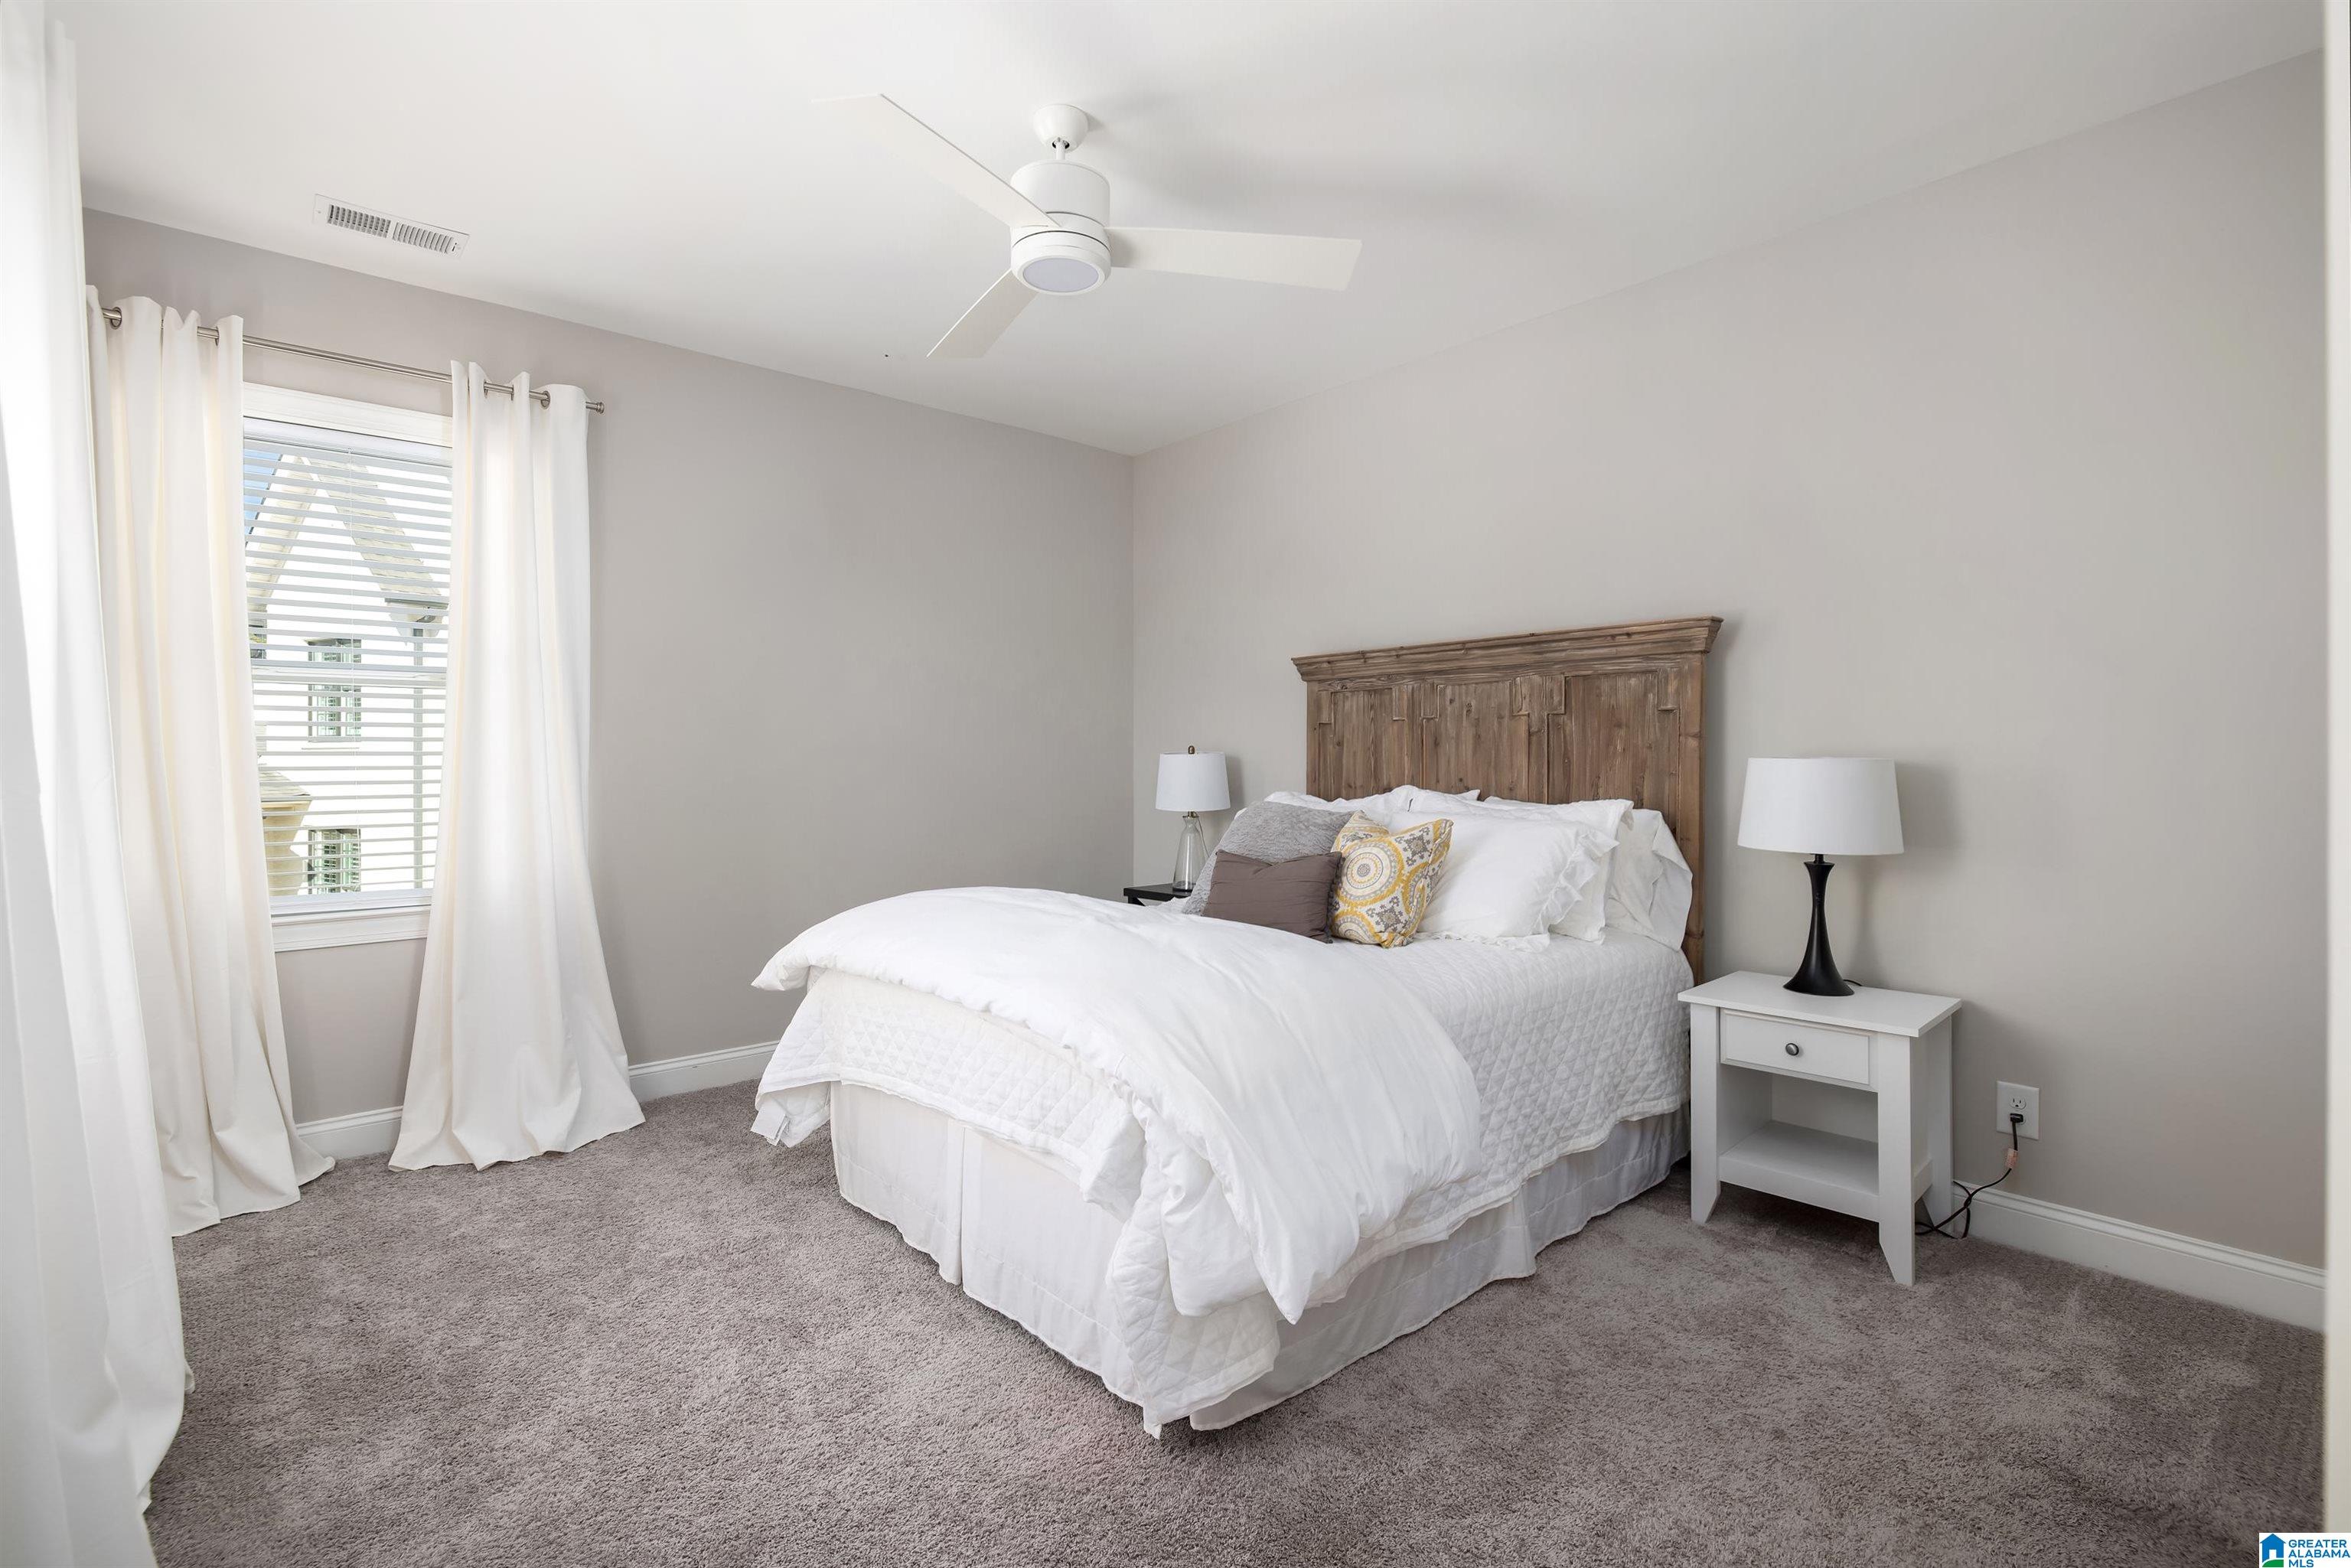
Bedroom with a white bed, rustic wood headboard, and curtained window.
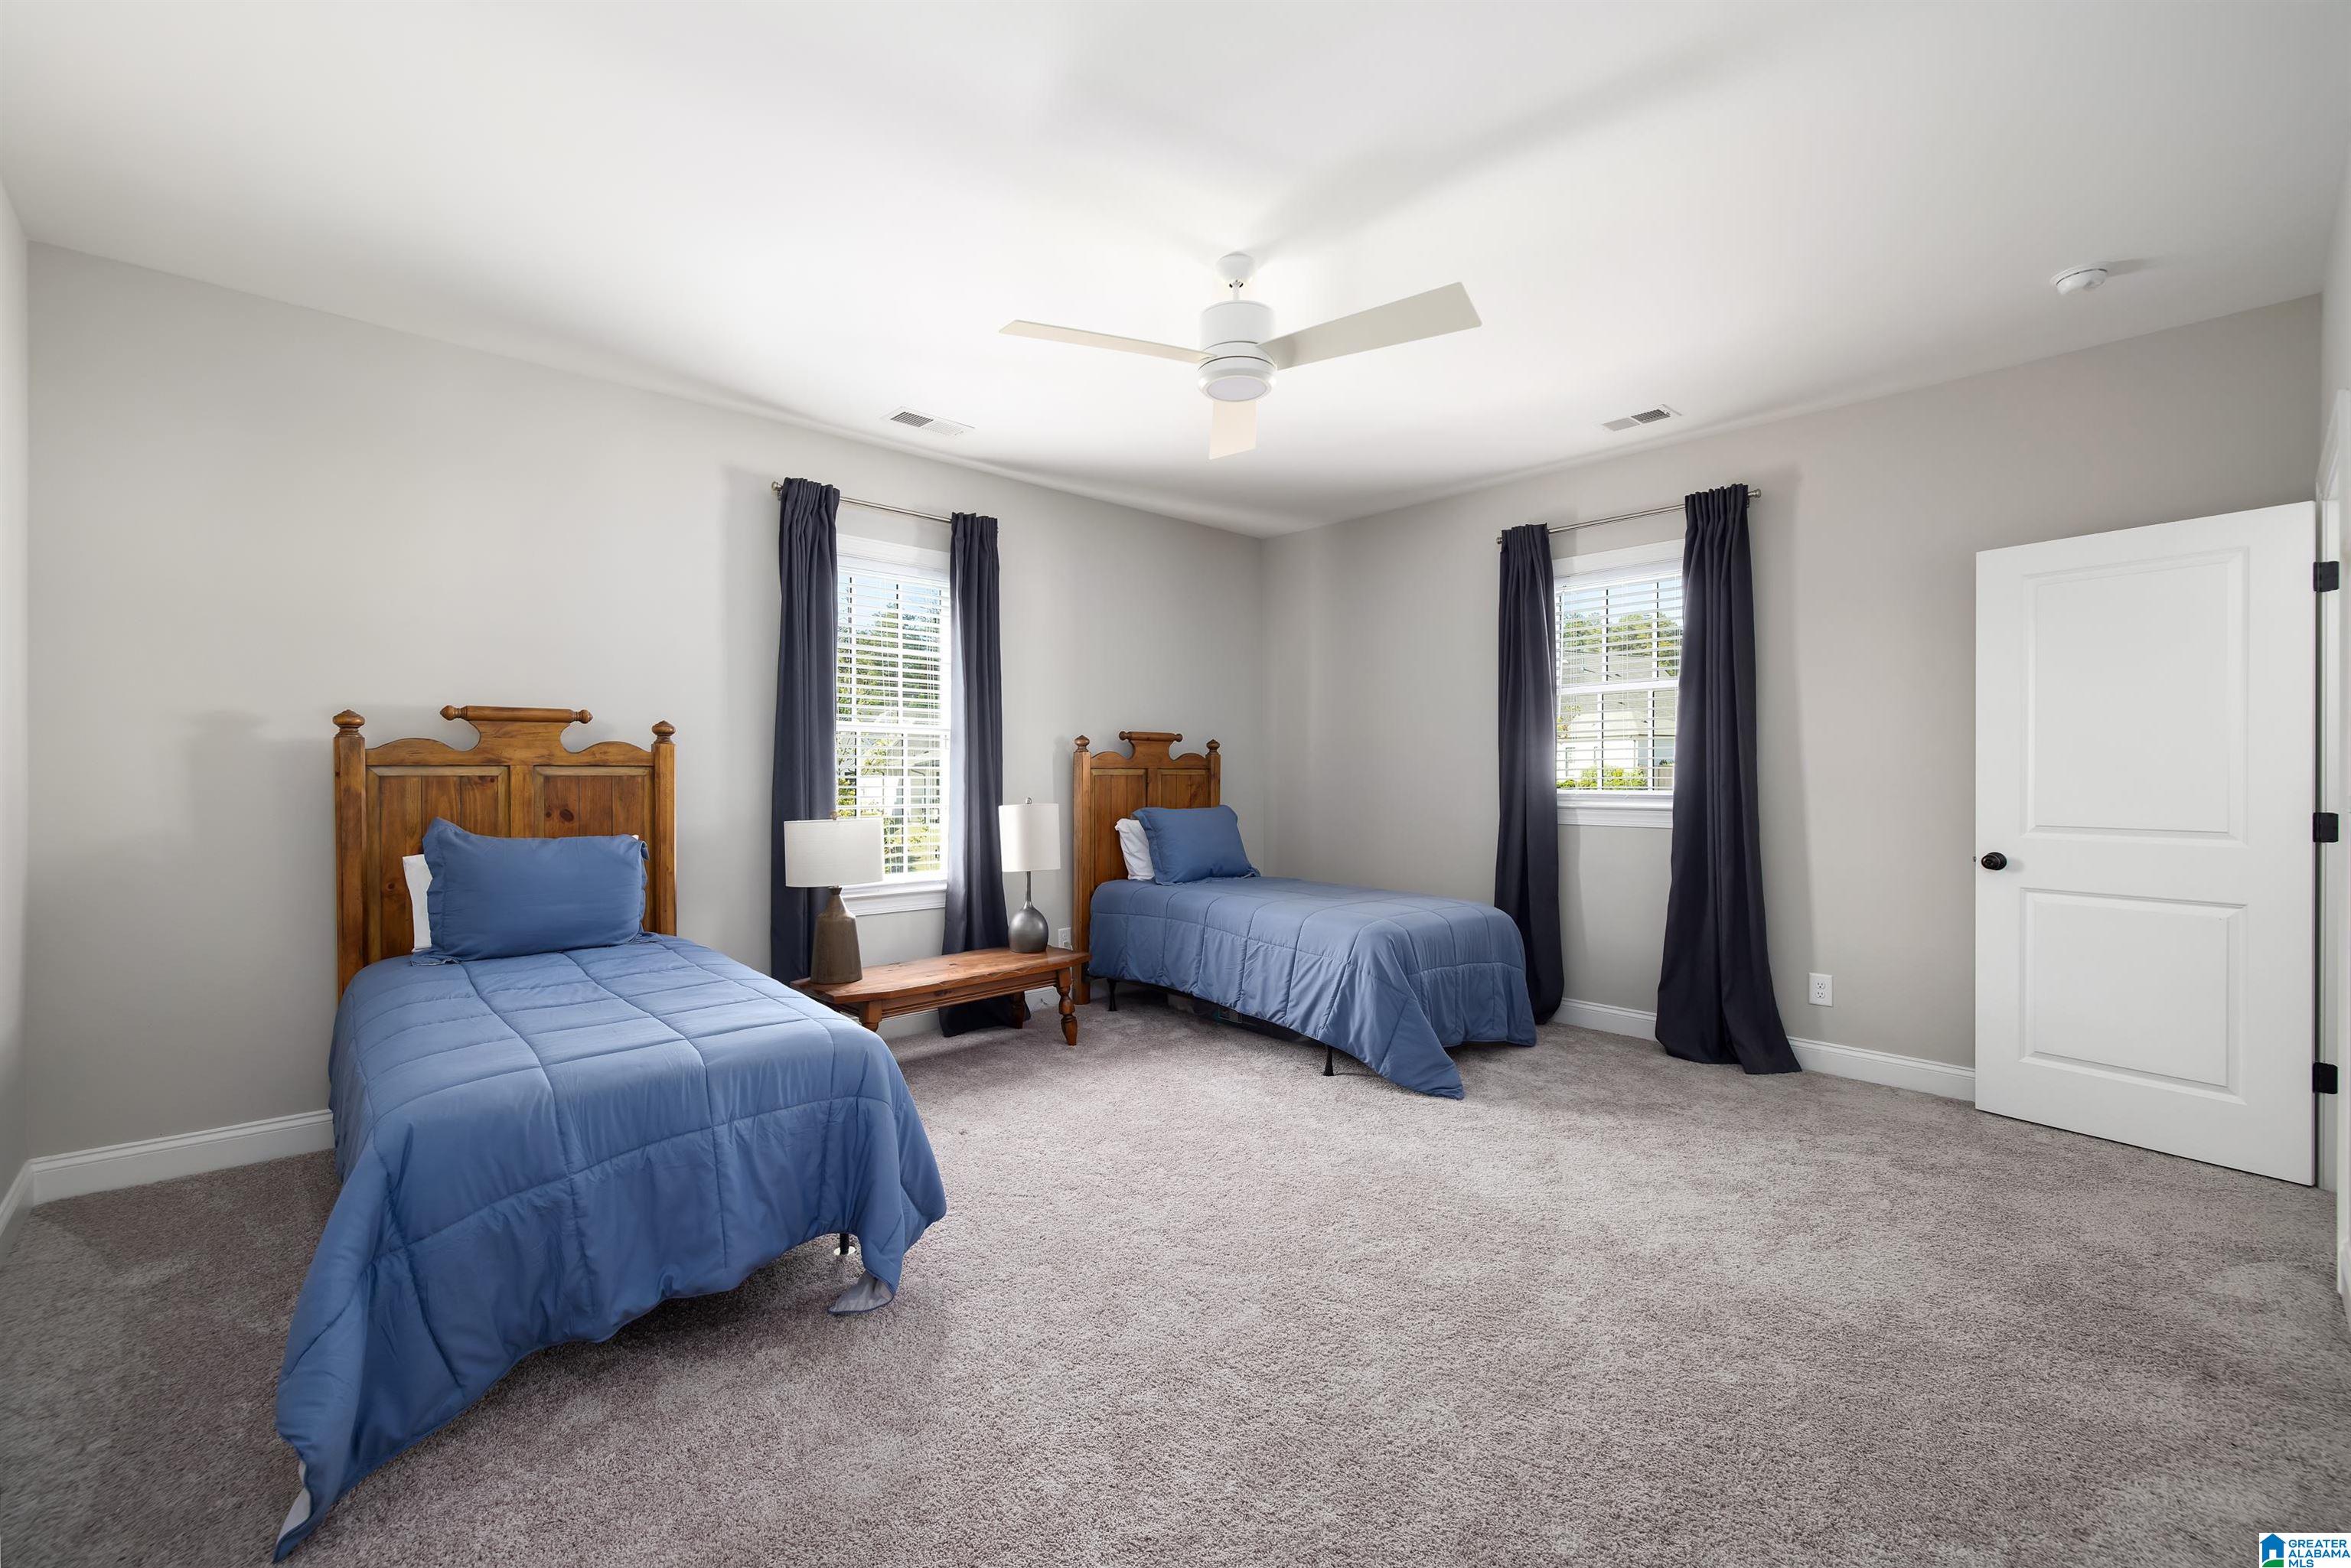
Bright bedroom with two wooden twin beds dressed in blue bedding and dark curtains.
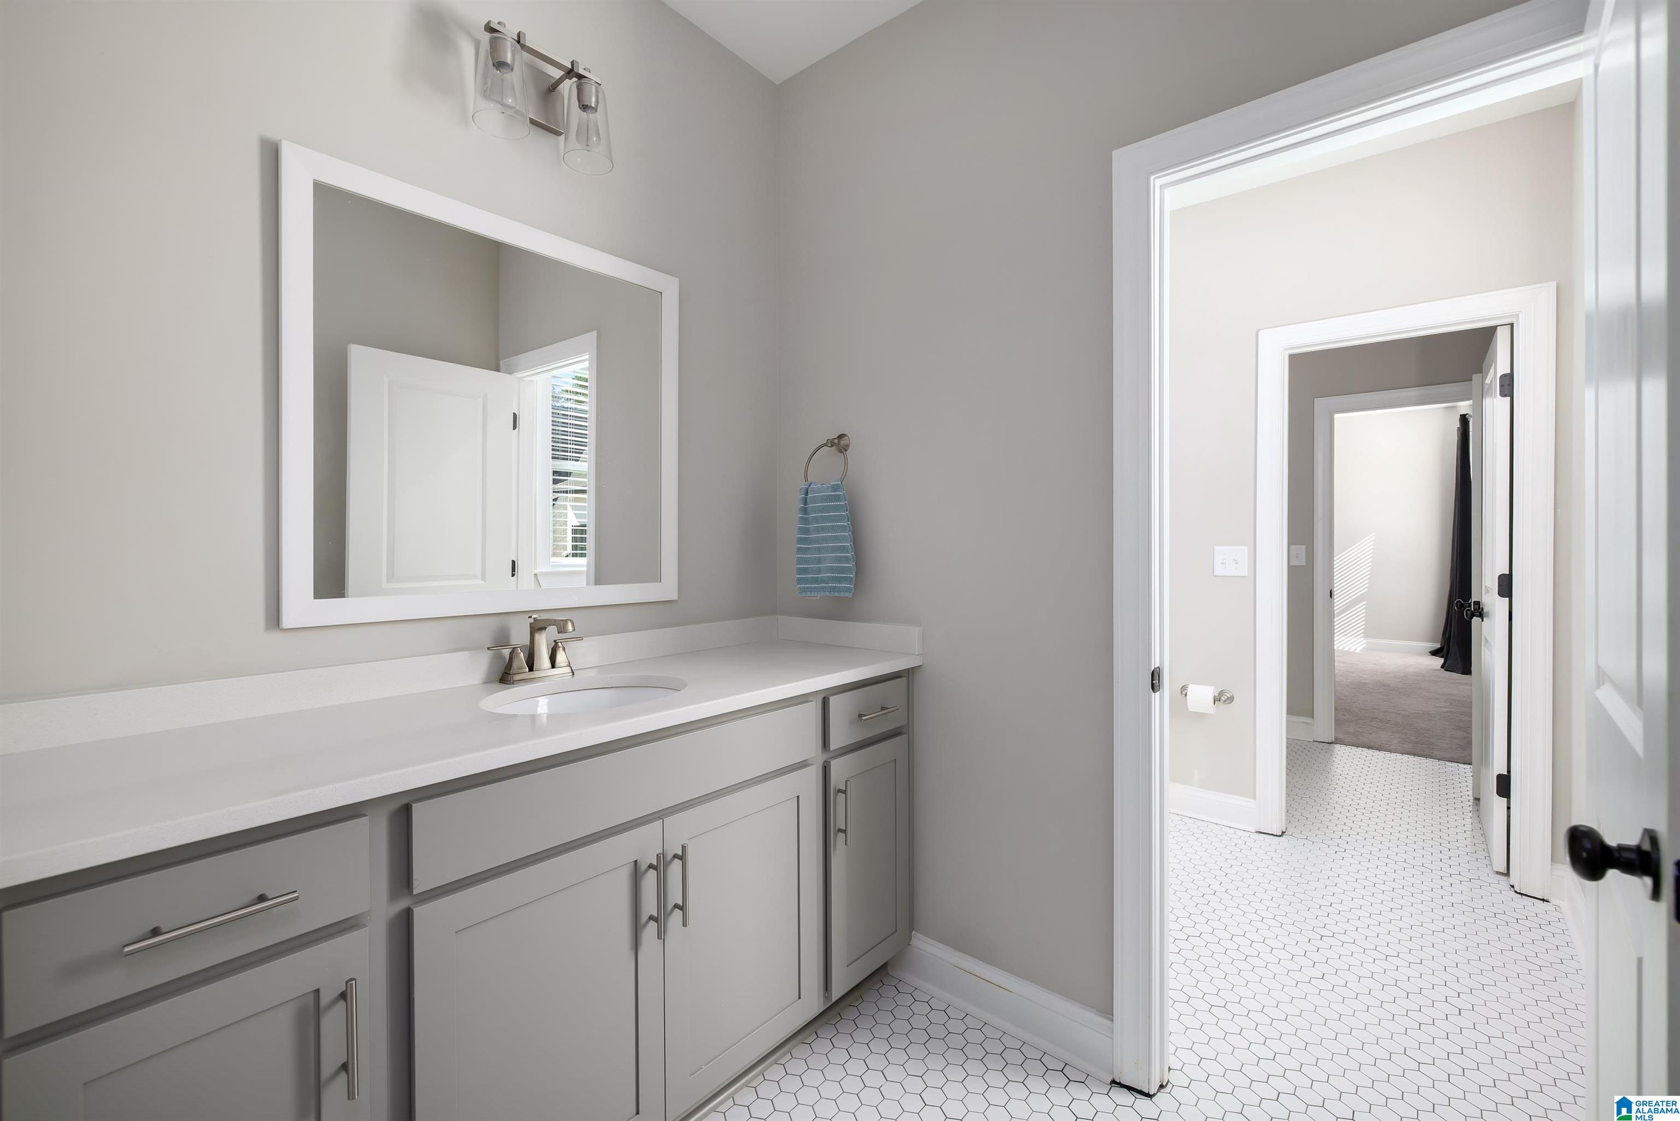
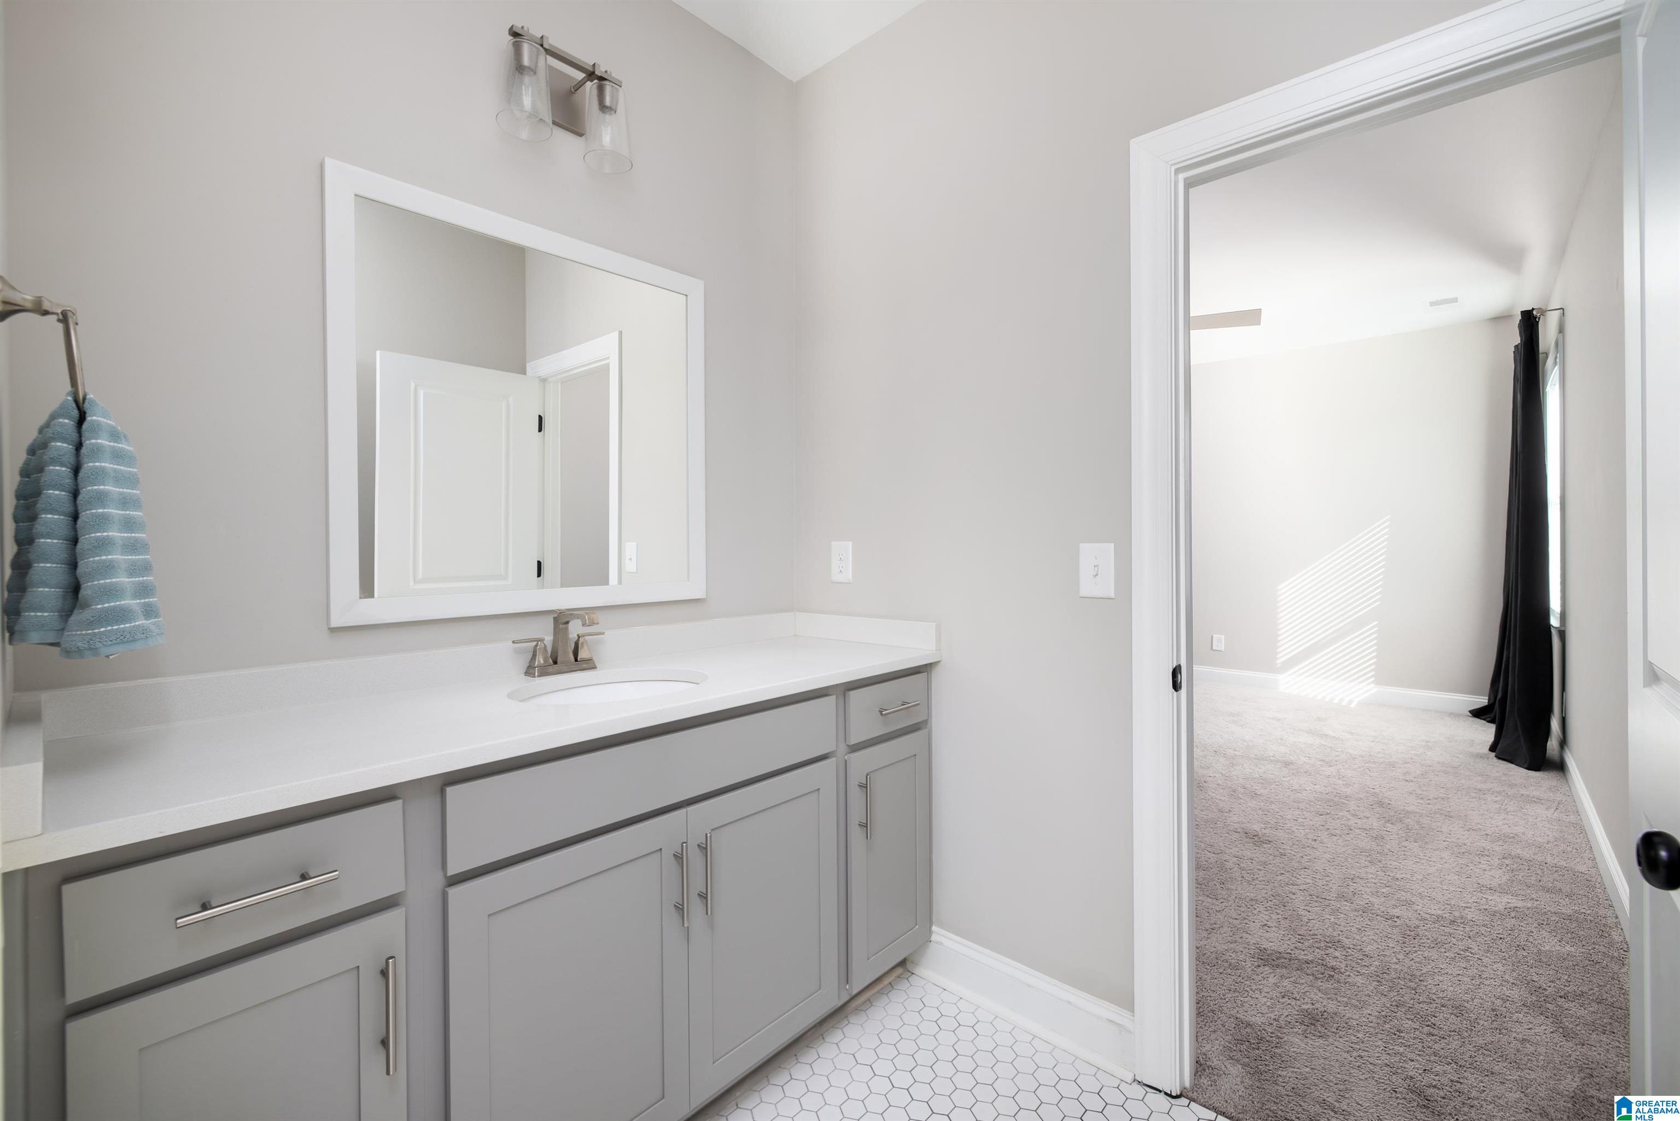
Bathroom vanity with a large mirror, white countertop, gray cabinetry, and geometric tile floor.
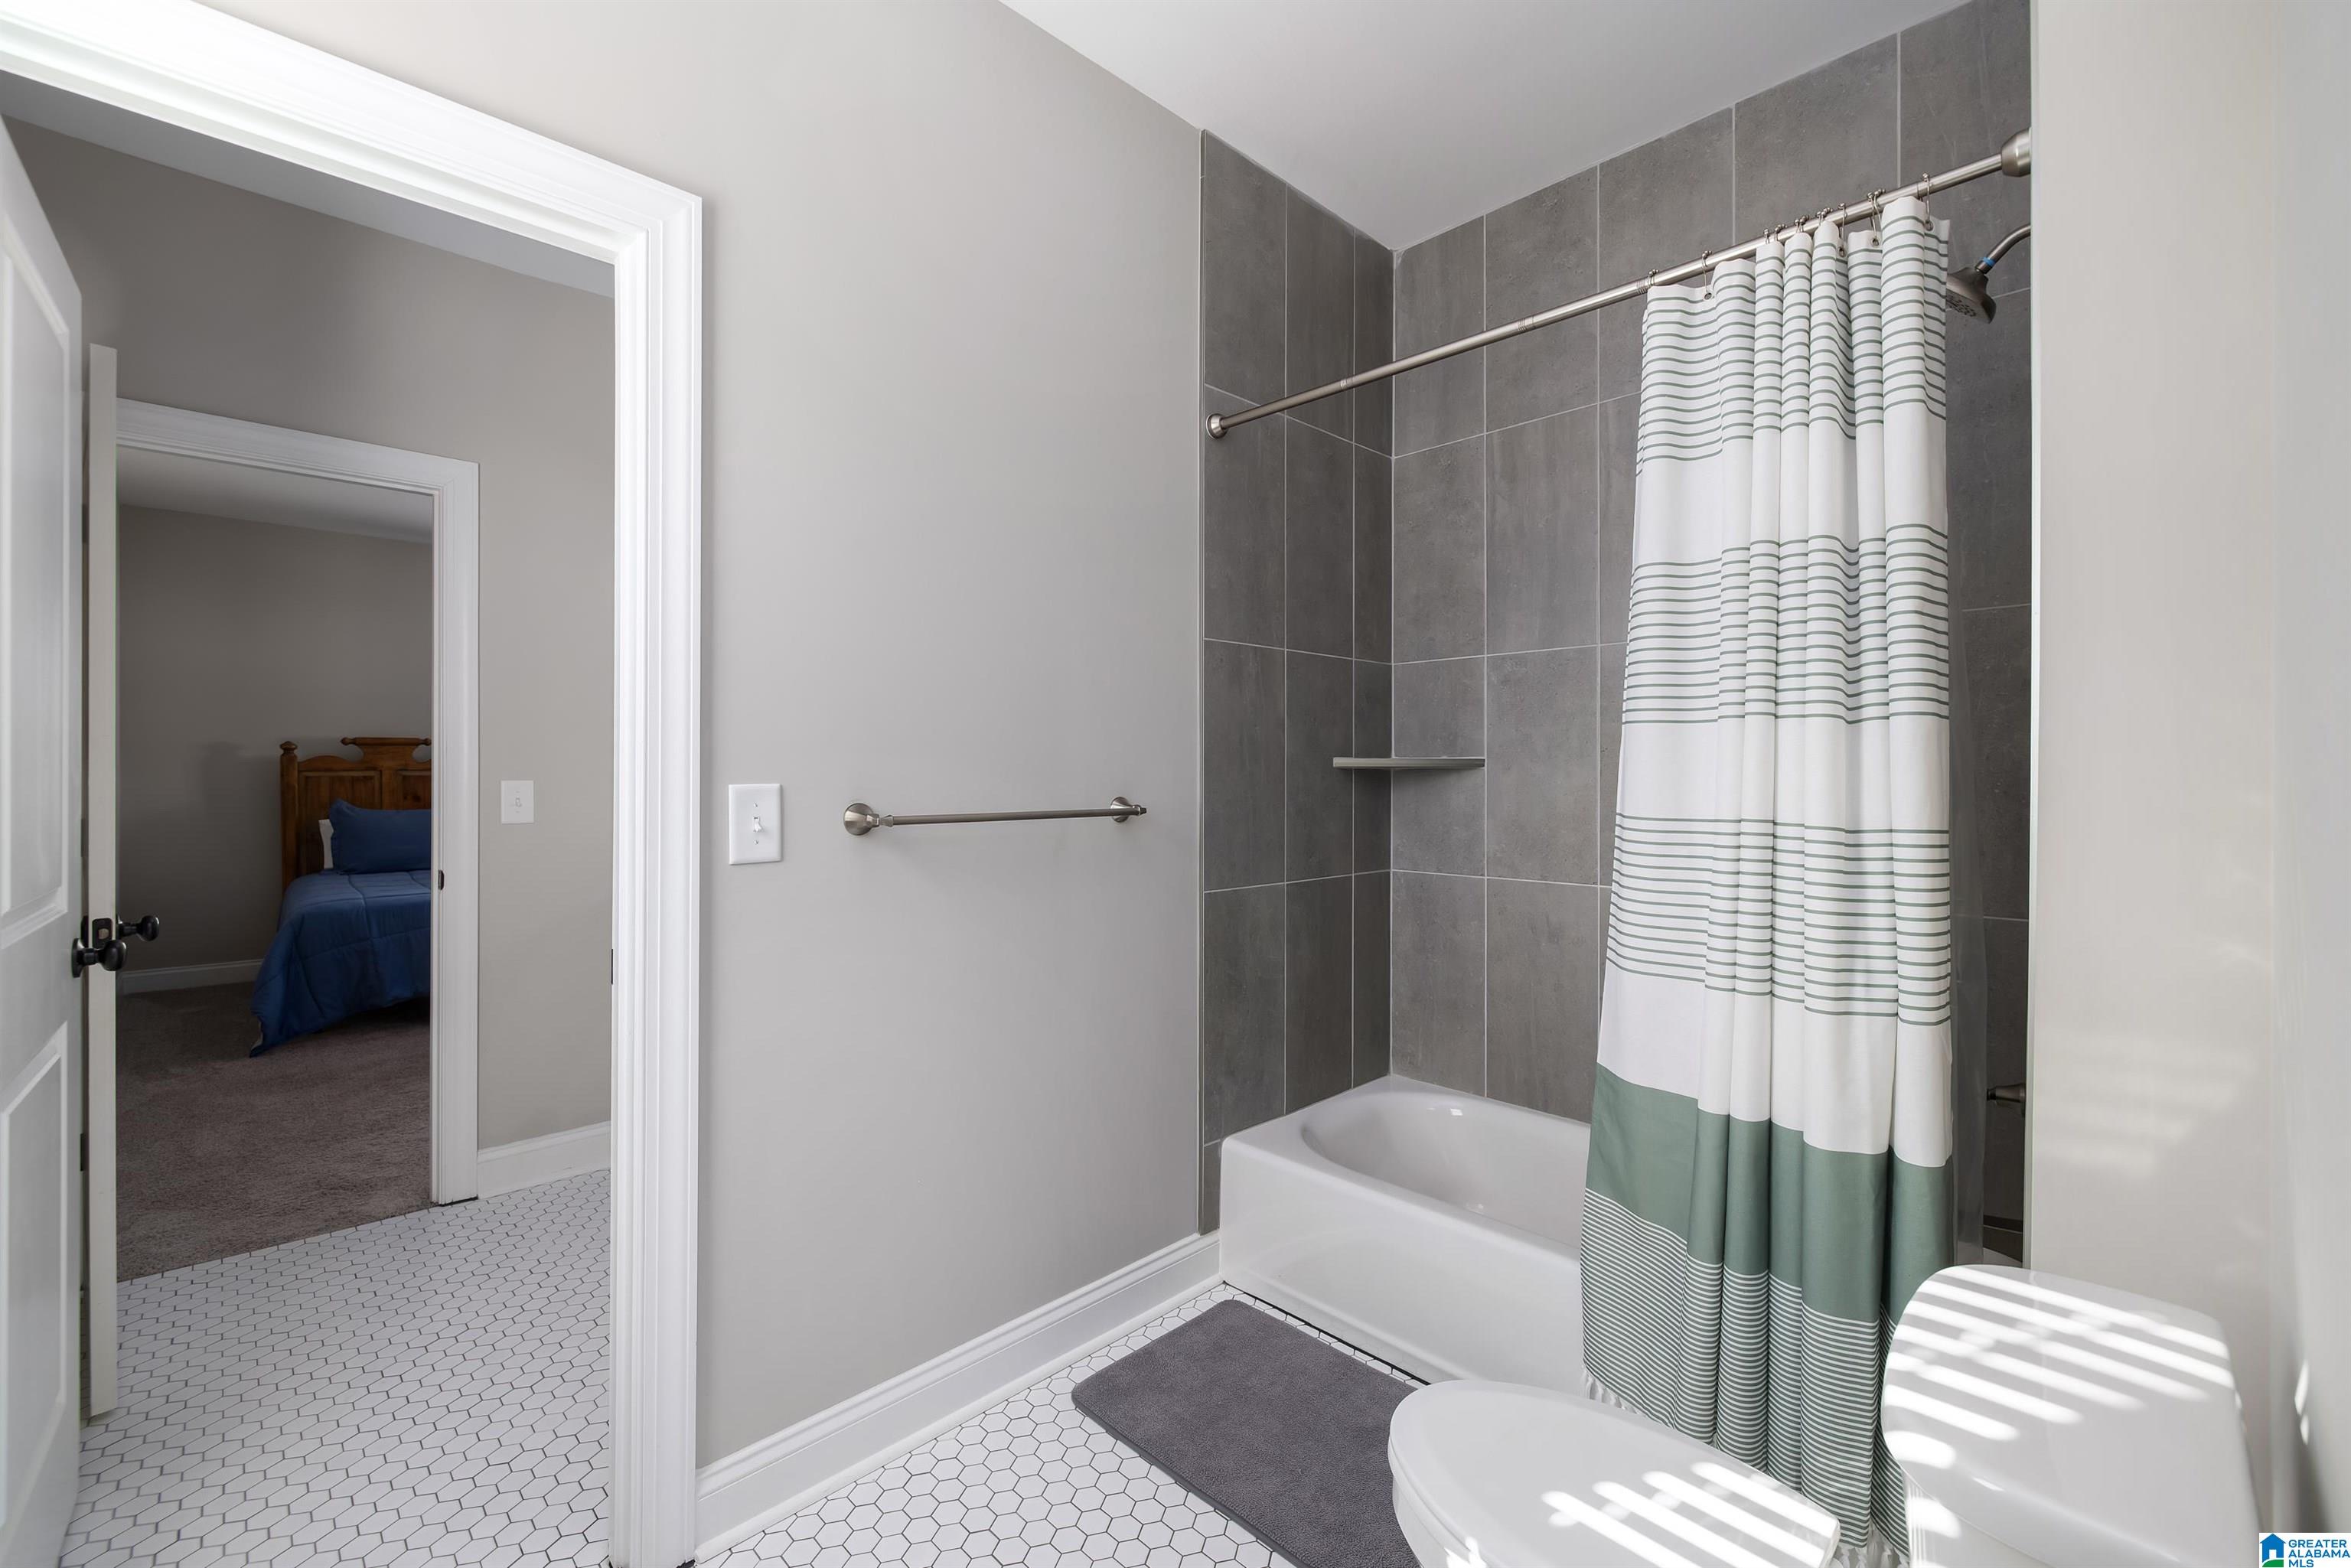
Bathroom with a gray-tiled tub and shower, striped curtain, and white hexagonal floor tile.
Bathroom vanity with white hexagonal tile, gray cabinets, and a doorway to a carpeted room.
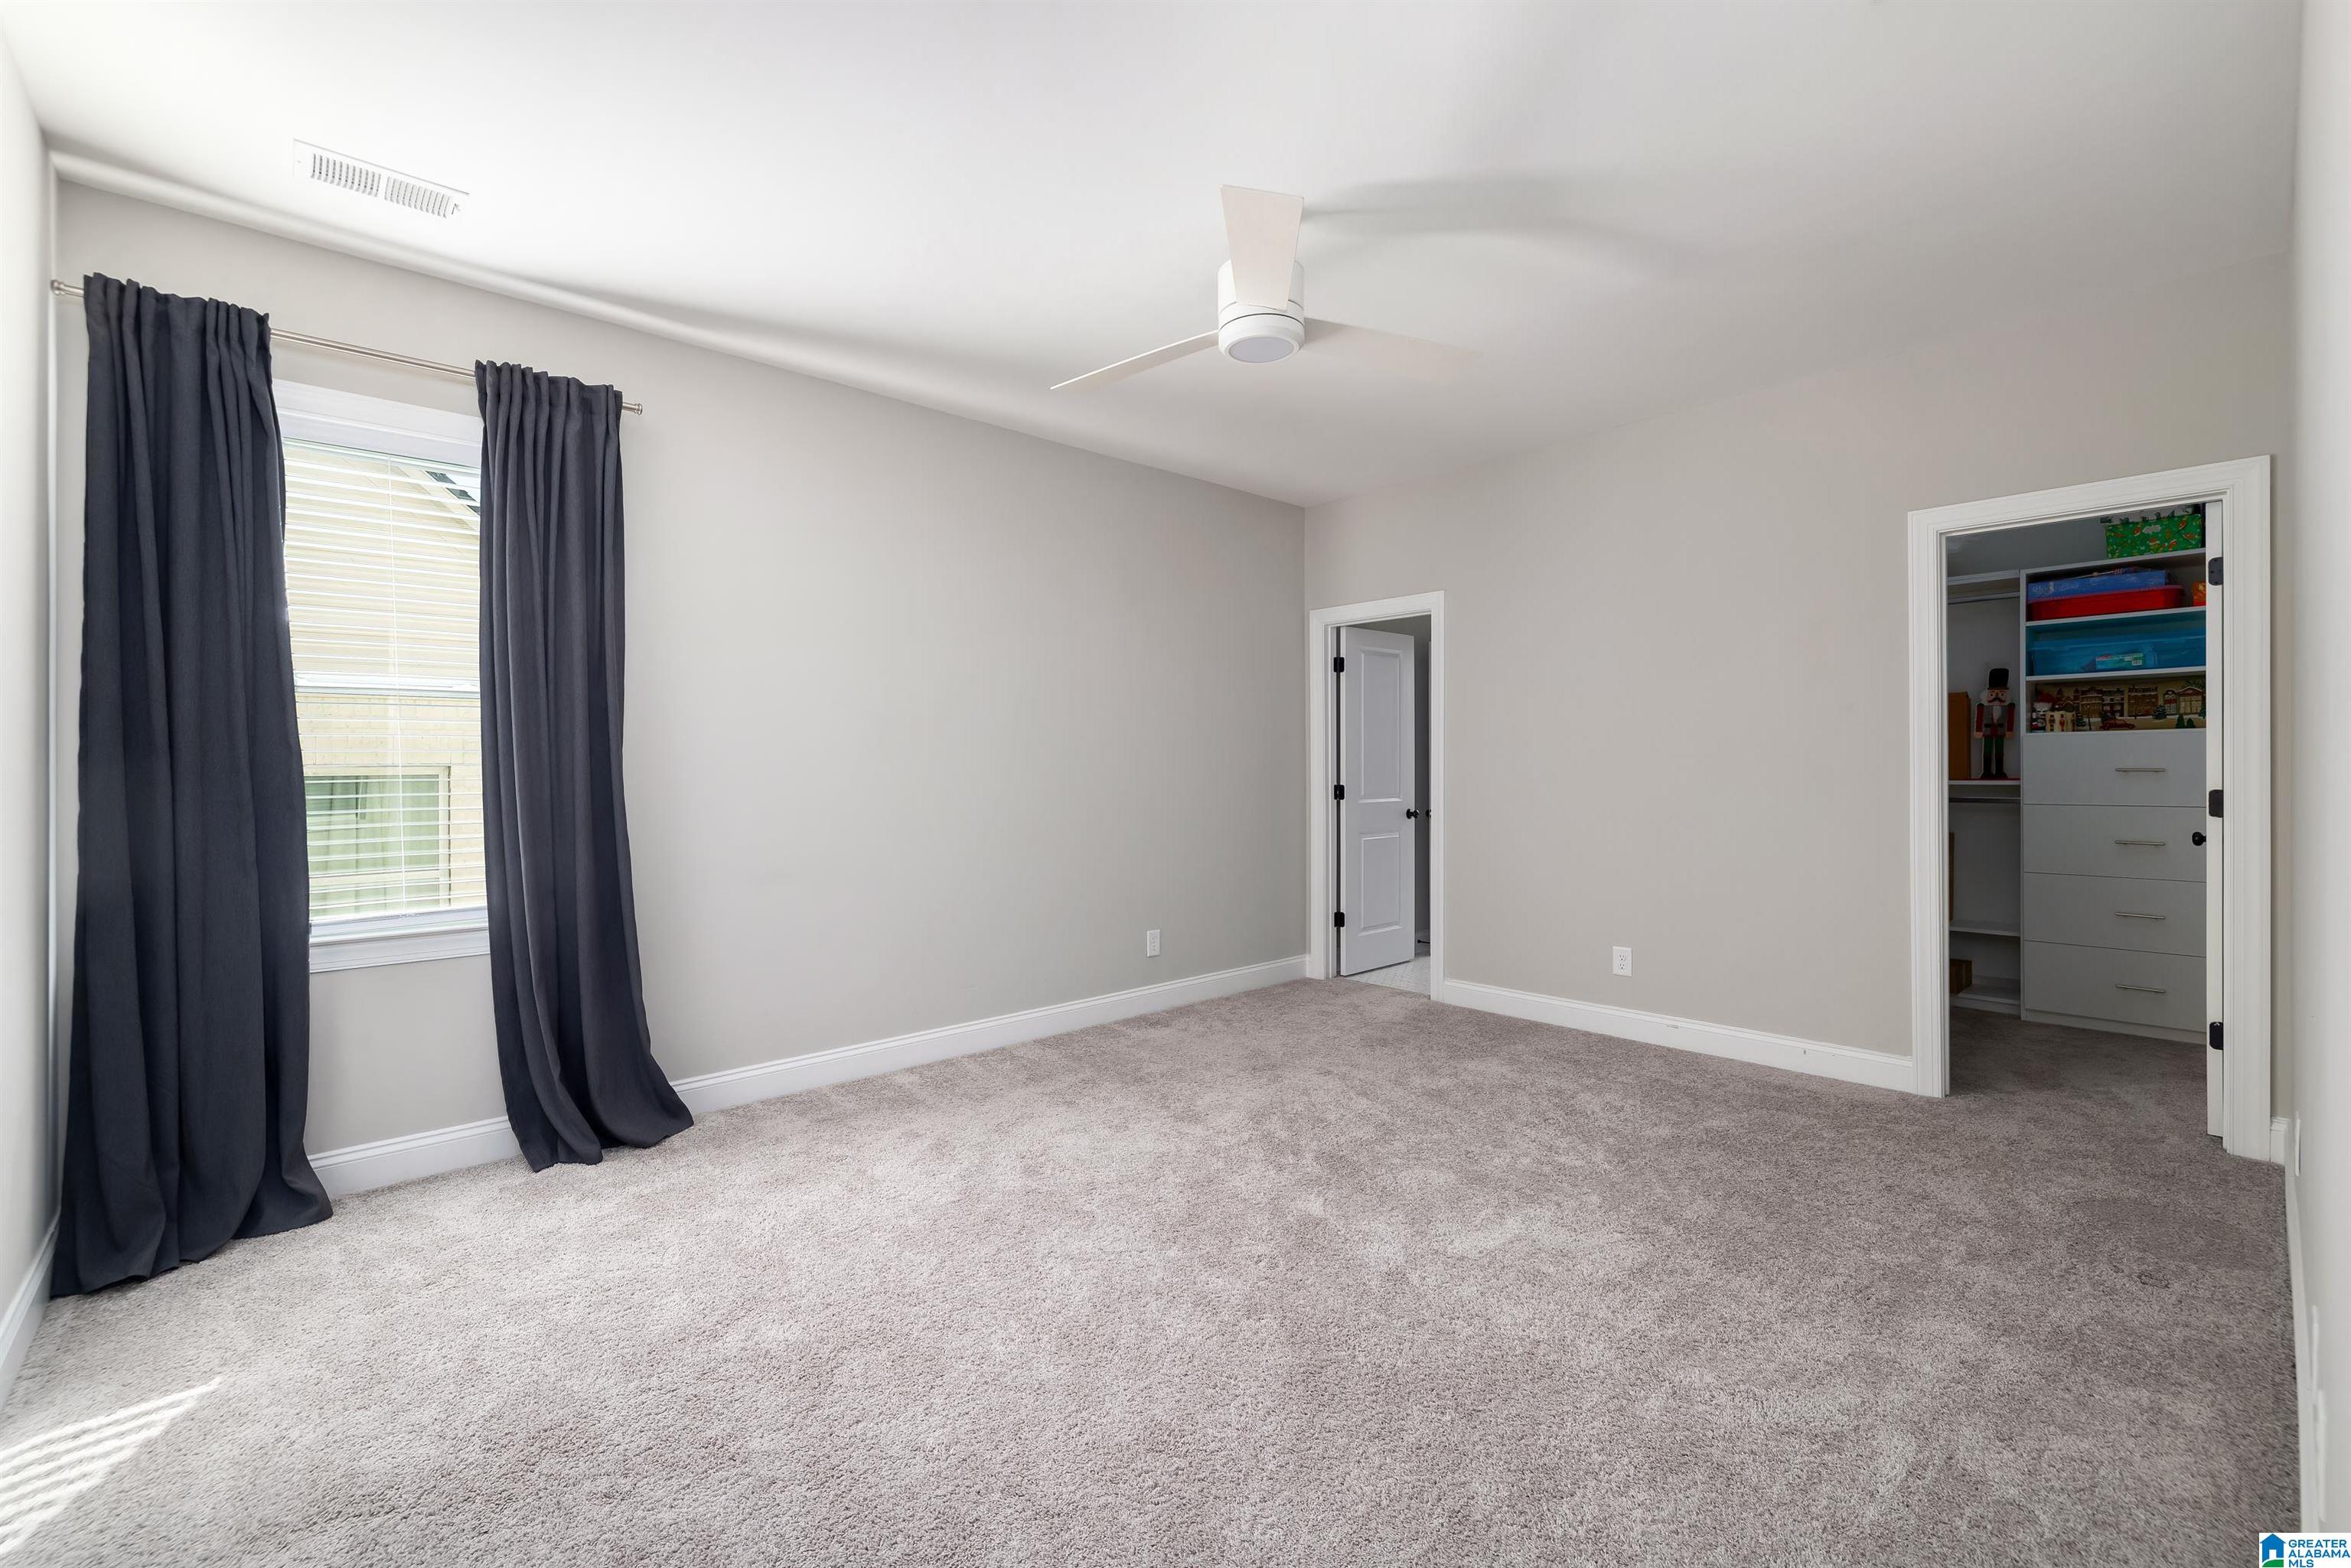
Carpeted bedroom with dark curtains, ceiling fan, and an open closet with built-in drawers.
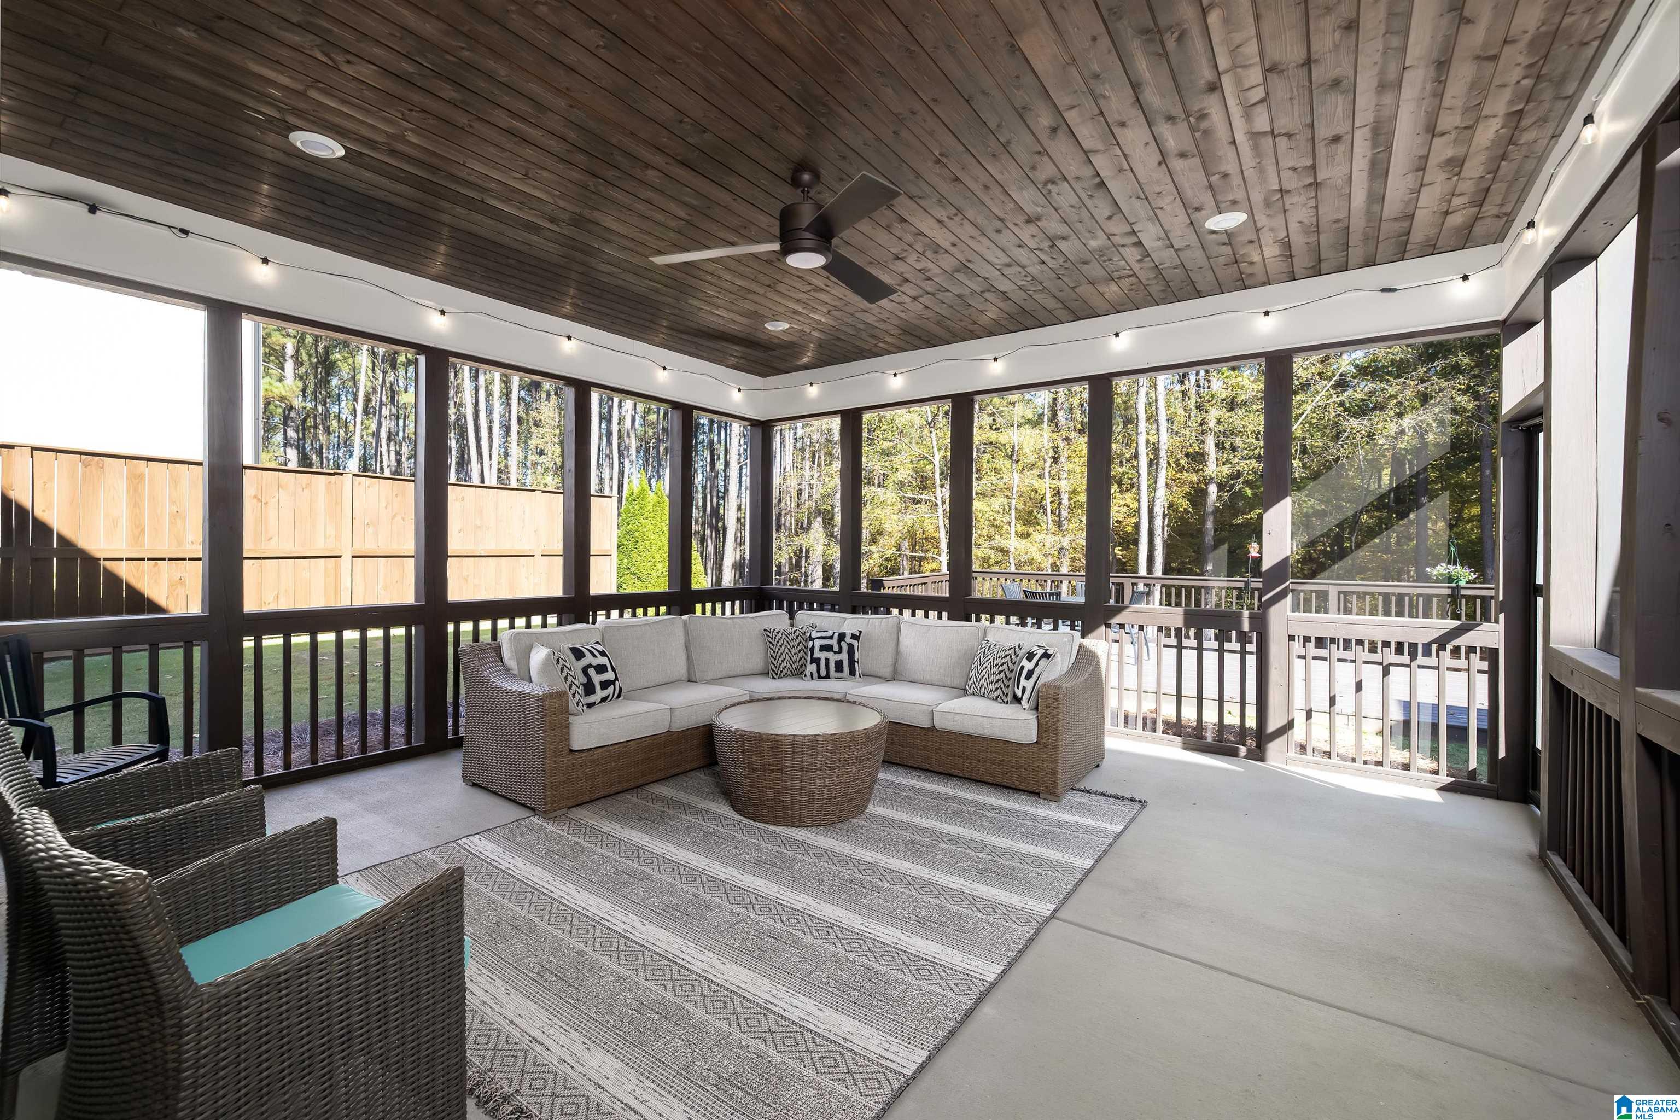
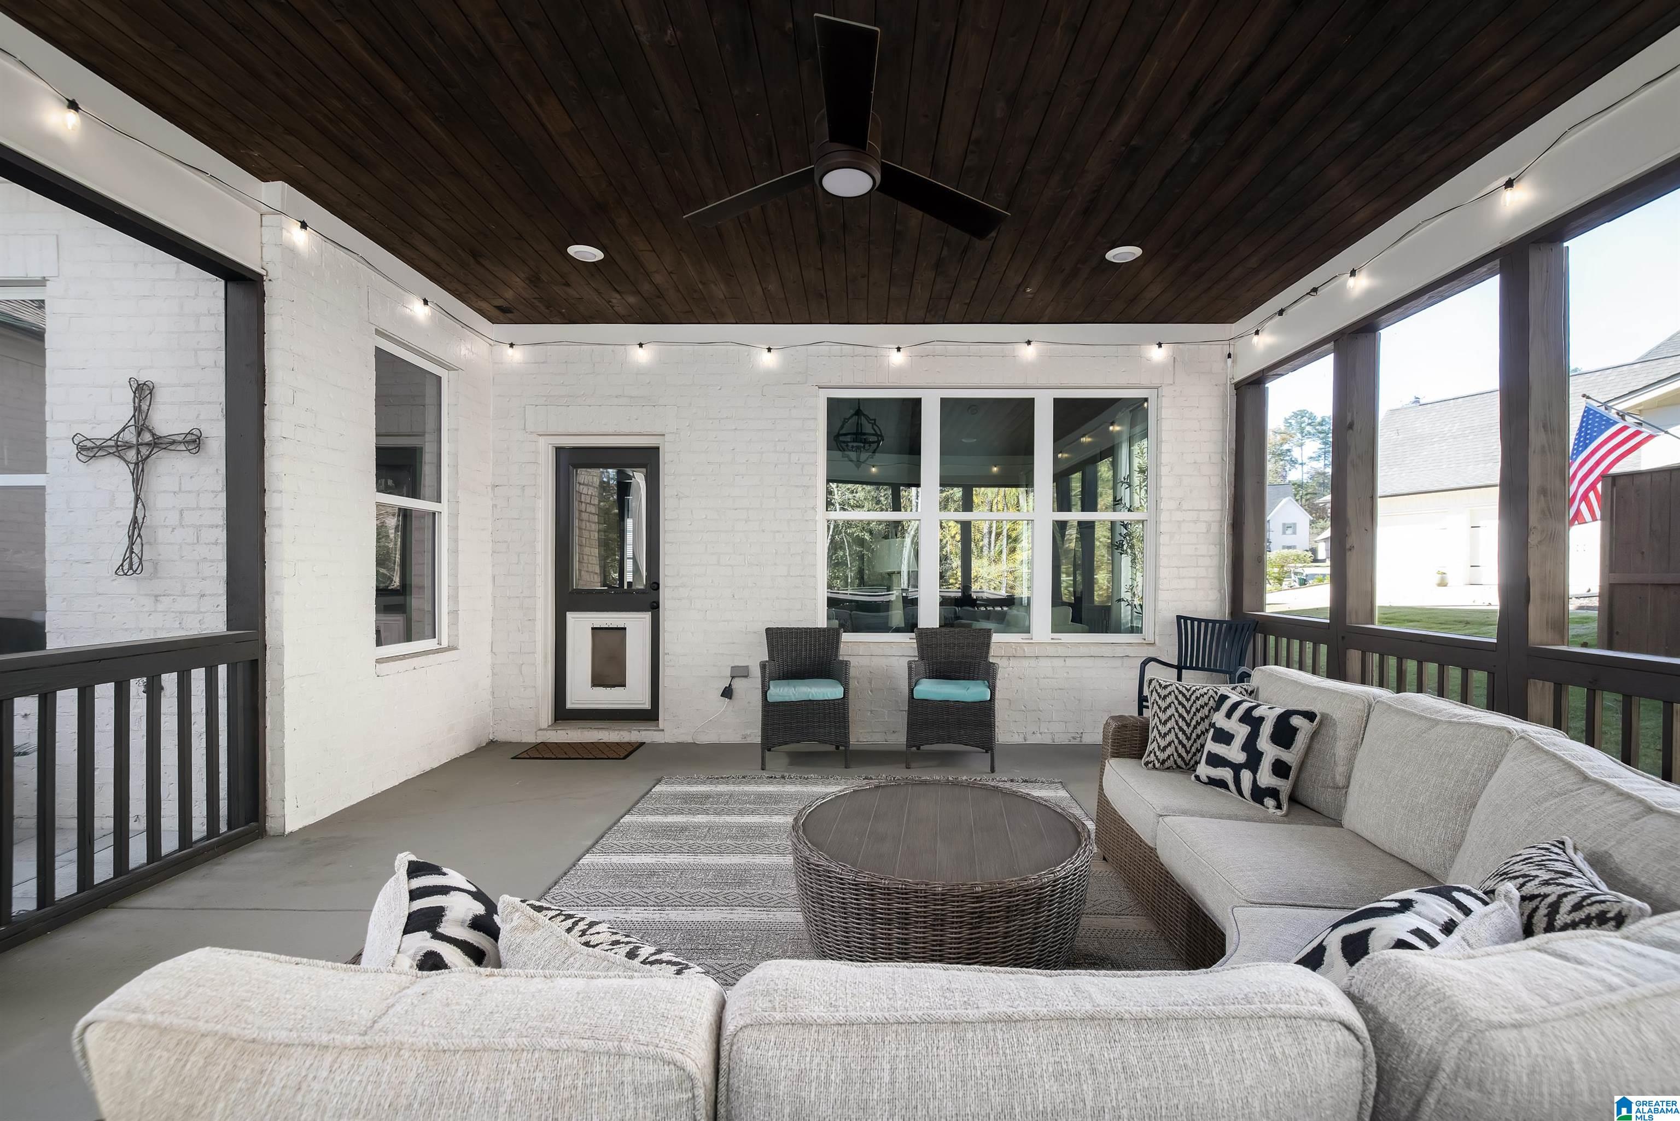
Screened porch with a wicker sectional, patterned rug, and wooded views.
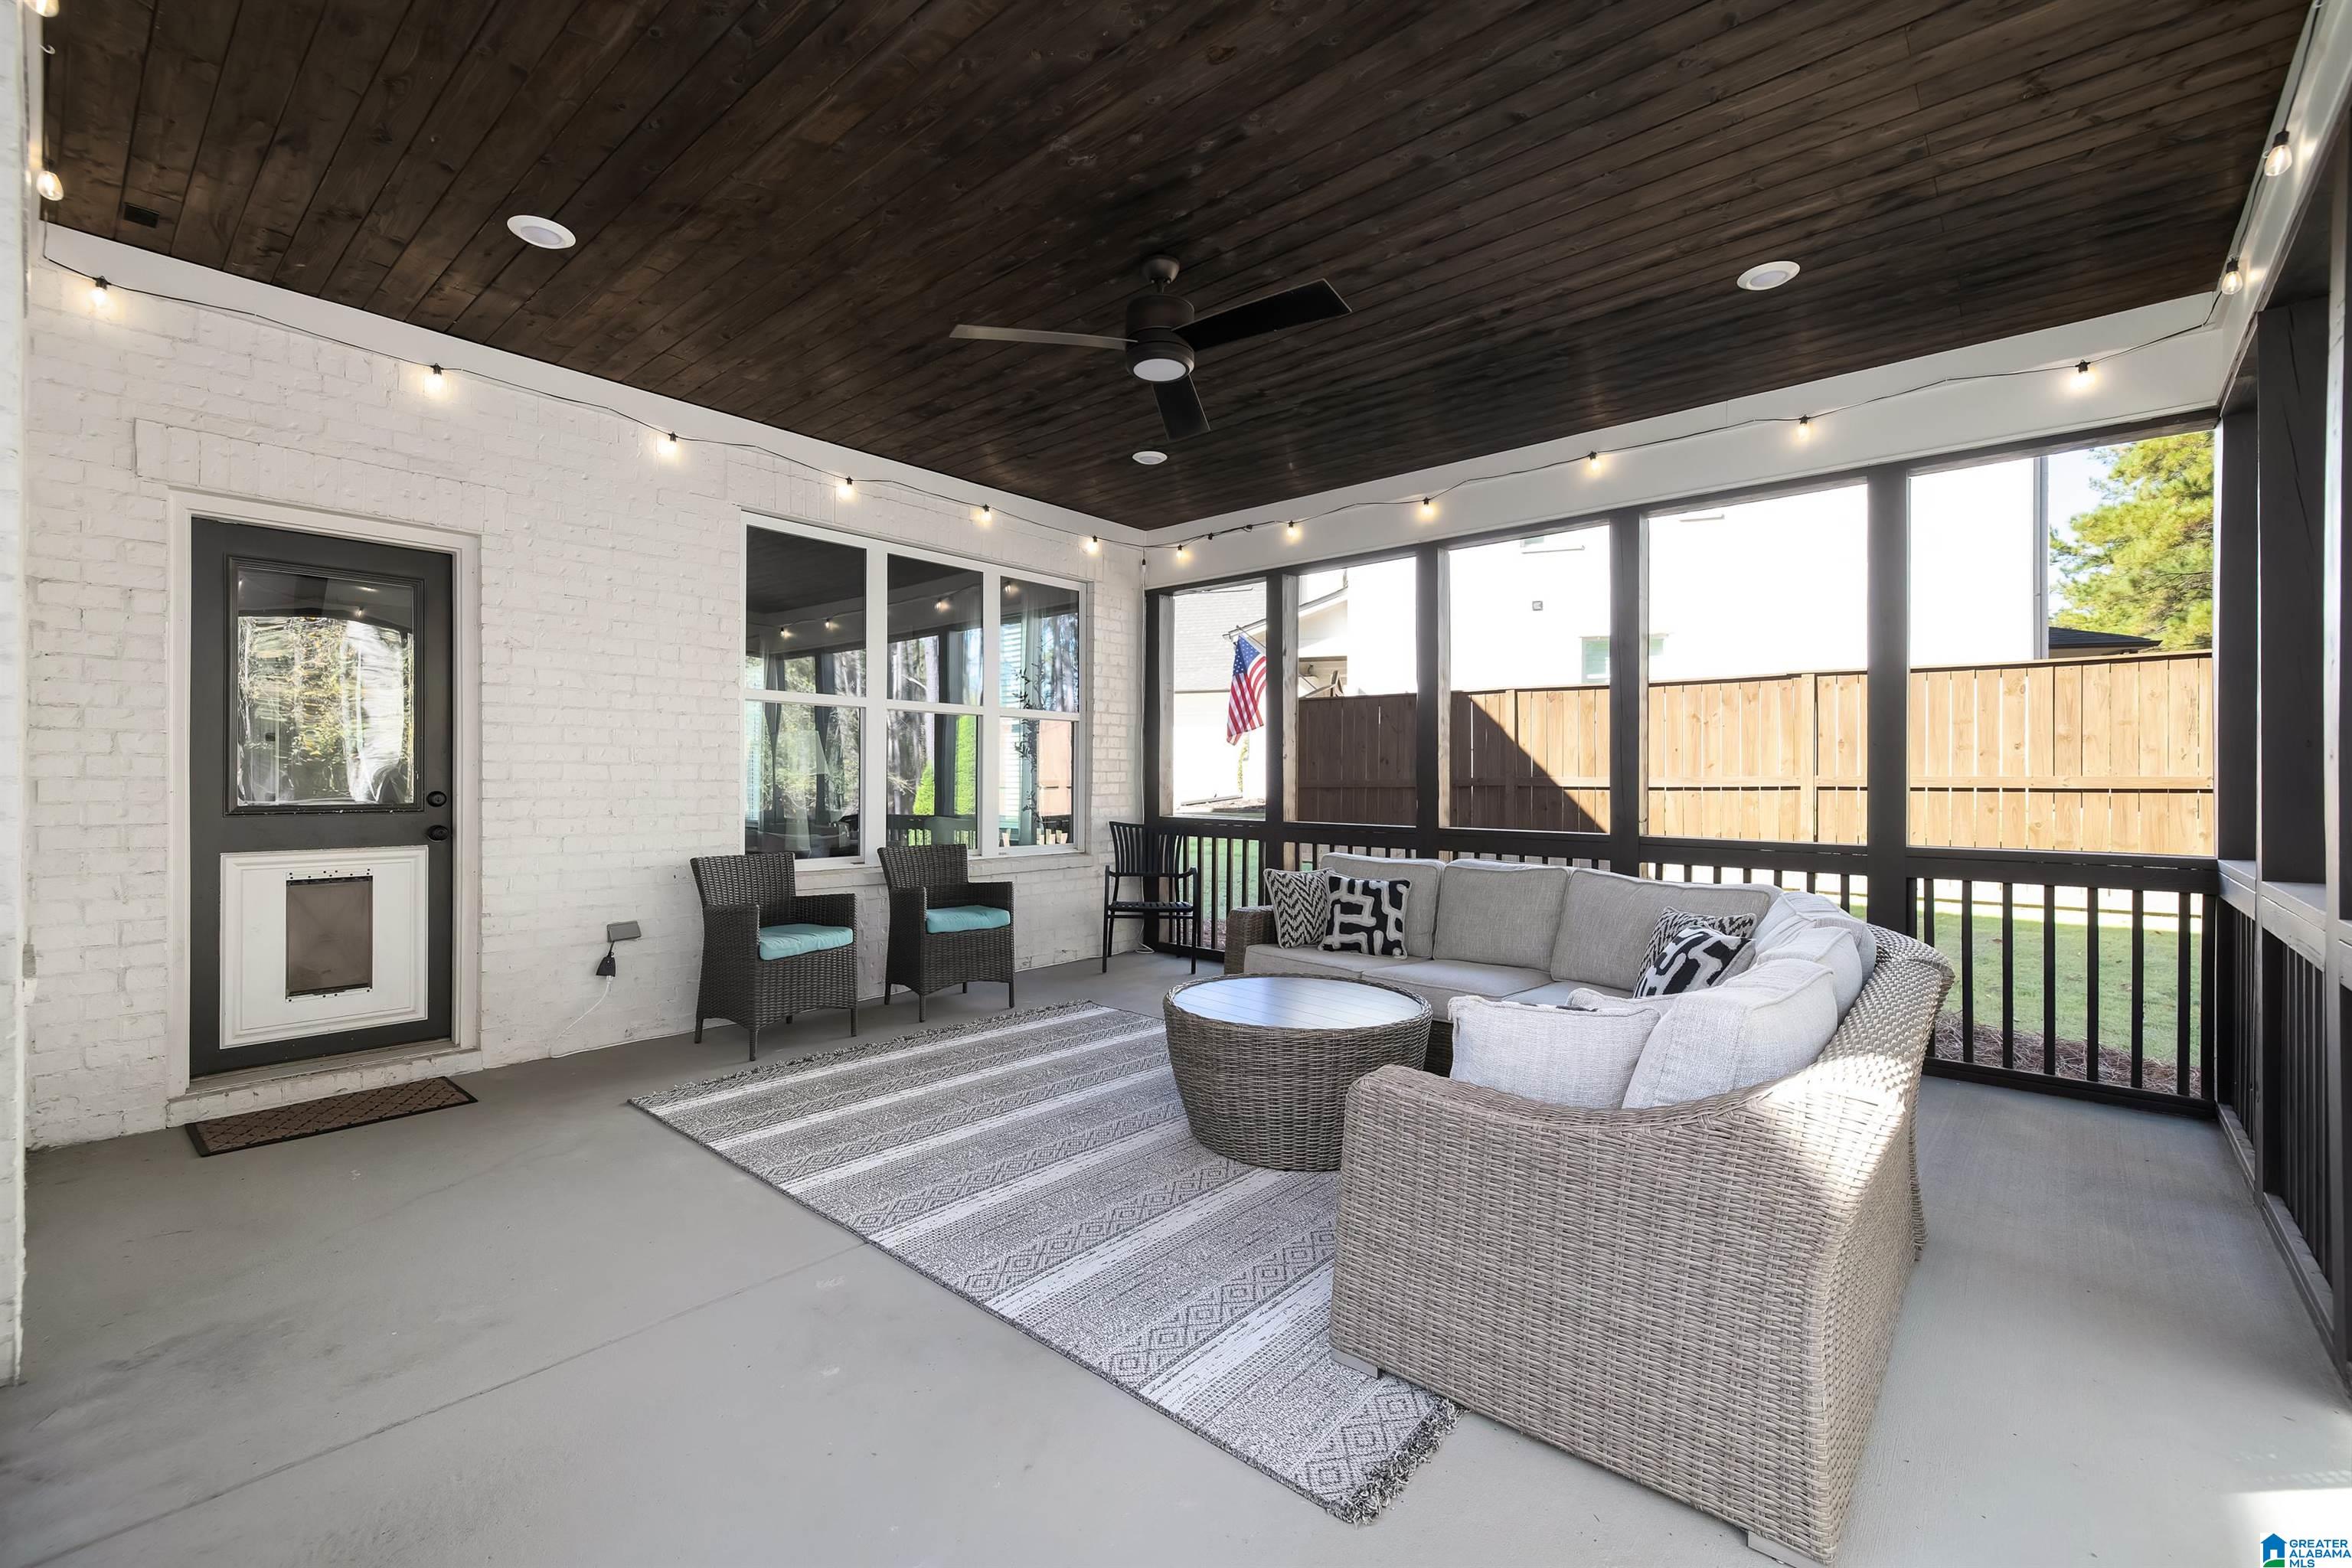
Covered patio with wicker seating, white brick walls, and a dark wood ceiling.
Covered patio with white brick walls, dark wood ceiling, ceiling fan, and wicker seating.
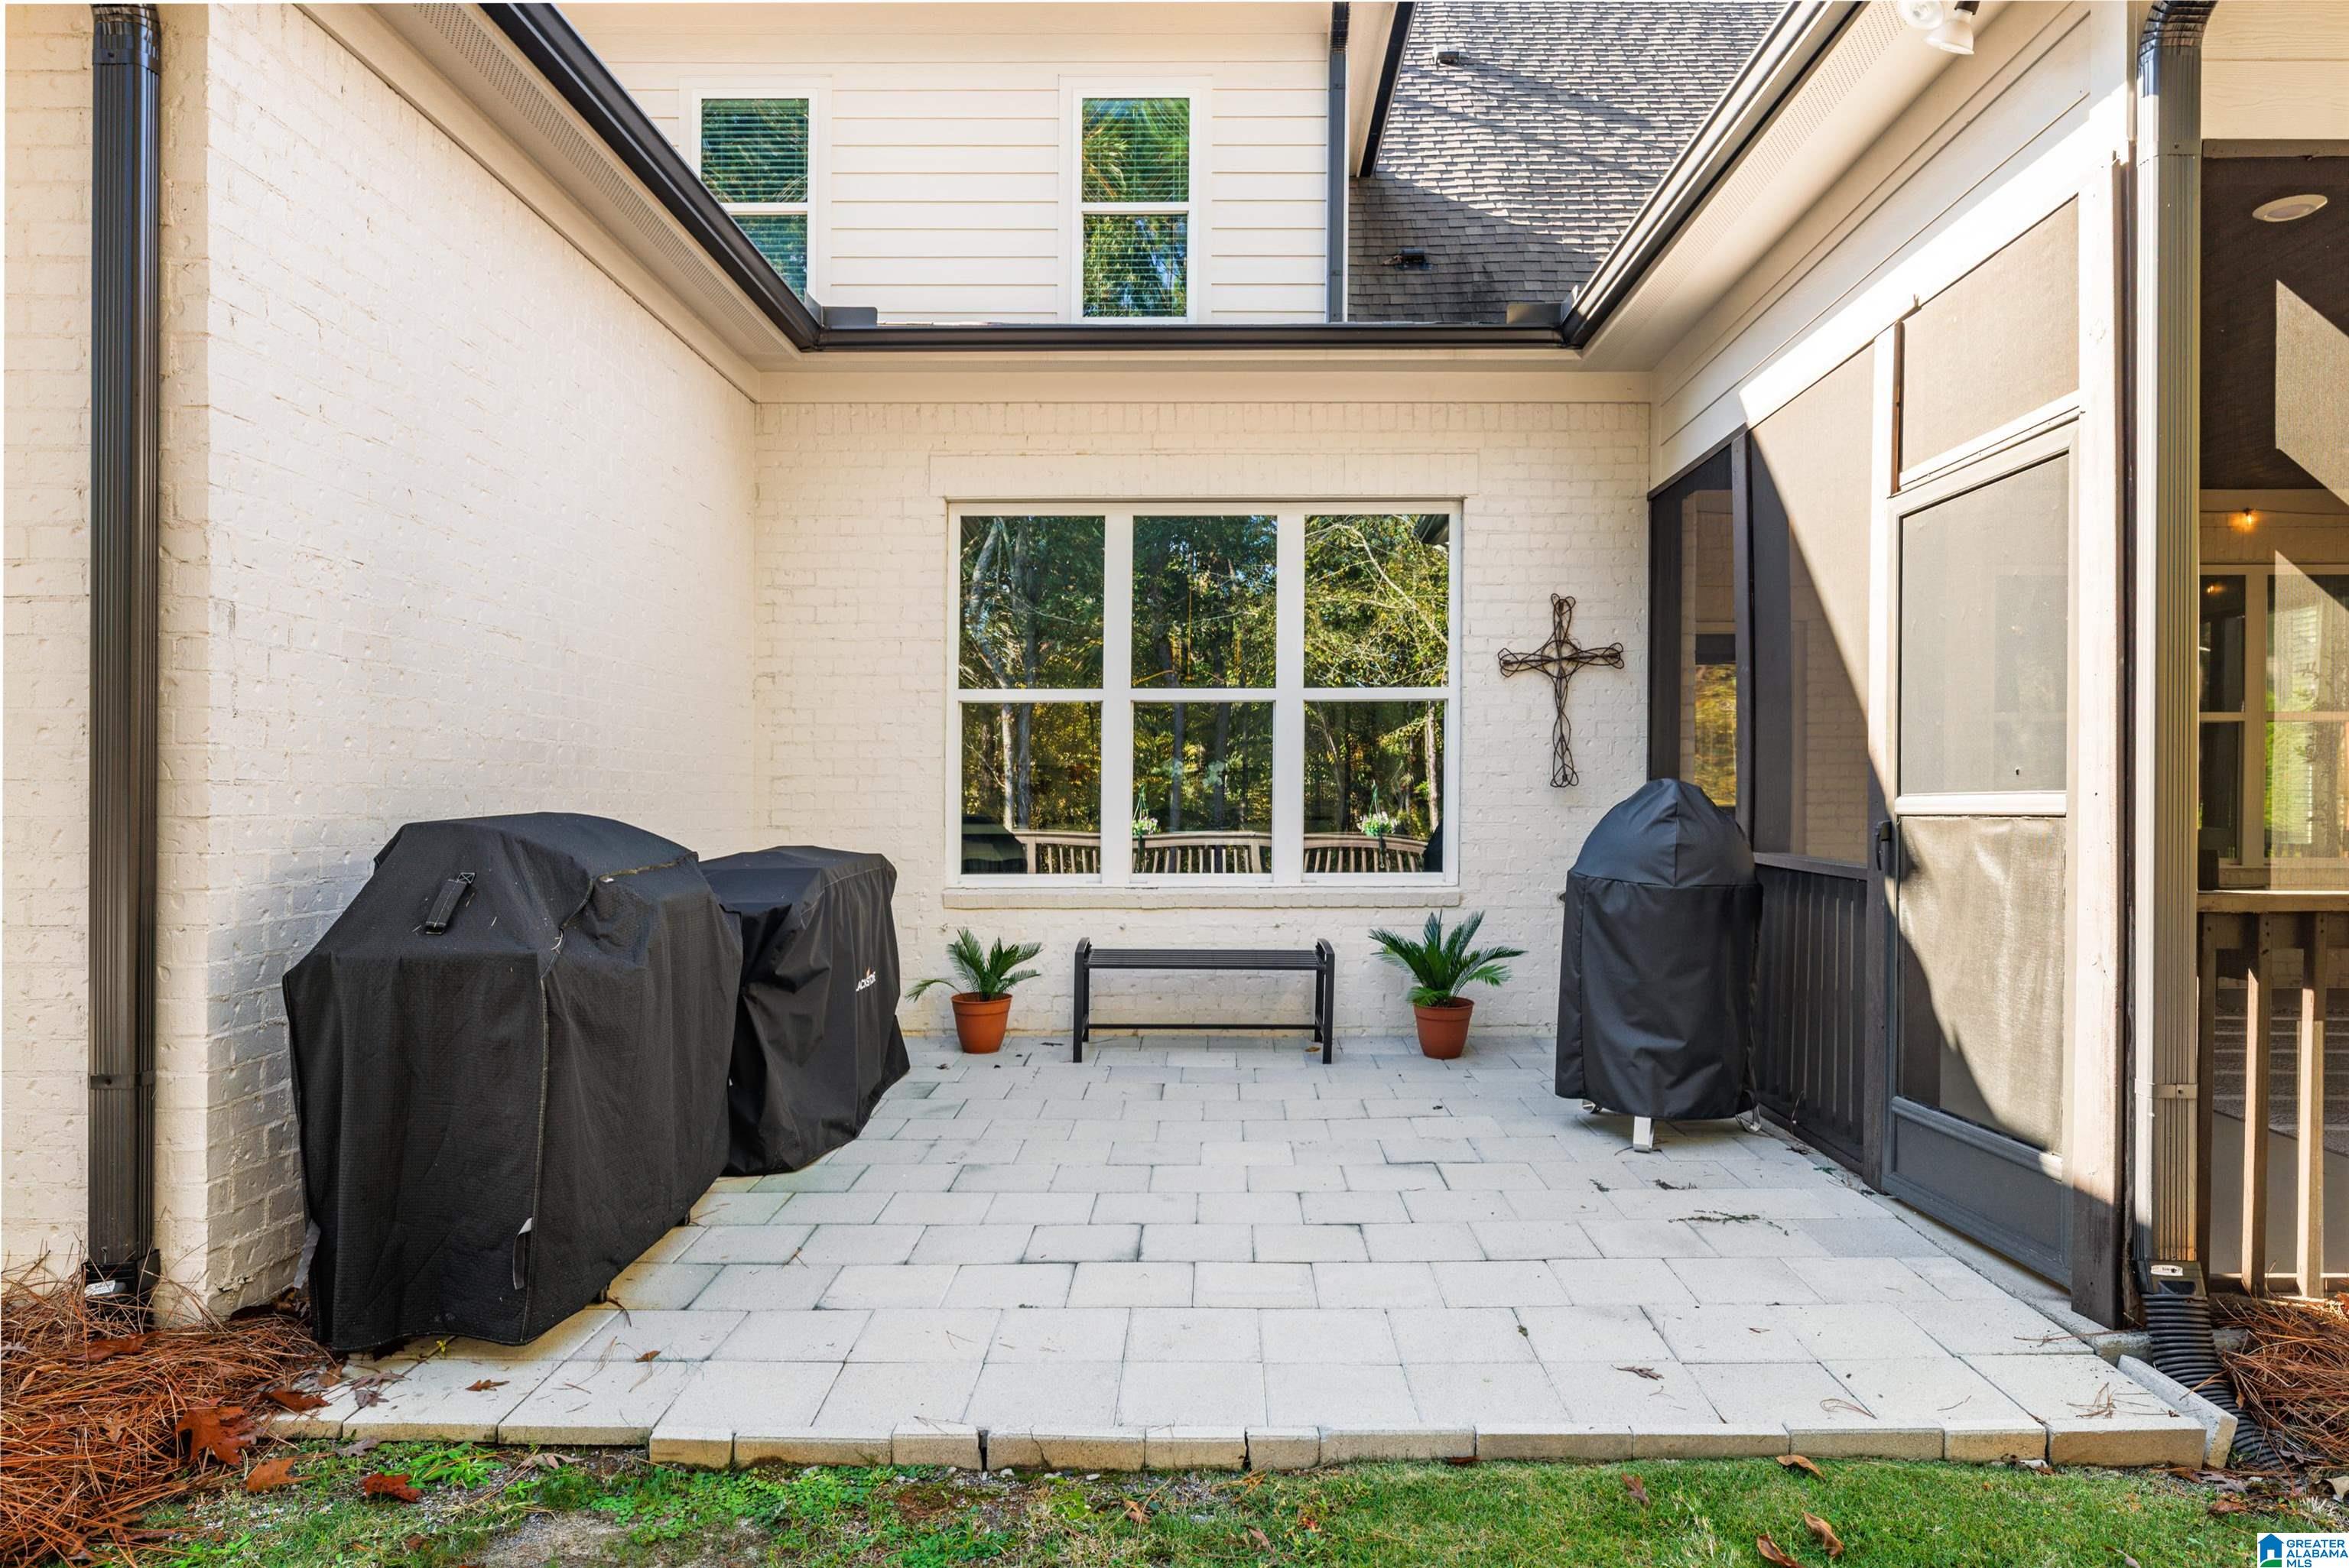
Paved courtyard patio with covered grills, a bench, and potted plants beneath an open sky.
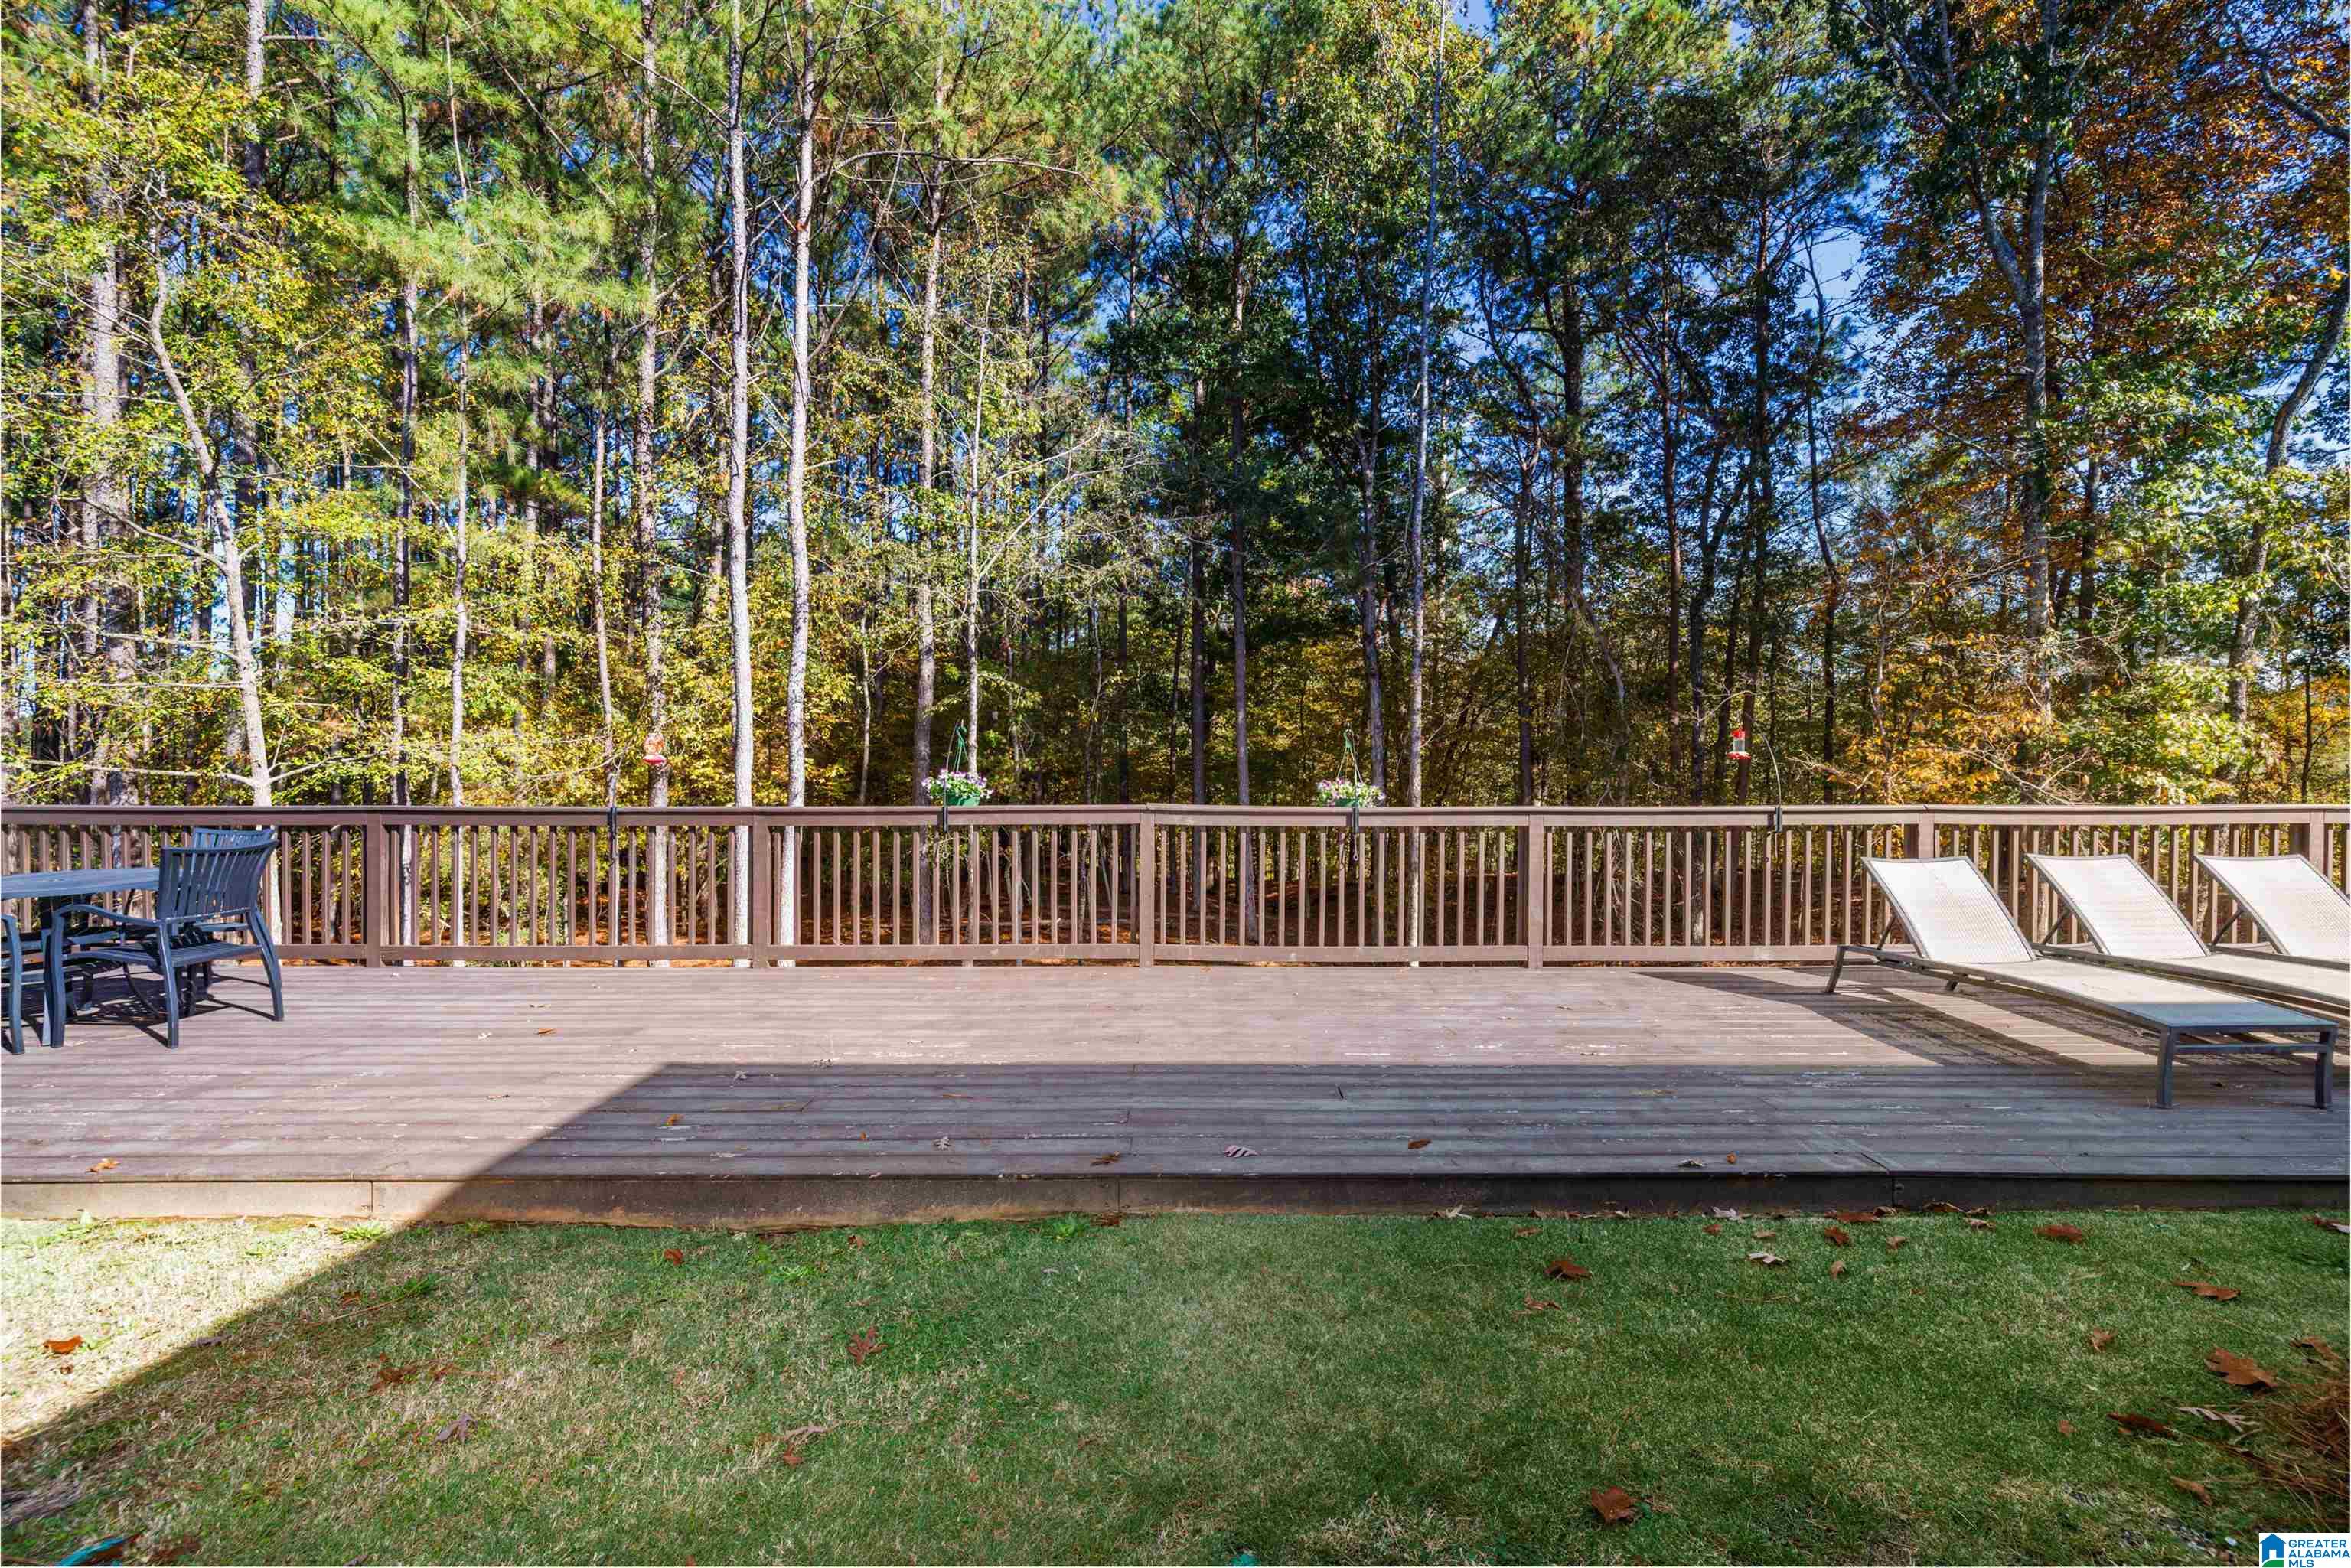
Wooden deck with lounge chairs and dining set overlooking a wooded yard.
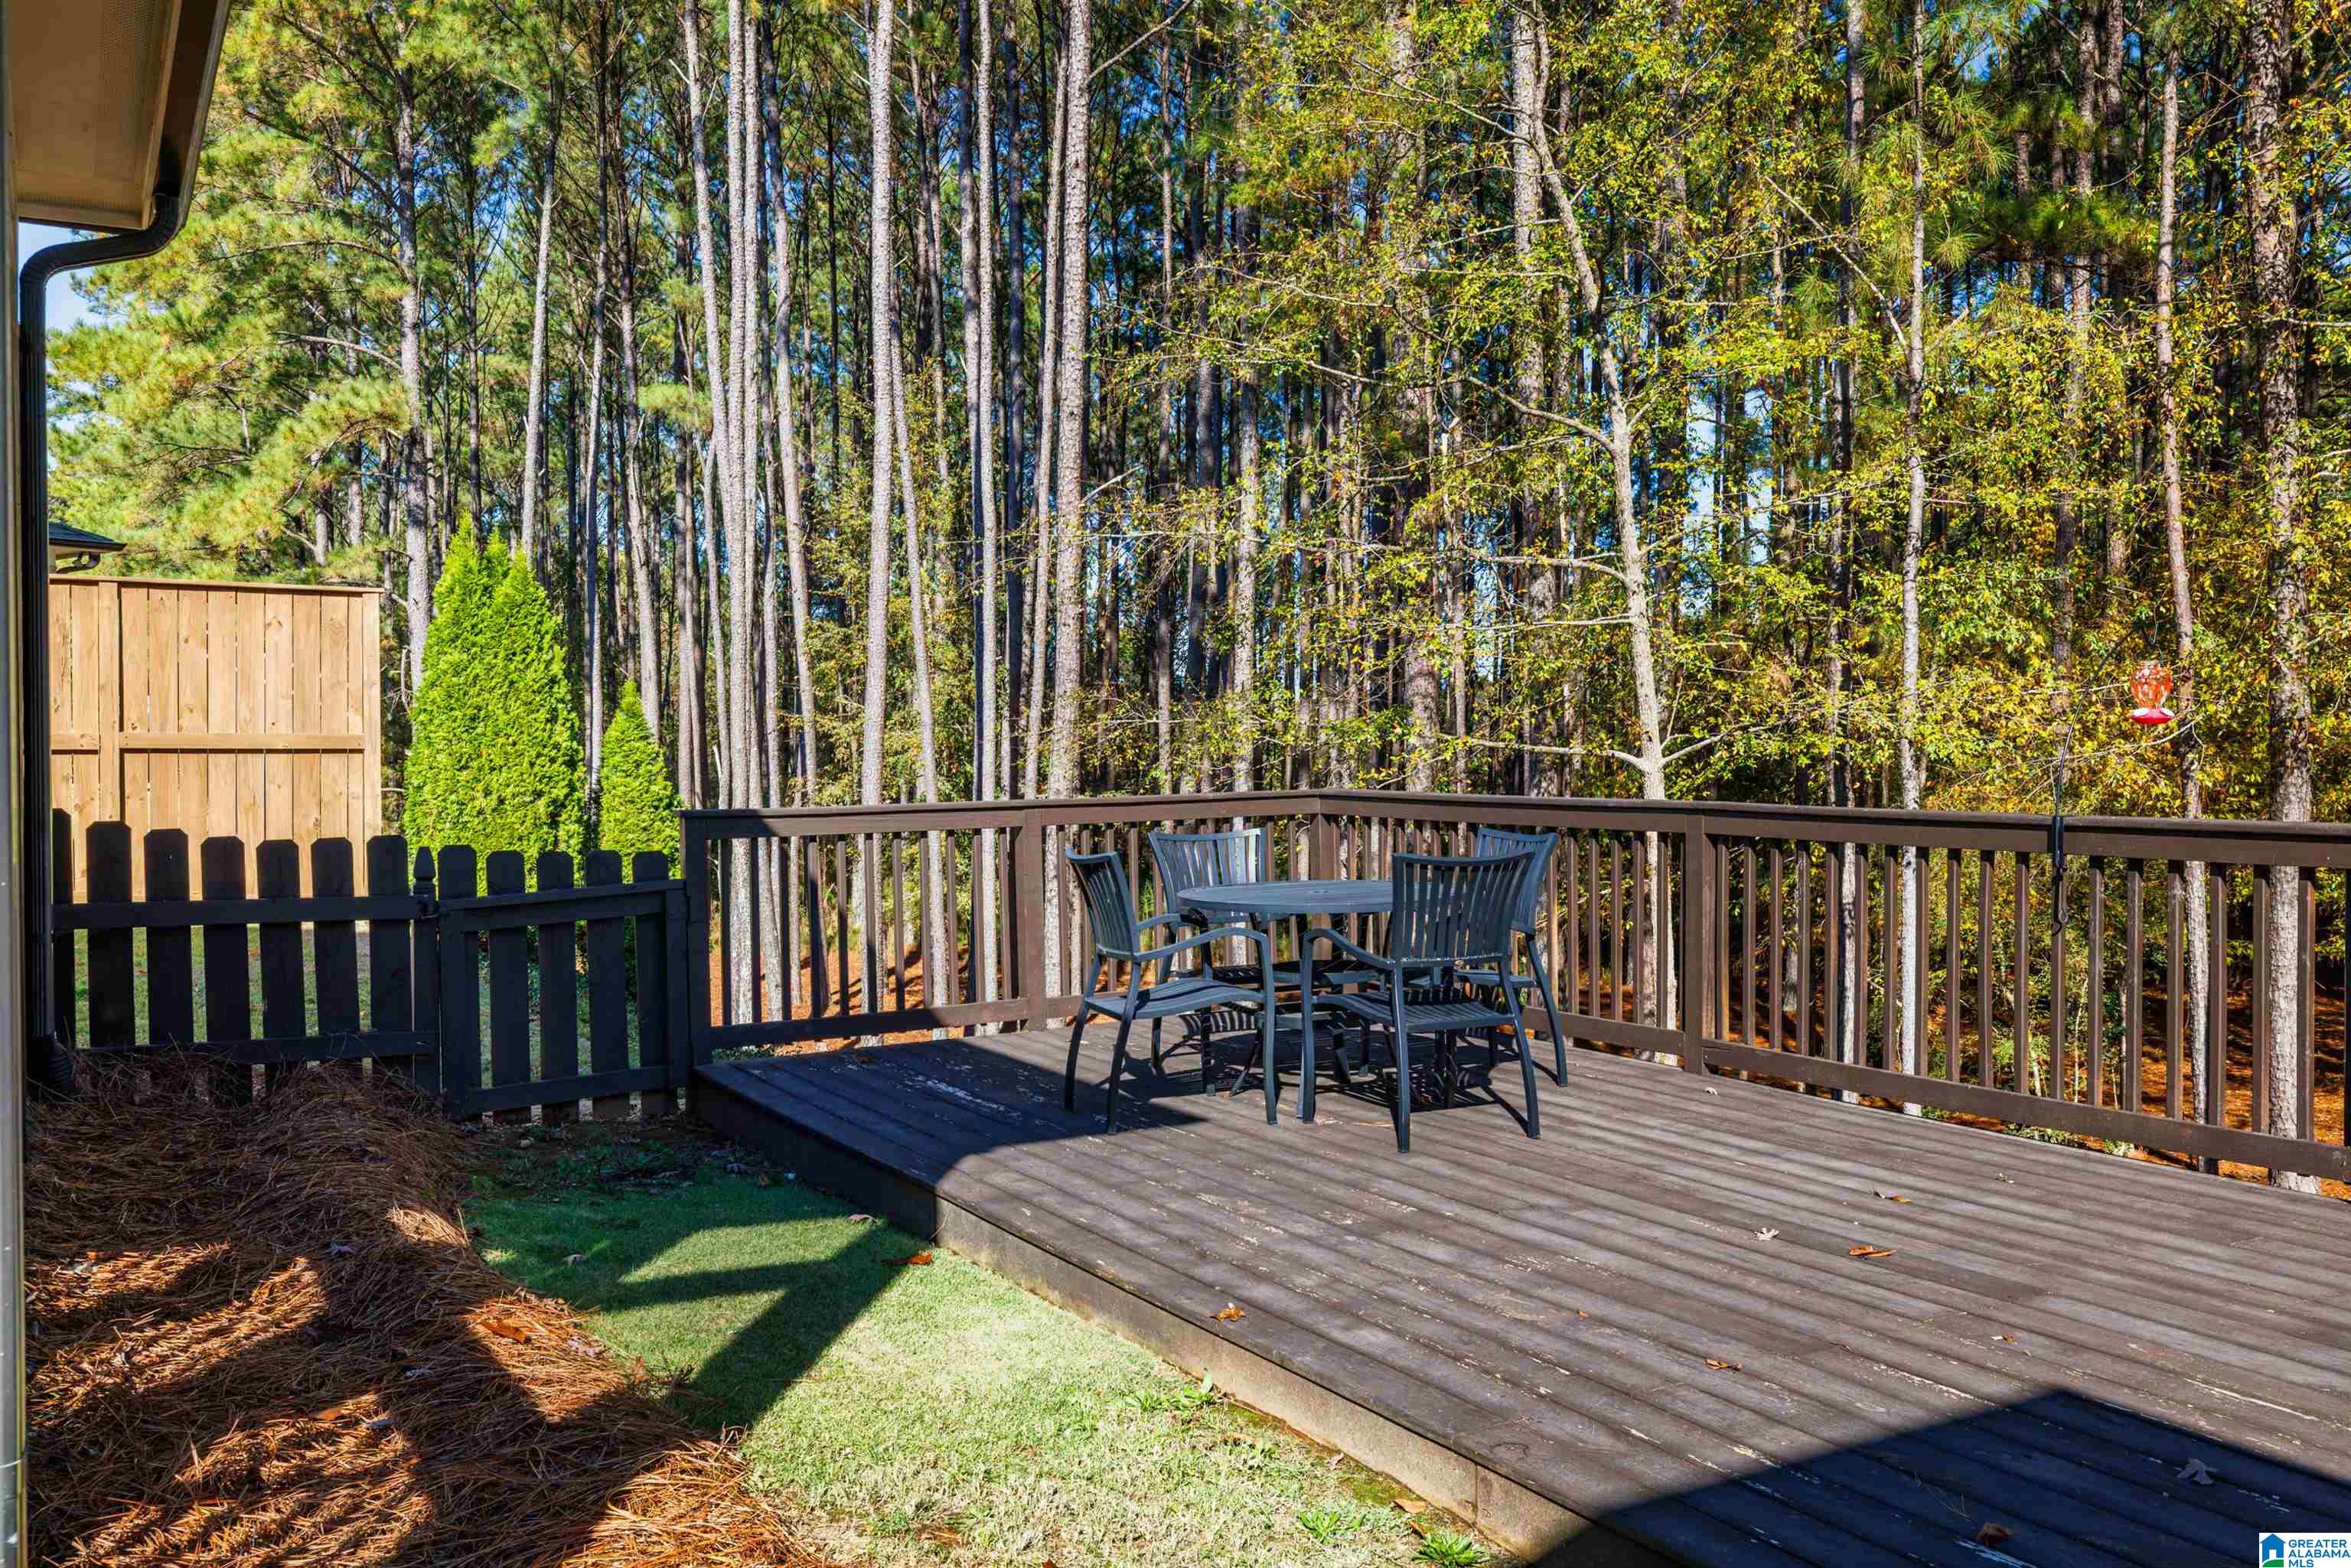
Wooden deck with outdoor dining set overlooking a wooded backyard.
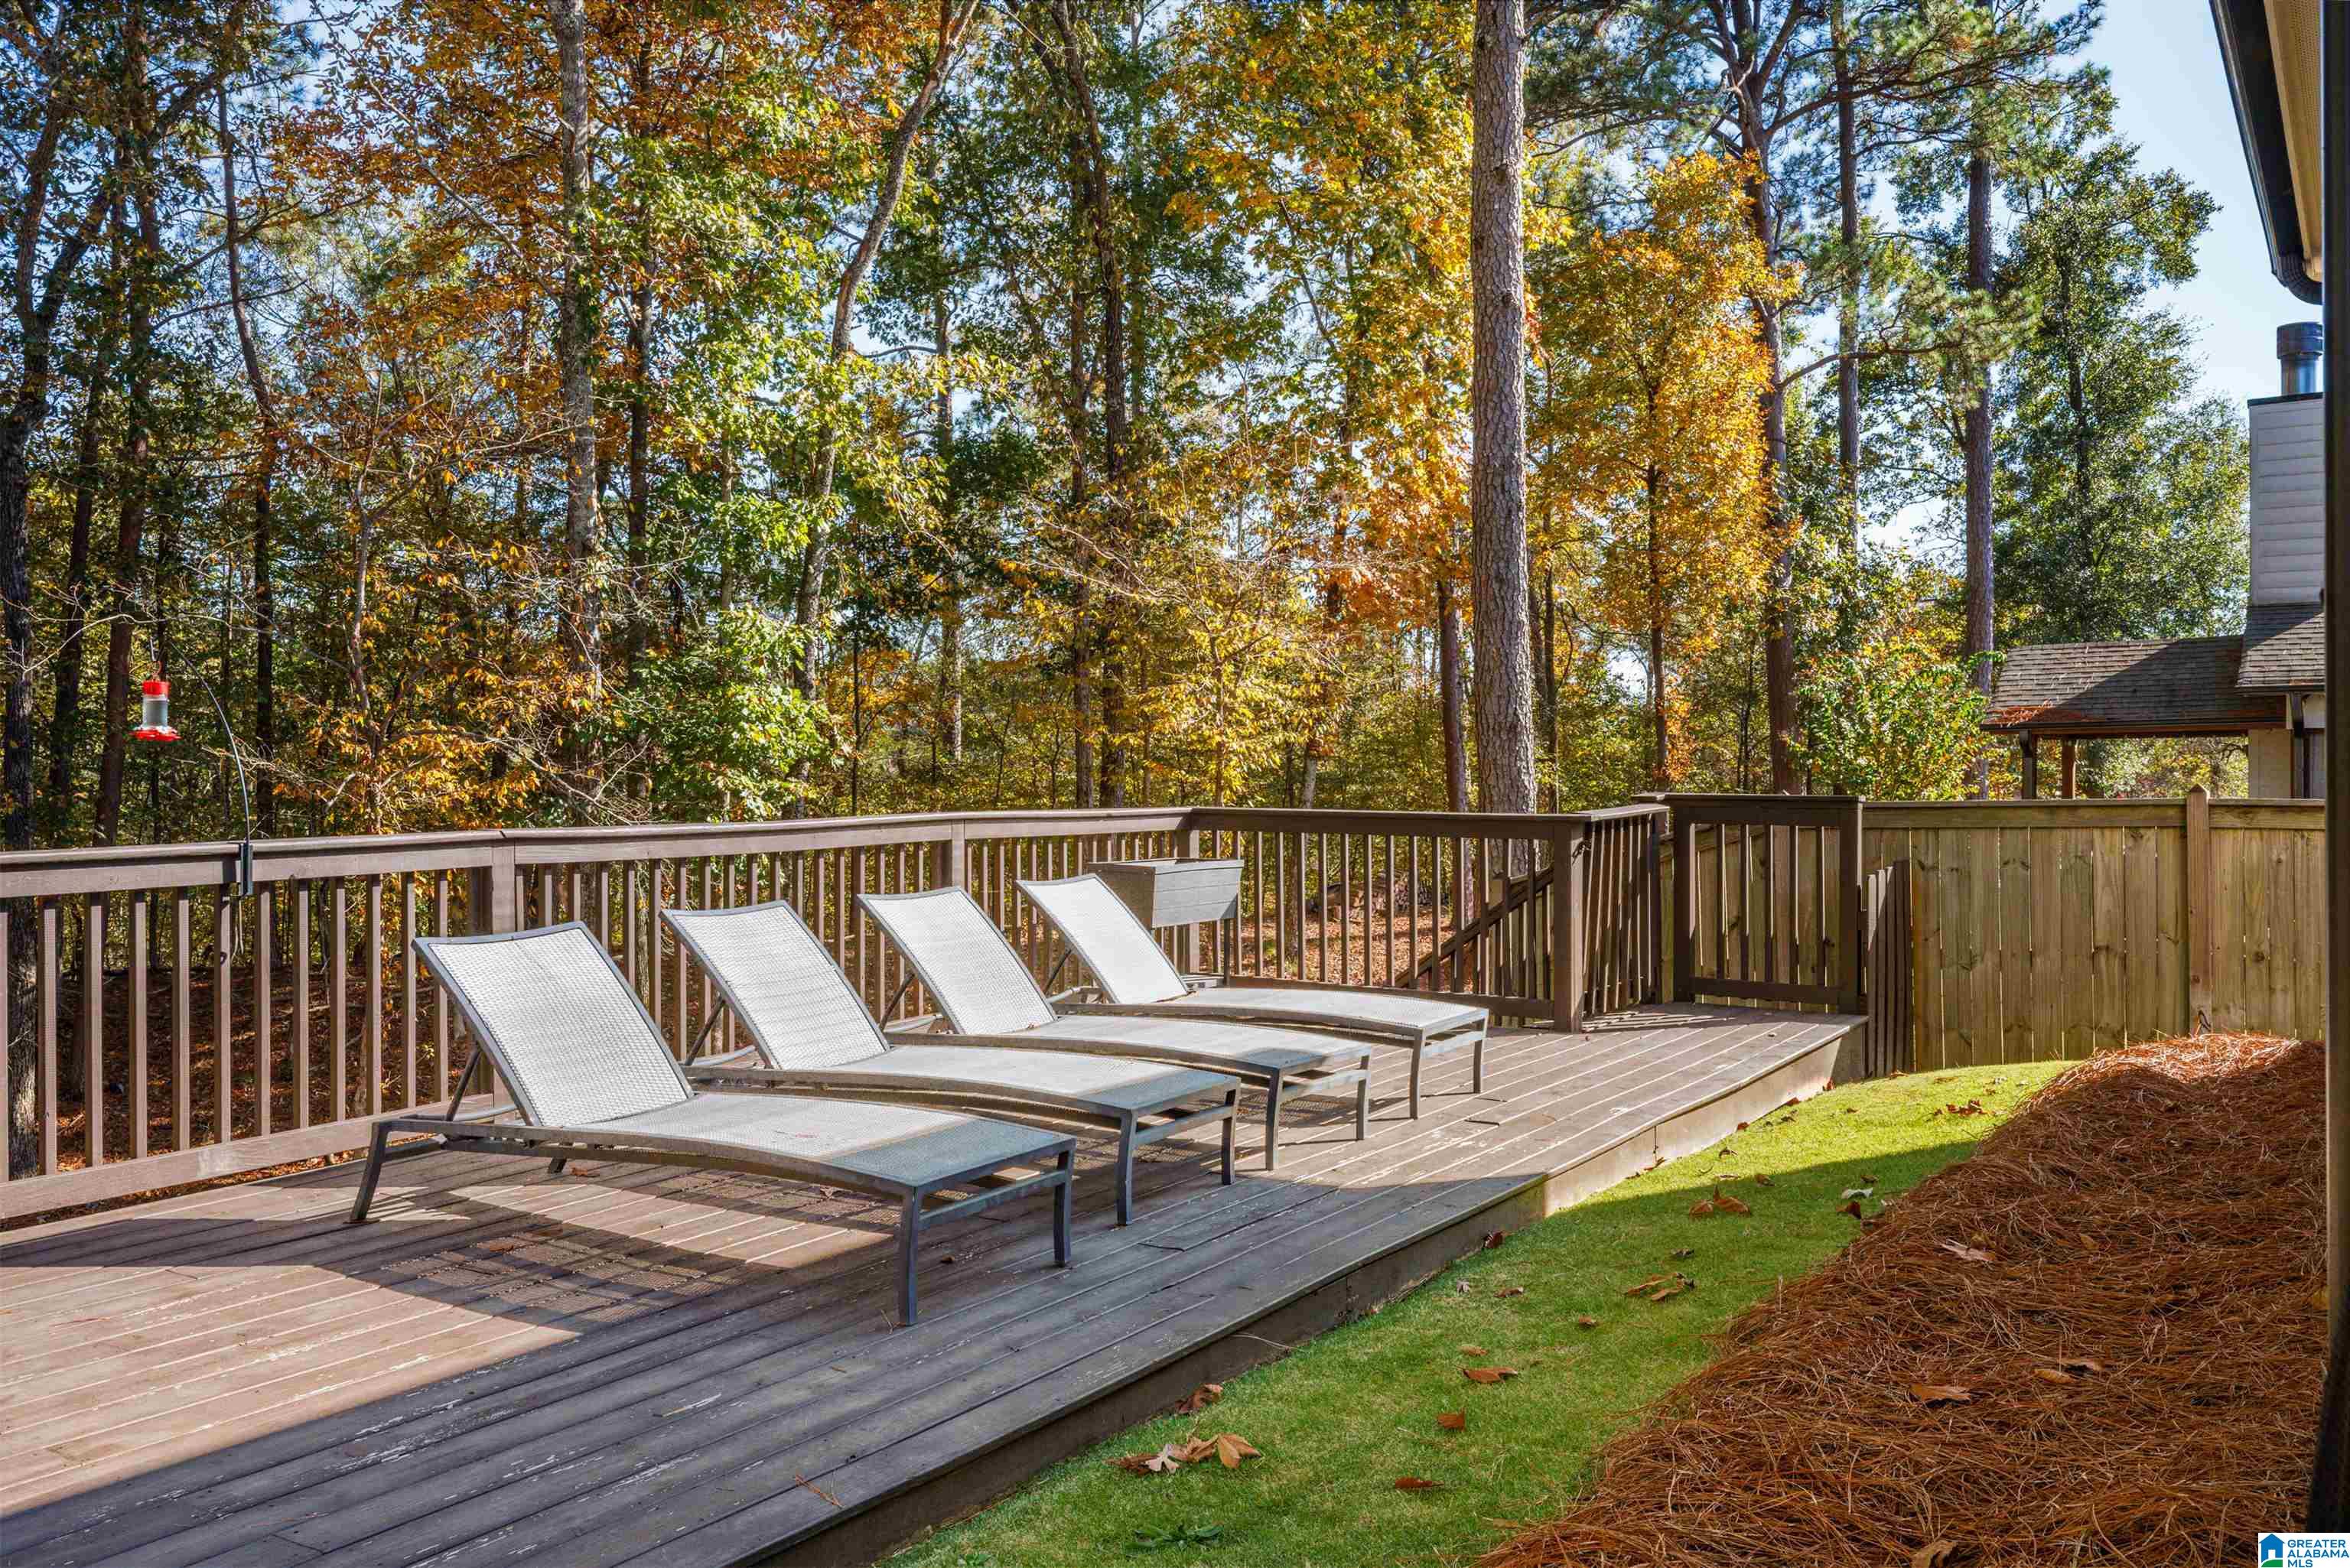
Wooden deck with four loungers overlooking colorful autumn trees.
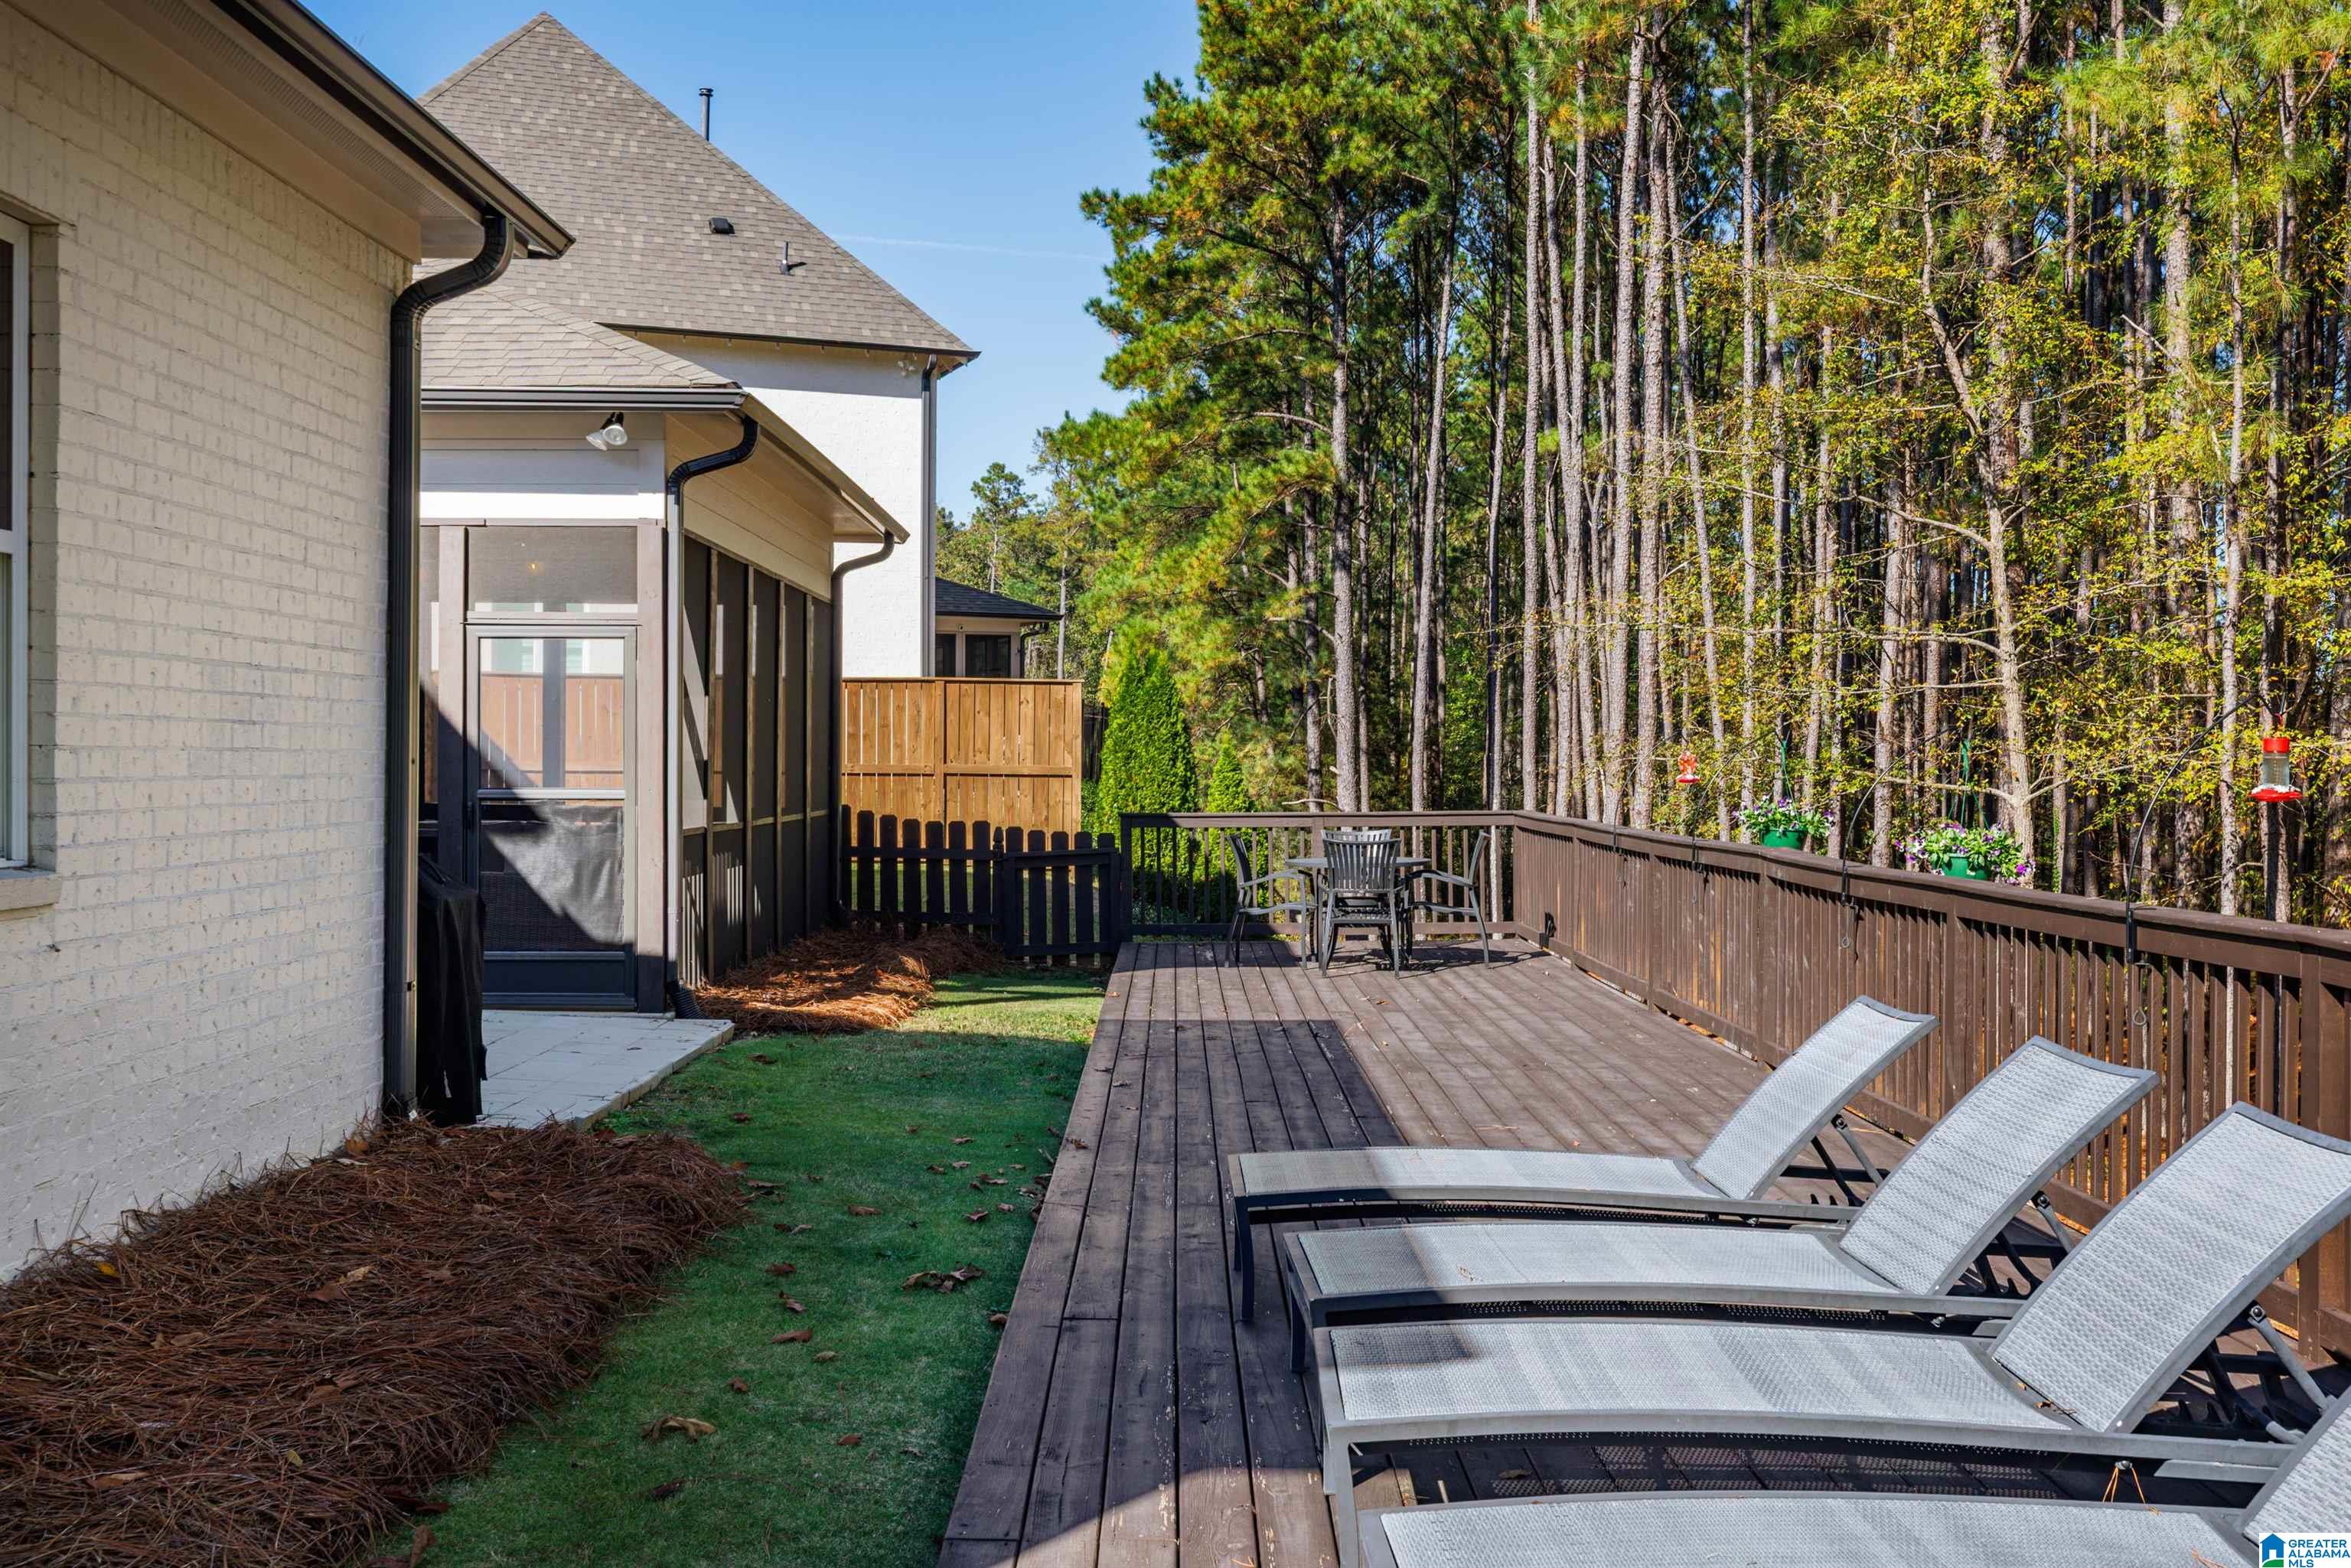
Wooden deck with lounge chairs and dining set beside a wooded backyard.
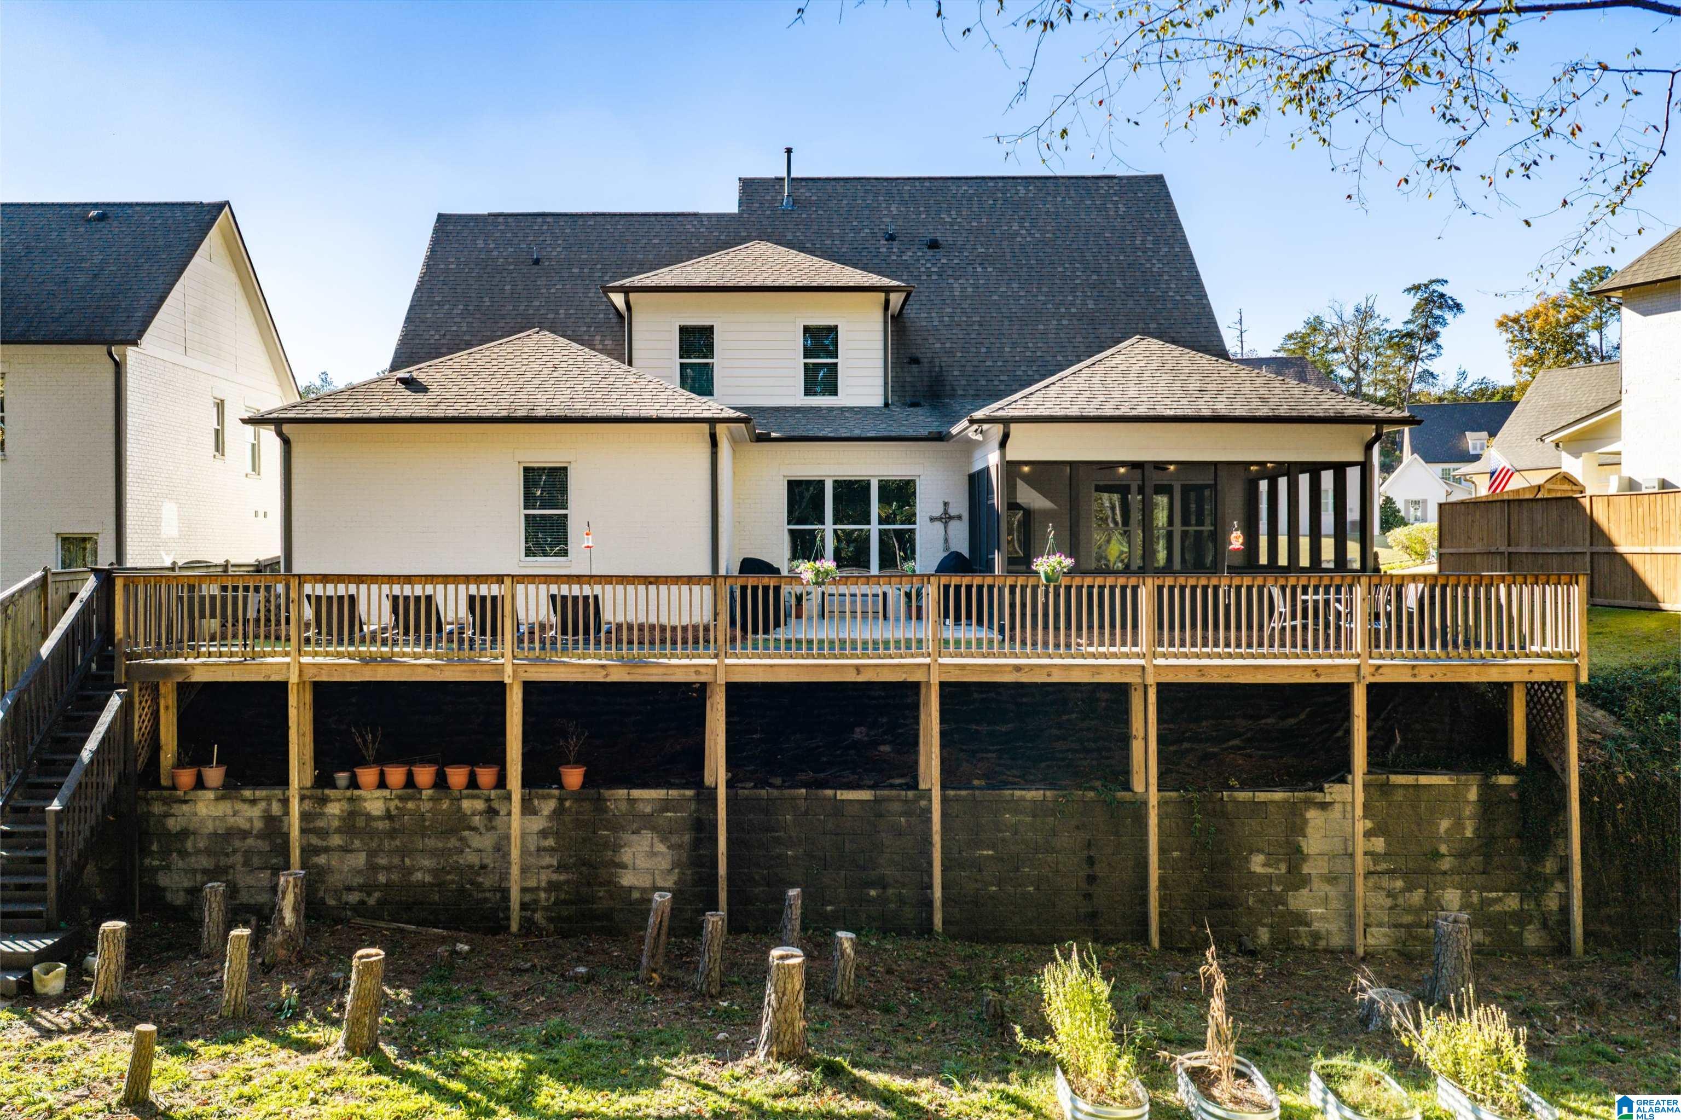
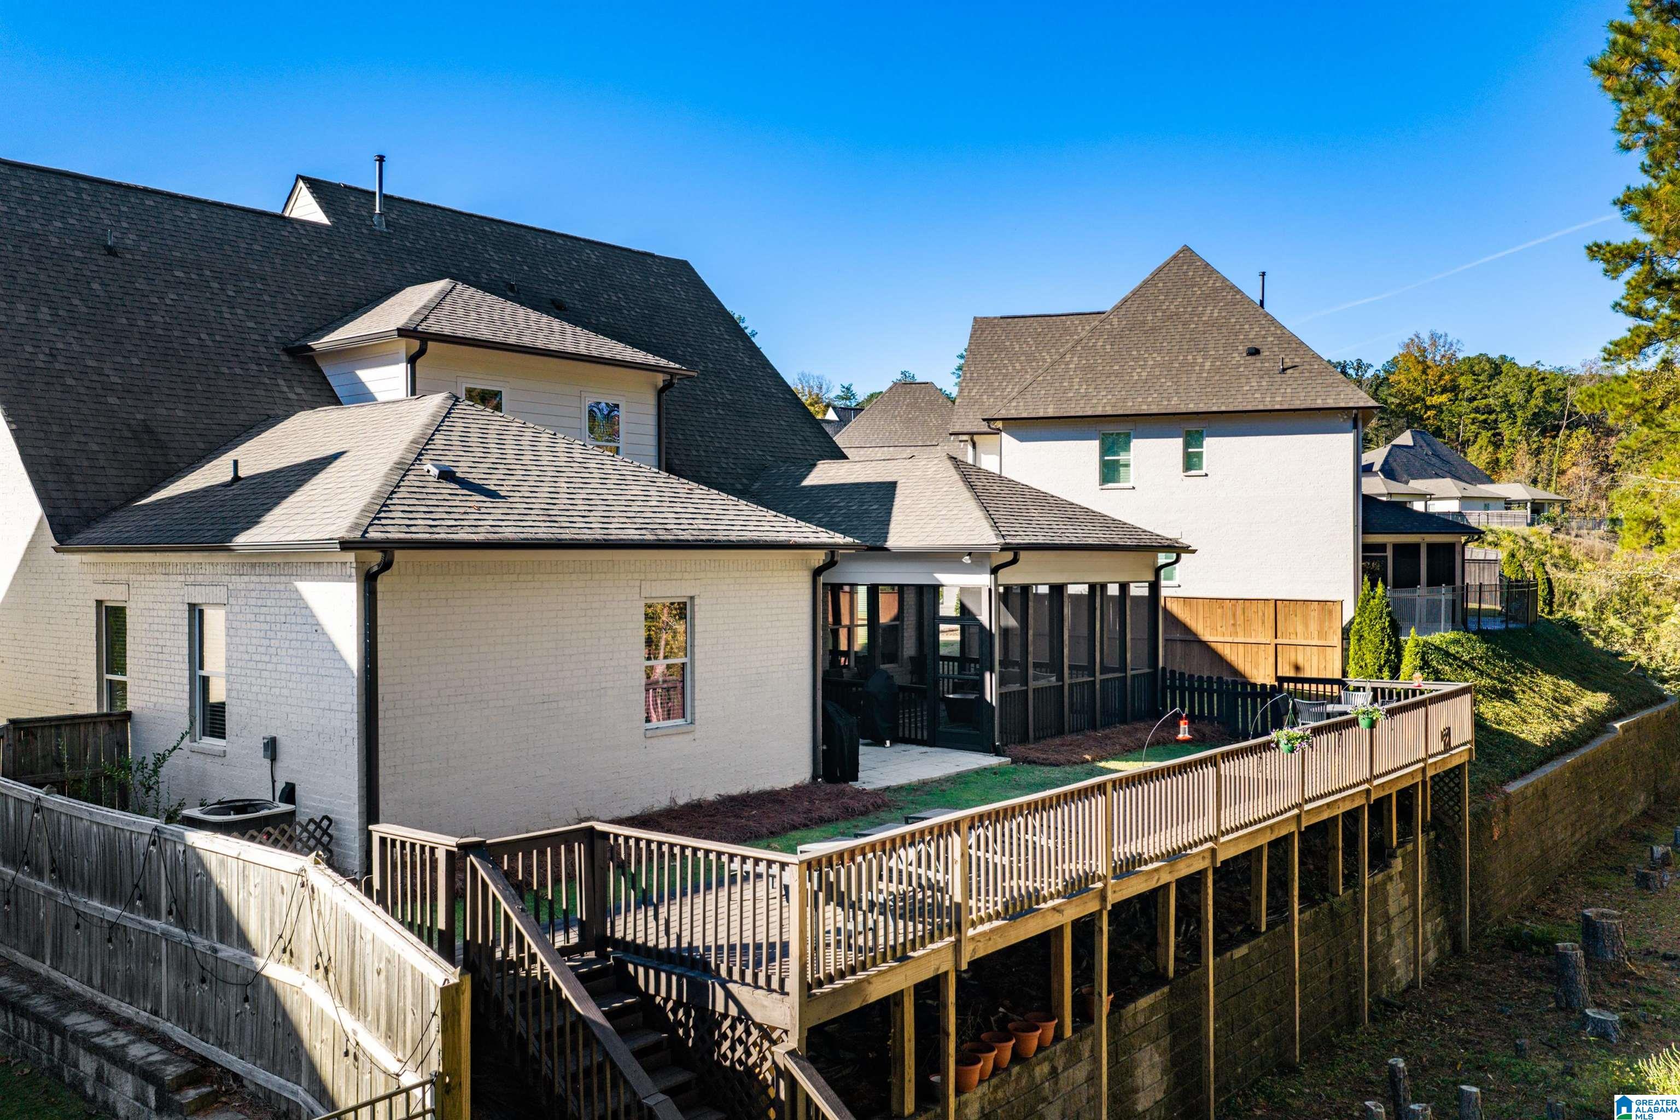
Rear exterior of a two-story home with a raised wooden deck and screened porch.
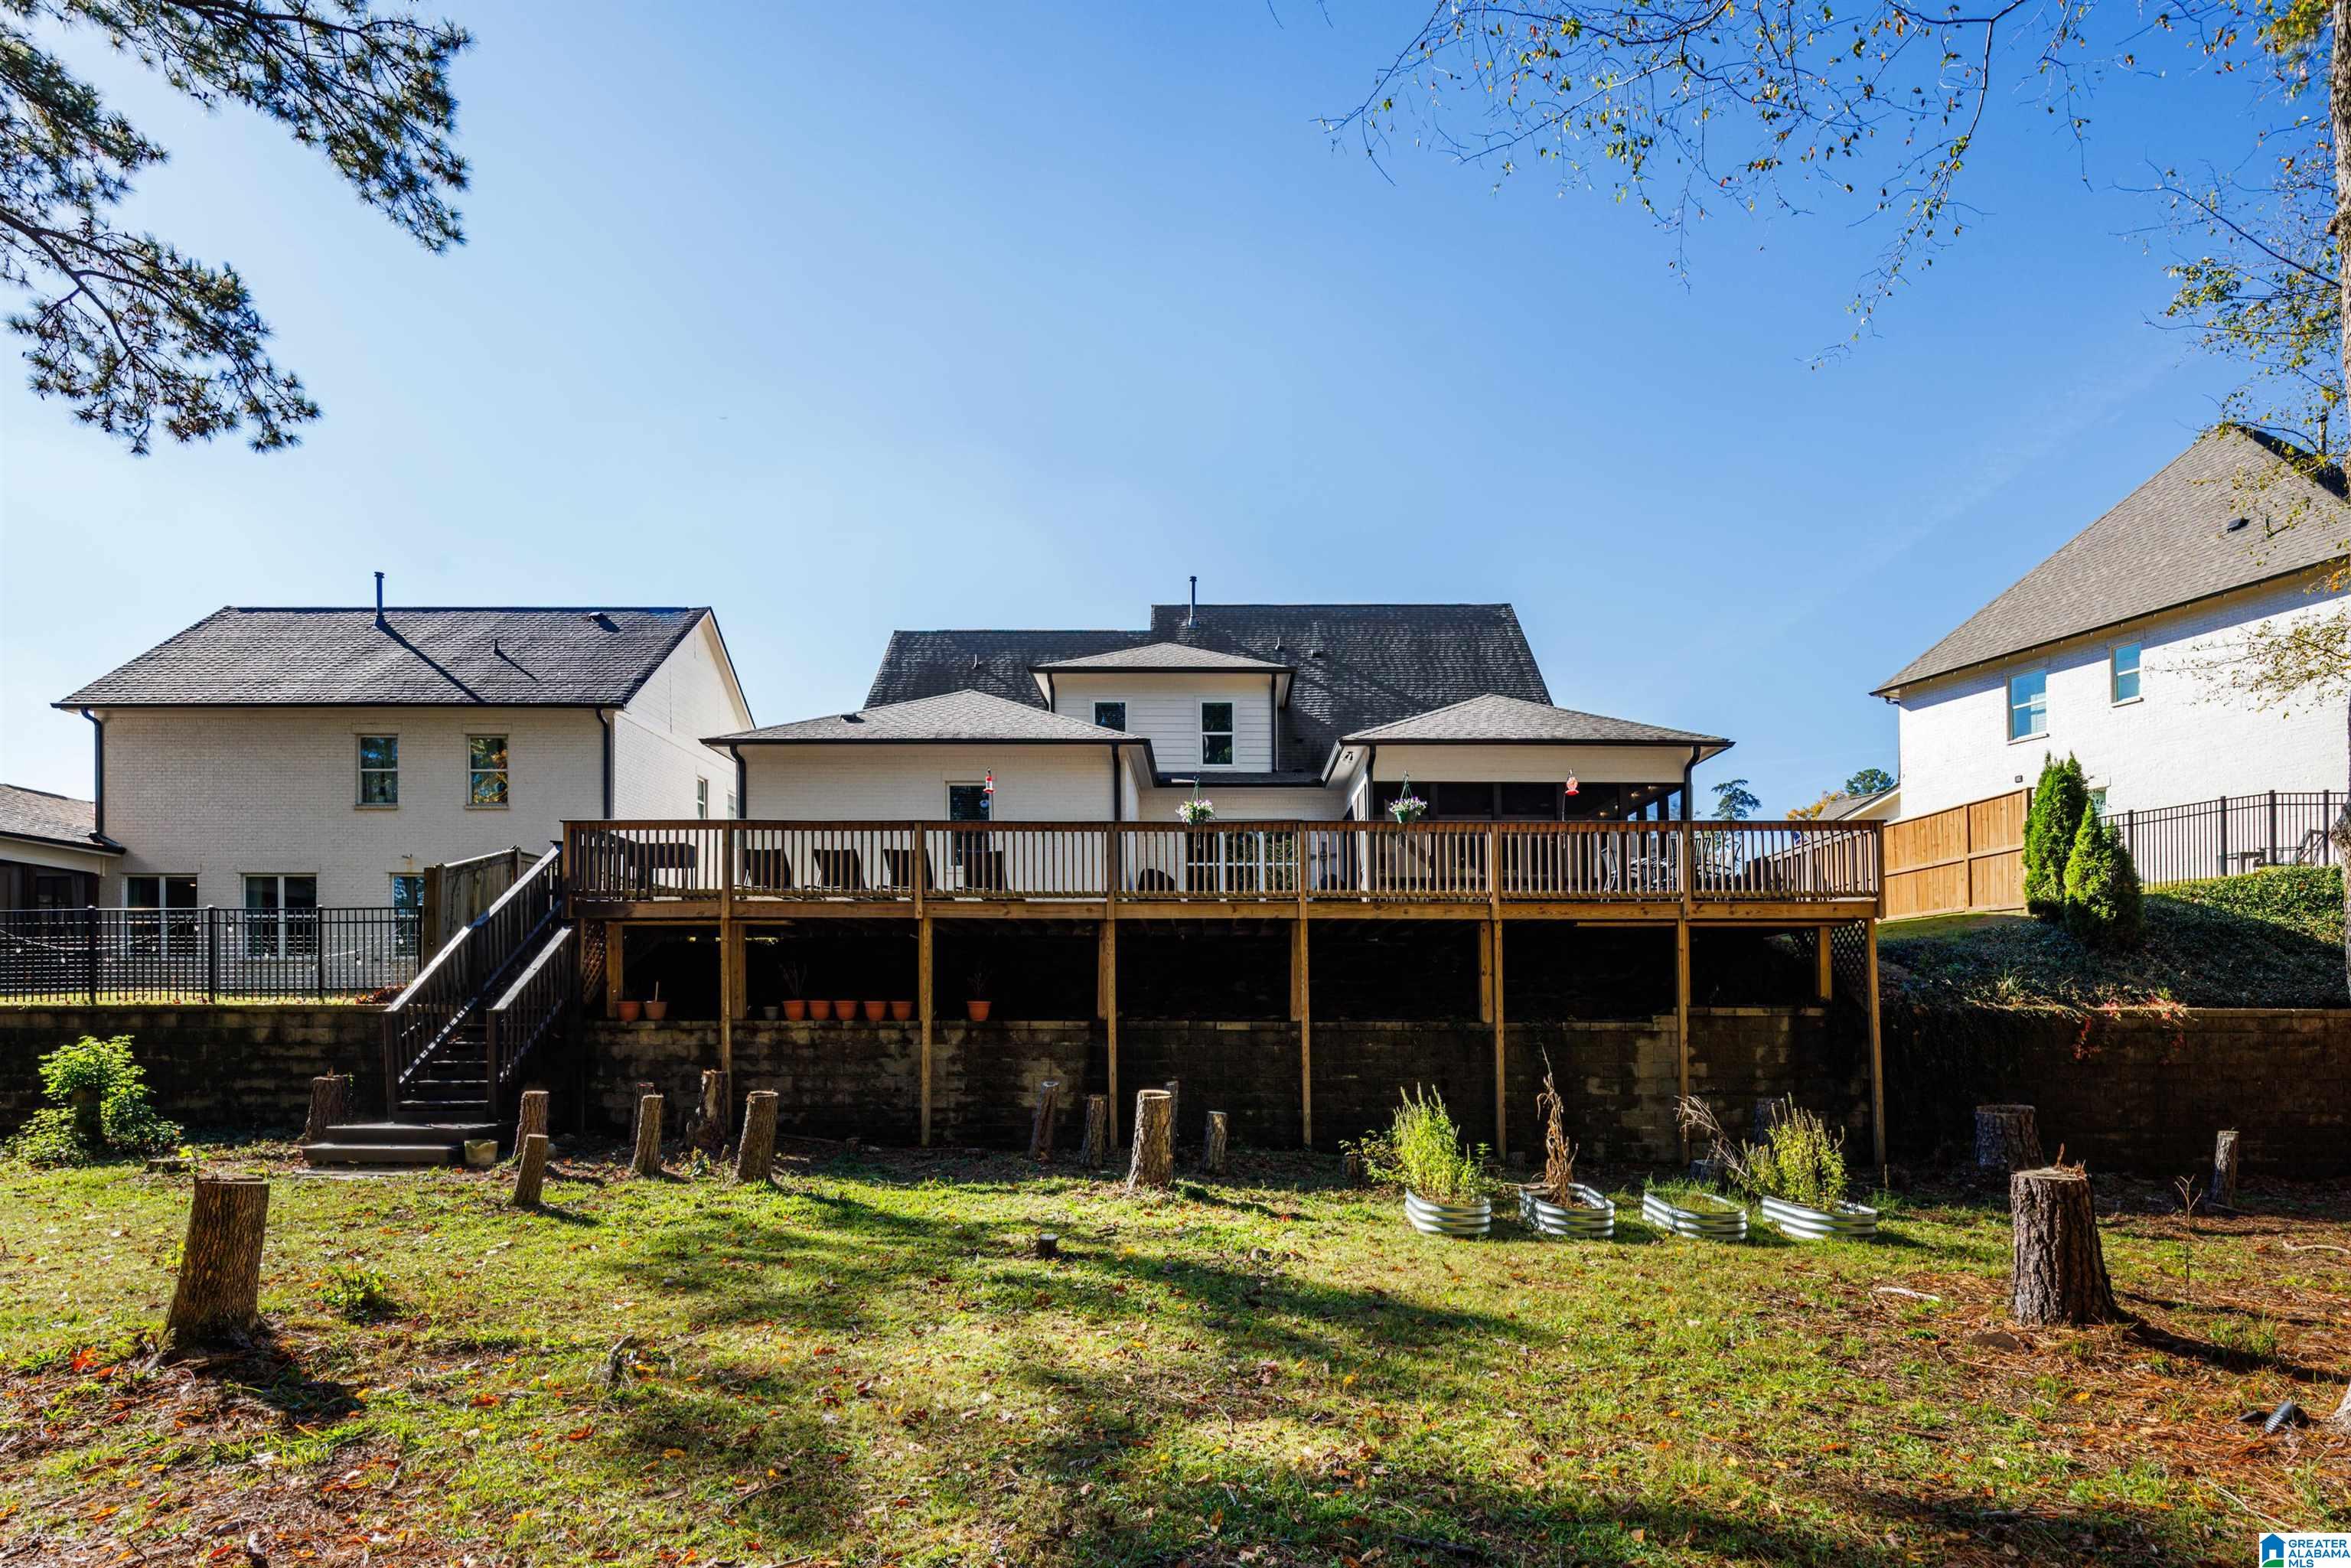
Rear of a white brick home with a screened porch and elevated wooden deck.
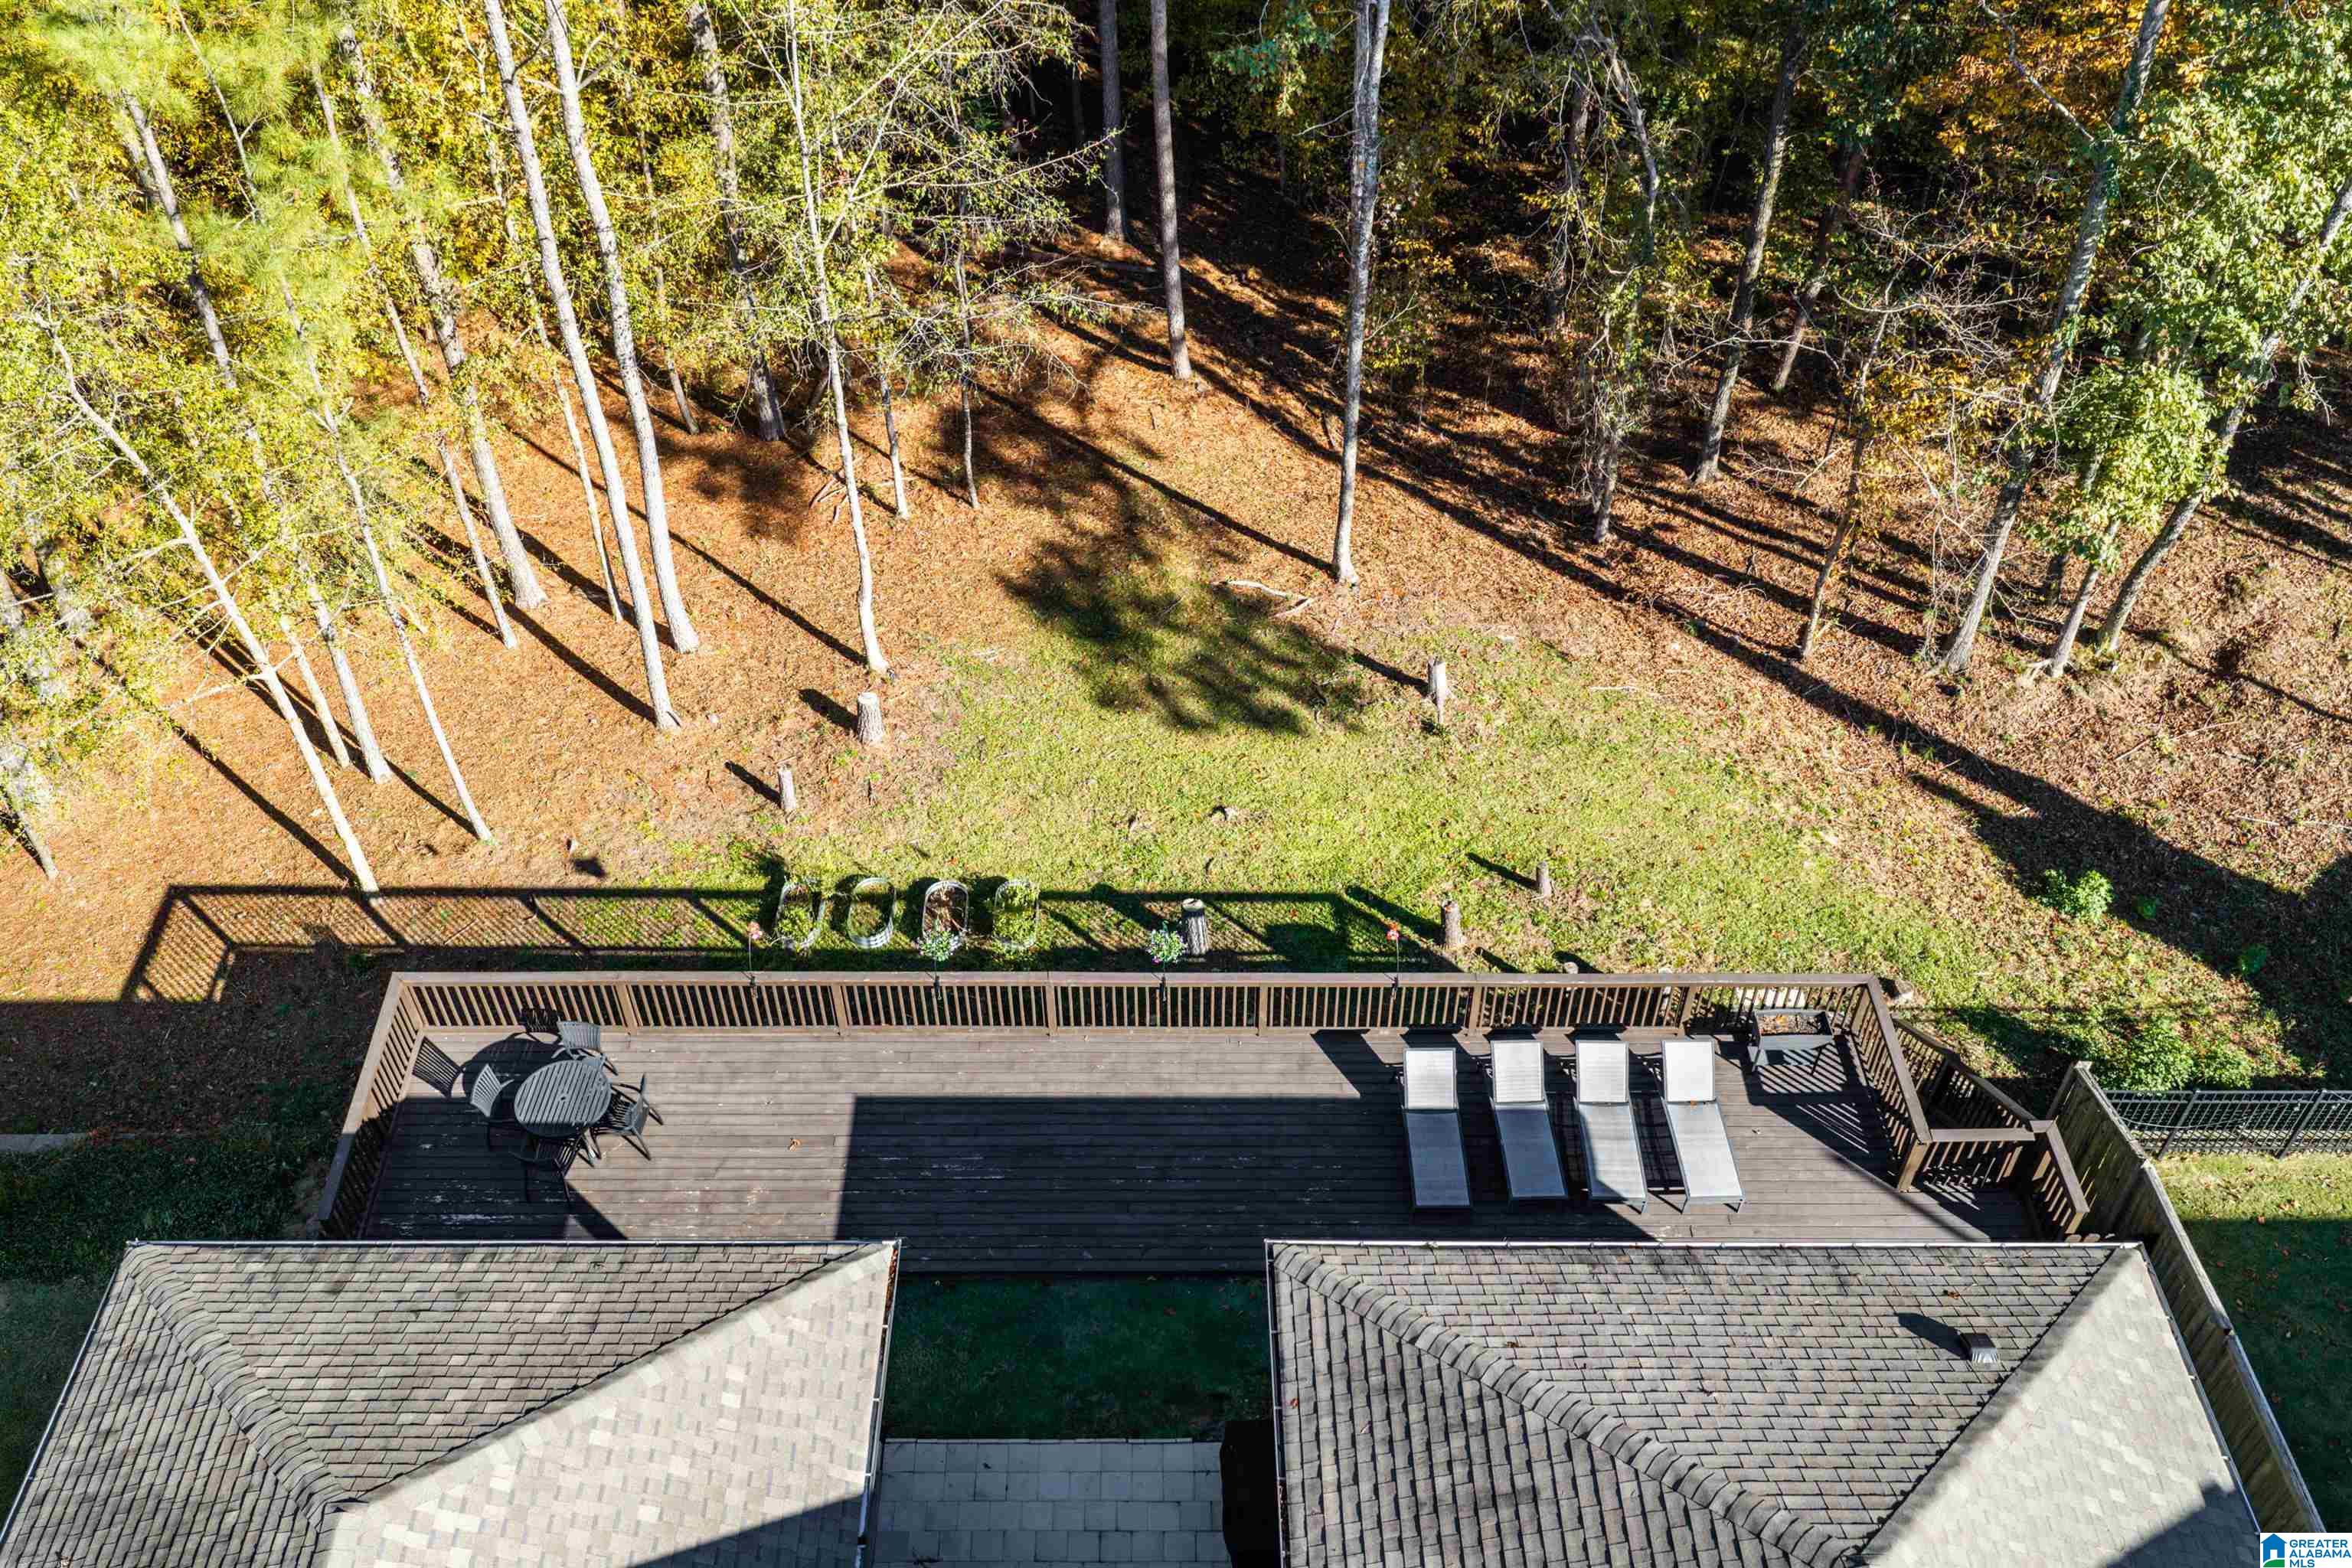
Aerial view of a spacious deck with lounge chairs overlooking a wooded backyard.
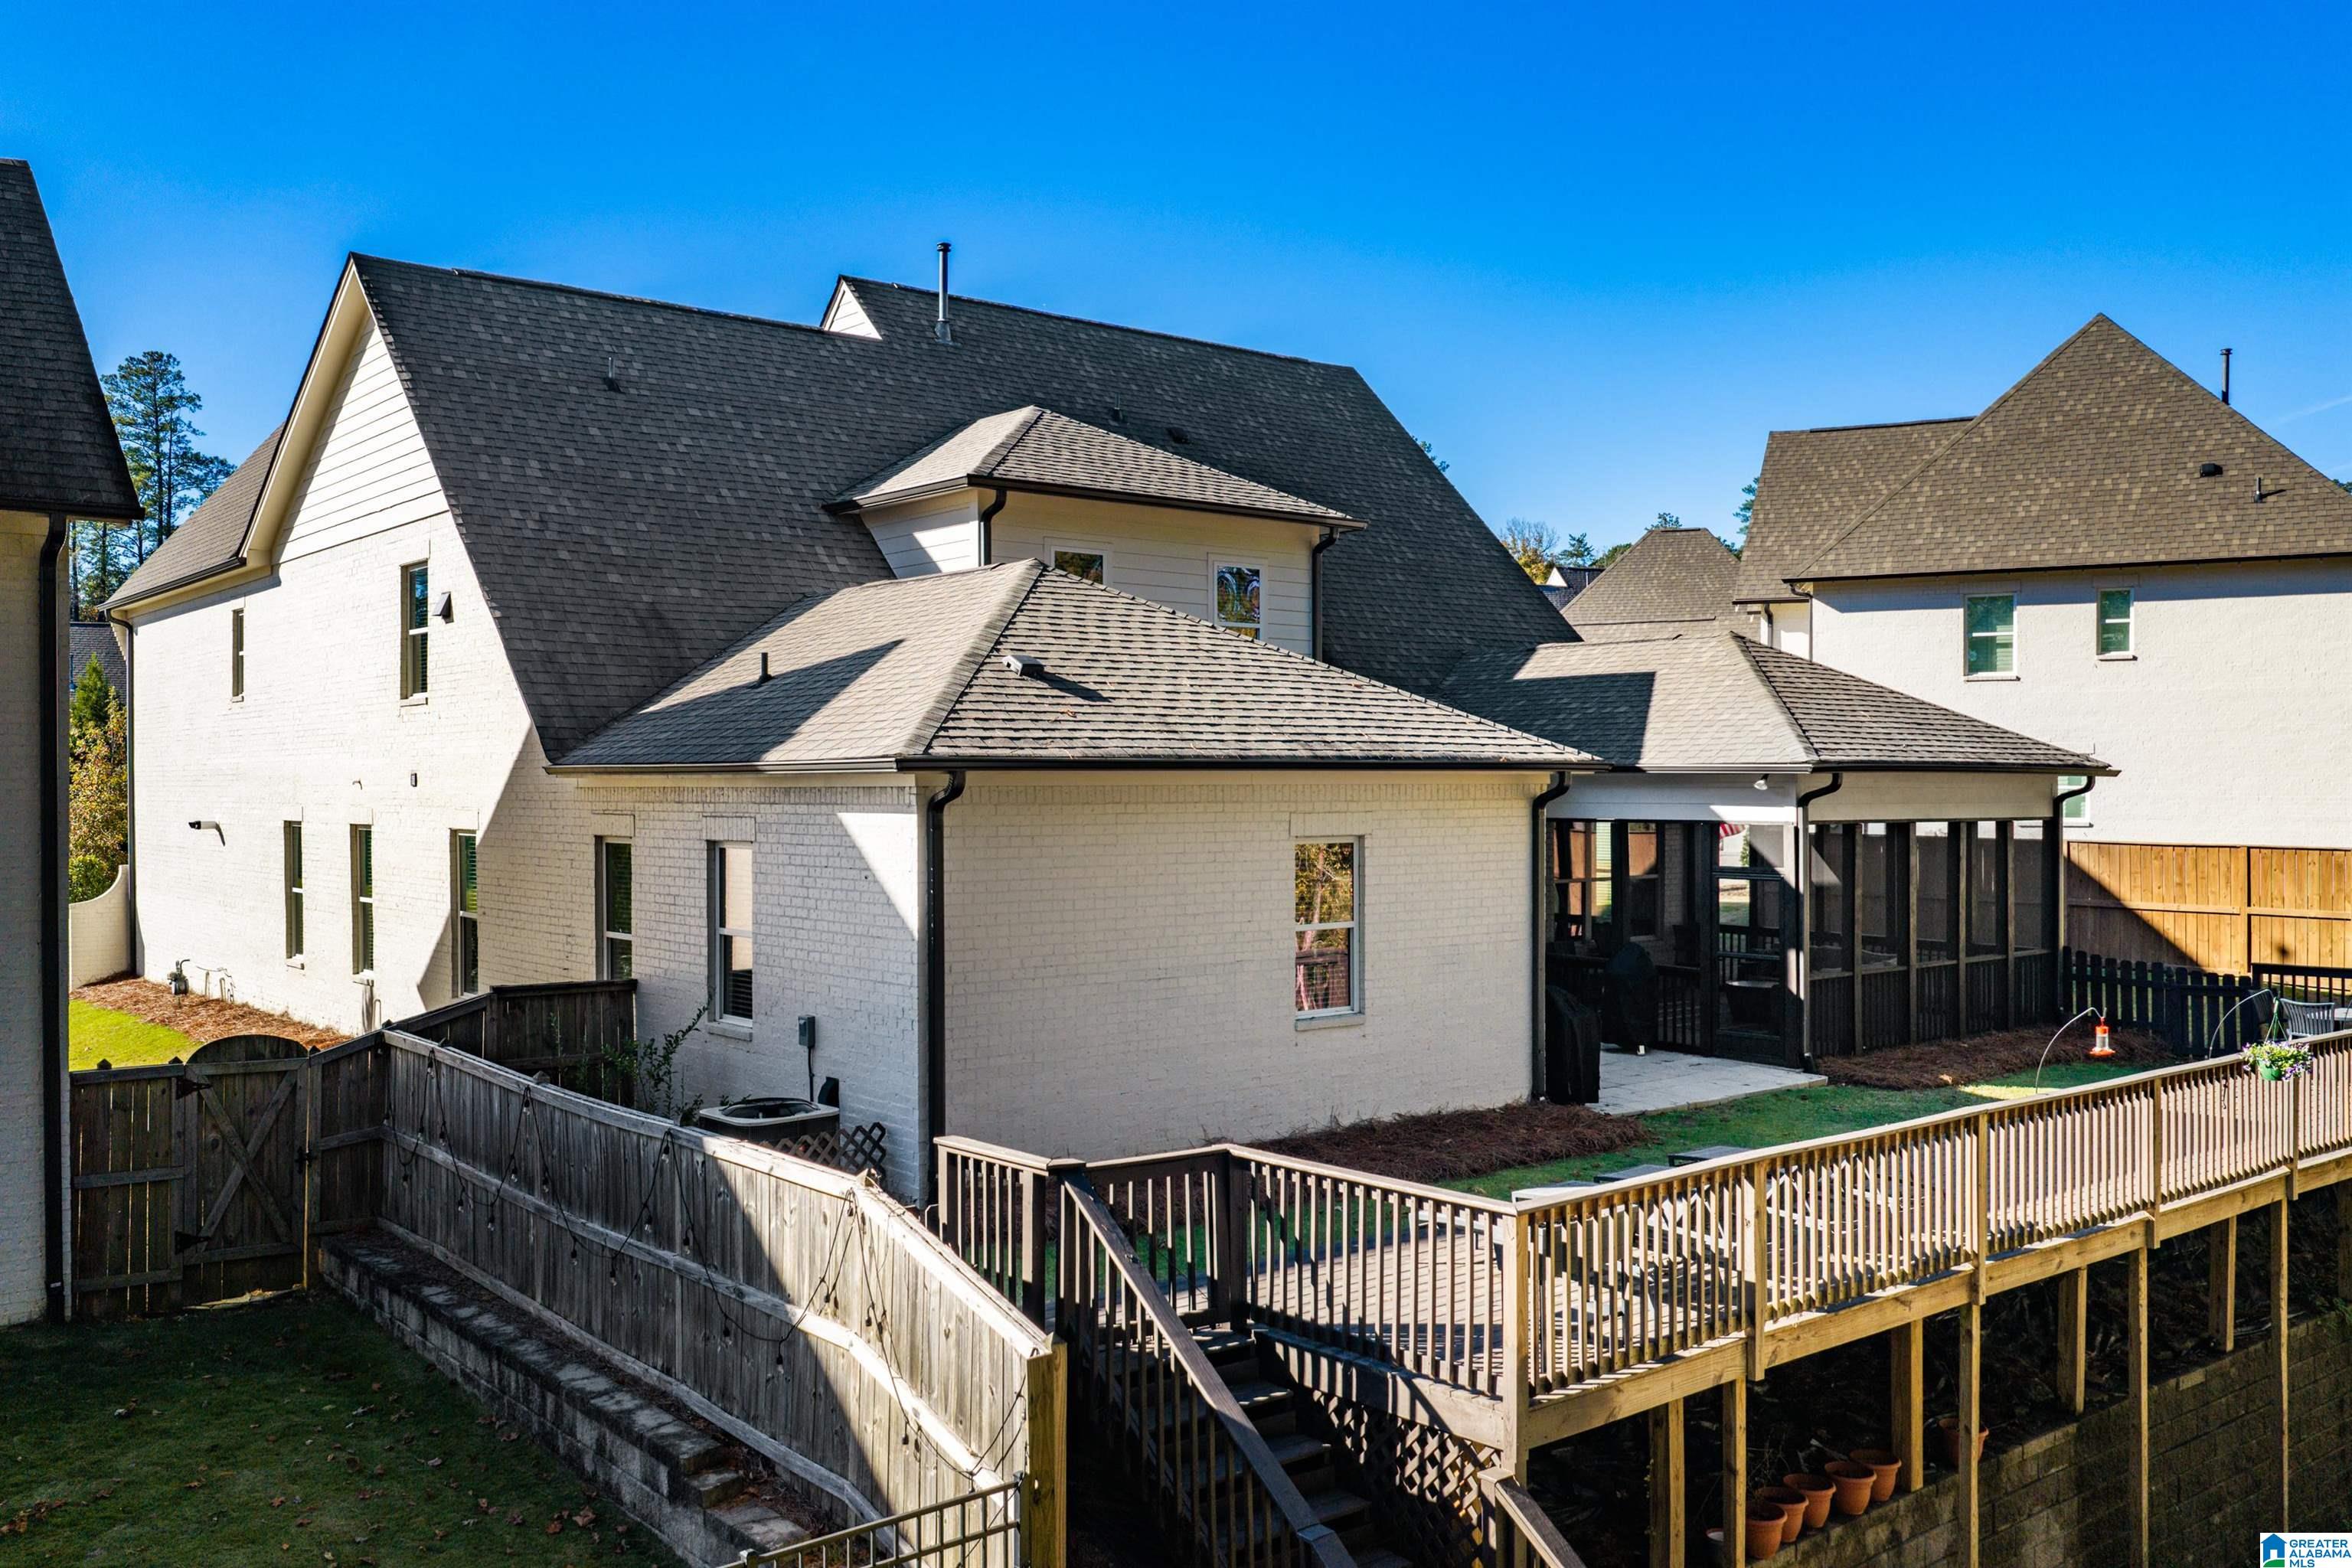
Rear of a brick home with a screened porch and elevated wooden deck.
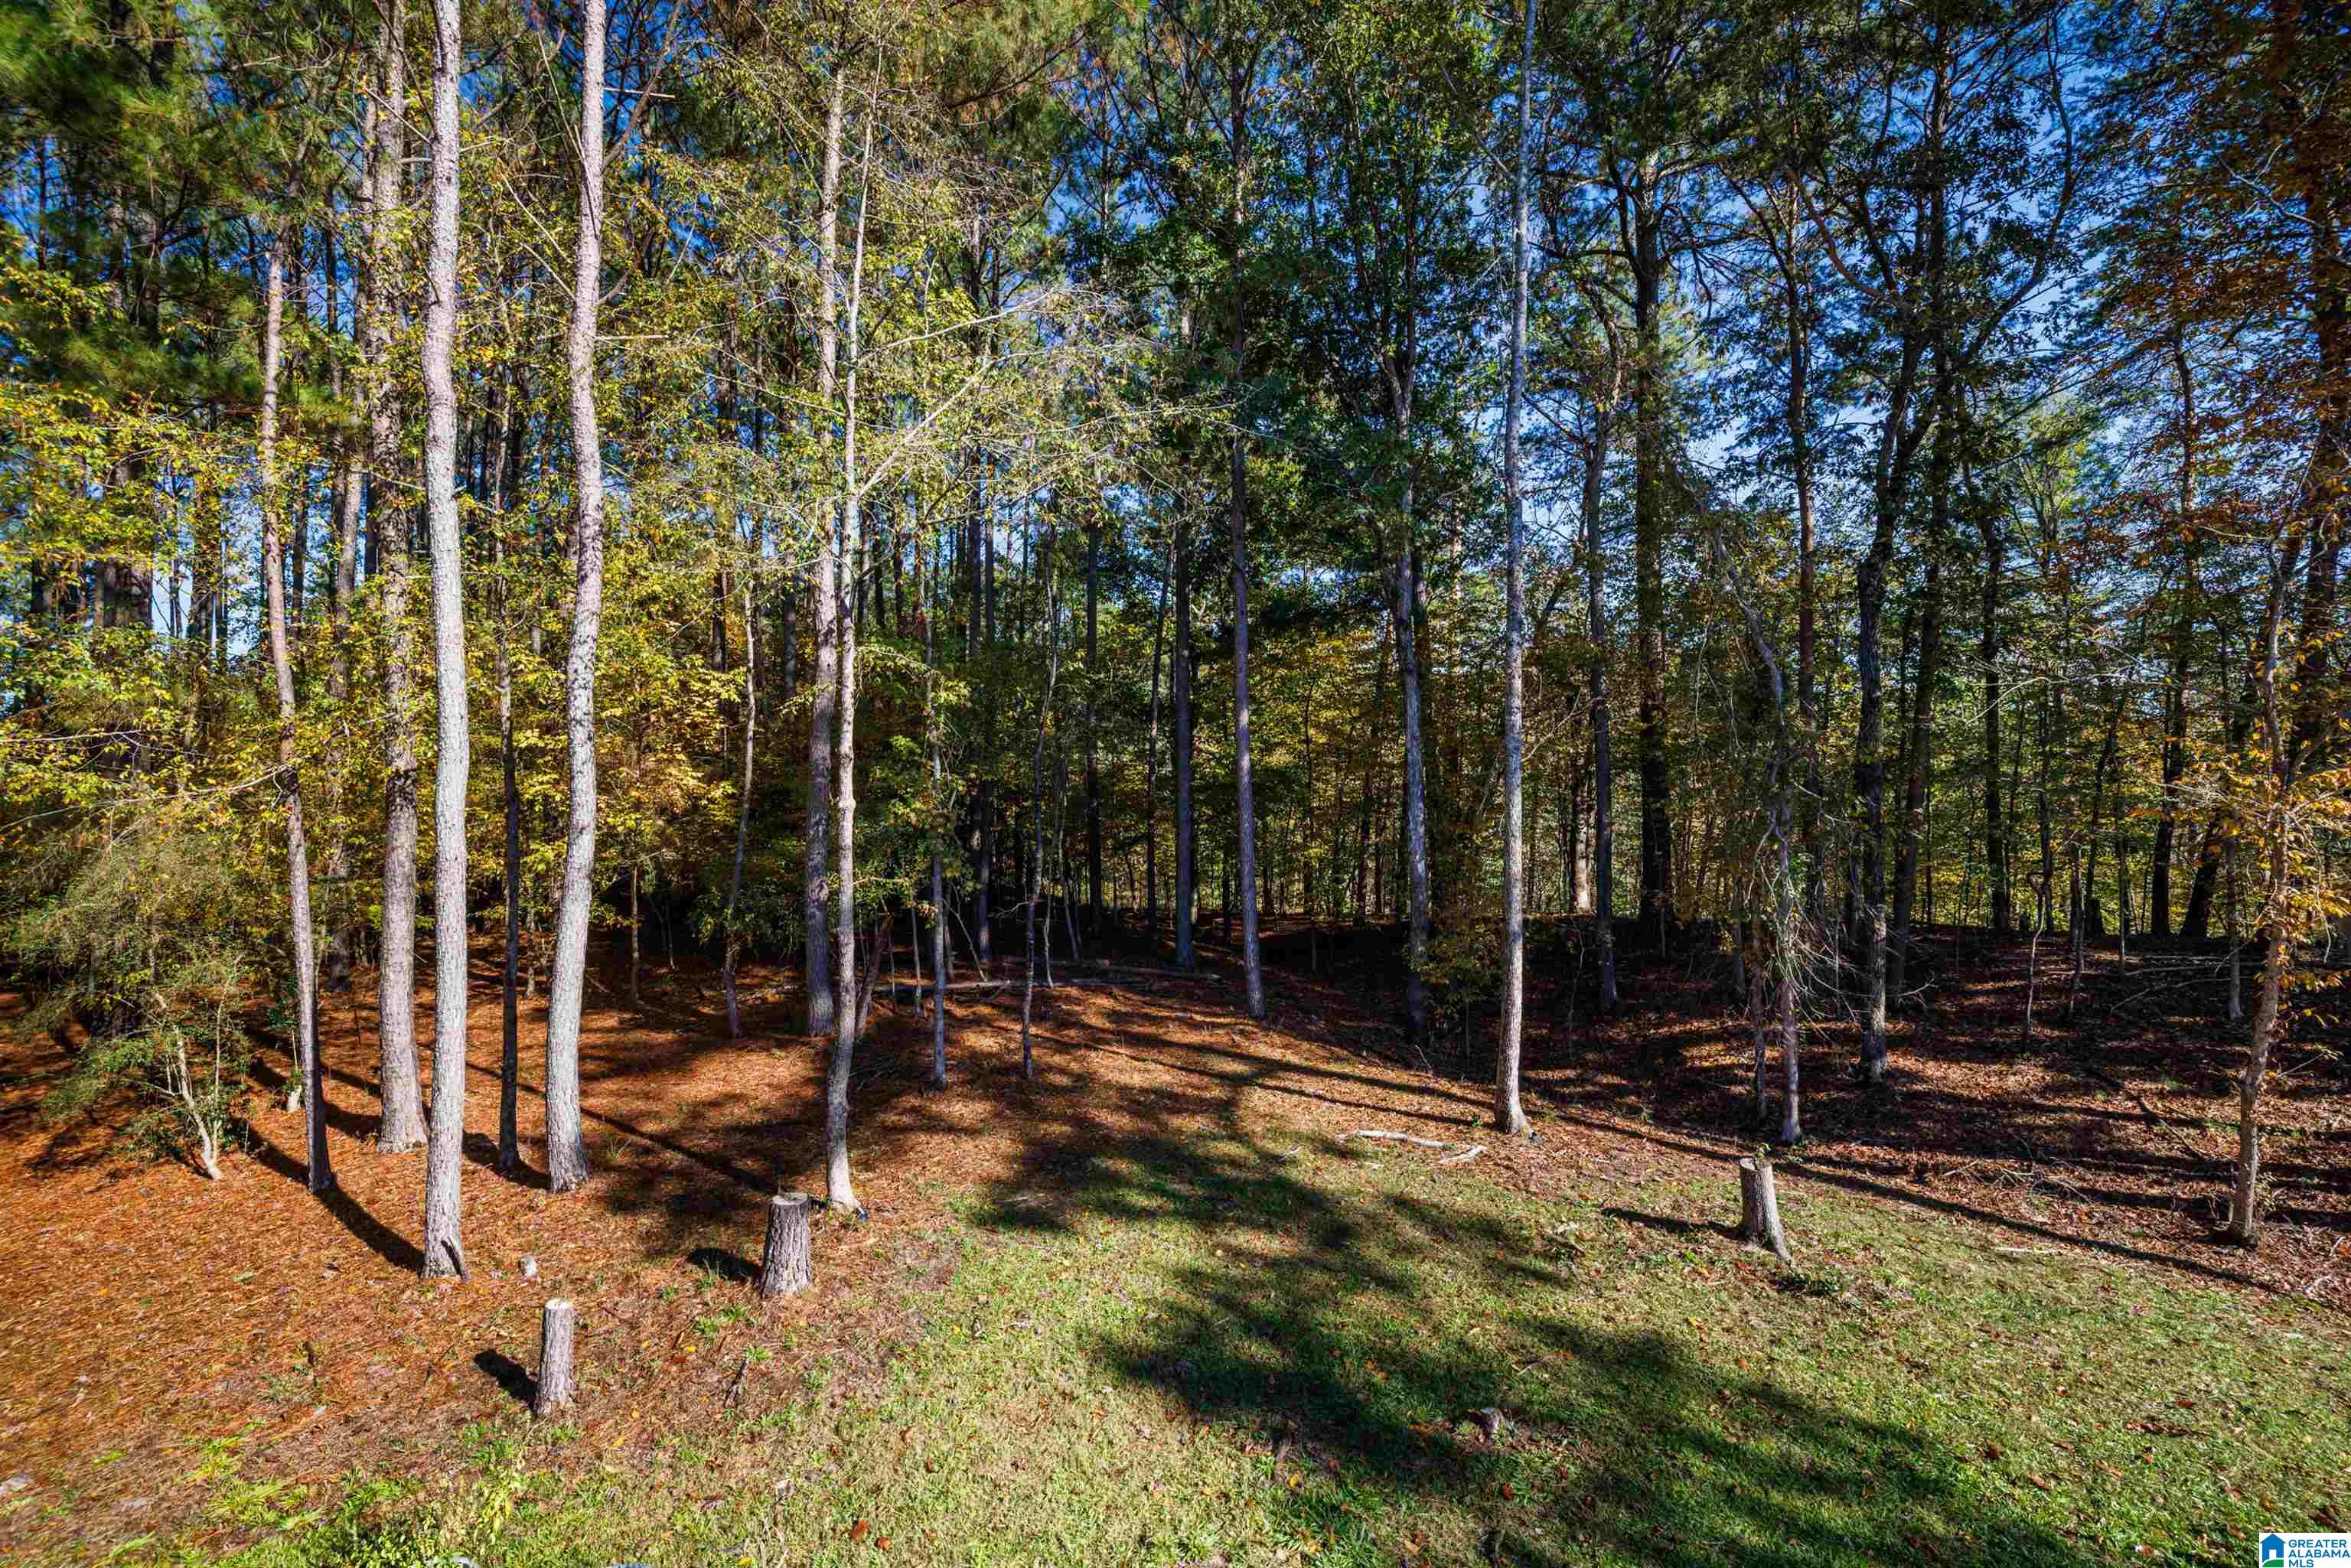
Wooded backyard with mature trees, a grassy clearing, and sunlit autumn leaves.
Rear view of a white house with a large elevated wooden deck, stairs, and terraced backyard.
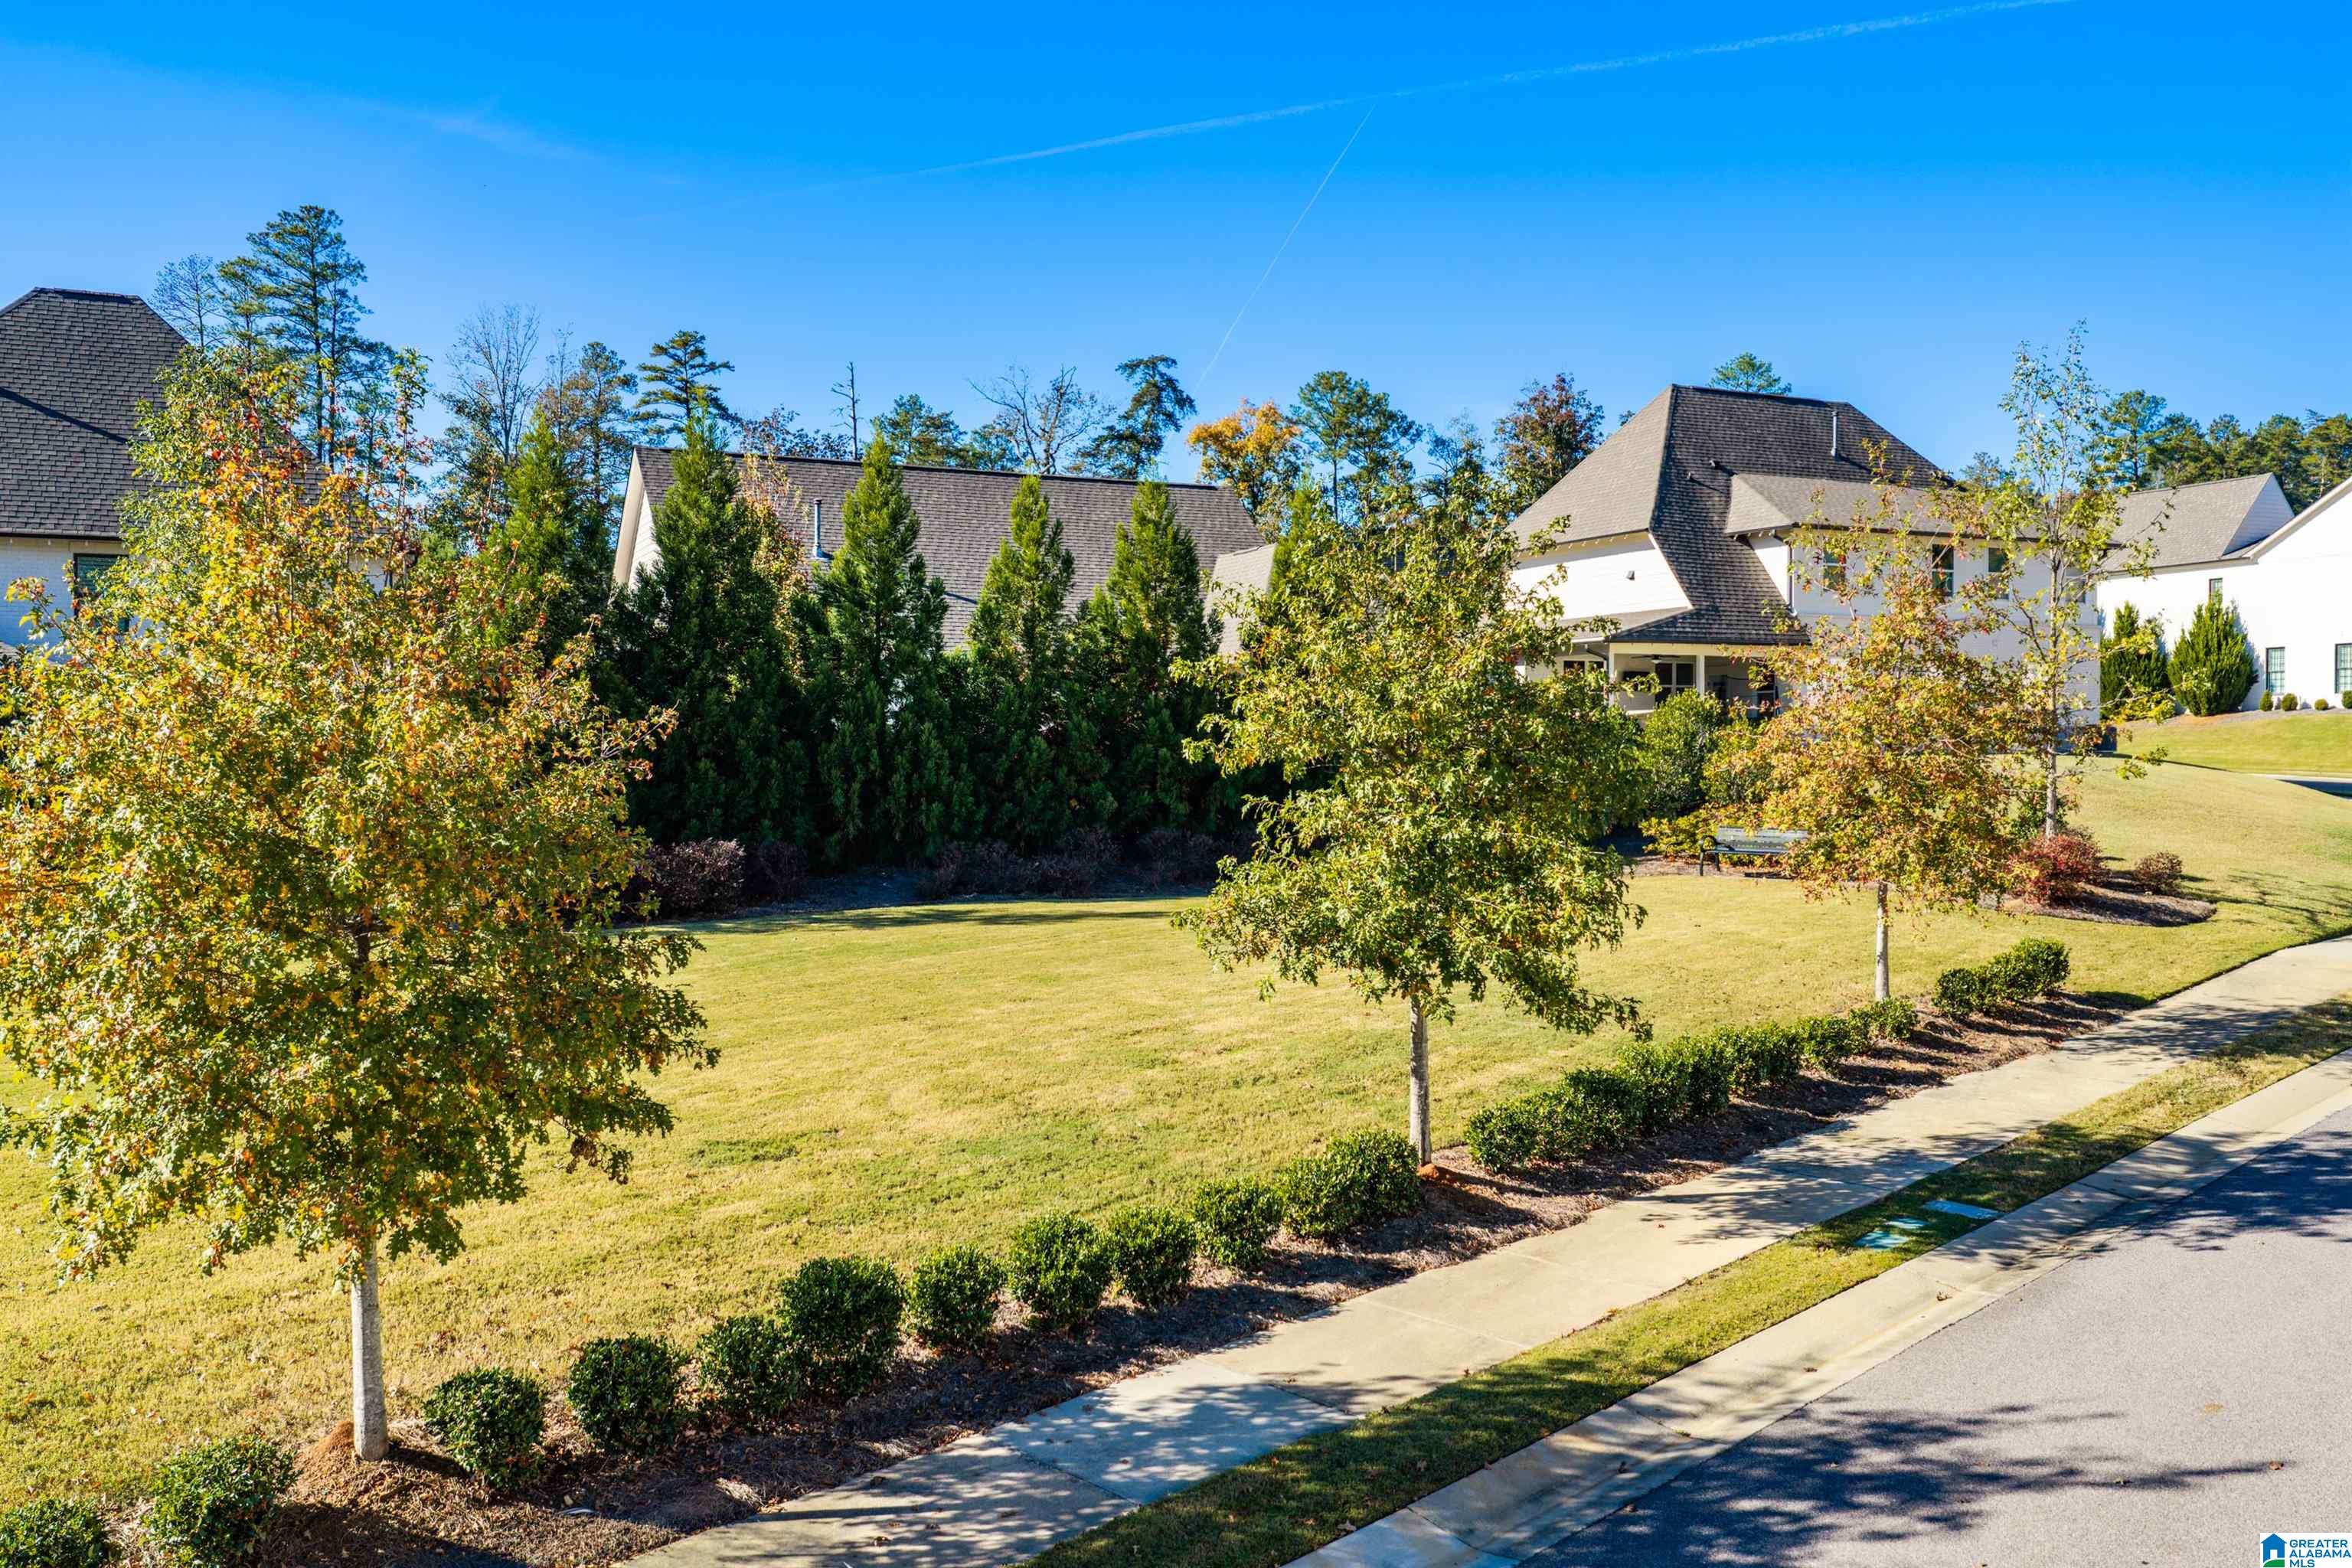
Homes behind a landscaped lawn with autumn trees, shrubs, and a sidewalk along the street.
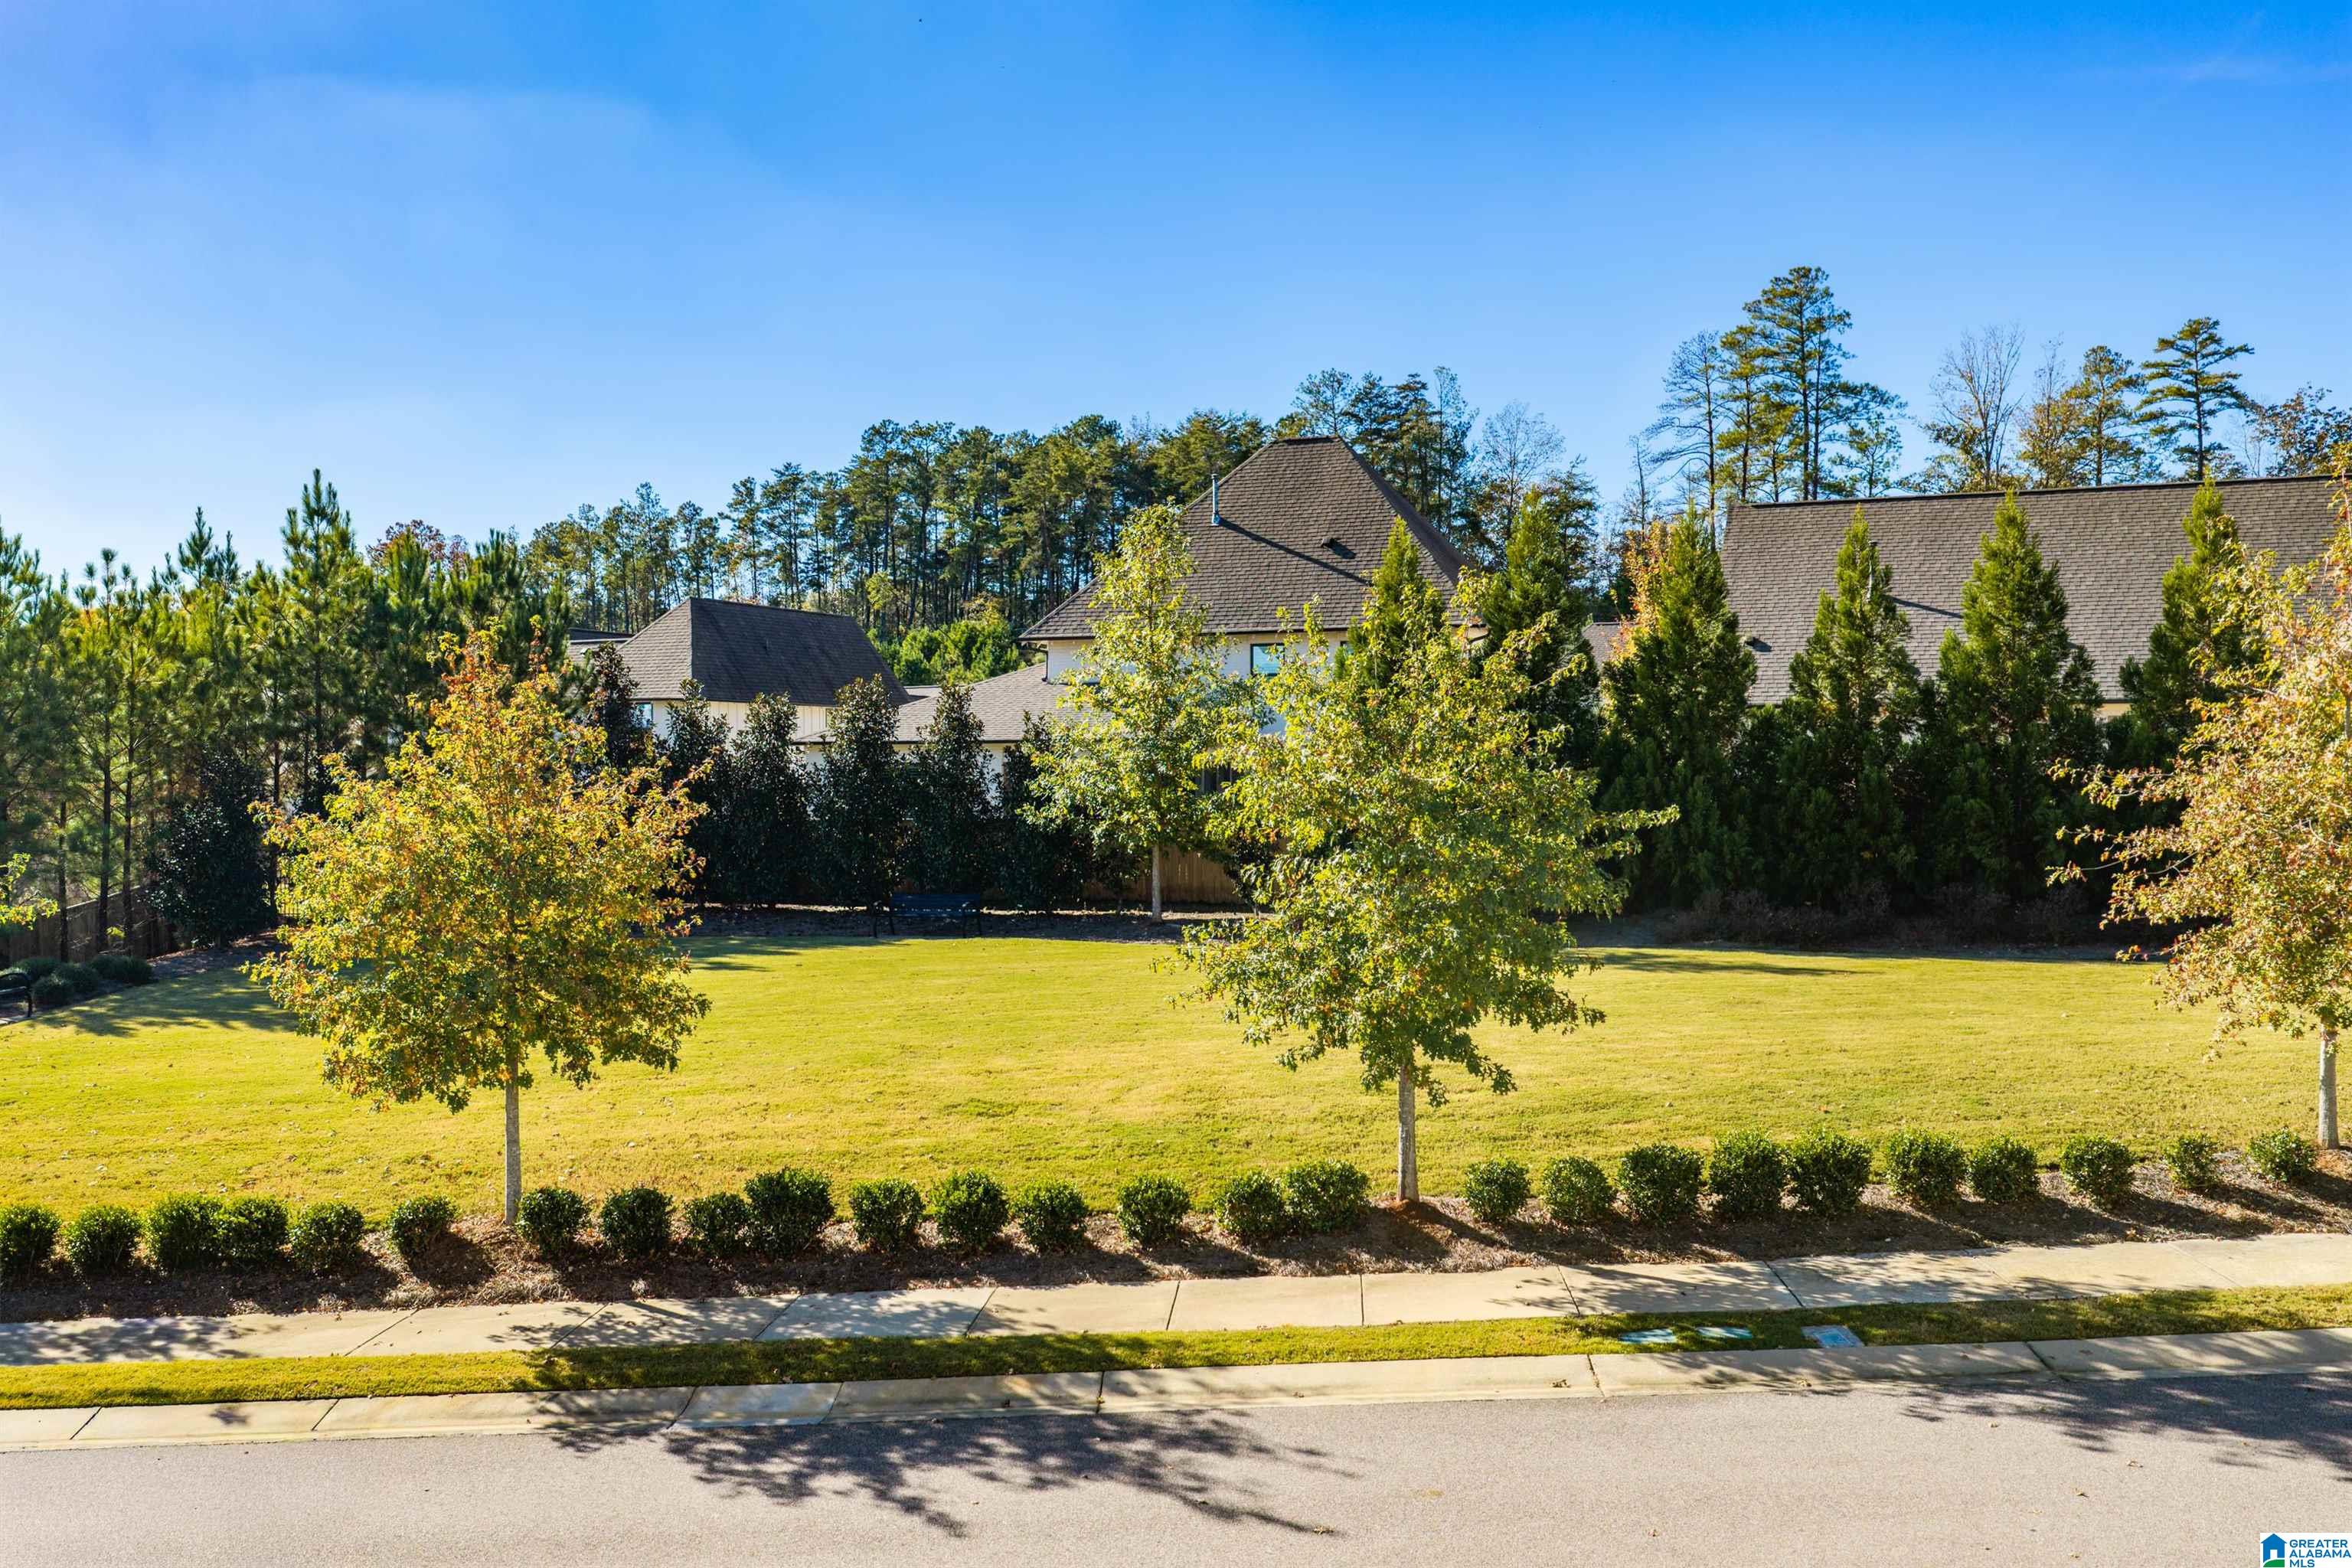
Landscaped lawn with trimmed shrubs and trees beside a sidewalk and residential street.
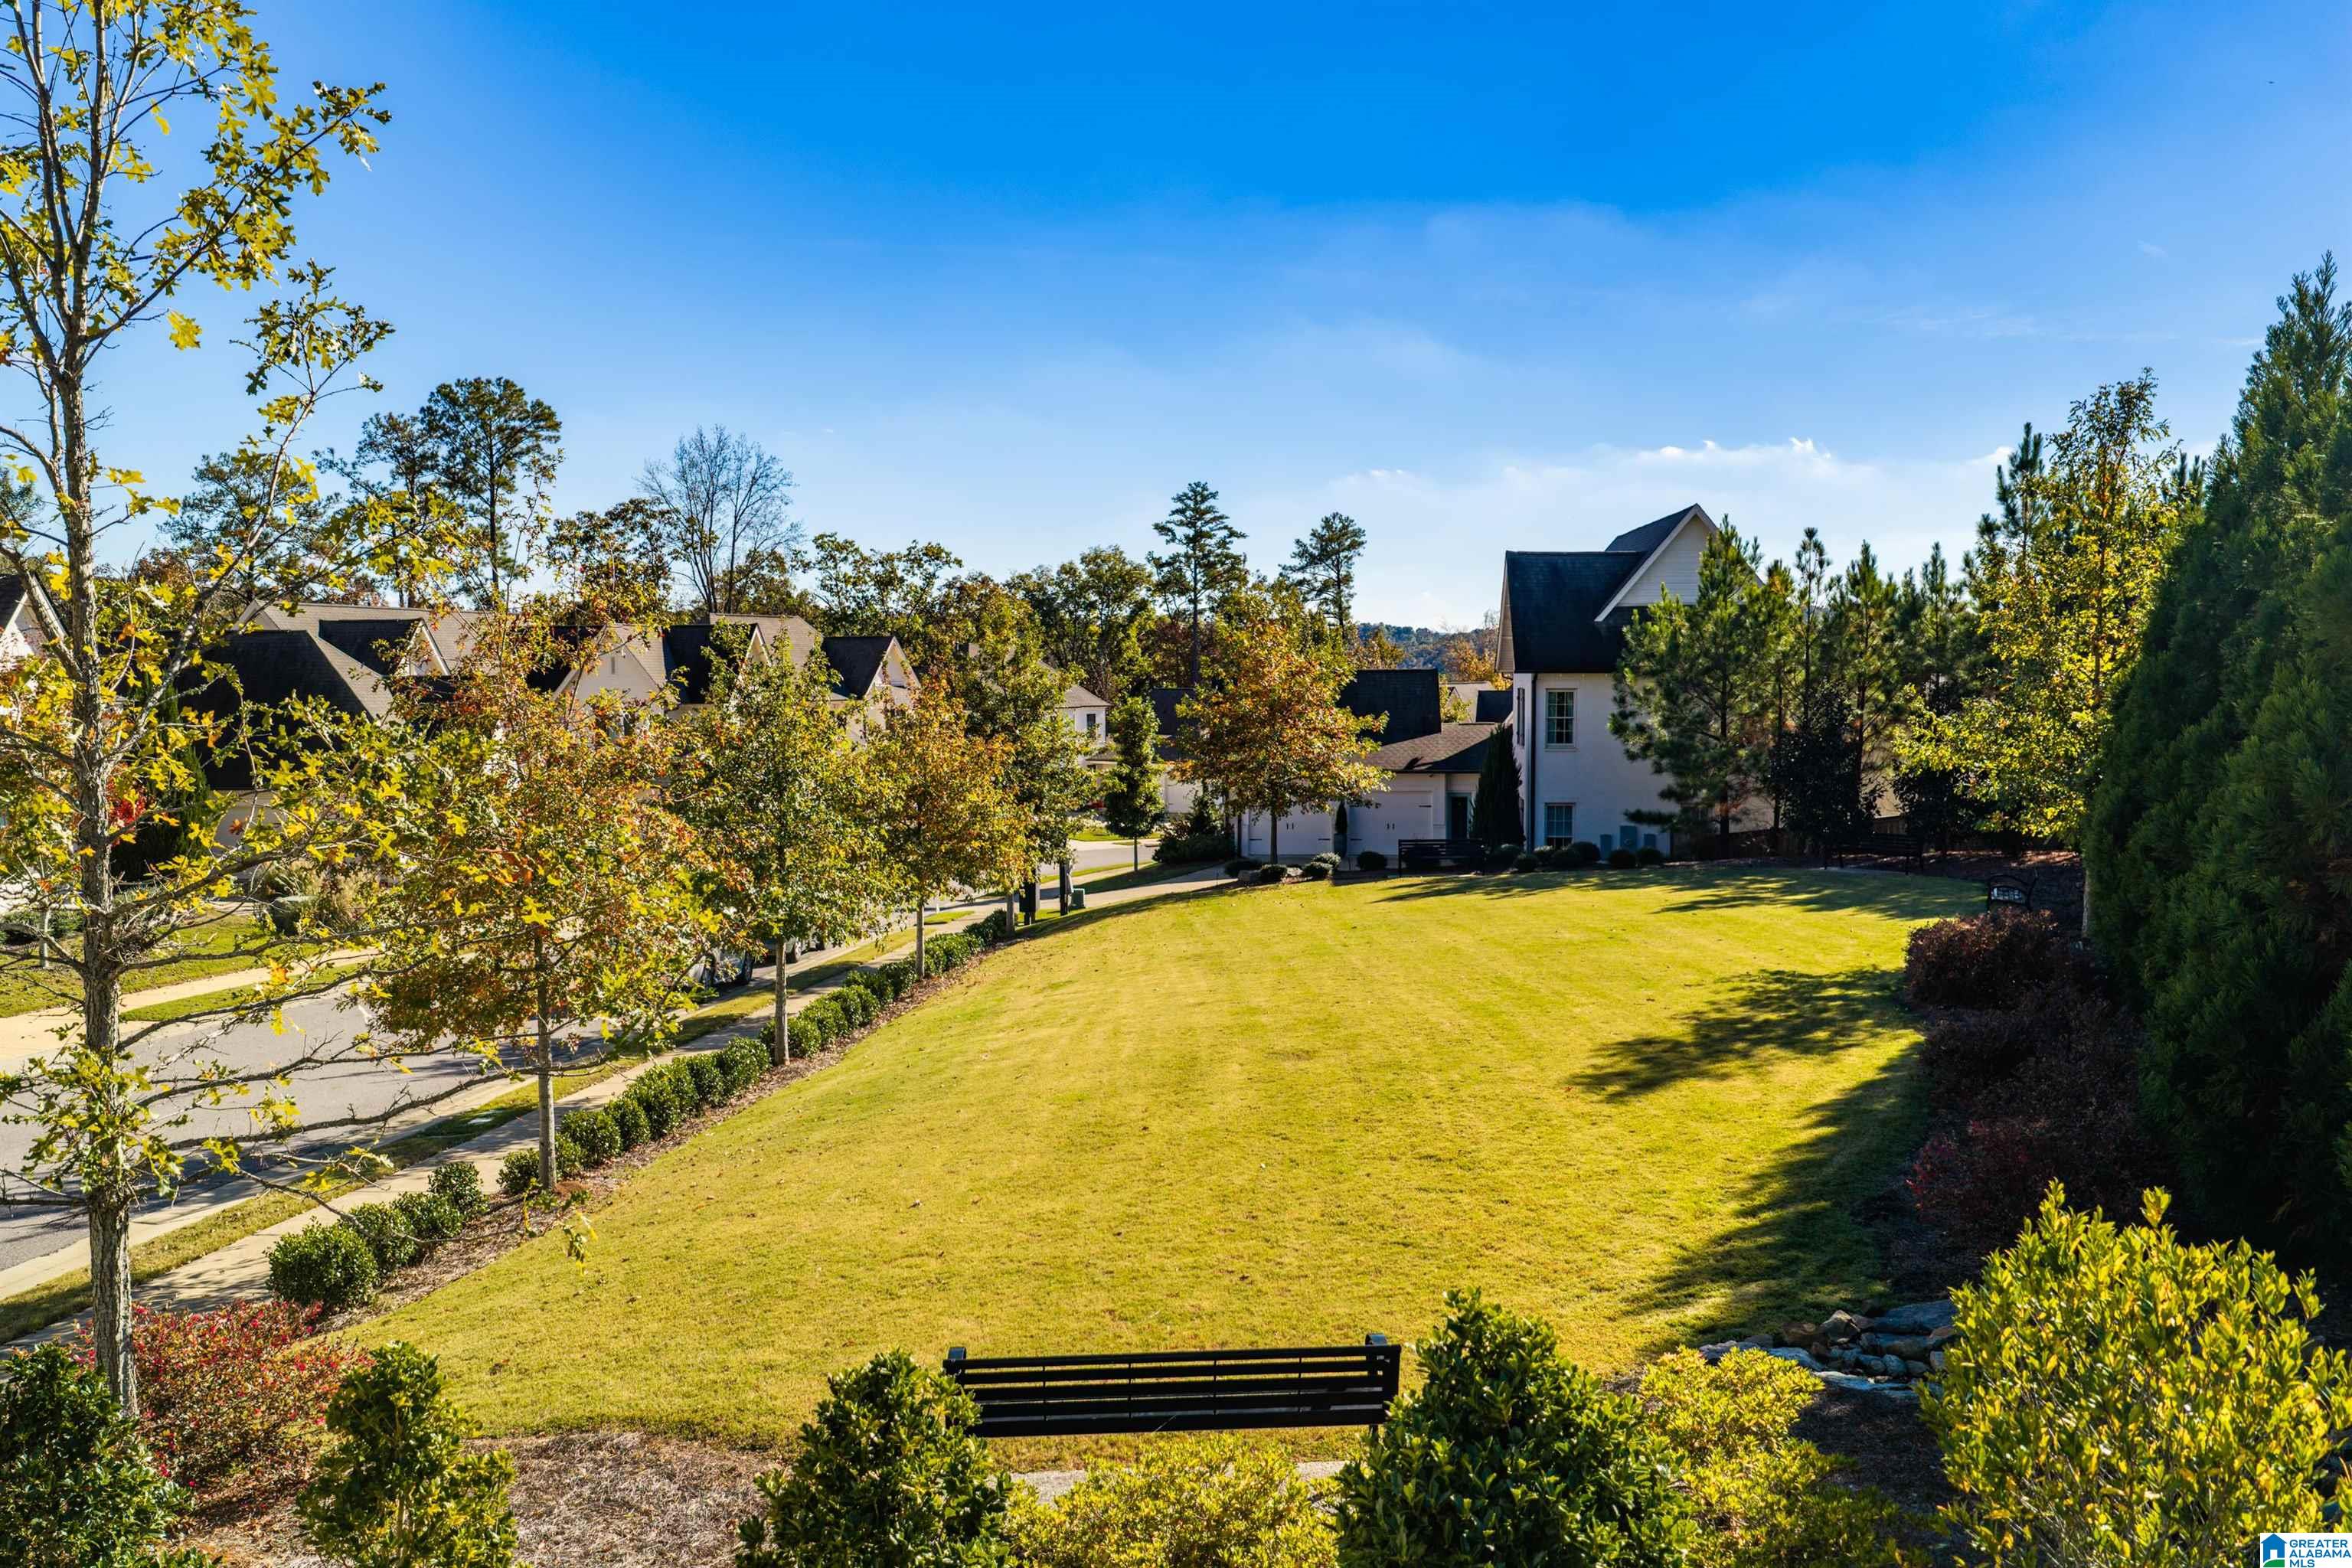
Landscaped neighborhood green with a bench, walking path, and homes beyond.
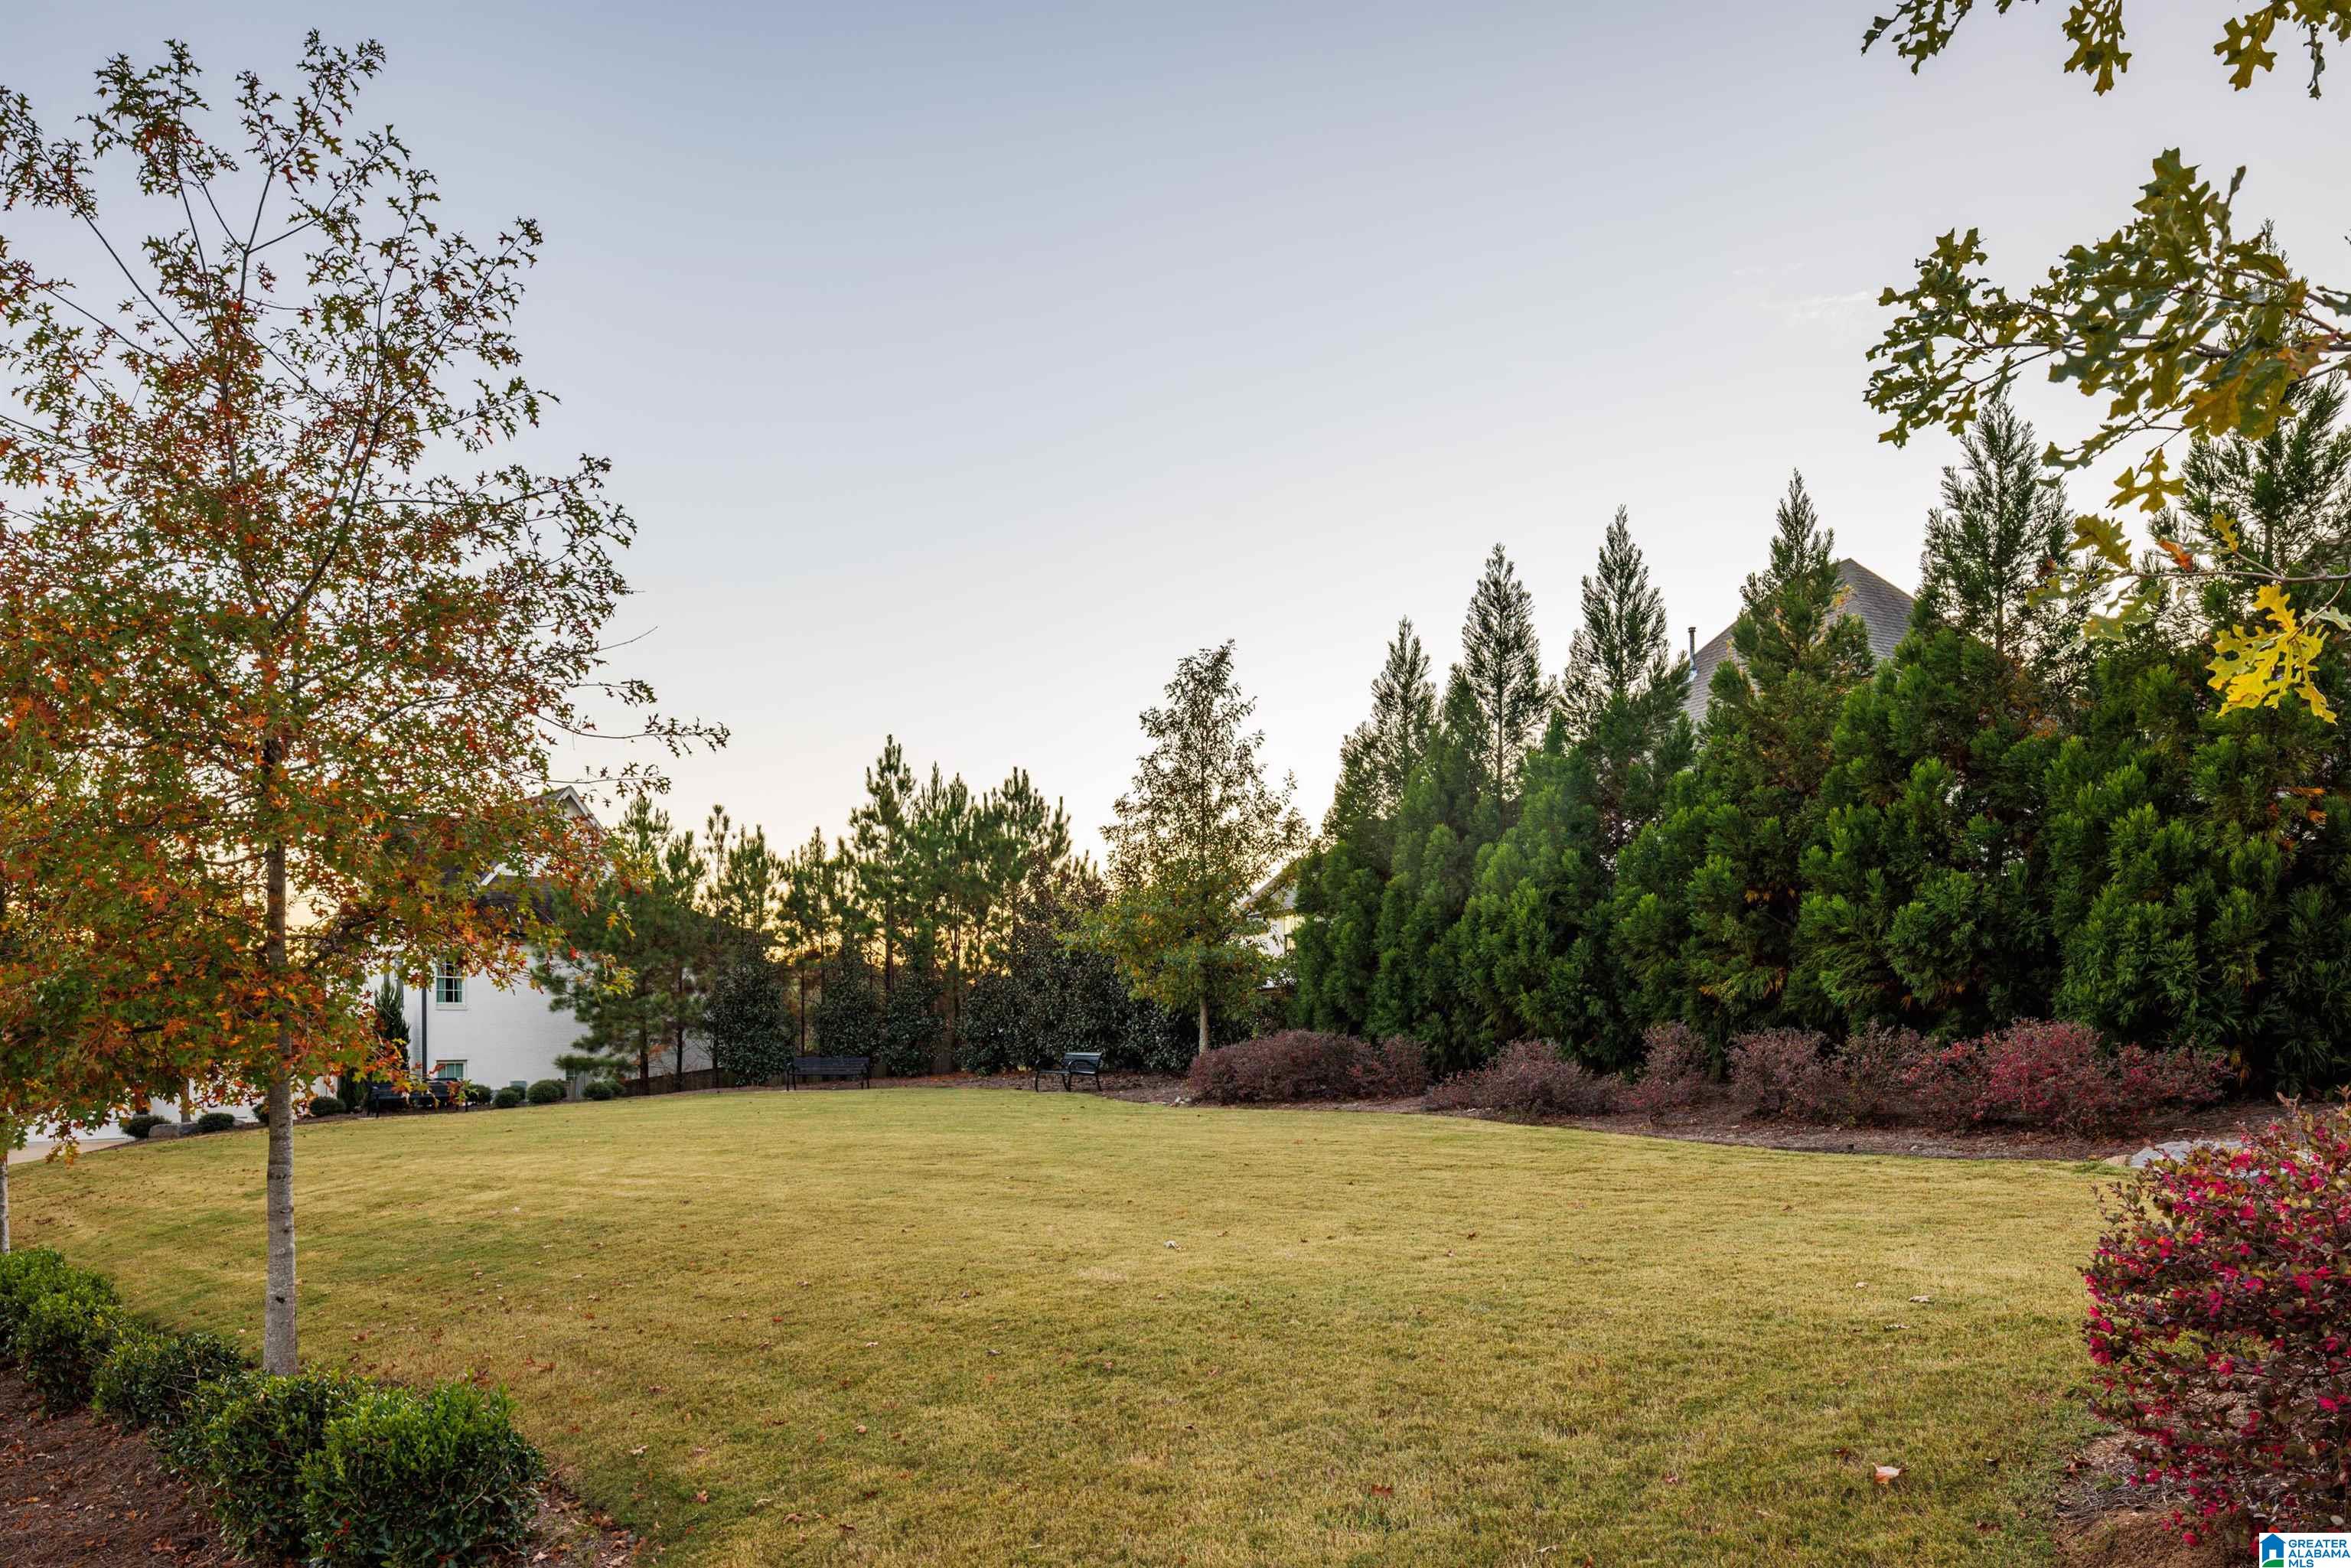
Landscaped backyard with a broad lawn, mature trees, and a tall evergreen privacy hedge.
White brick home with steep gables, dark shutters, landscaped beds, and a broad driveway.
White brick two-story home with dormers, dark shutters, and an attached double garage.
Aerial view of a white house with a gray roof, driveway, and landscaped front yard.
Aerial view of a neighborhood of homes bordering dense woodland.
Aerial view of a tree-lined neighborhood with white homes along a curved street.
Aerial view of white homes along a neighborhood street beside dense woodland.
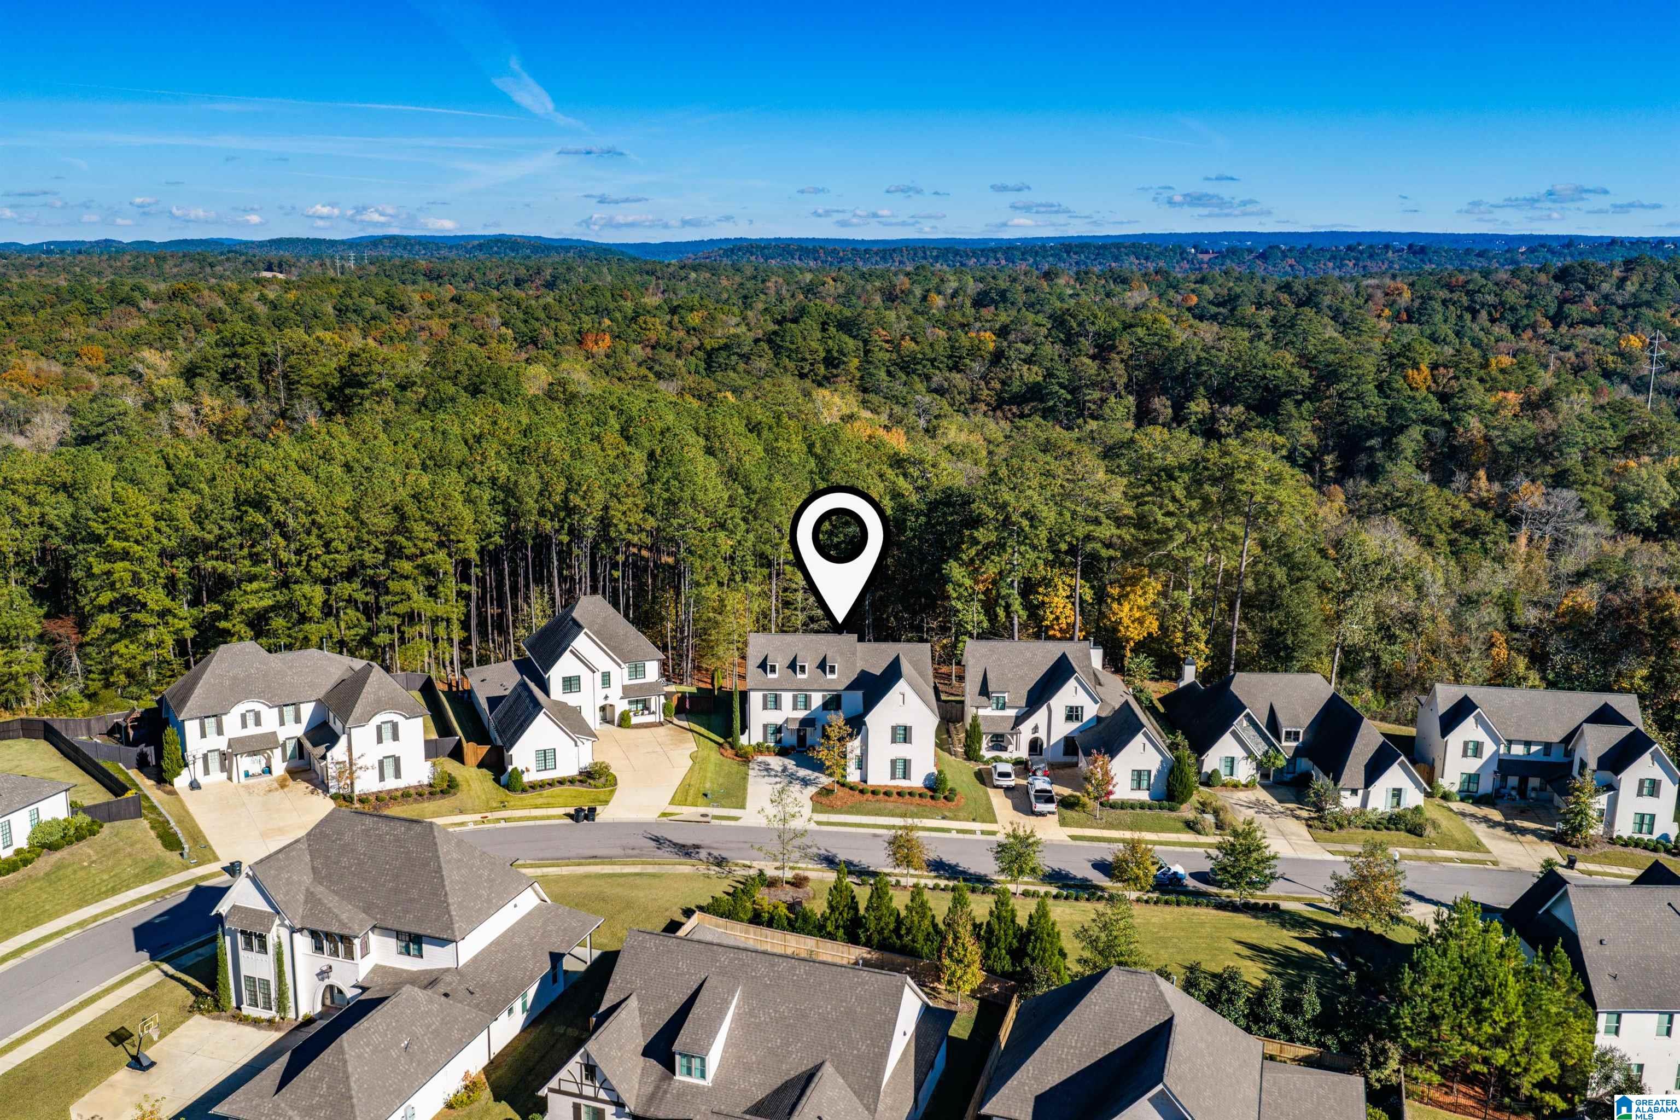
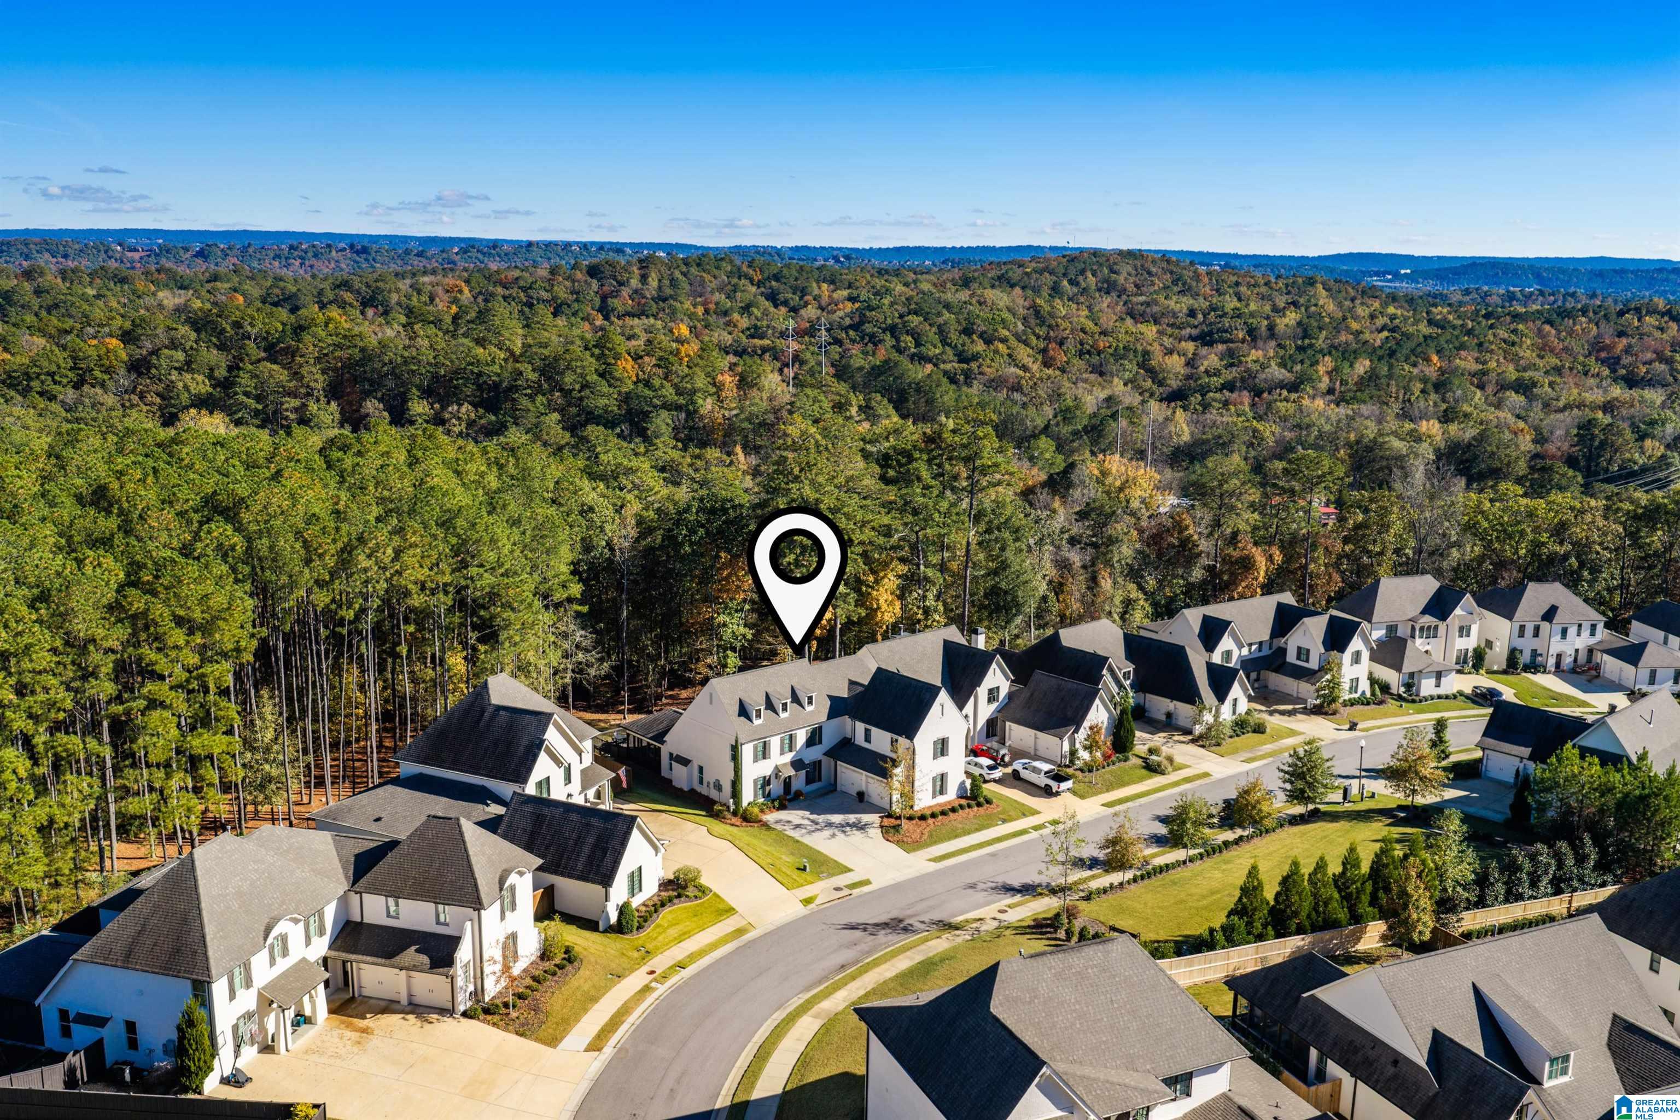
Aerial view of a white home in a neighborhood beside a dense forest, marked with a location pin.
Aerial view of the marked home in a neighborhood bordered by dense woodland.
Aerial view of the home in a neighborhood beside extensive woodland.
Aerial view of a home with a large roof, driveway, and wooded backyard.
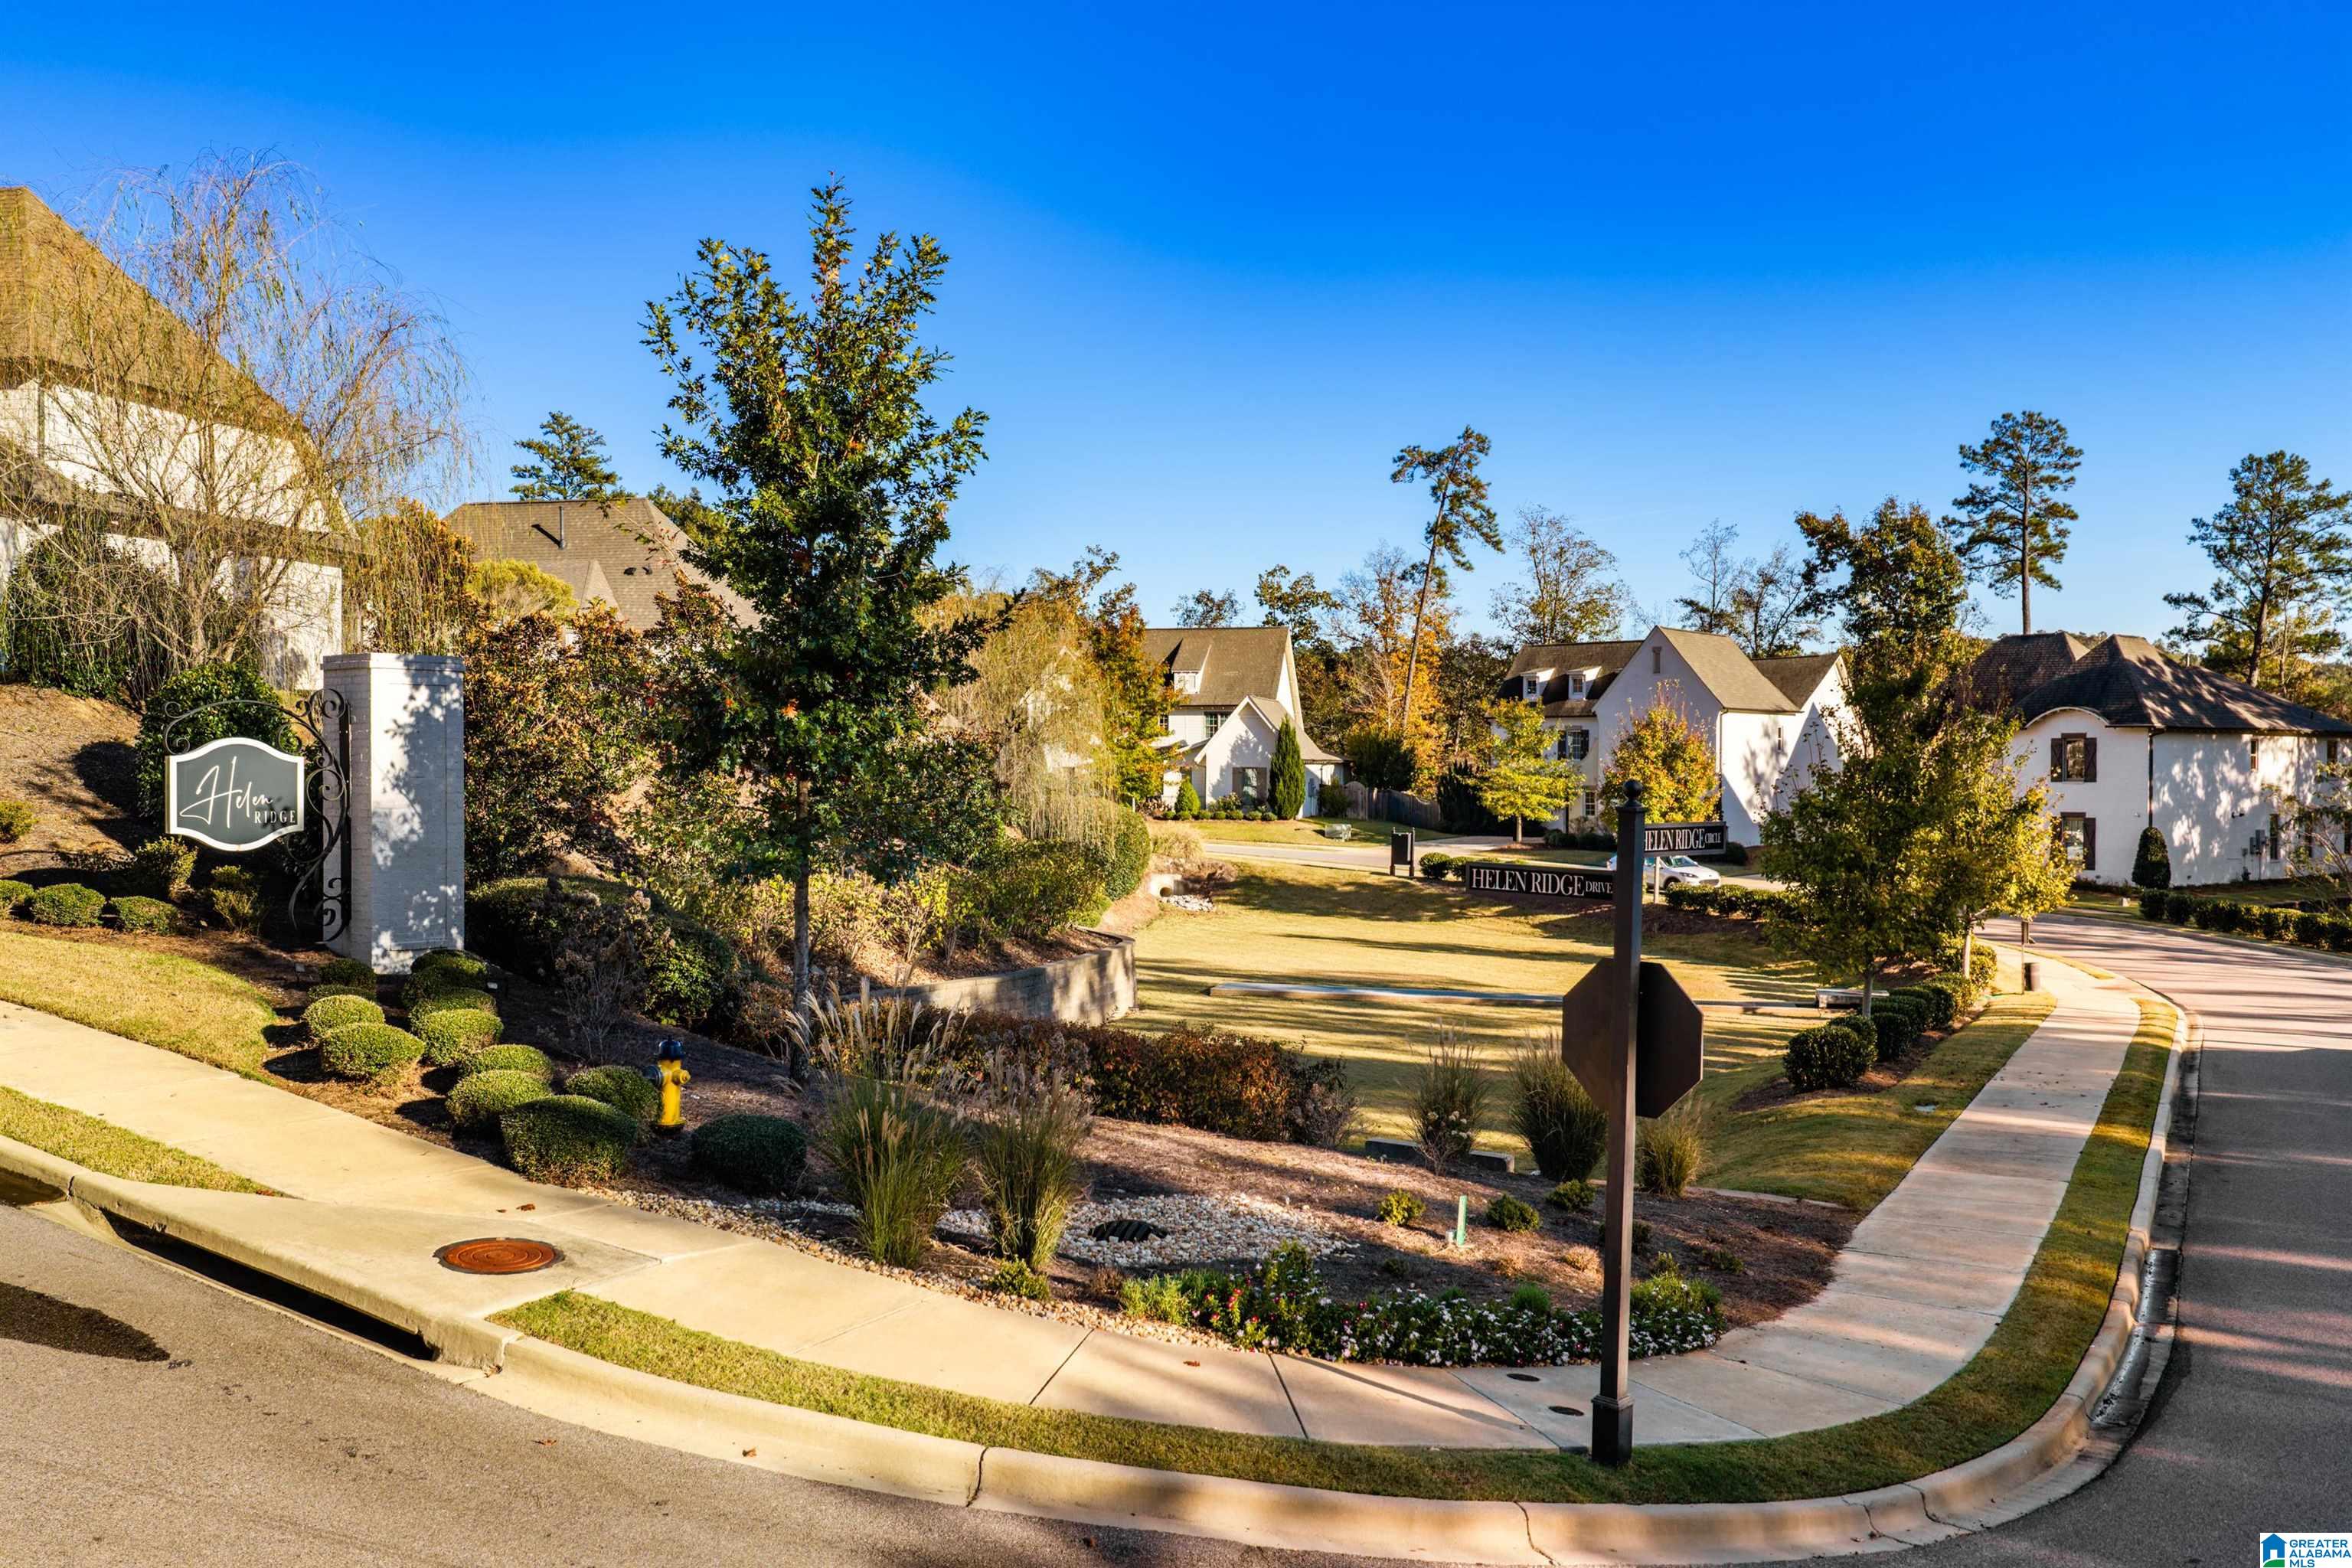
Helen Ridge neighborhood entrance with landscaped grounds, street signs, and nearby homes.
Helen Ridge entrance sign beside landscaped grounds and a sidewalk.
SEE ALL PHOTOS
White brick home with steep gables, dark shutters, and a landscaped driveway at dusk.
White brick house with dark shutters, multiple gables, and an attached garage at dusk.
Aerial view of white suburban homes along a curved street, backed by dense trees at sunset.
Aerial view of a white two-story home with a broad driveway and wooded backdrop.
Overhead view of a home with a dark roof, wooded yard, and large driveway.
White brick home with dark shutters, three roof dormers, and autumn decorations by the entrance.
White brick house with steep gables, gray shutters, and a broad front driveway.
White brick two-story house with dormers, dark shutters, and a double garage.
White brick two-story home with black shutters, attached garages, and landscaped front yard.
White brick two-story home with dark shutters, three dormers, and an attached garage.
White brick two-story home with dark shutters, a double garage, and autumn decorations by the entrance.
White brick home entrance with a dark glass door, gray shutters, and autumn pumpkins and flowers.
Entry hallway with dark wood floors, a geometric chandelier, and views into the living room and kitchen.
Entry foyer with dark hardwood floors, a glass-paneled open front door, and geometric chandelier.
Home office with a dark wood desk, built-in shelving, and bright curtained windows.
Home office with a desk and dual monitors between two curtained windows.
Dining room with a round table, upholstered chairs, dark wood floors, and a staircase beyond.
Dining room with a round wood table, upholstered chairs, dark hardwood floors, and a chandelier.
Dining room with an oval table and upholstered chairs, opening onto a staircase.
Dining room with a round wooden table, upholstered chairs, and a chandelier beside an office doorway.
Dining room with a round wood table, upholstered chairs, dark floors, and a staircase.
Butler’s pantry with glass-front cabinets and dark counters, opening to a dining nook with wooded views.
Living room with a white sectional, fireplace, vaulted ceiling, and exposed dark wood beams.
Bright living room with vaulted beam ceiling, white seating, and a fireplace beneath floral artwork.
Vaulted living room with exposed wood beams, white fireplace, and large windows overlooking a deck.
Staged living room with vaulted beamed ceiling, white fireplace, and adjoining dining area.
Staged living room with a white fireplace, vaulted ceiling, and light sofas.
Living room with a white brick fireplace, vaulted ceiling, exposed beams, and a gray sectional sofa.
Staged living room with vaulted beamed ceiling, large wooded-view windows, and an open kitchen.
Bright white kitchen with a large island, stainless appliances, and an adjoining dining area.
Bright white kitchen with a large gray island, stainless appliances, and glass pendant lights.
Bright white kitchen with a large island, gray stools, marble backsplash, and an adjoining living room.
Bright white kitchen with a large dark-topped island, four gray stools, and glass pendant lights.
Bright kitchen with a large island, adjoining living and dining areas, and wooded views through wide windows.
Bright kitchen with white cabinets, a large island, and an adjoining dining area beside broad windows.
Bright white kitchen with a large island, stainless steel appliances, and brass-accented cabinetry.
Bright white kitchen with a large island, dark countertops, brass fixtures, and stainless steel appliances.
Bright white kitchen with a dark island, marble backsplash, brass fixtures, and a large range hood.
Bright white kitchen with dark countertops, stainless appliances, and a large island.
Kitchen with a stainless steel gas range, white cabinetry, and marble-look tile backsplash.
Bright white kitchen with shaker cabinets, a stainless French-door refrigerator, and a built-in microwave.
Dining room with dark wood table, chandelier, and large windows overlooking trees and a deck.
Dining room with a dark wood table, chandelier, and large windows overlooking wooded trees.
Walk-in pantry with stocked shelves, small appliances, and white corner shelving.
Laundry room with dark washer and dryer, utility sink, and overhead cabinets.
Bright staged bedroom with a white bed, navy accent pillows, and an open doorway to a bathroom.
Staged bedroom with a white upholstered bed, navy accent pillows, and a large wooden dresser.
Staged bedroom with a white bed, wood dresser, and open doors to an en-suite bathroom.
Bathroom with a freestanding tub, glass-enclosed tiled shower, and dark tile flooring.
Bright bathroom with a freestanding tub, dual gray vanities, gold-trimmed mirrors, and dark tile flooring.
Bathroom with a gray double vanity and oval mirror, looking through a doorway into a furnished bedroom.
Freestanding bathtub in front of a glass-enclosed, white-tiled shower.
Walk-in shower with white subway tile, dark hexagonal floor tiles, and a glass partition.
Walk-in closet with built-in white shelving, hanging clothes, shoe storage, baskets, and drawers.
Nursery with a white crib, upholstered rocking chair, dresser, and pale green curtains.
Nursery with a white crib, dresser, rocking chair, and pale green curtains.
Walk-in closet with clothes hanging on long shelves and carpeted flooring.
Bathroom with marble-look shower tile, gray vanity, and arched gold-framed mirror.
Entryway with a dark wood staircase and white built-in cubbies with hooks and baskets.
Furnished living room with a beige sofa, wood coffee table, and wall-mounted television.
Carpeted upstairs sitting room with a cream sofa, wall-mounted TV, and doorway to a bathroom.
Furnished living room with a wall-mounted television, gray sectional, and wooden coffee table.
Home workout room with a stationary bike, exercise ball, weights, and two windows.
Bathroom with a long white vanity, dark tiled shower, and hexagonal floor opening to a bedroom.
Bedroom with a white bed, rustic wood headboard, and curtained window.
Bright bedroom with two wooden twin beds dressed in blue bedding and dark curtains.
Bathroom vanity with a large mirror, white countertop, gray cabinetry, and geometric tile floor.
Bathroom with a gray-tiled tub and shower, striped curtain, and white hexagonal floor tile.
Bathroom vanity with white hexagonal tile, gray cabinets, and a doorway to a carpeted room.
Carpeted bedroom with dark curtains, ceiling fan, and an open closet with built-in drawers.
Screened porch with a wicker sectional, patterned rug, and wooded views.
Covered patio with wicker seating, white brick walls, and a dark wood ceiling.
Covered patio with white brick walls, dark wood ceiling, ceiling fan, and wicker seating.
Paved courtyard patio with covered grills, a bench, and potted plants beneath an open sky.
Wooden deck with lounge chairs and dining set overlooking a wooded yard.
Wooden deck with outdoor dining set overlooking a wooded backyard.
Wooden deck with four loungers overlooking colorful autumn trees.
Wooden deck with lounge chairs and dining set beside a wooded backyard.
Rear exterior of a two-story home with a raised wooden deck and screened porch.
Rear of a white brick home with a screened porch and elevated wooden deck.
Aerial view of a spacious deck with lounge chairs overlooking a wooded backyard.
Rear of a brick home with a screened porch and elevated wooden deck.
Wooded backyard with mature trees, a grassy clearing, and sunlit autumn leaves.
Rear view of a white house with a large elevated wooden deck, stairs, and terraced backyard.
Homes behind a landscaped lawn with autumn trees, shrubs, and a sidewalk along the street.
Landscaped lawn with trimmed shrubs and trees beside a sidewalk and residential street.
Landscaped neighborhood green with a bench, walking path, and homes beyond.
Landscaped backyard with a broad lawn, mature trees, and a tall evergreen privacy hedge.
White brick home with steep gables, dark shutters, landscaped beds, and a broad driveway.
White brick two-story home with dormers, dark shutters, and an attached double garage.
Aerial view of a white house with a gray roof, driveway, and landscaped front yard.
Aerial view of a neighborhood of homes bordering dense woodland.
Aerial view of a tree-lined neighborhood with white homes along a curved street.
Aerial view of white homes along a neighborhood street beside dense woodland.
Aerial view of a white home in a neighborhood beside a dense forest, marked with a location pin.
Aerial view of the marked home in a neighborhood bordered by dense woodland.
Aerial view of the home in a neighborhood beside extensive woodland.
Aerial view of a home with a large roof, driveway, and wooded backyard.
Helen Ridge neighborhood entrance with landscaped grounds, street signs, and nearby homes.
Helen Ridge entrance sign beside landscaped grounds and a sidewalk.
Coming Soon

1772 HELEN RIDGE CIRCLE

1772 HELEN RIDGE CIRCLE, VESTAVIA HILLS, AL 35242

$929,900
A once-in-a-blue-moon opportunity in Helen Ridge! Offering the largest floor plan in the neighborhood at an unbeatable price per square foot, this is one you do NOT want to miss. Situated directly across from the community green space WITH a private backyard, this home offers a rare combination of lot, location, square footage, & value. The floor plan makes this a true forever home, with everything you need on the main level, including the primary suite, a secondary bedroom, laundry room, garage, & multiple living spaces. Upstairs, you'll find additional bedrooms & versatile living areas with room for everyone. The kitchen & family room flow onto a screened-in porch, grilling area, & custom deck spanning the length of the home. Steps lead down to even more backyard space. Built in 2021, this home also features a butler's pantry, abundant storage, and carefully curated design selections. All of this in one of the sweetest neighborhoods around. Showings begin 11/12! Open House 11/14 1-3!

5
beds

4
baths

4,321 Sq.Ft. LIVING AREA

Hannah Dean Bygrave

Hannah Dean Bygrave

Features & Amenities

Interior

  • total bedrooms5
  • Total bathrooms4
  • full bathrooms4
  • Laundry room Washer Hookup
  • Flooring Carpet, Hardwood, Tile Floor
  • Fireplace Masonry, Stone (FIREPL)
  • APPLIANCES Cooktop-Gas, Dishwasher Built-In, Disposal, Microwave Built-In, Oven-Gas, Self-Cleaning, Plumbed for Gas in Kit, Refrigerator
  • other interior Features Recess Lighting

Area & Lot

  • Status Coming Soon
  • Living Area4,321 Sq.Ft.
  • MLS® ID21469728
  • TypeResidential
  • YEAR BUILT2021
  • NeighborhoodVestavia Hills
  • Elementary SchoolVESTAVIA CAHABA HEIGHTS
  • Middle SchoolLIBERTY PARK
  • High SchoolVESTAVIA HILLS

Exterior

  • STORIES2
  • Garage Space2.0
  • water SourcePublic Water
  • lot featuresInterior Lot, Subdivision
  • parkingAttached, Driveway Parking, On Street Parking
  • HEAT TYPECentral (HEAT), Gas Heat
  • AIR CONDITIONINGCentral (COOL), Electric (COOL), Zoned (COOL)
  • sewerConnected
  • SubstructureSlab
  • HOA AmenitiesSidewalks, Street Lights
  • other exterior FeaturesSprinkler System, Porch Screened

Financial

  • Sales Price$929,900
  • HOA $810/yr

Mortgage Calculator

Estimate your monthly mortgage payment, including the principal and interest, property taxes, and HOA. Adjust the values to generate a more accurate rate.
All estimates are provided for informational purposes only. Actual amounts may vary.
$0,000 Your Payment 20 15 65
$0,000 Your Payment

Vestavia Hills

Explore

Let’s Find Your Dream Home

Her strong moral compass, local roots, and marketing savvy make her a trusted advocate for families, first-time buyers, and seasoned investors alike.

Follow Me on Instagram