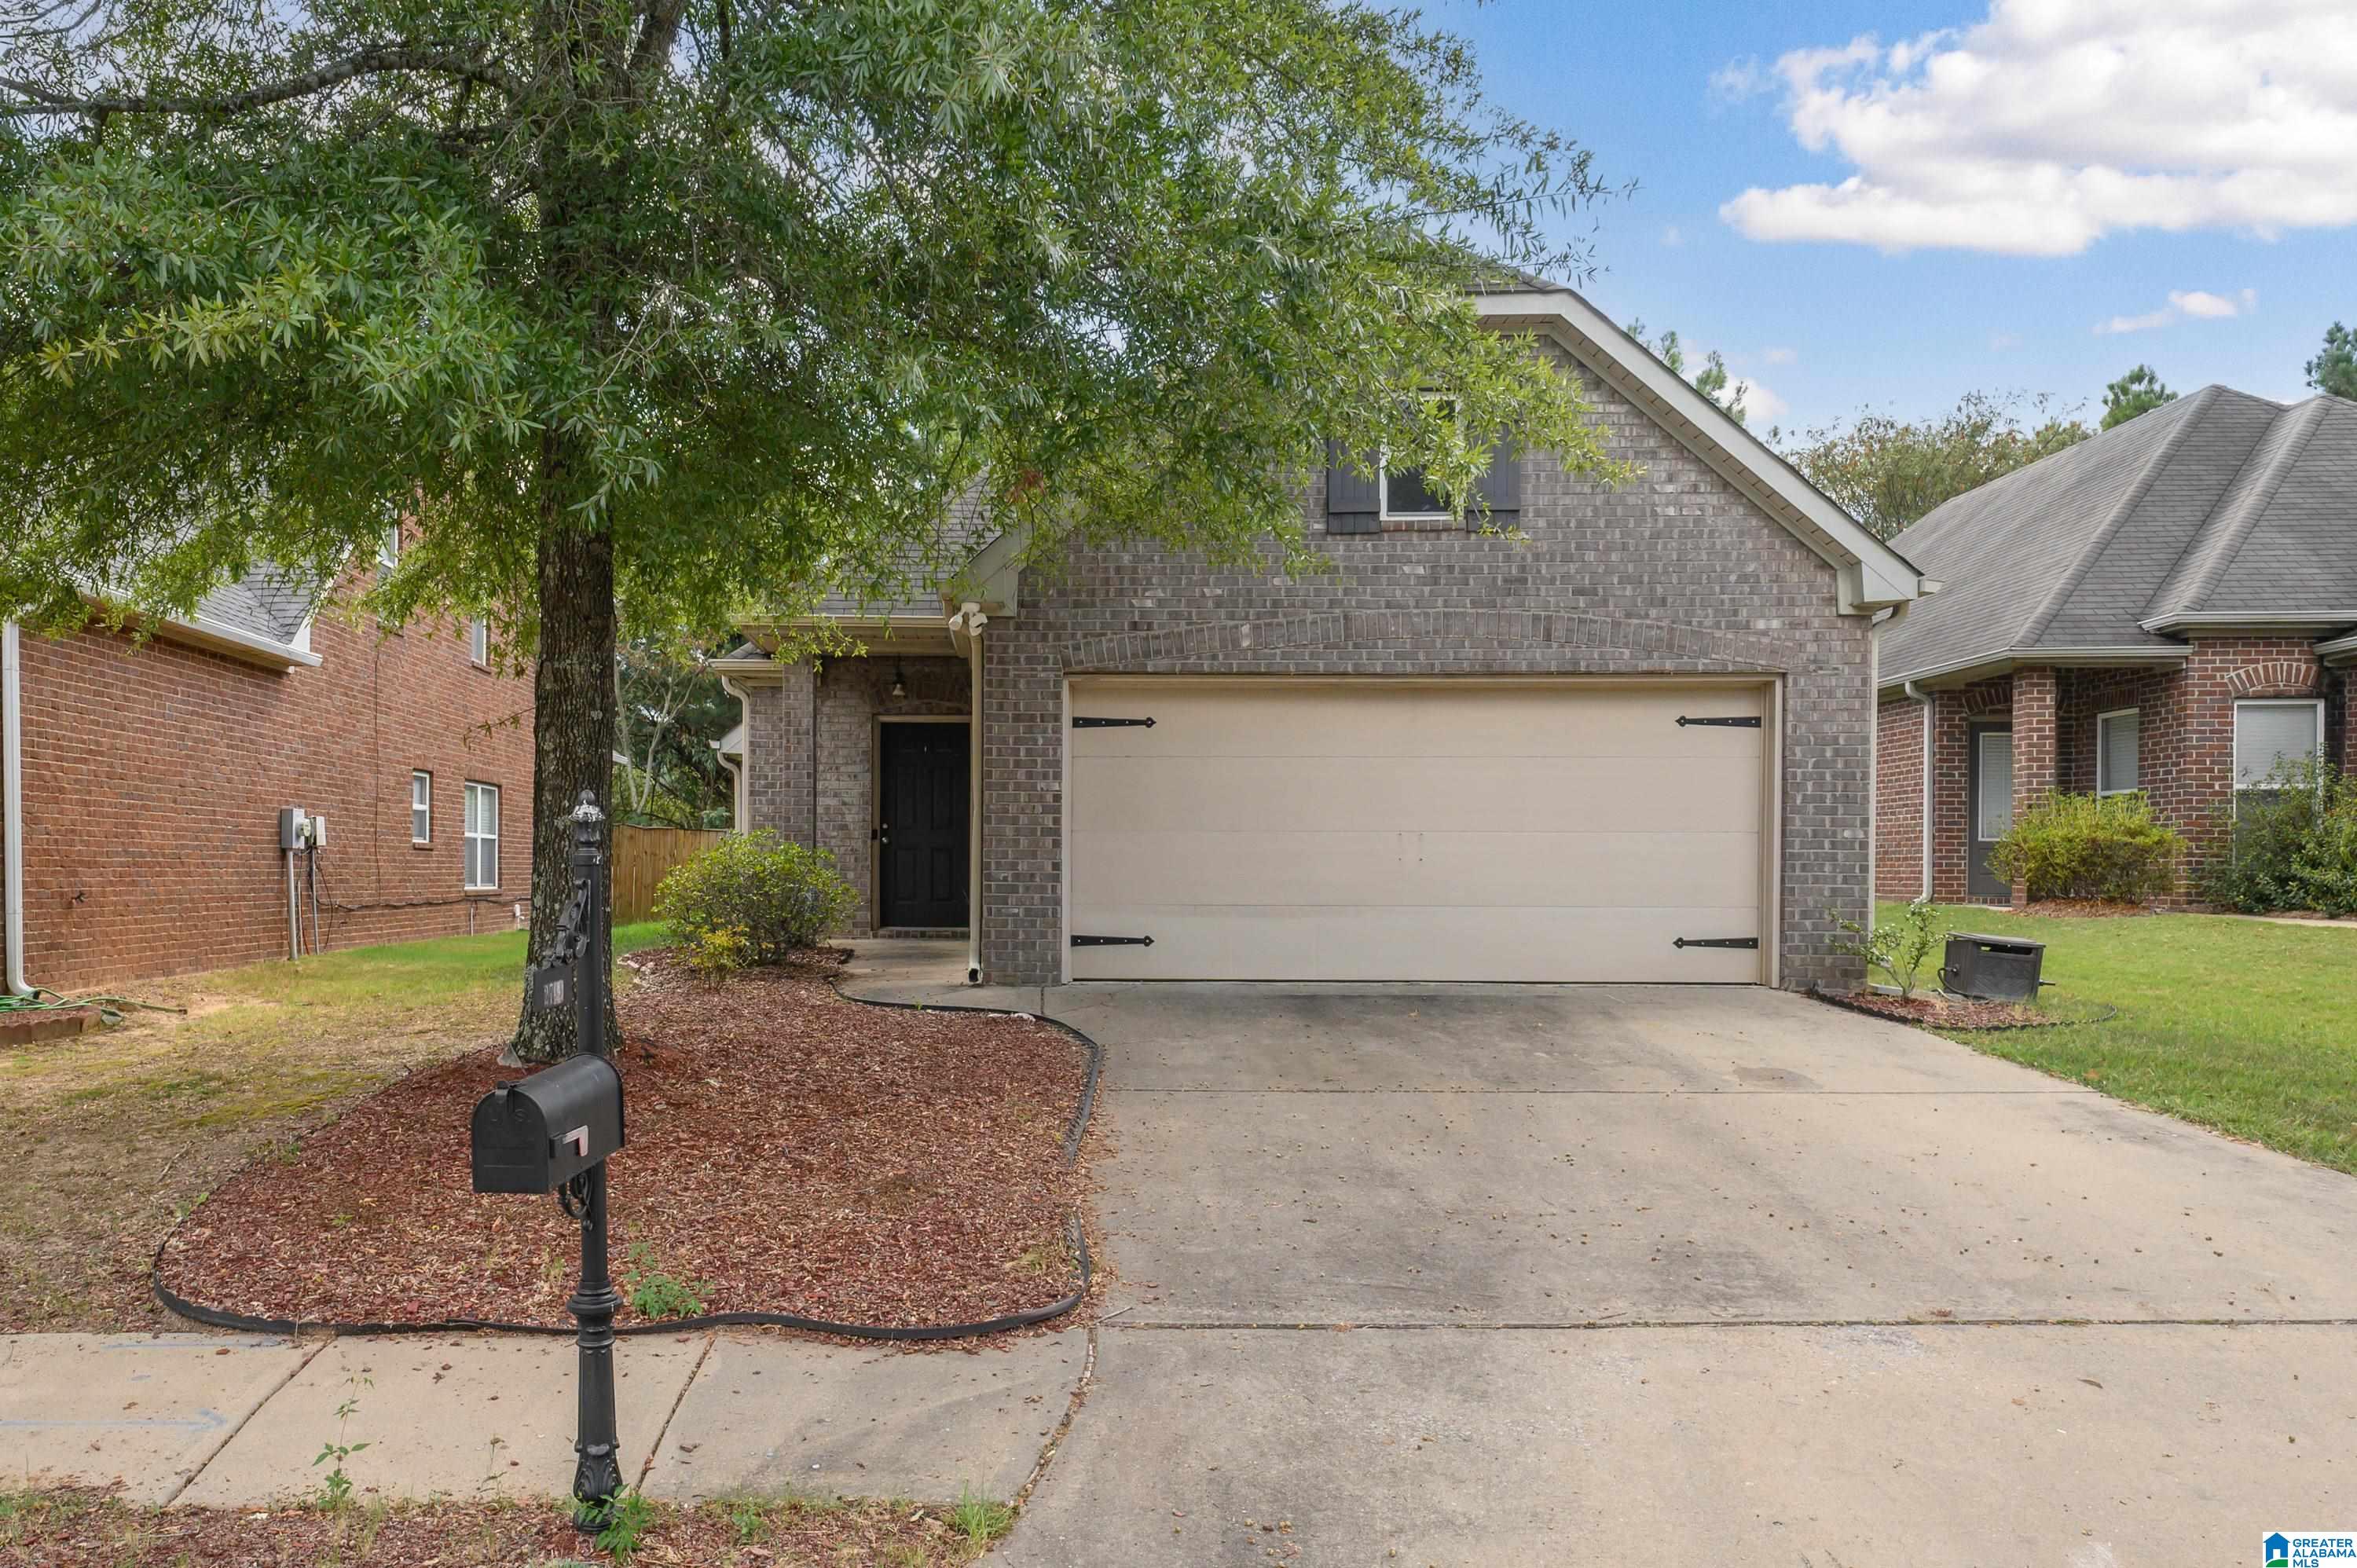
Brick house with a wide double garage, driveway, and a large shade tree in front.
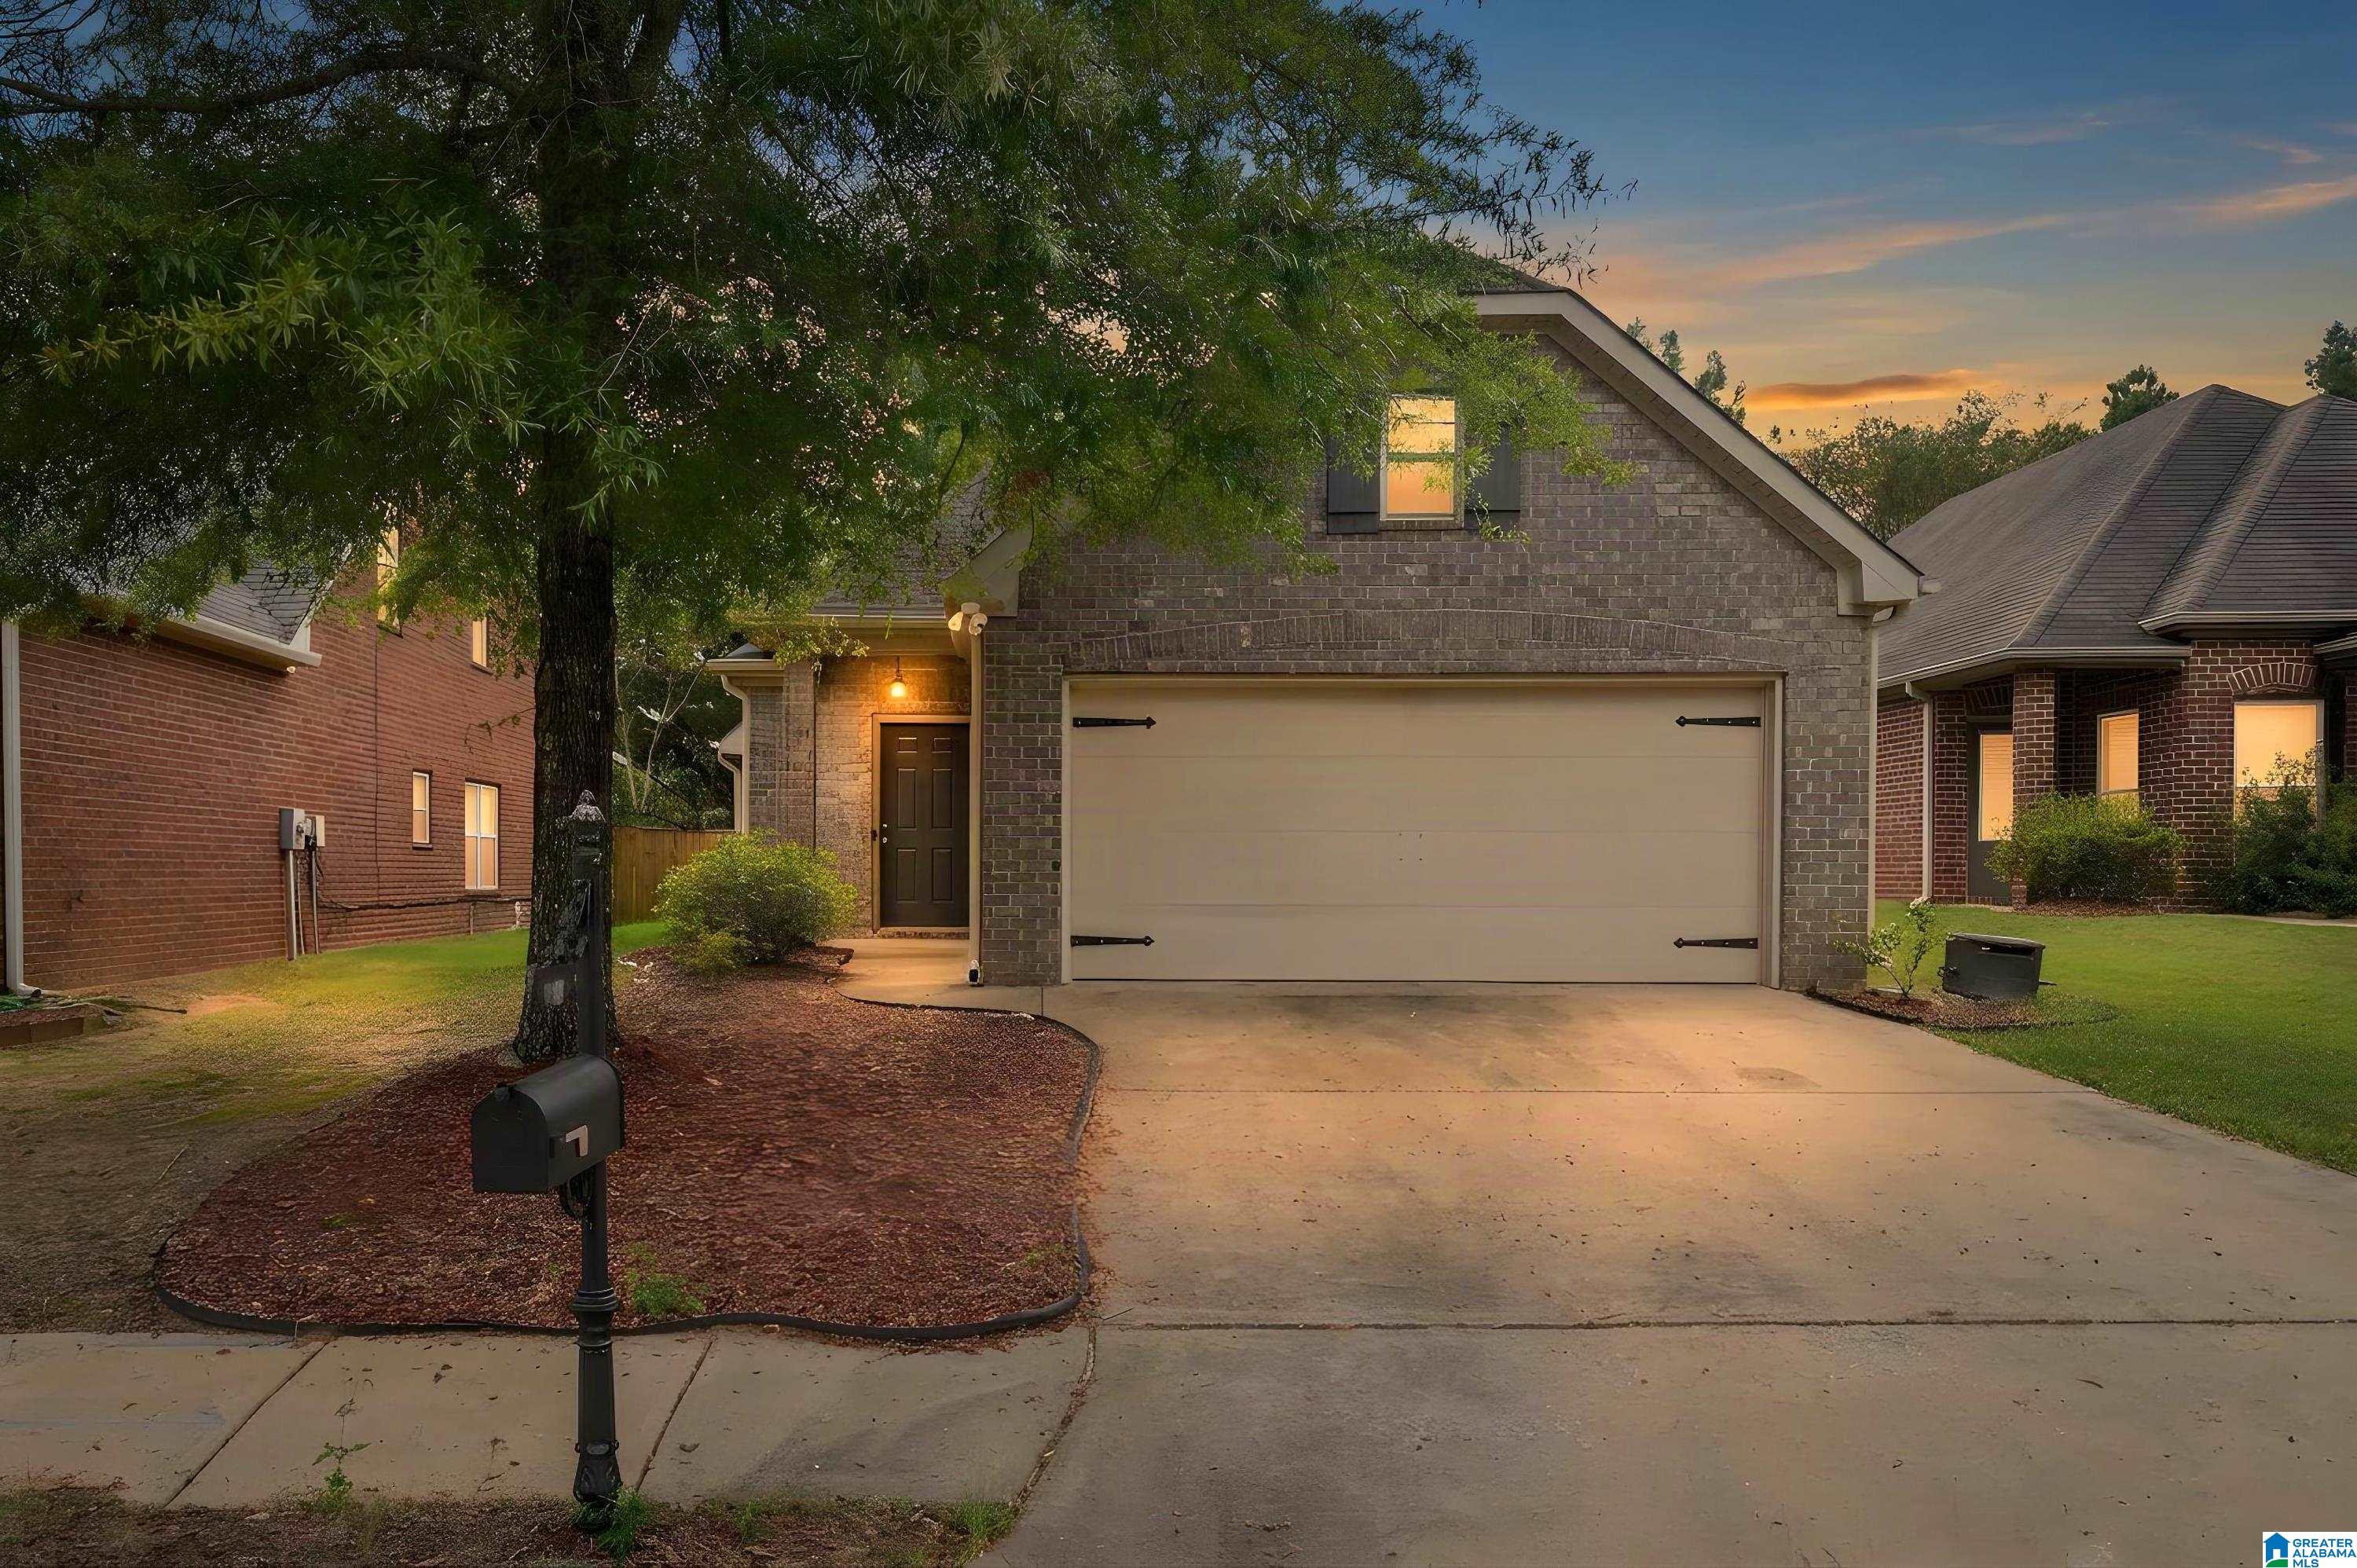
Brick home with a two-car garage and curved driveway at dusk.
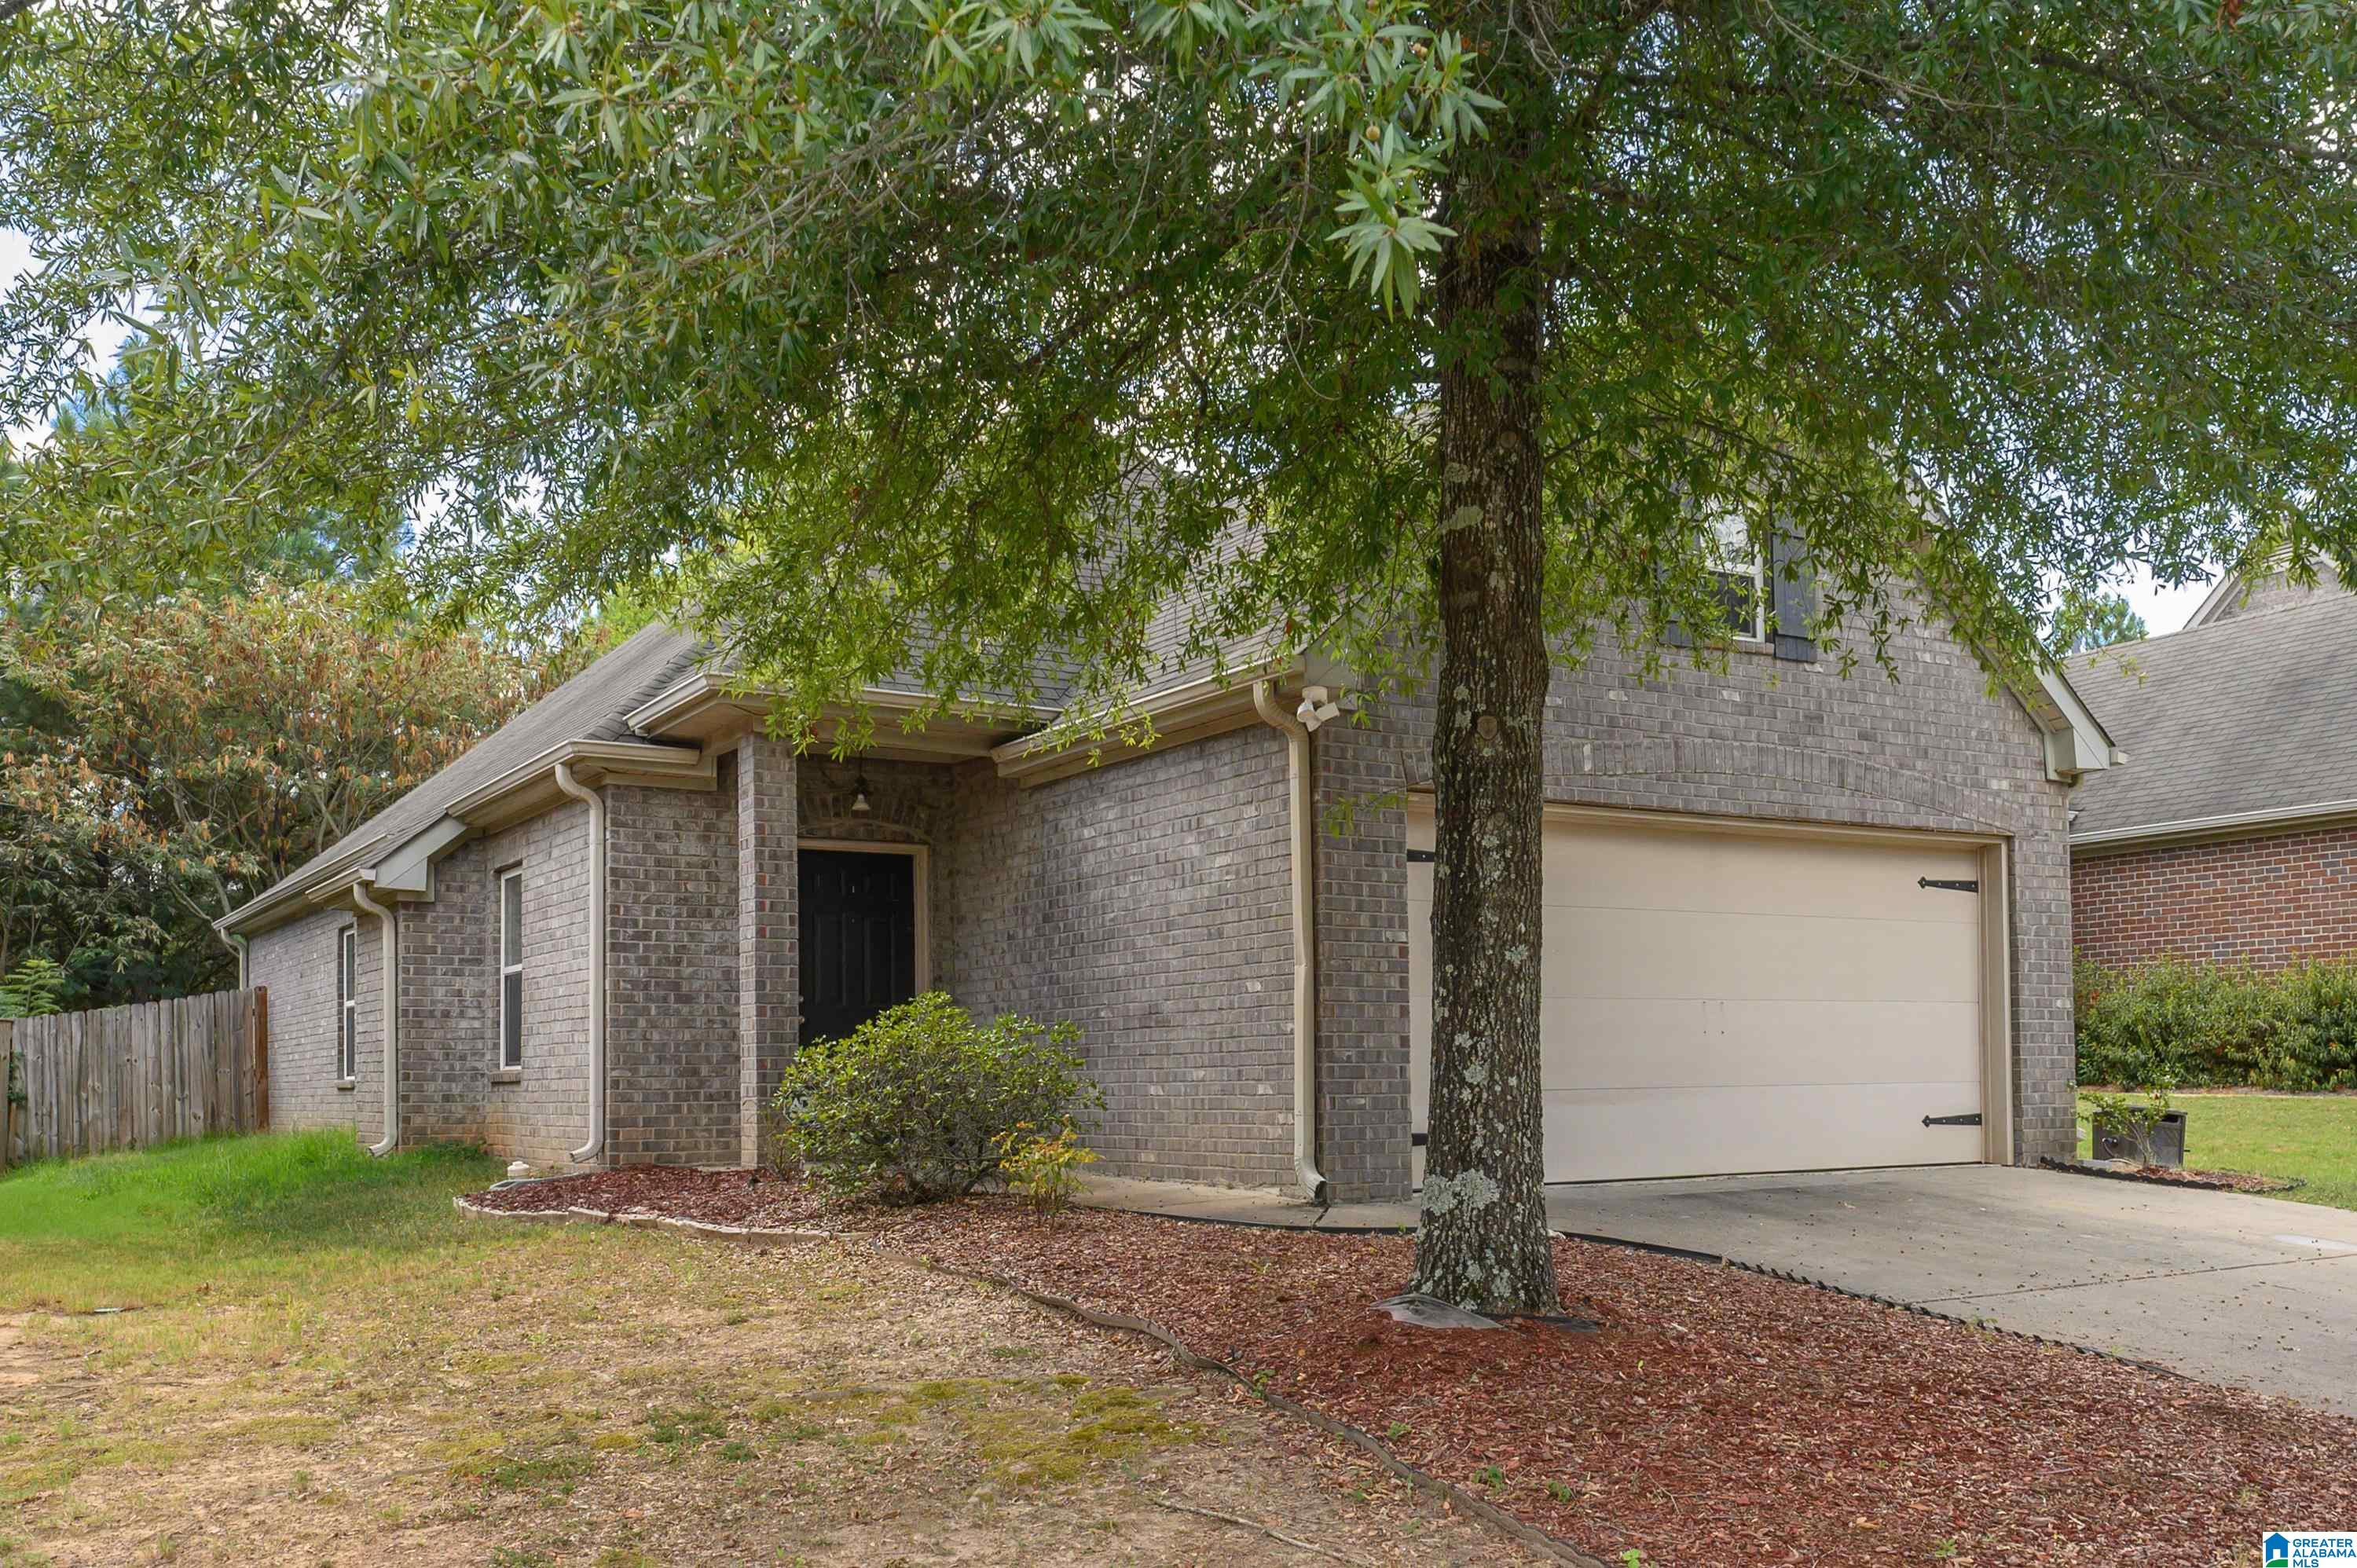
Brick house with an attached garage, covered entry, and a large tree in front.
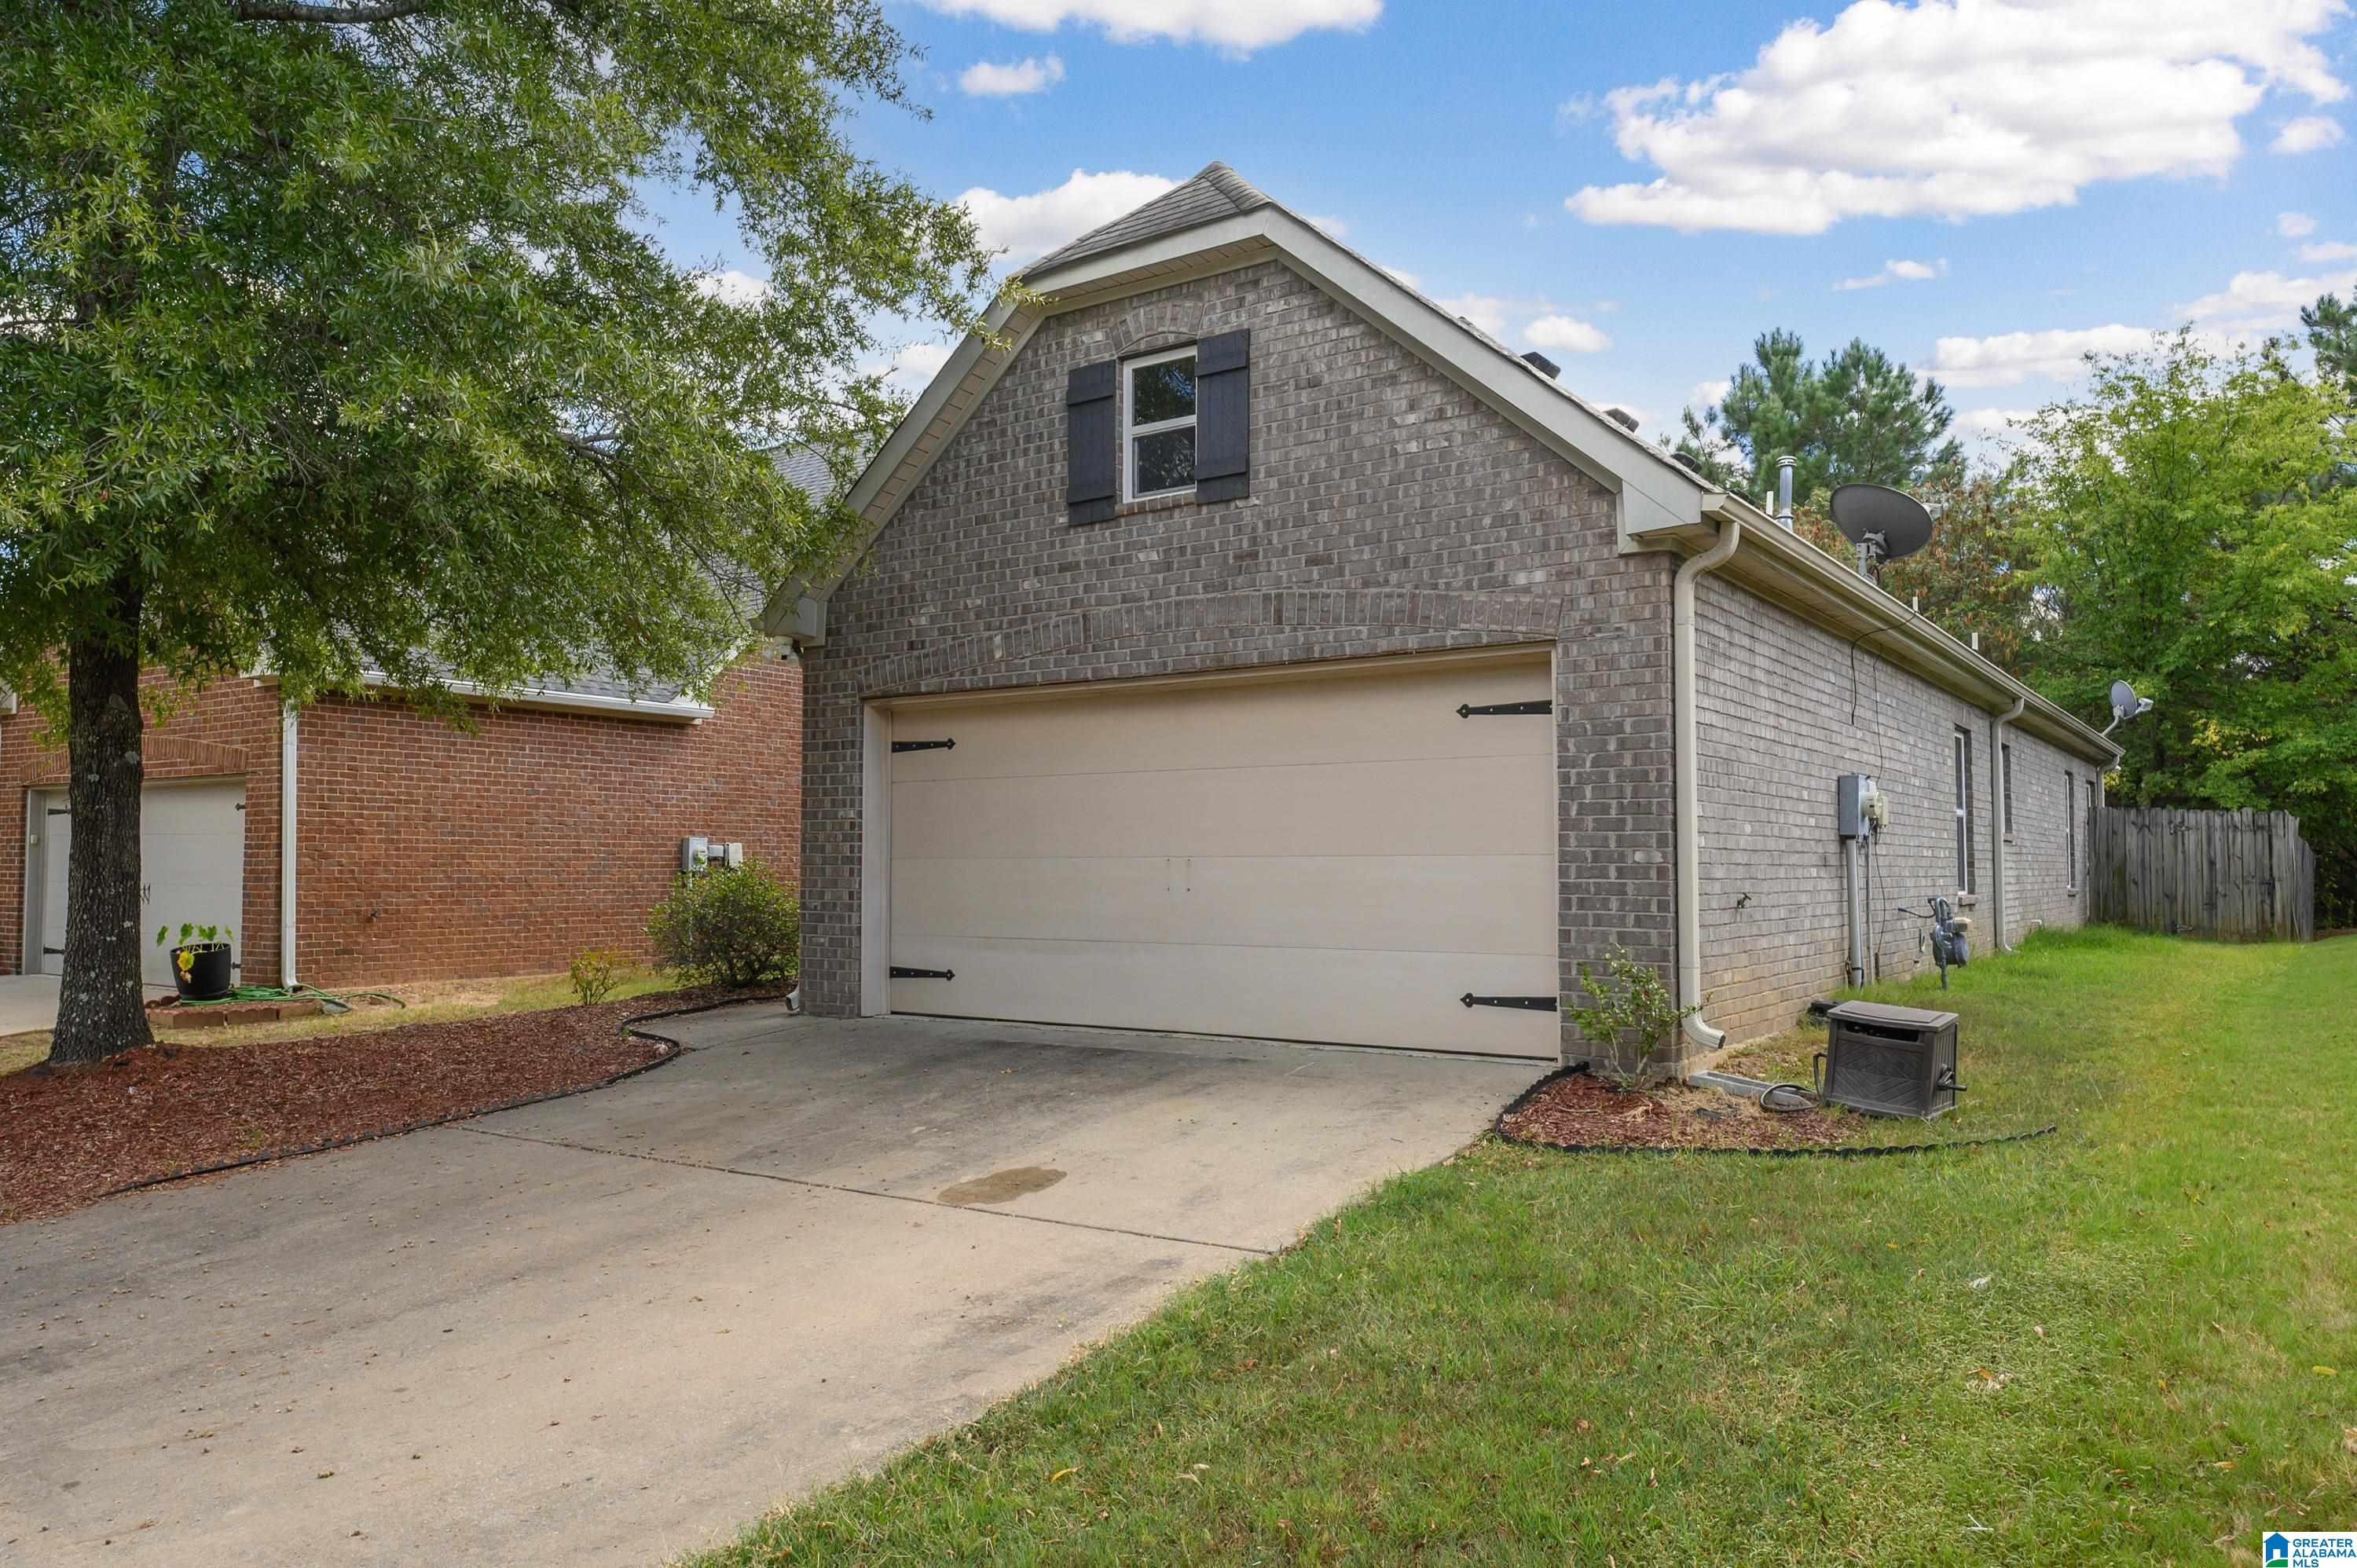
Gray brick home with a two-car garage, driveway, and side lawn.
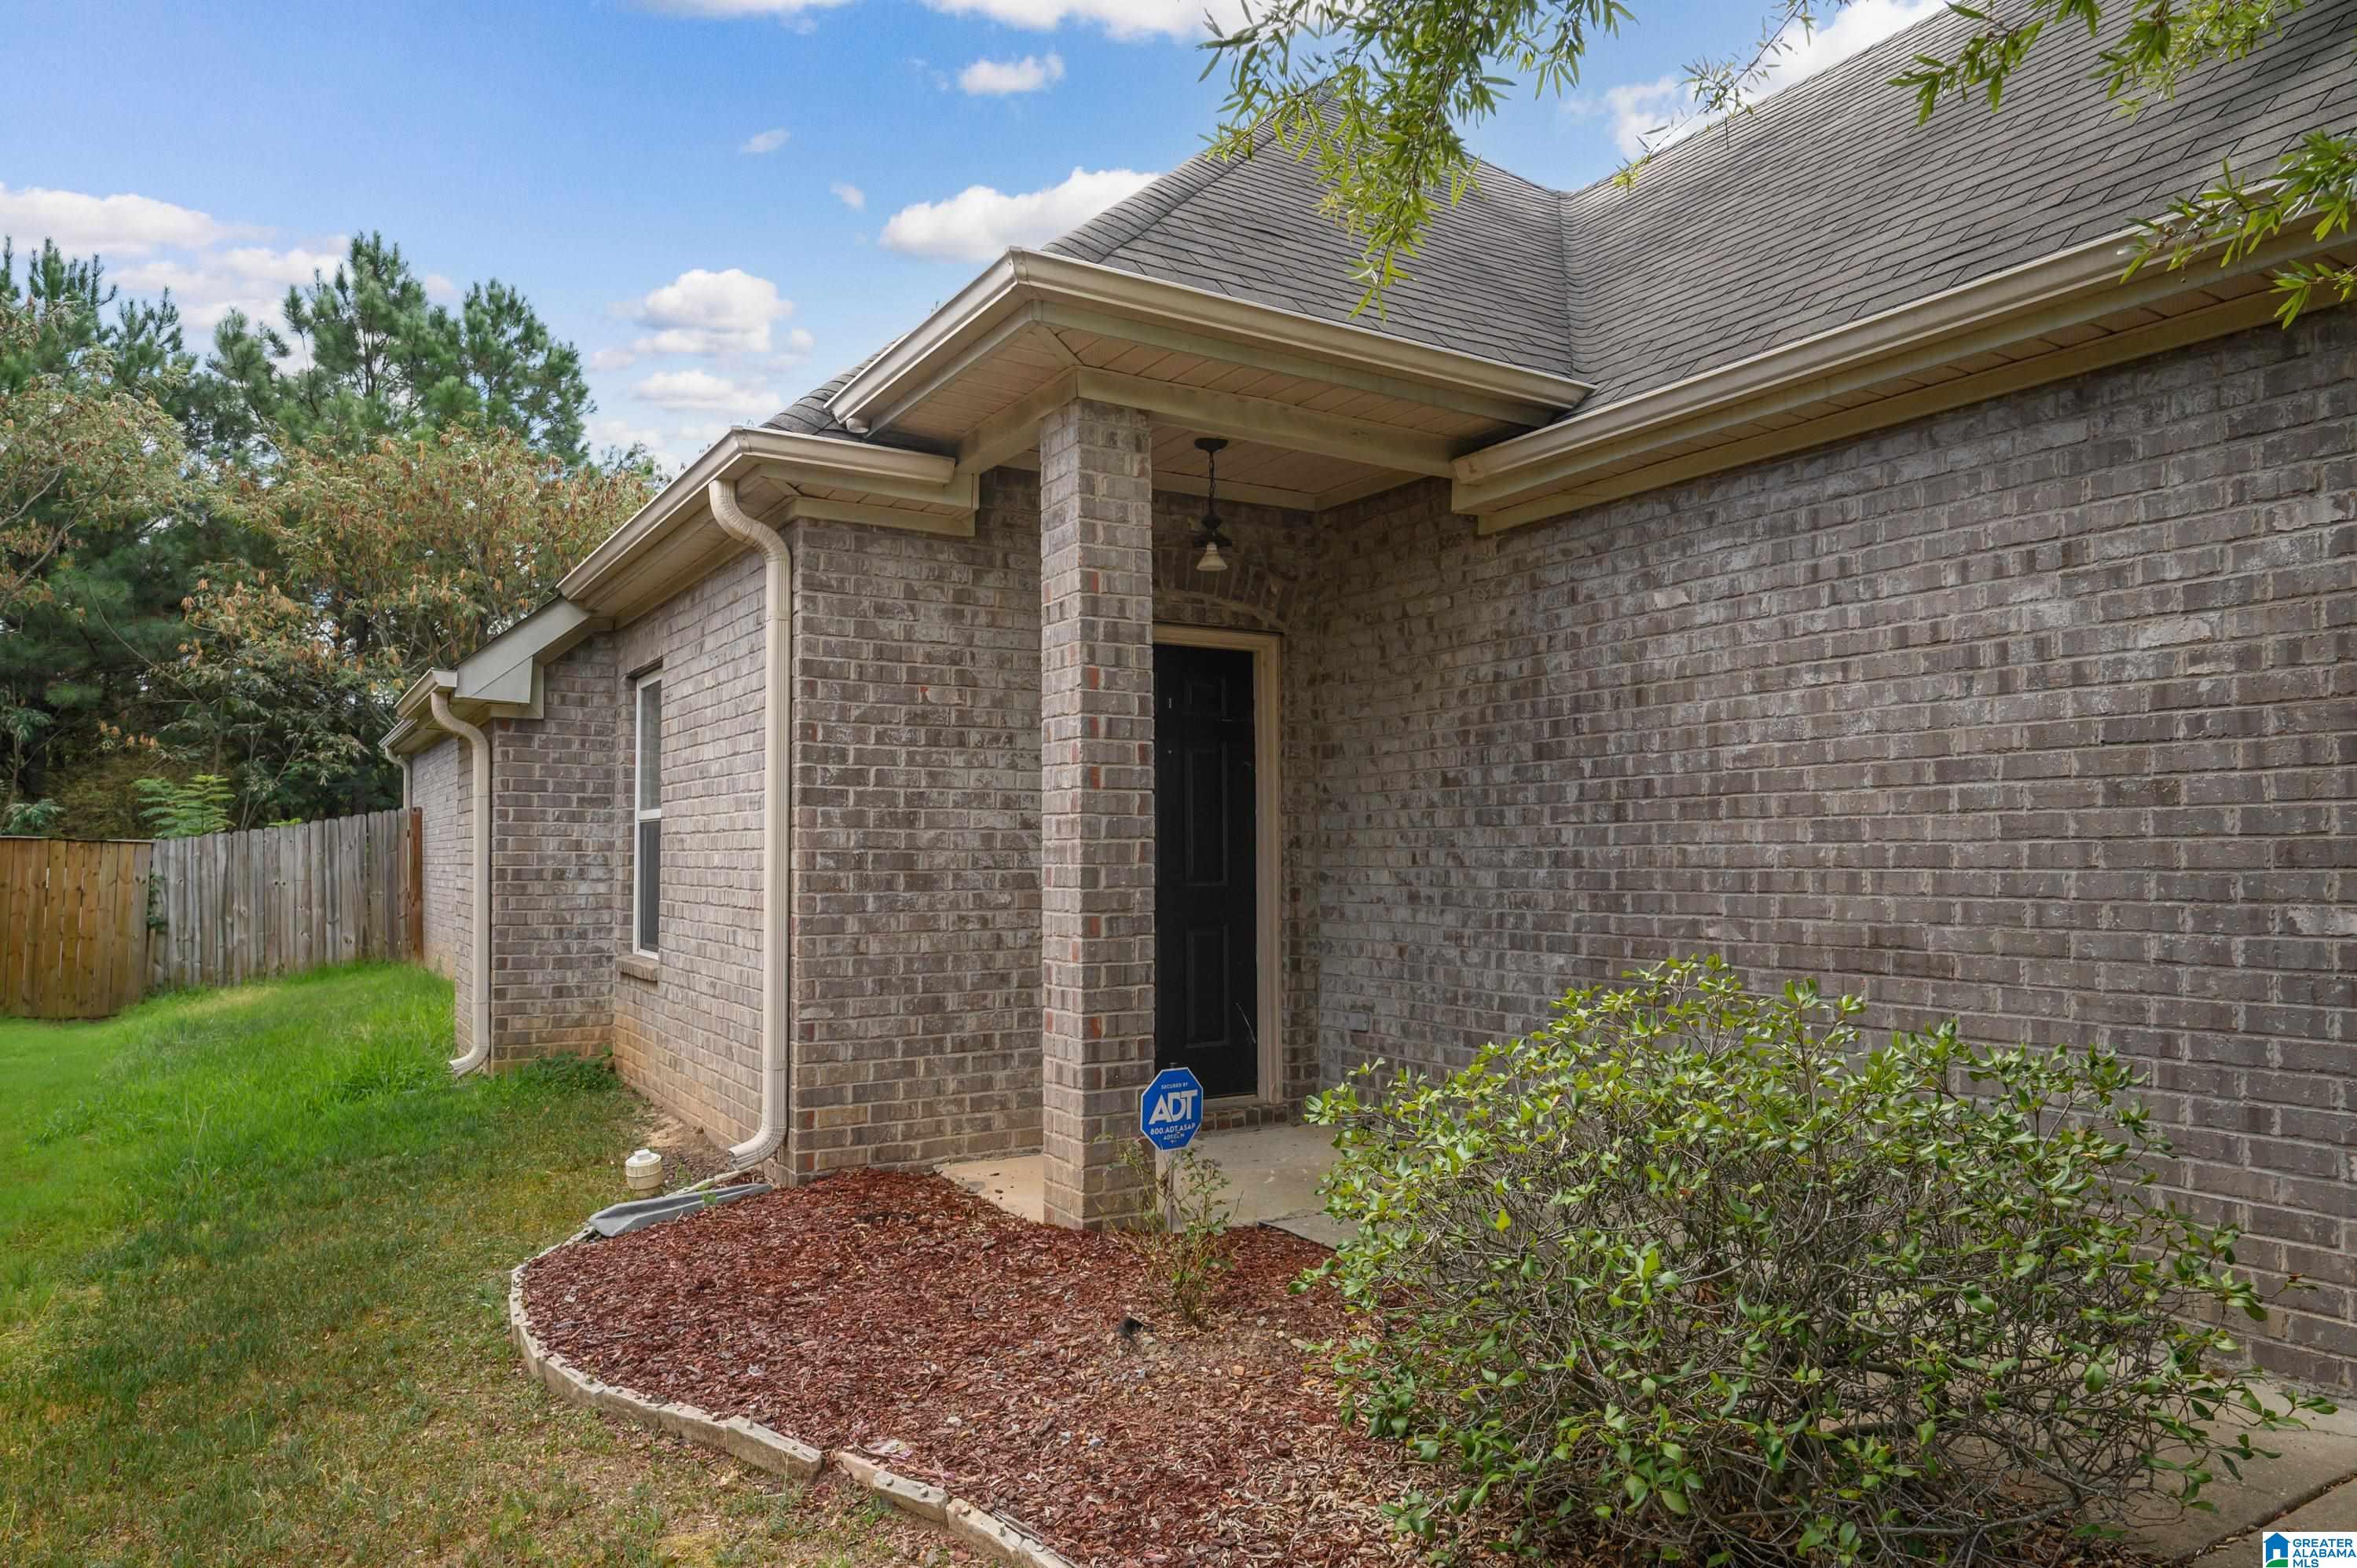
Brick home entrance with a covered porch, black door, and landscaped garden bed.
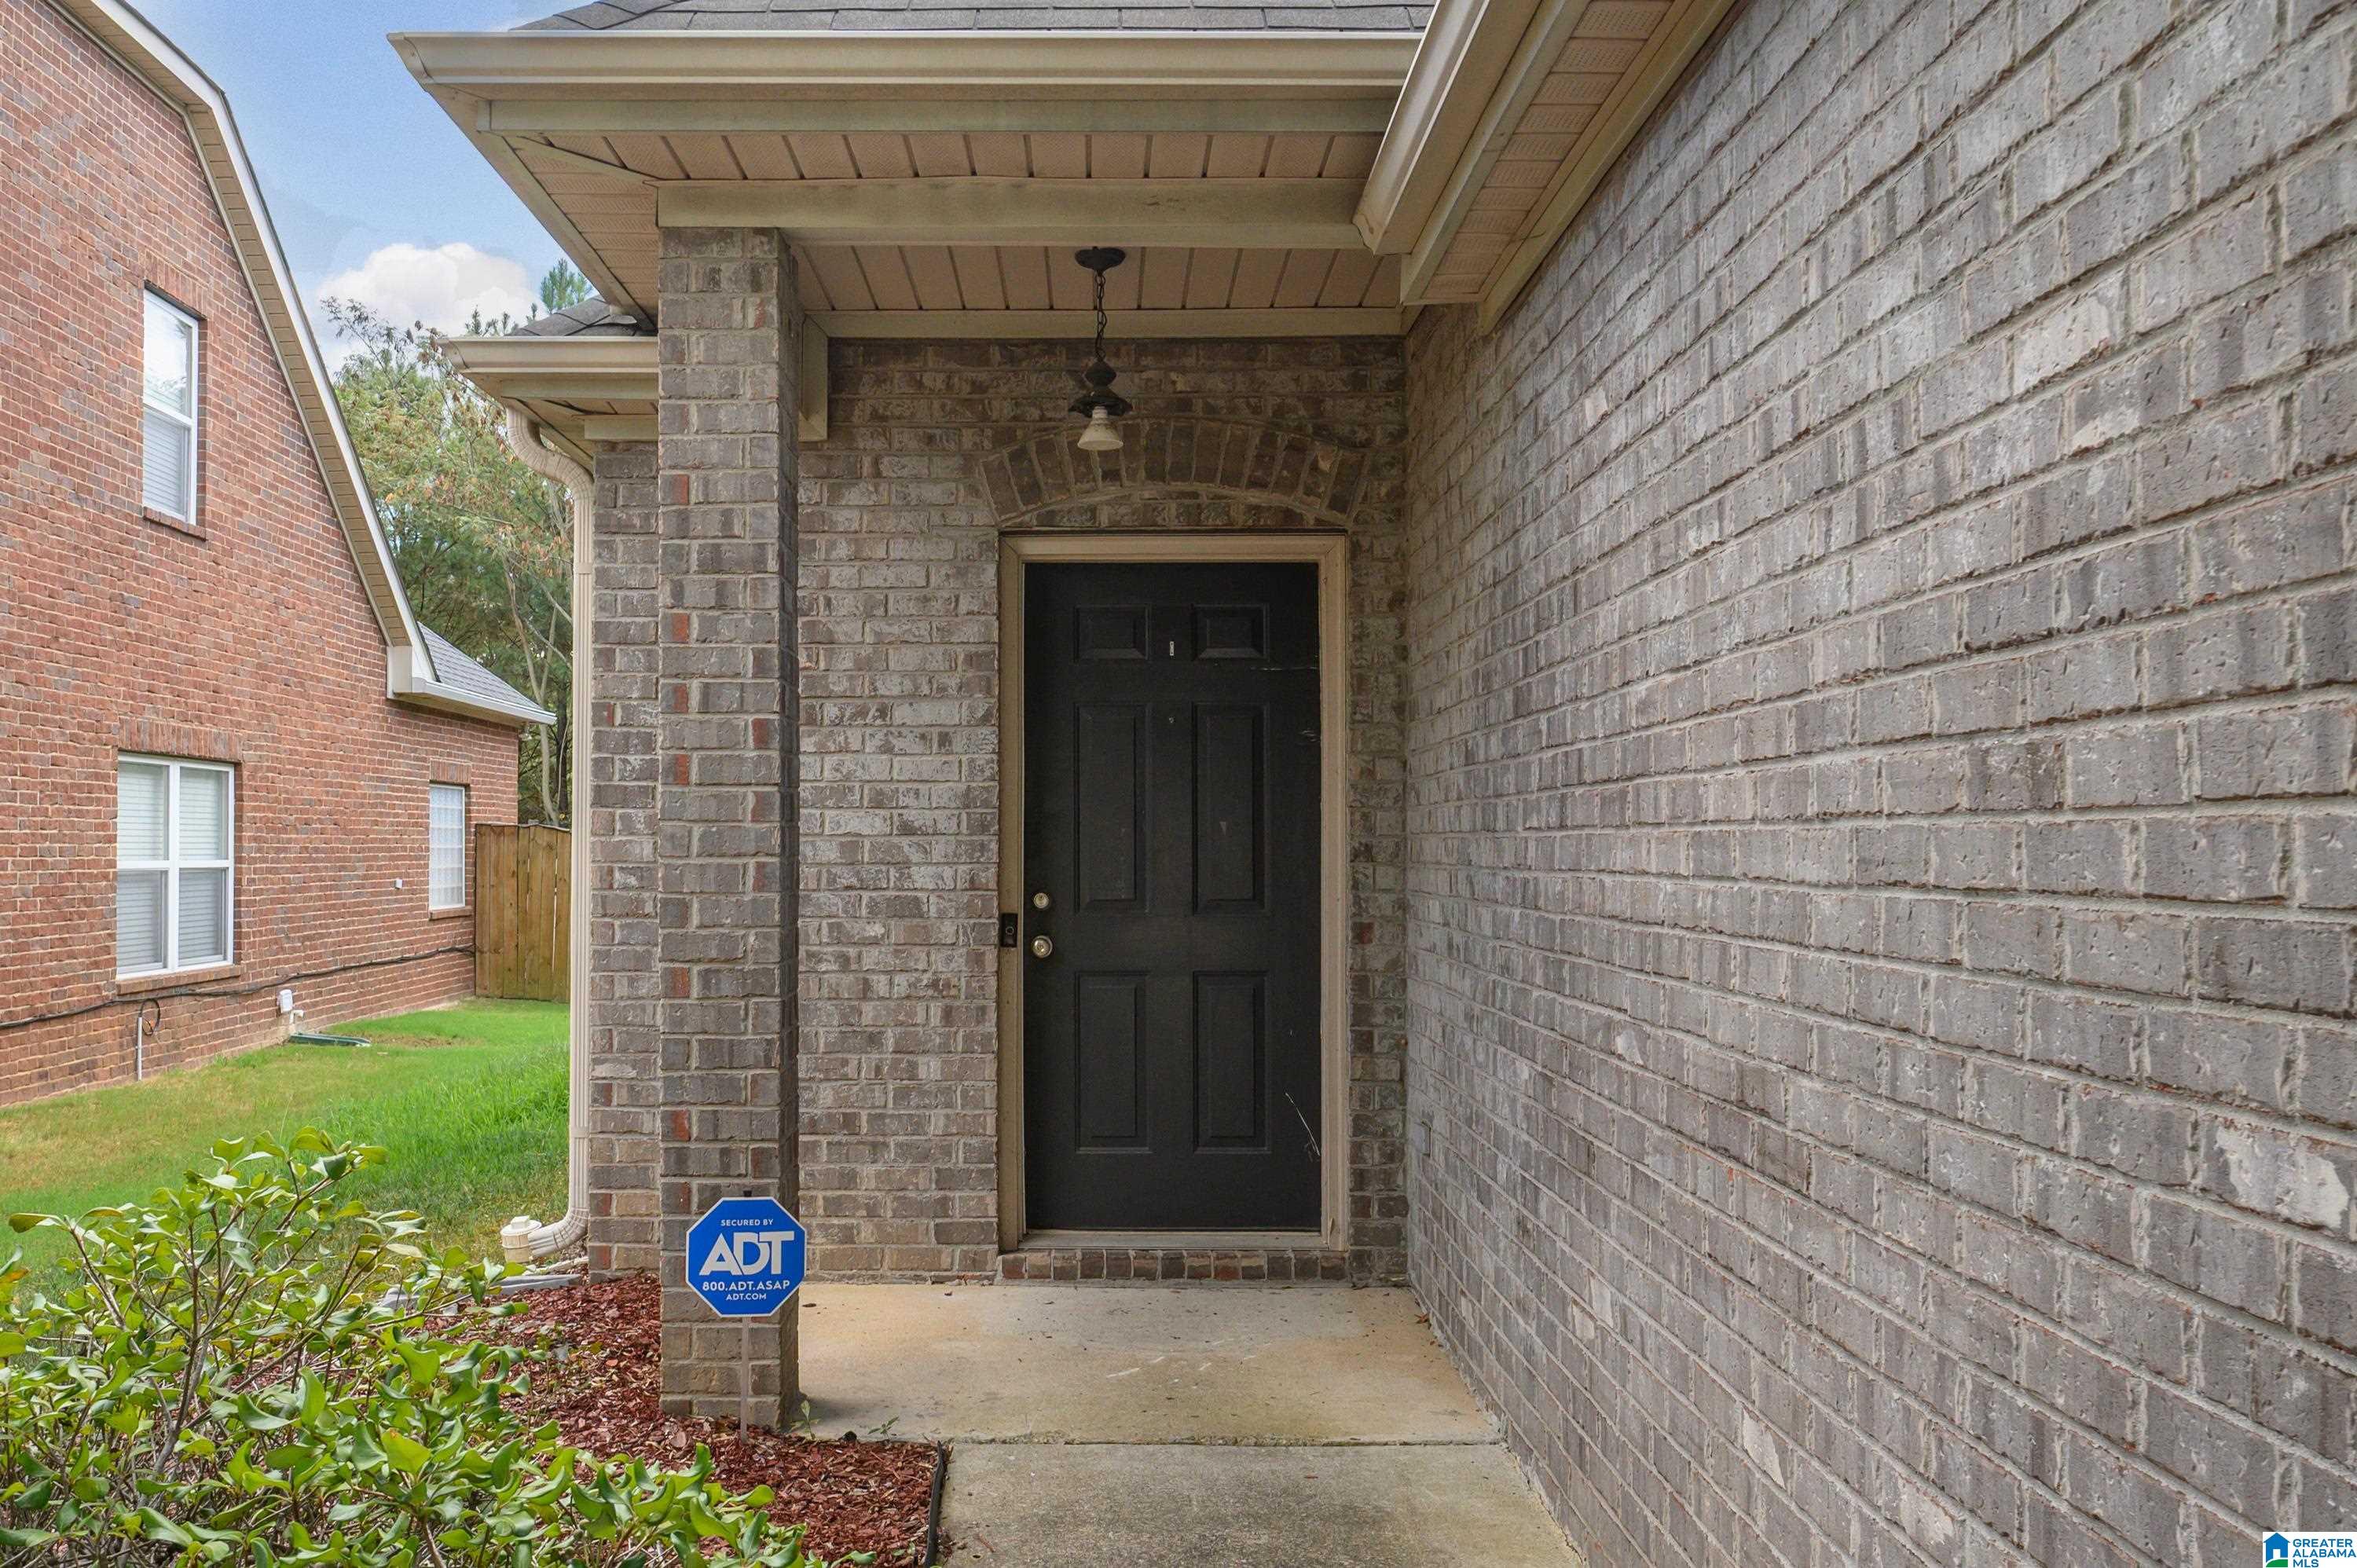
Covered brick entry with a black front door, concrete walkway, and ADT security sign.
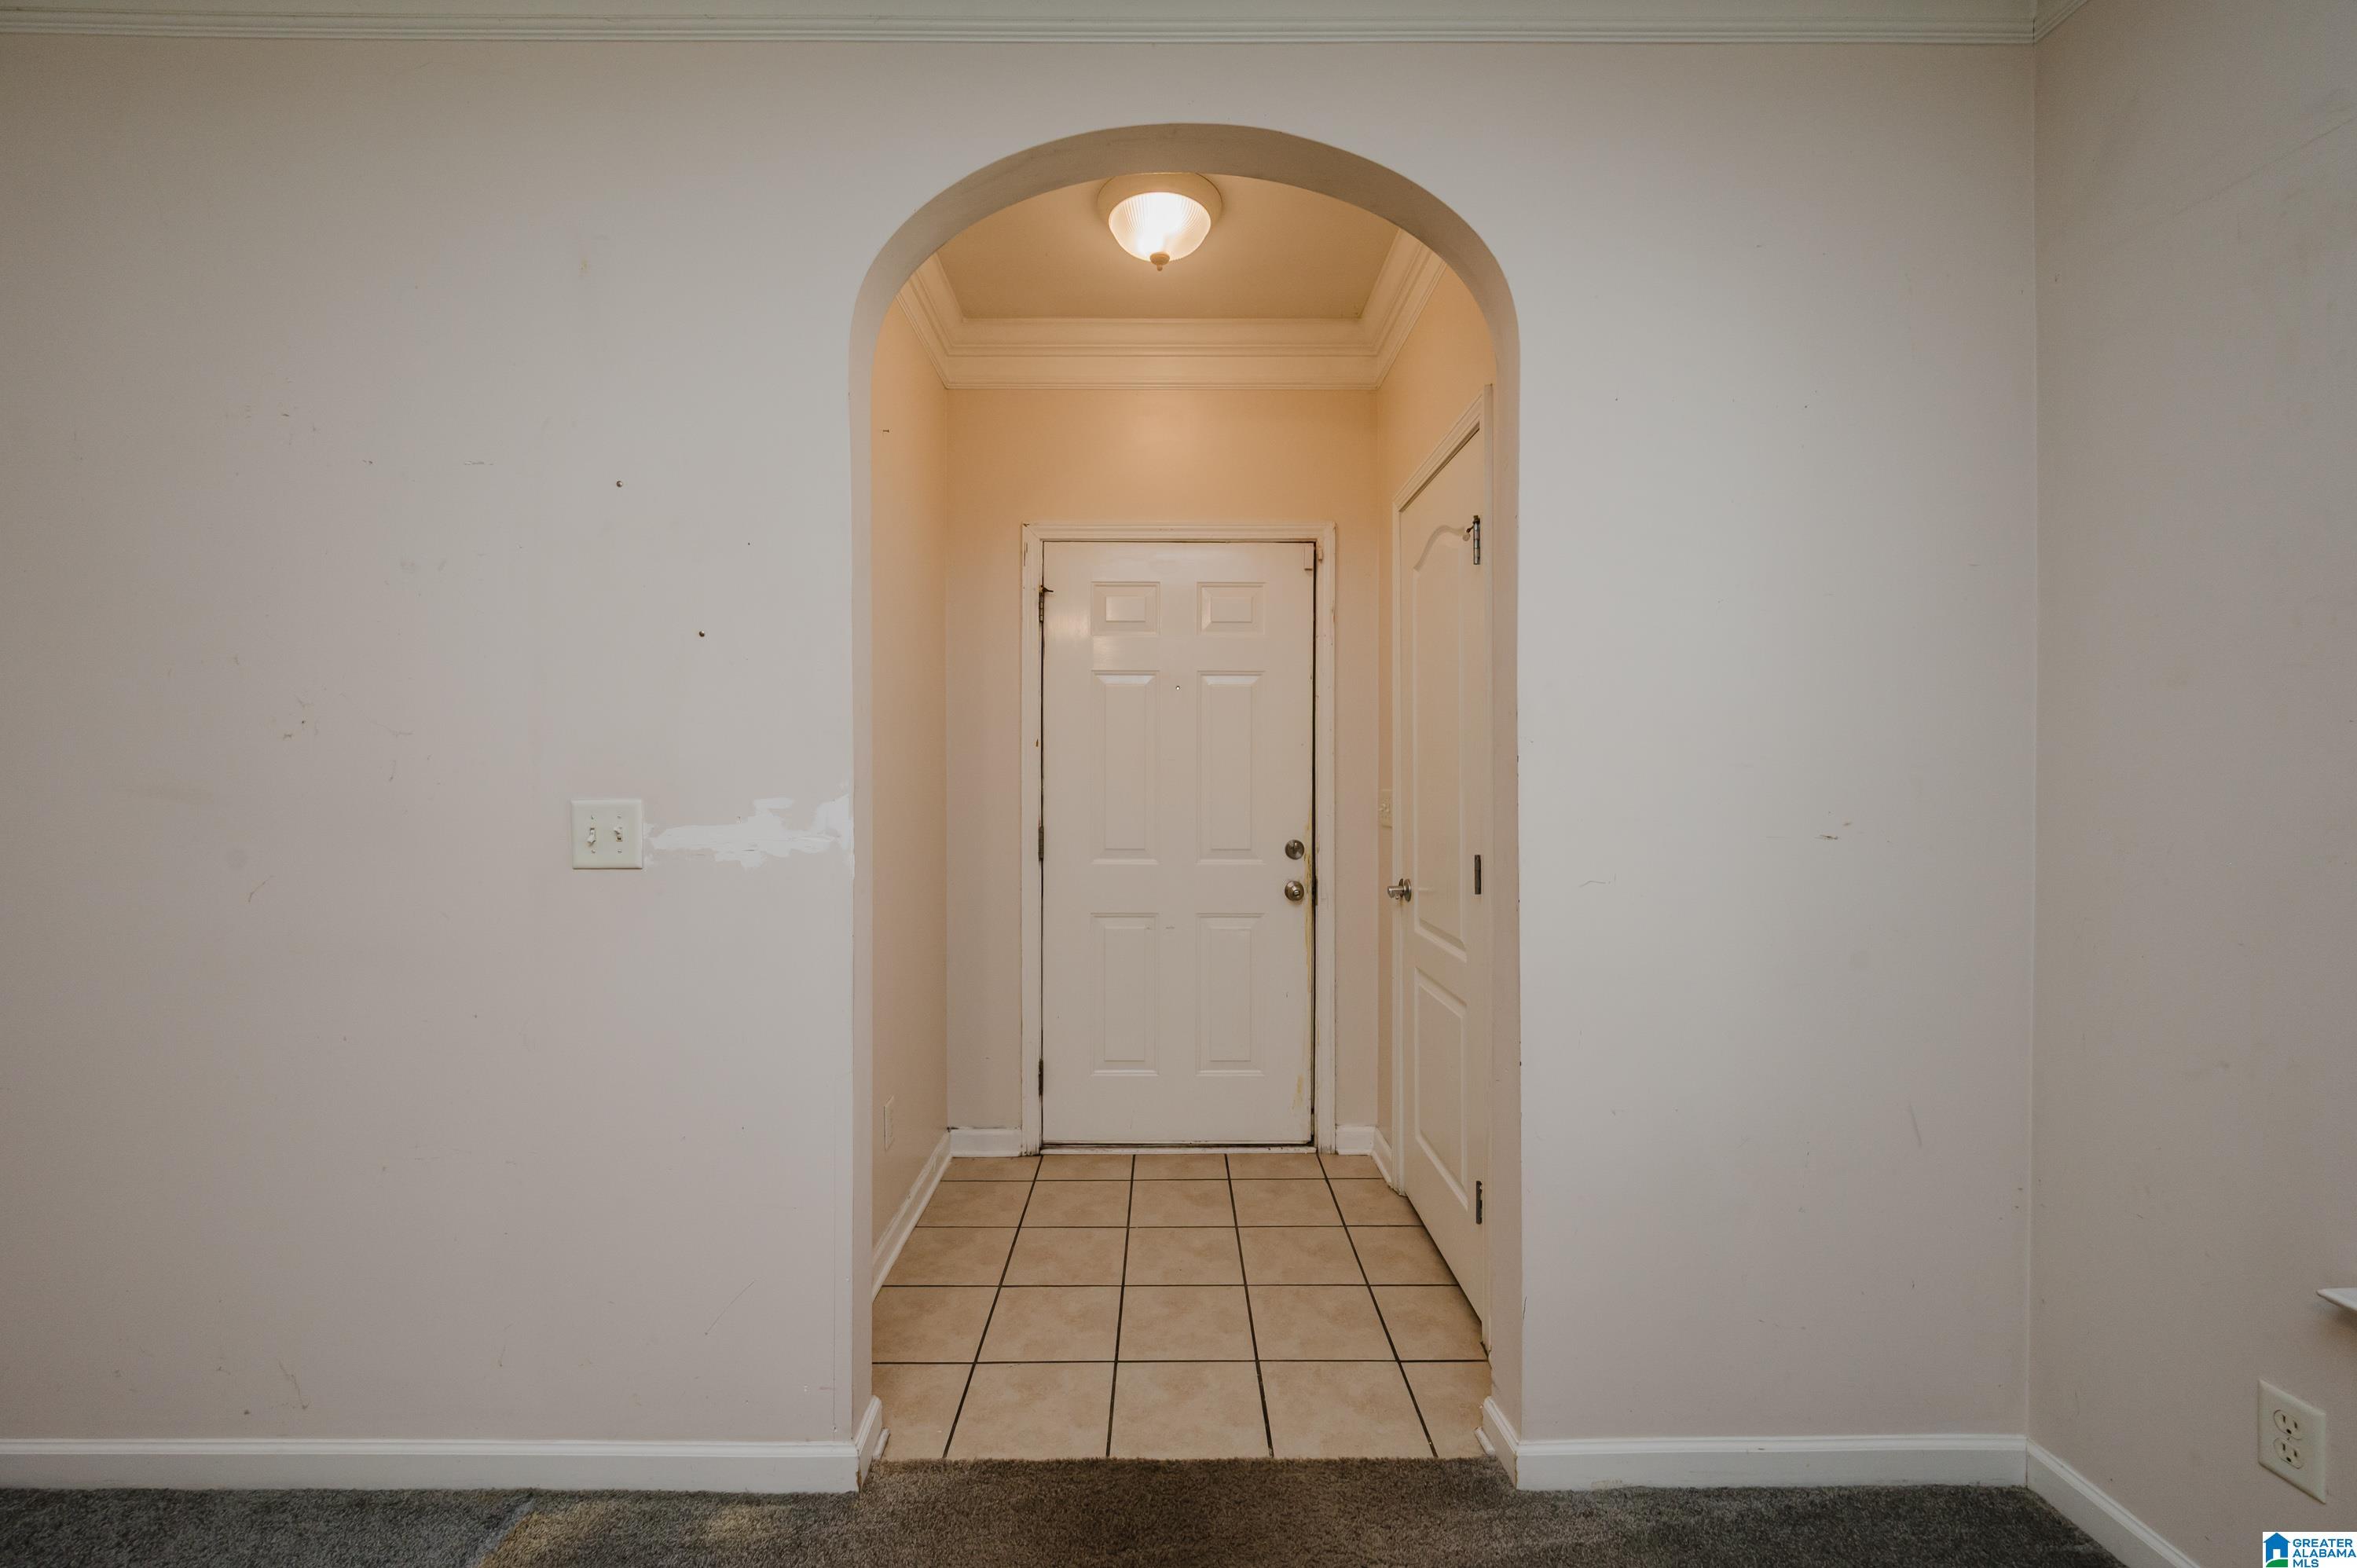
Entry foyer with a tiled floor, arched opening, and white front door.
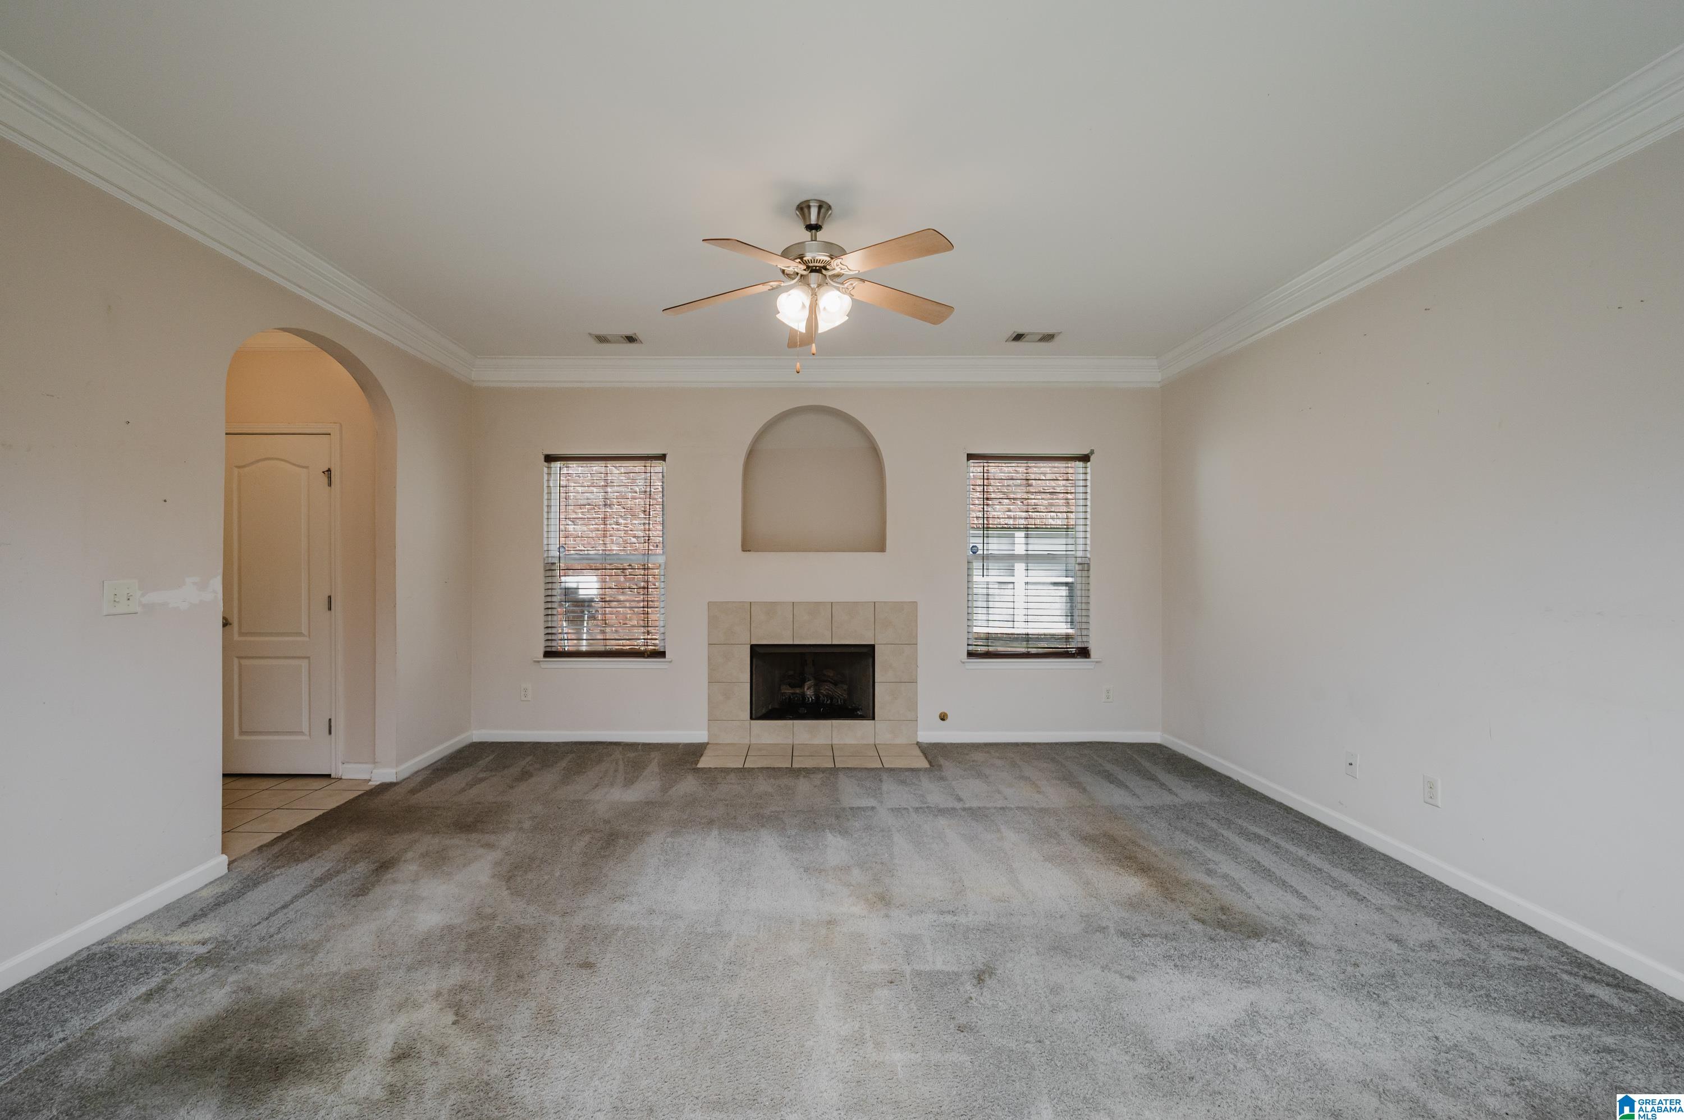
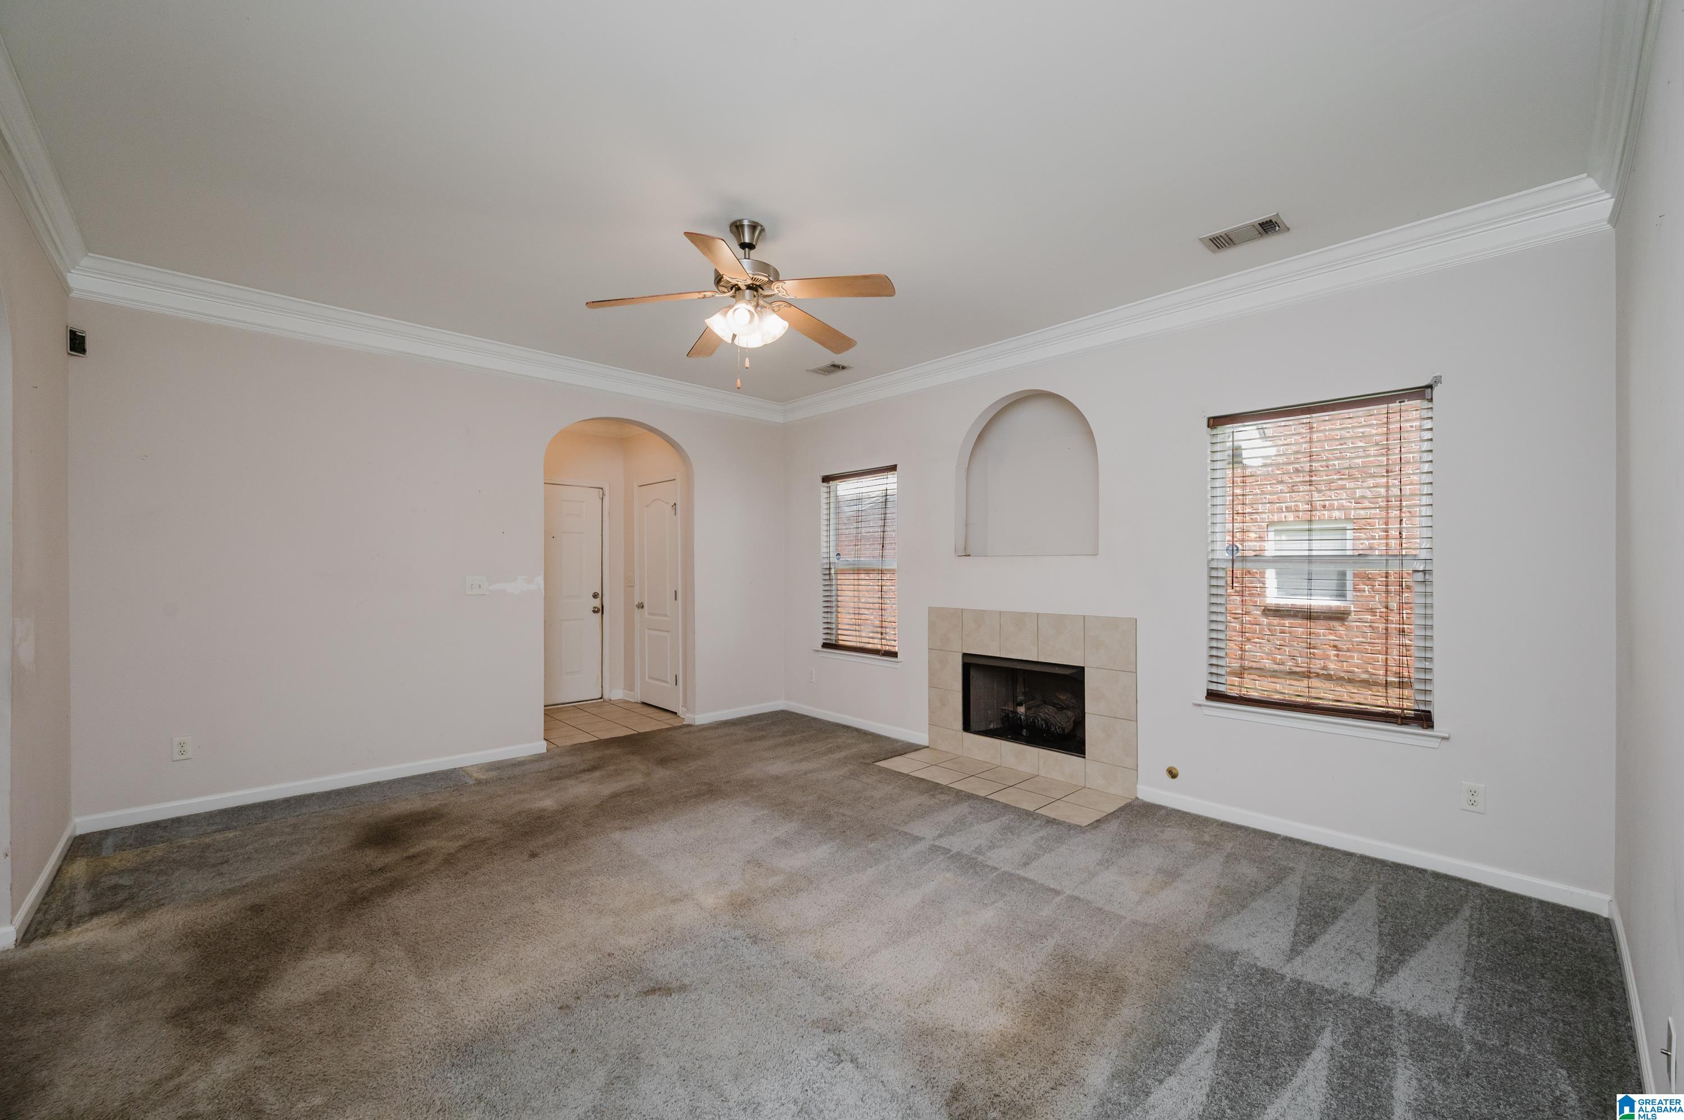
Empty living room with a tiled fireplace, arched alcoves, ceiling fan, and gray carpet.
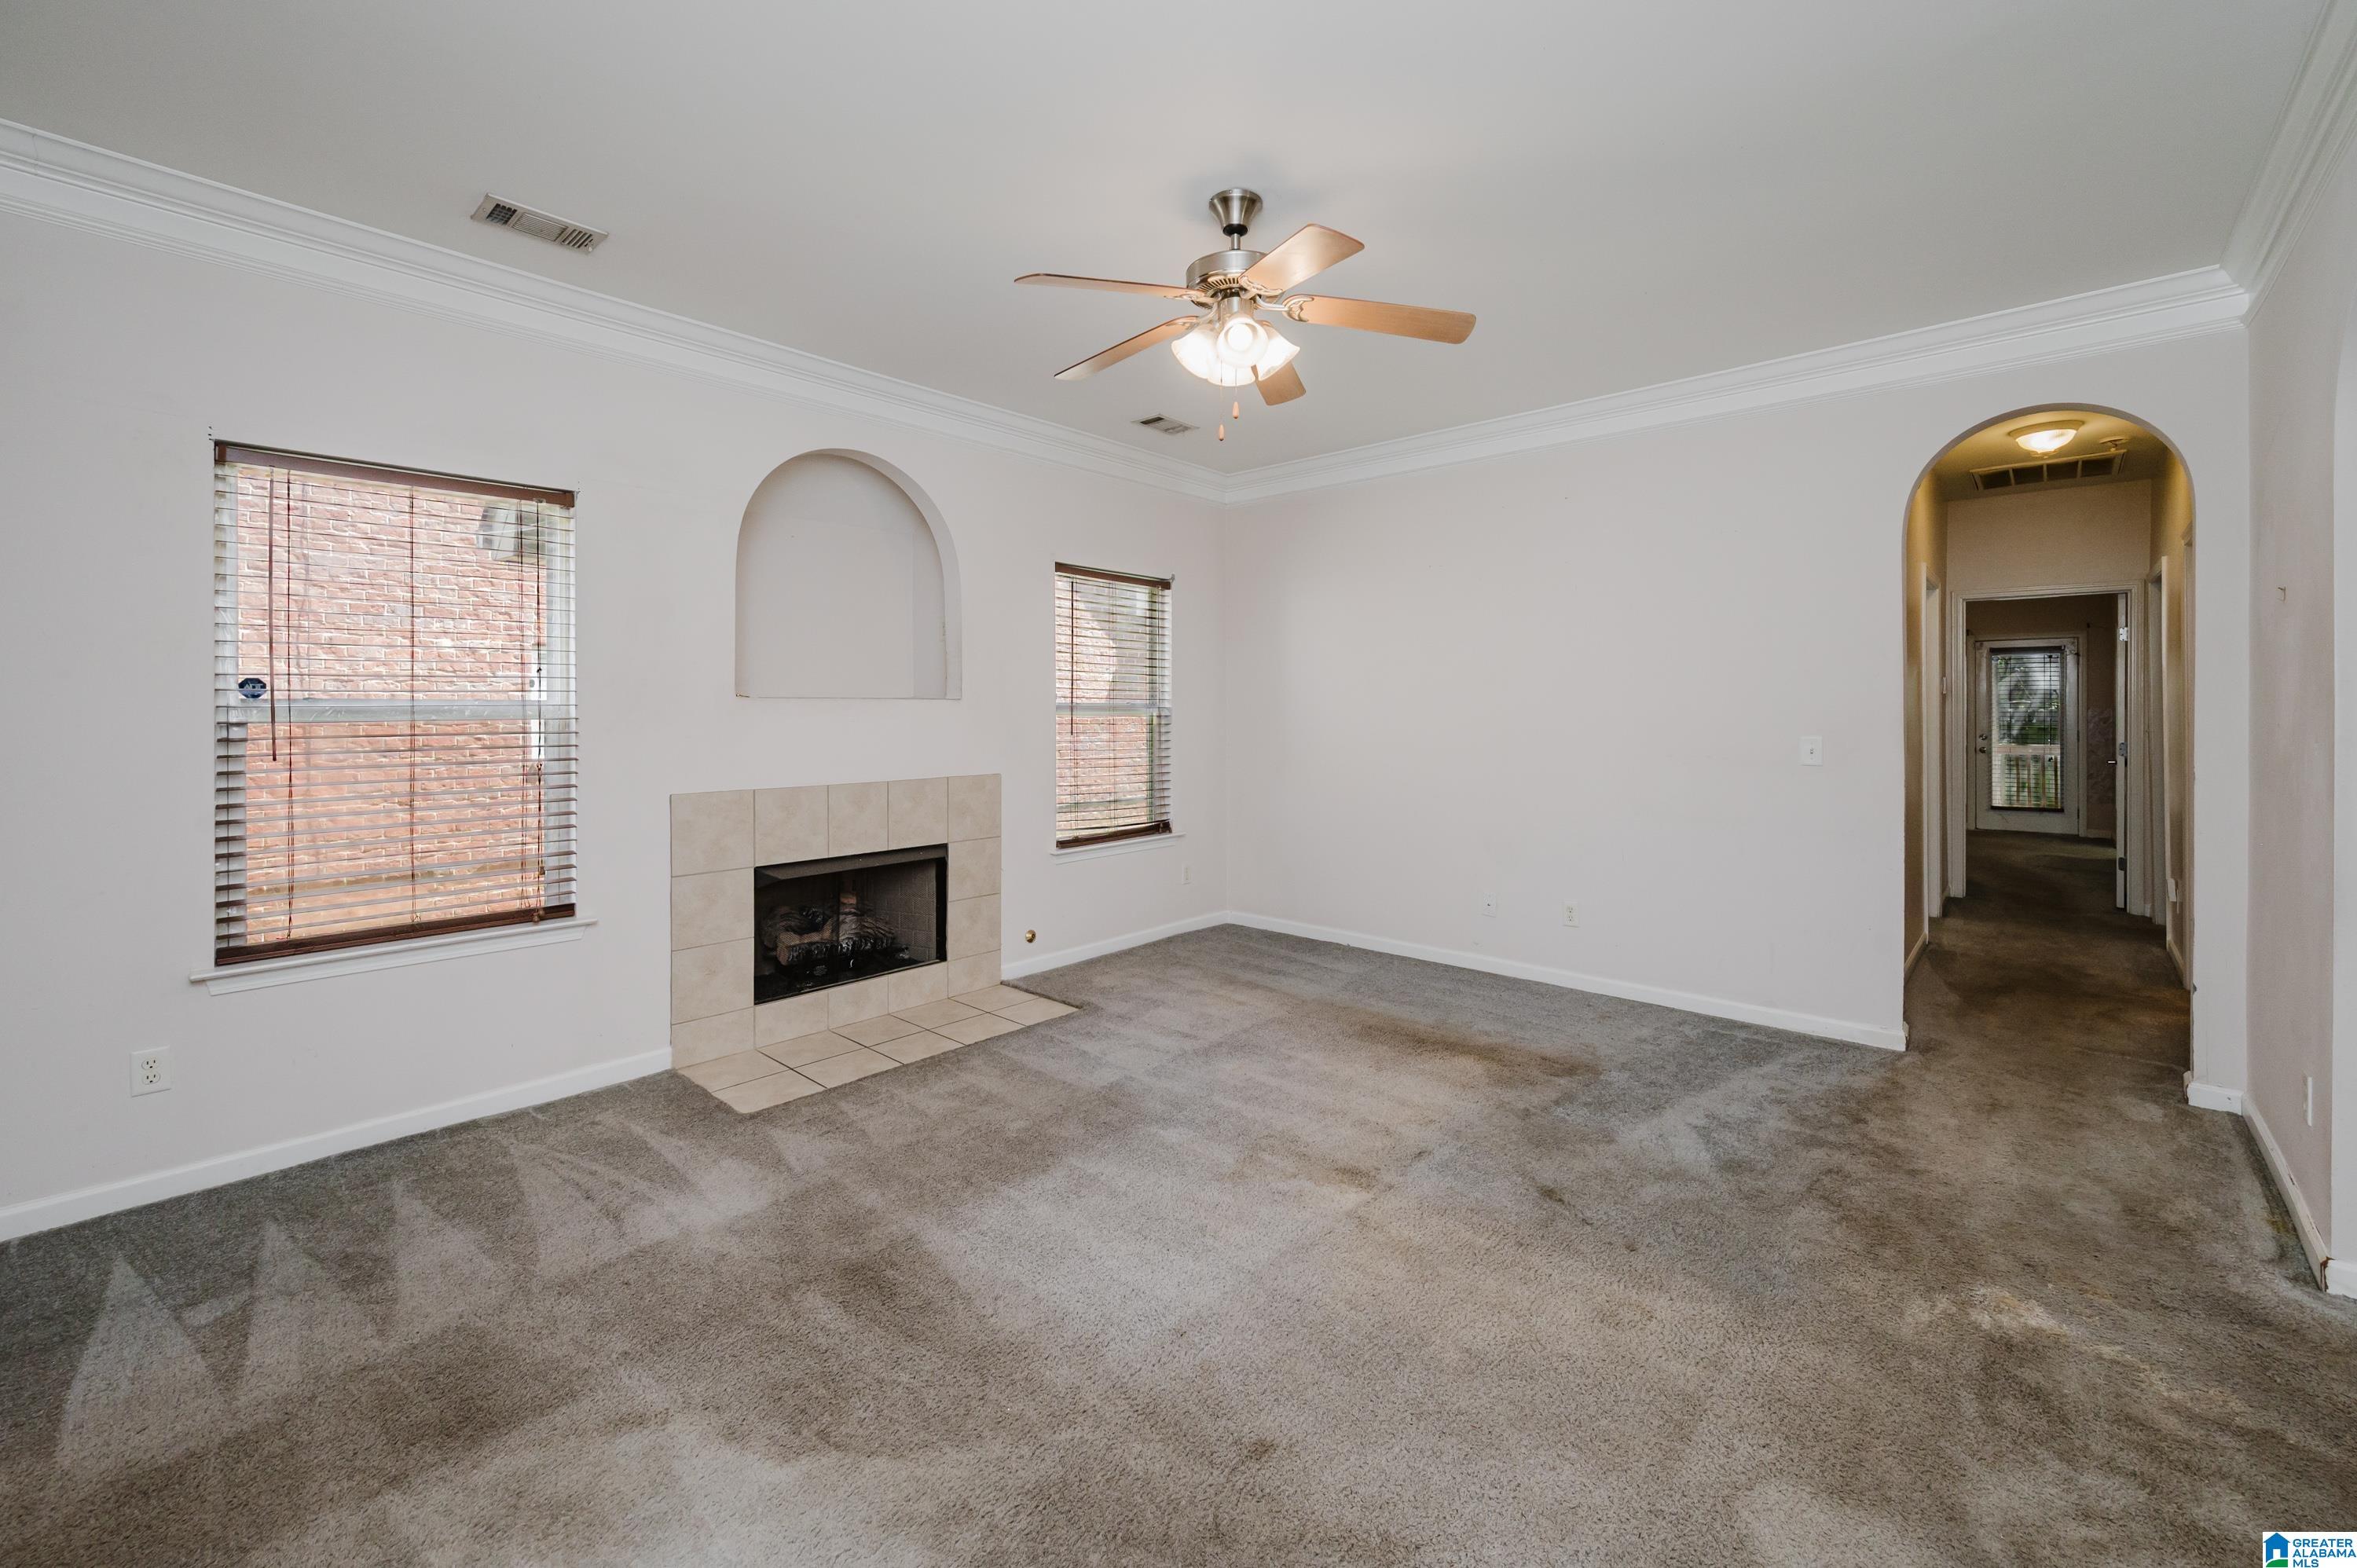
Living room with a tiled fireplace, ceiling fan, and arched wall niches.
Living room with a tiled fireplace, ceiling fan, carpet, and arched hallway entrance.
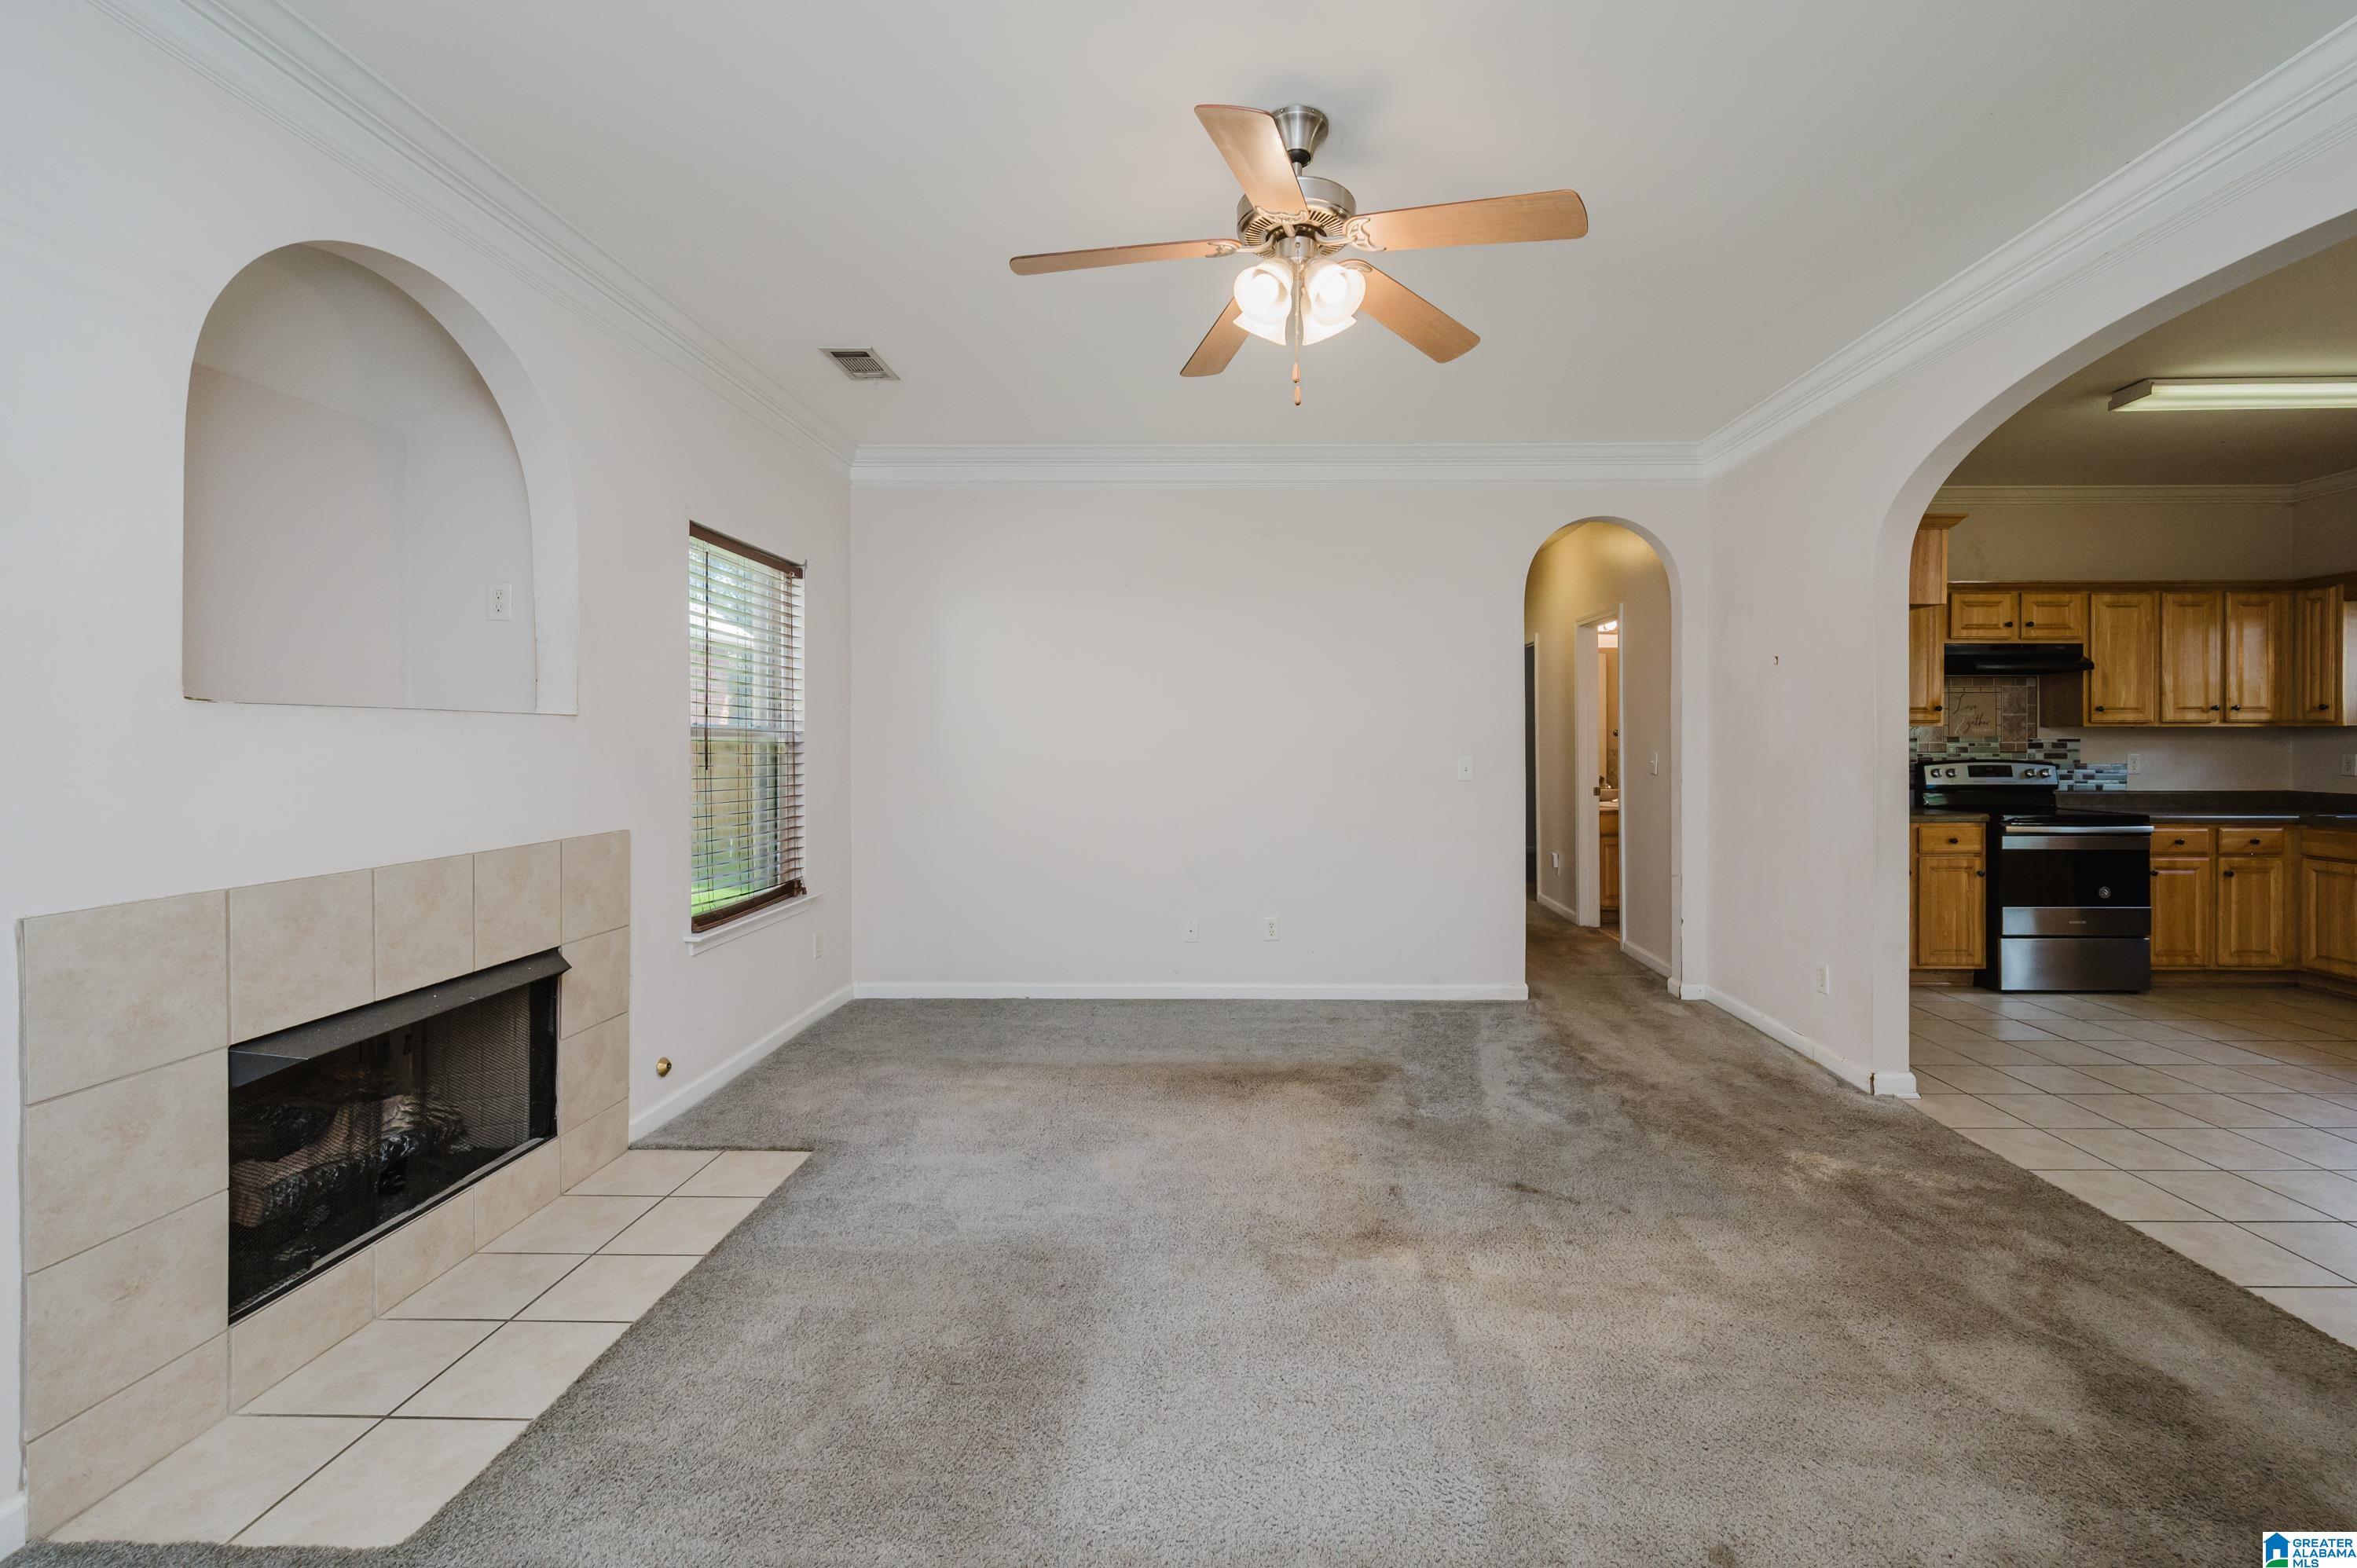
Empty living room with a tiled fireplace, carpet, arched openings, and a view into the kitchen.
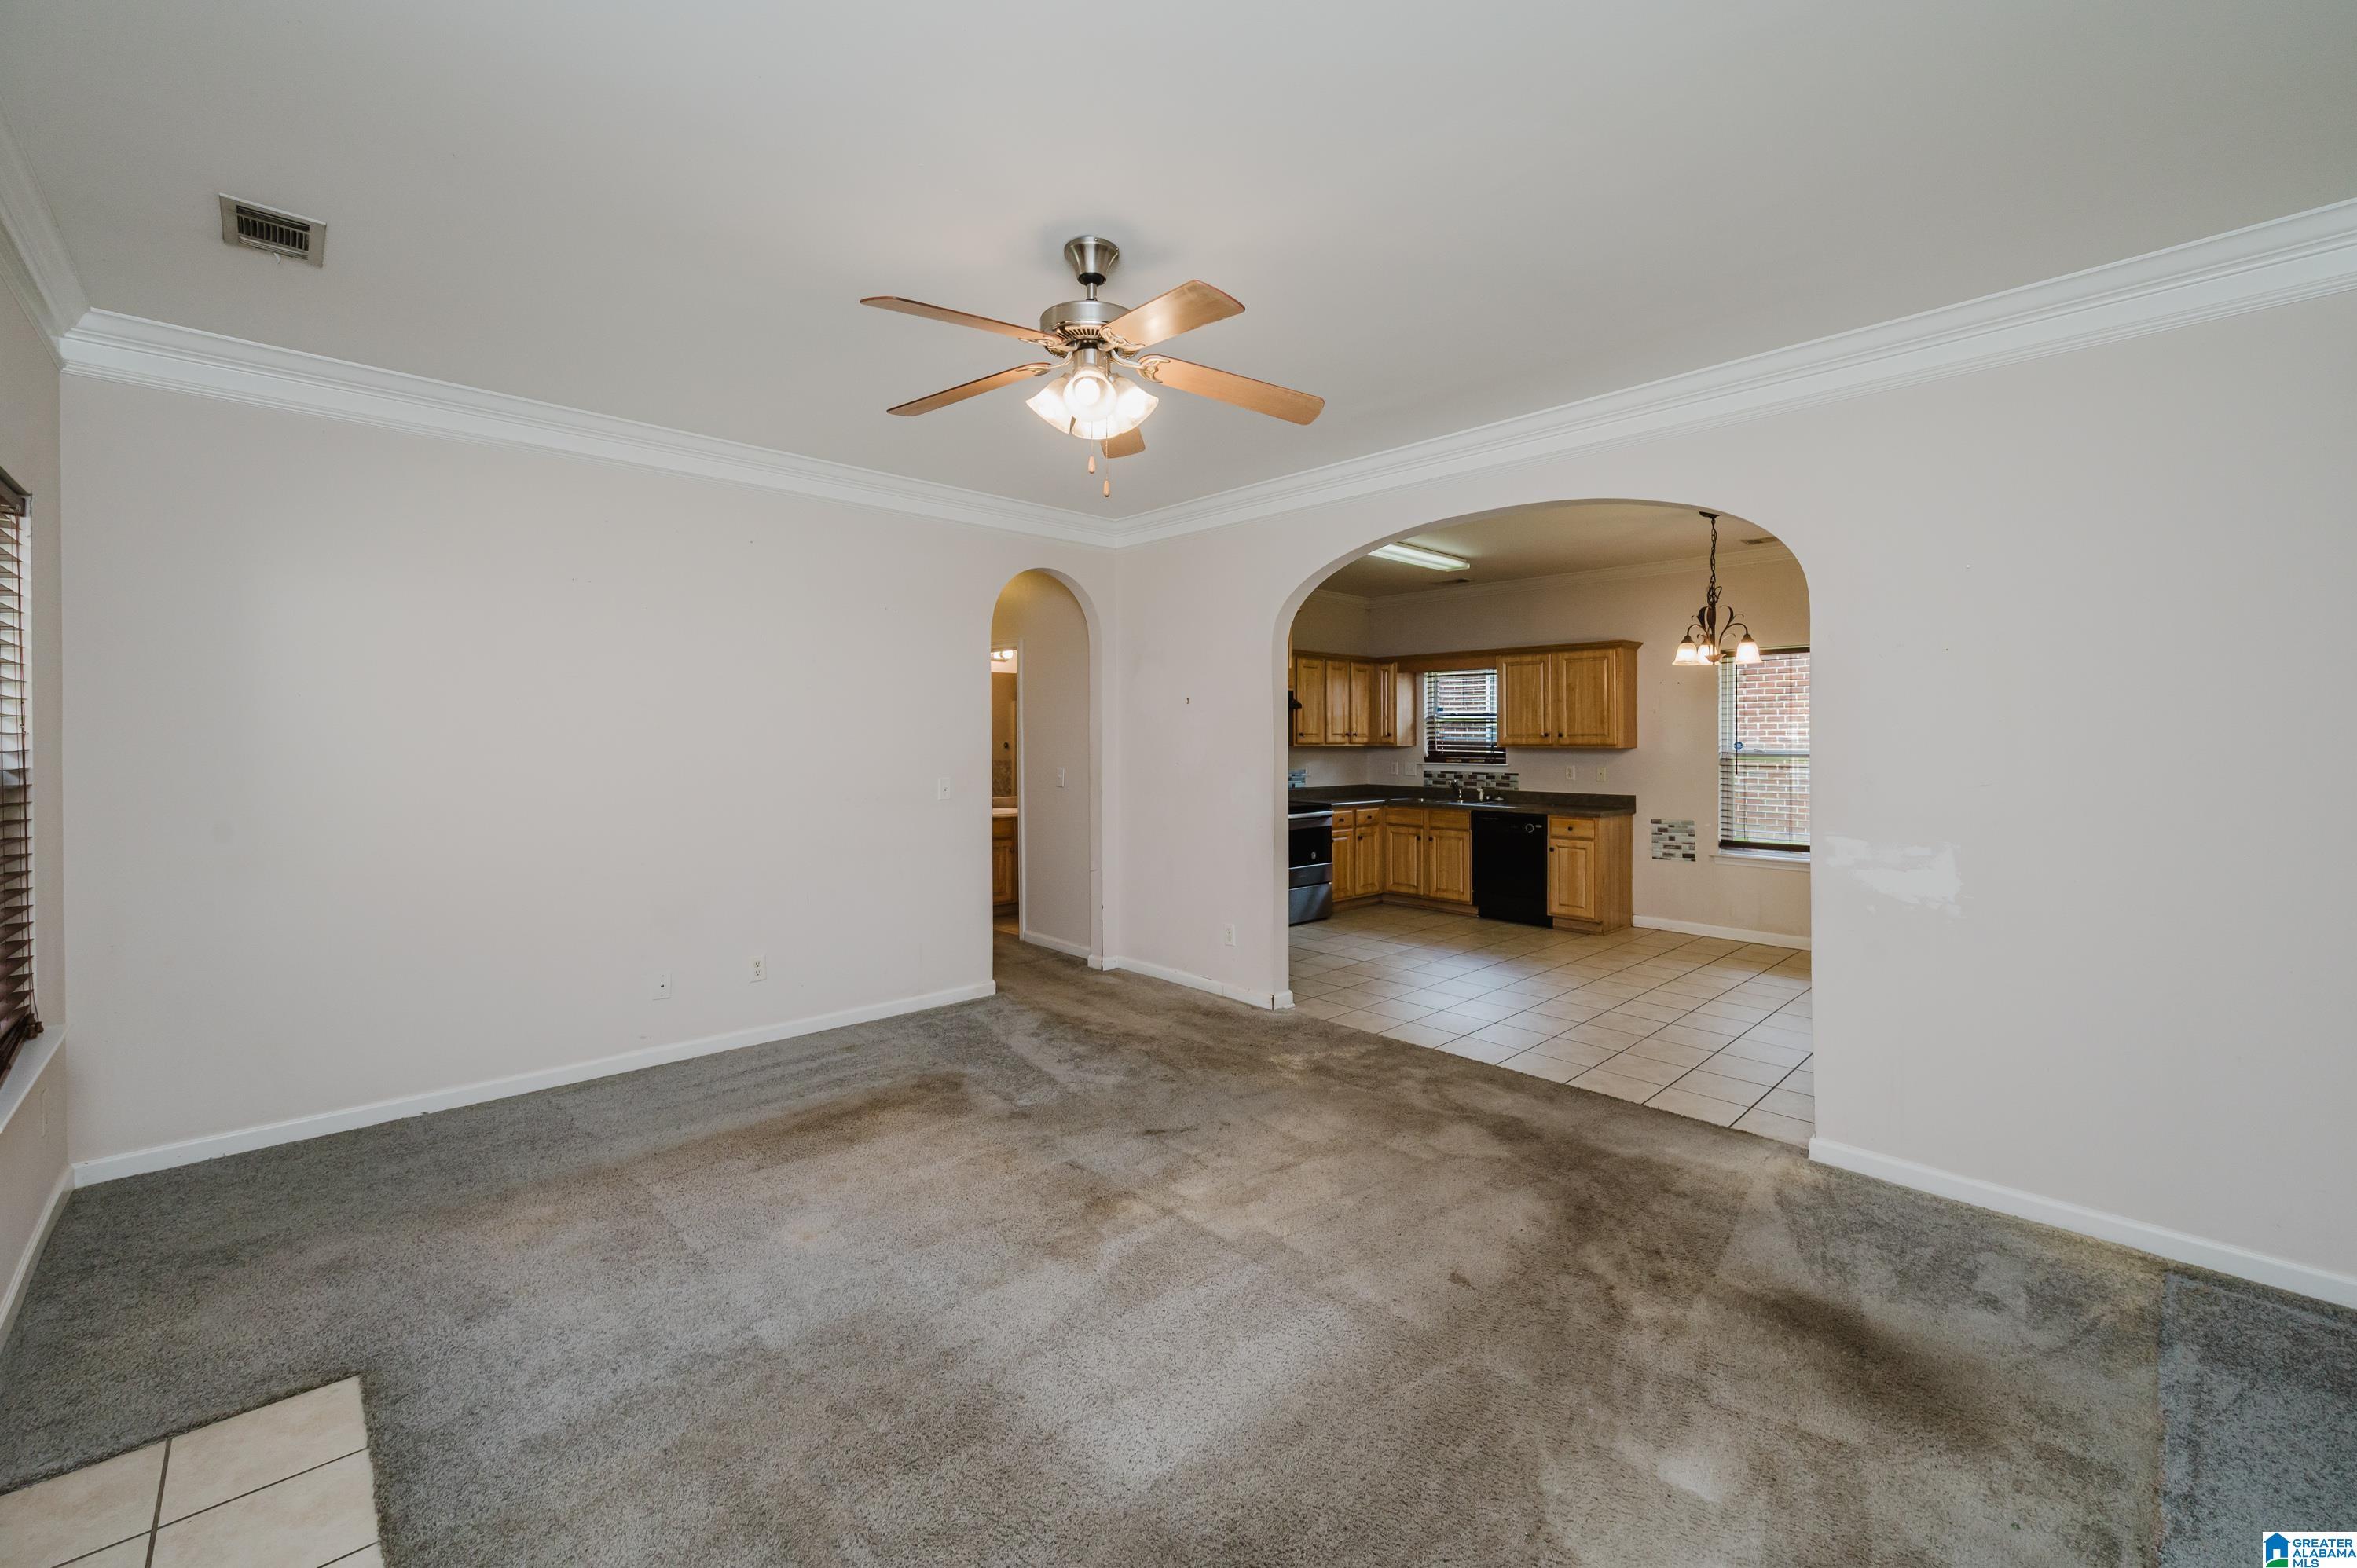
Living room with gray carpet and ceiling fan, opening into a kitchen with wood cabinets.
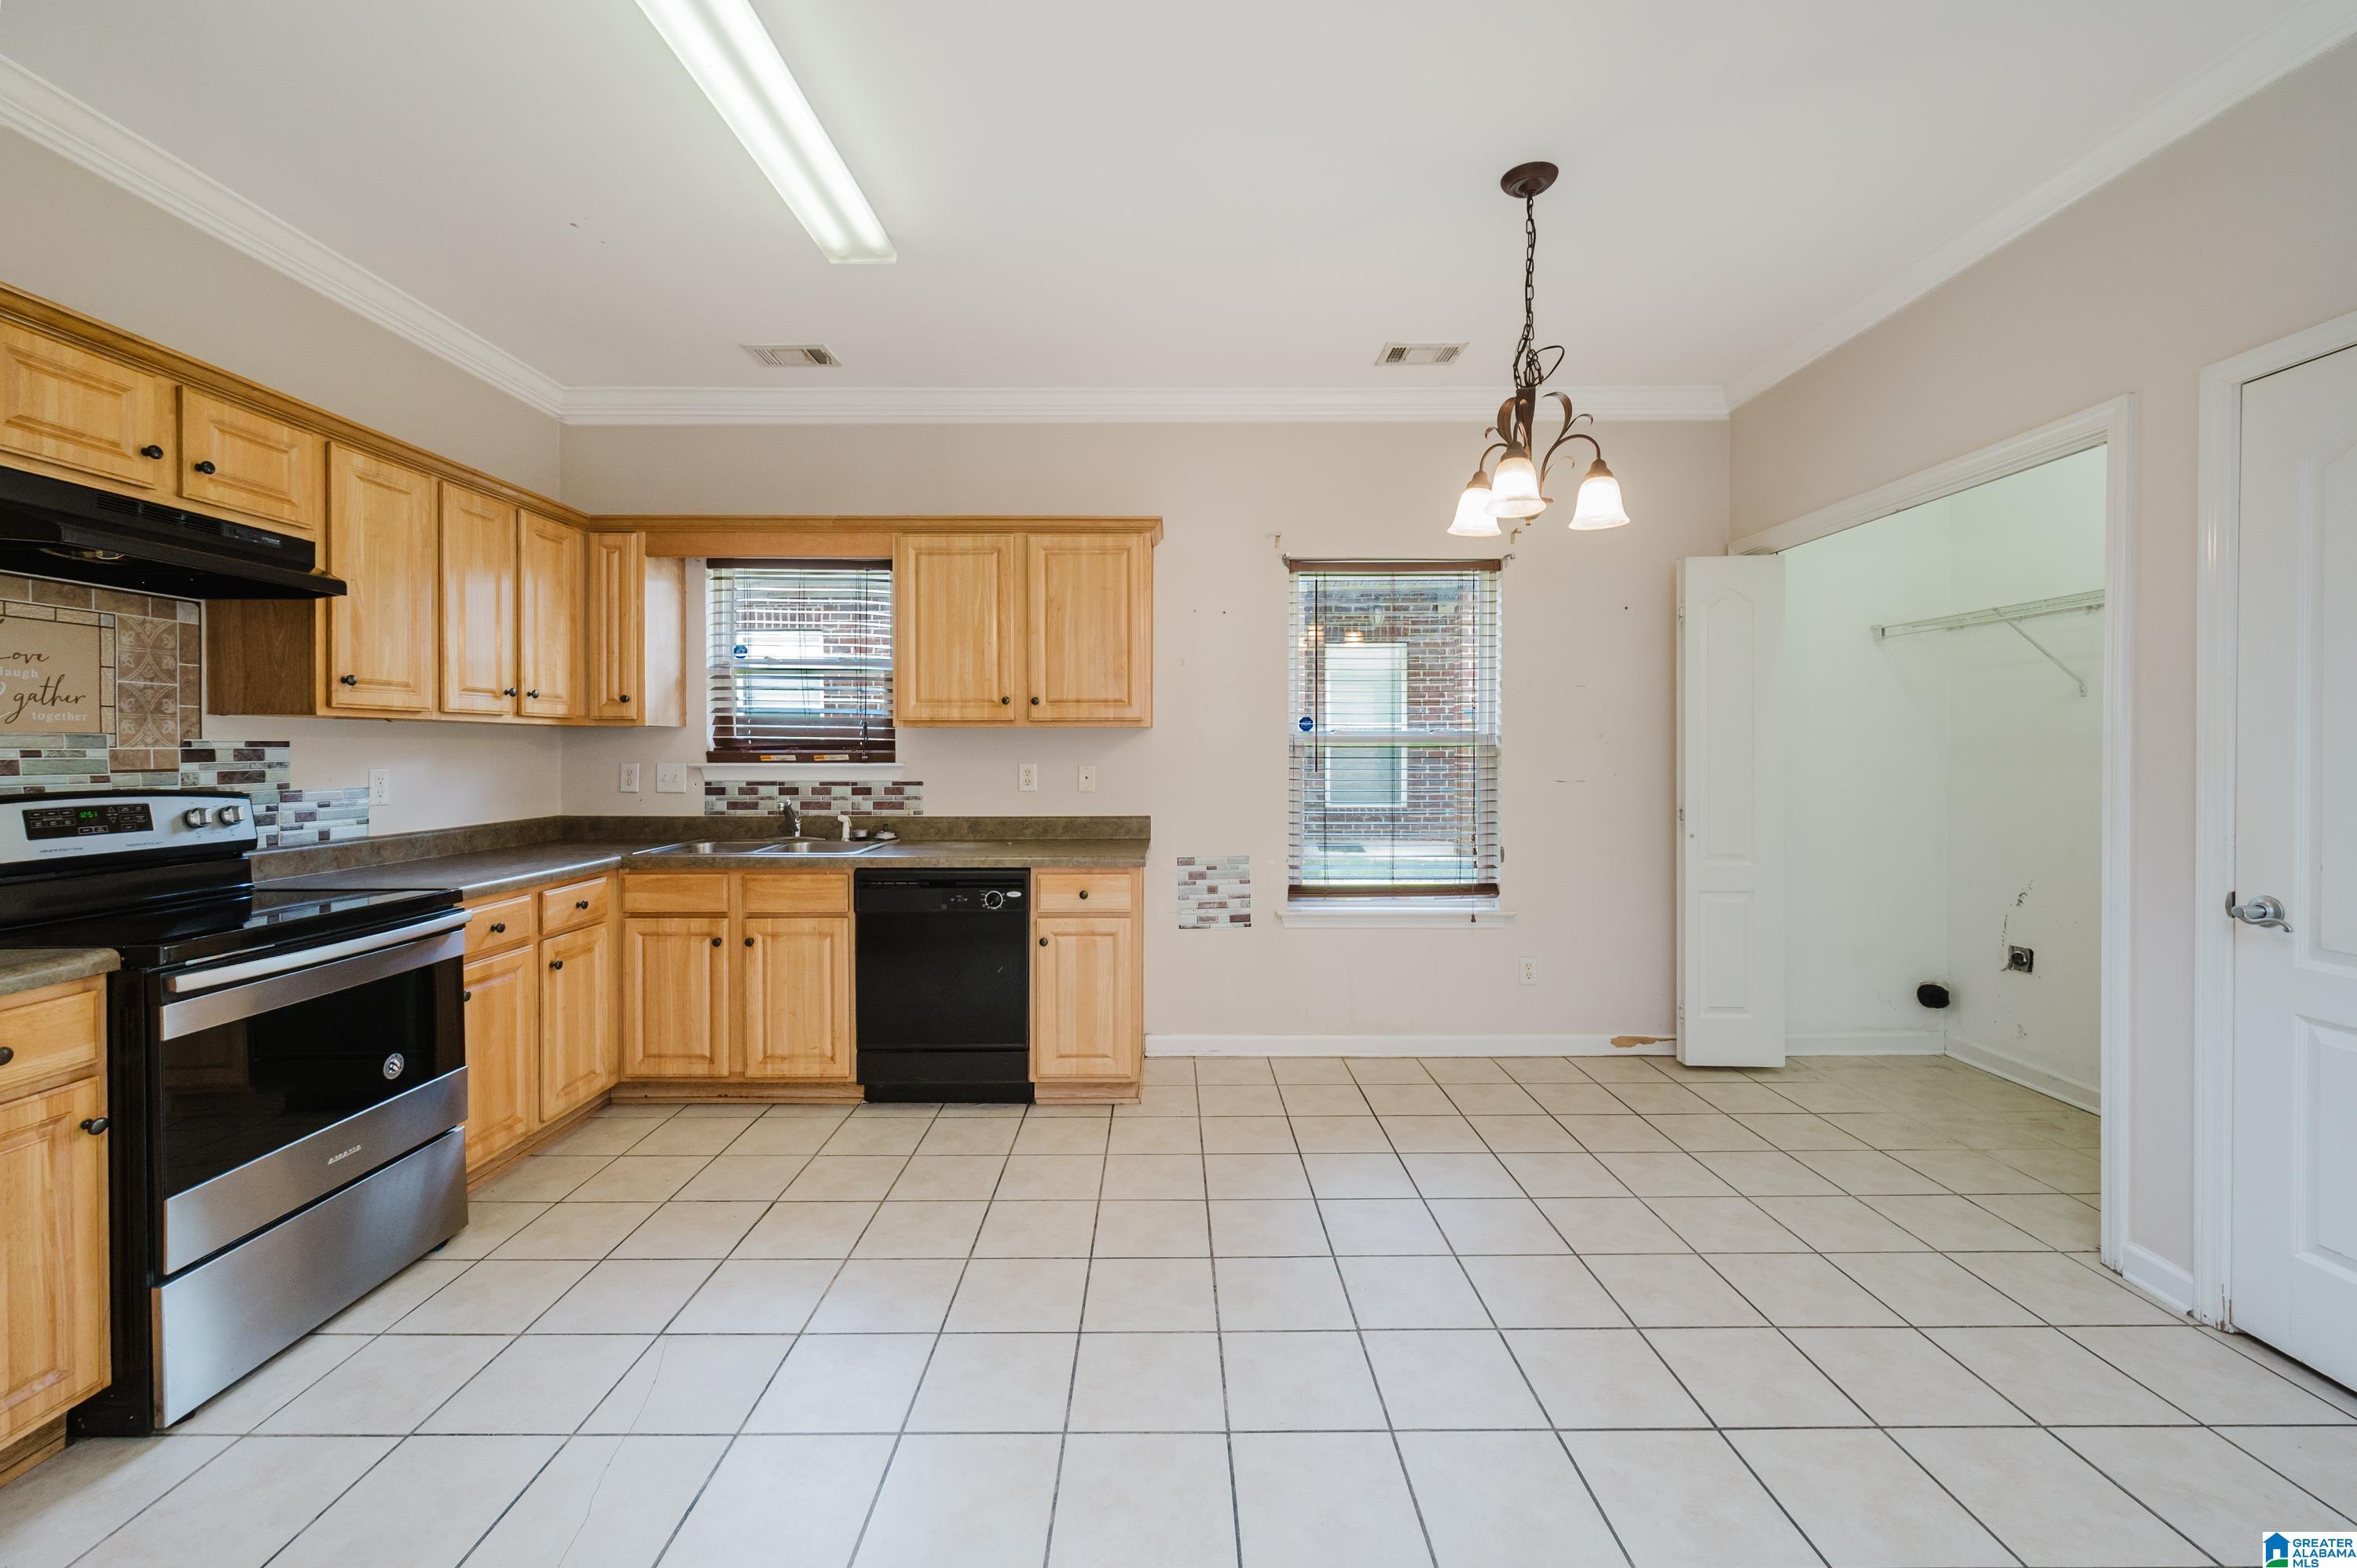
Kitchen with honey-colored cabinets, black appliances, tiled floor, and an open pantry.
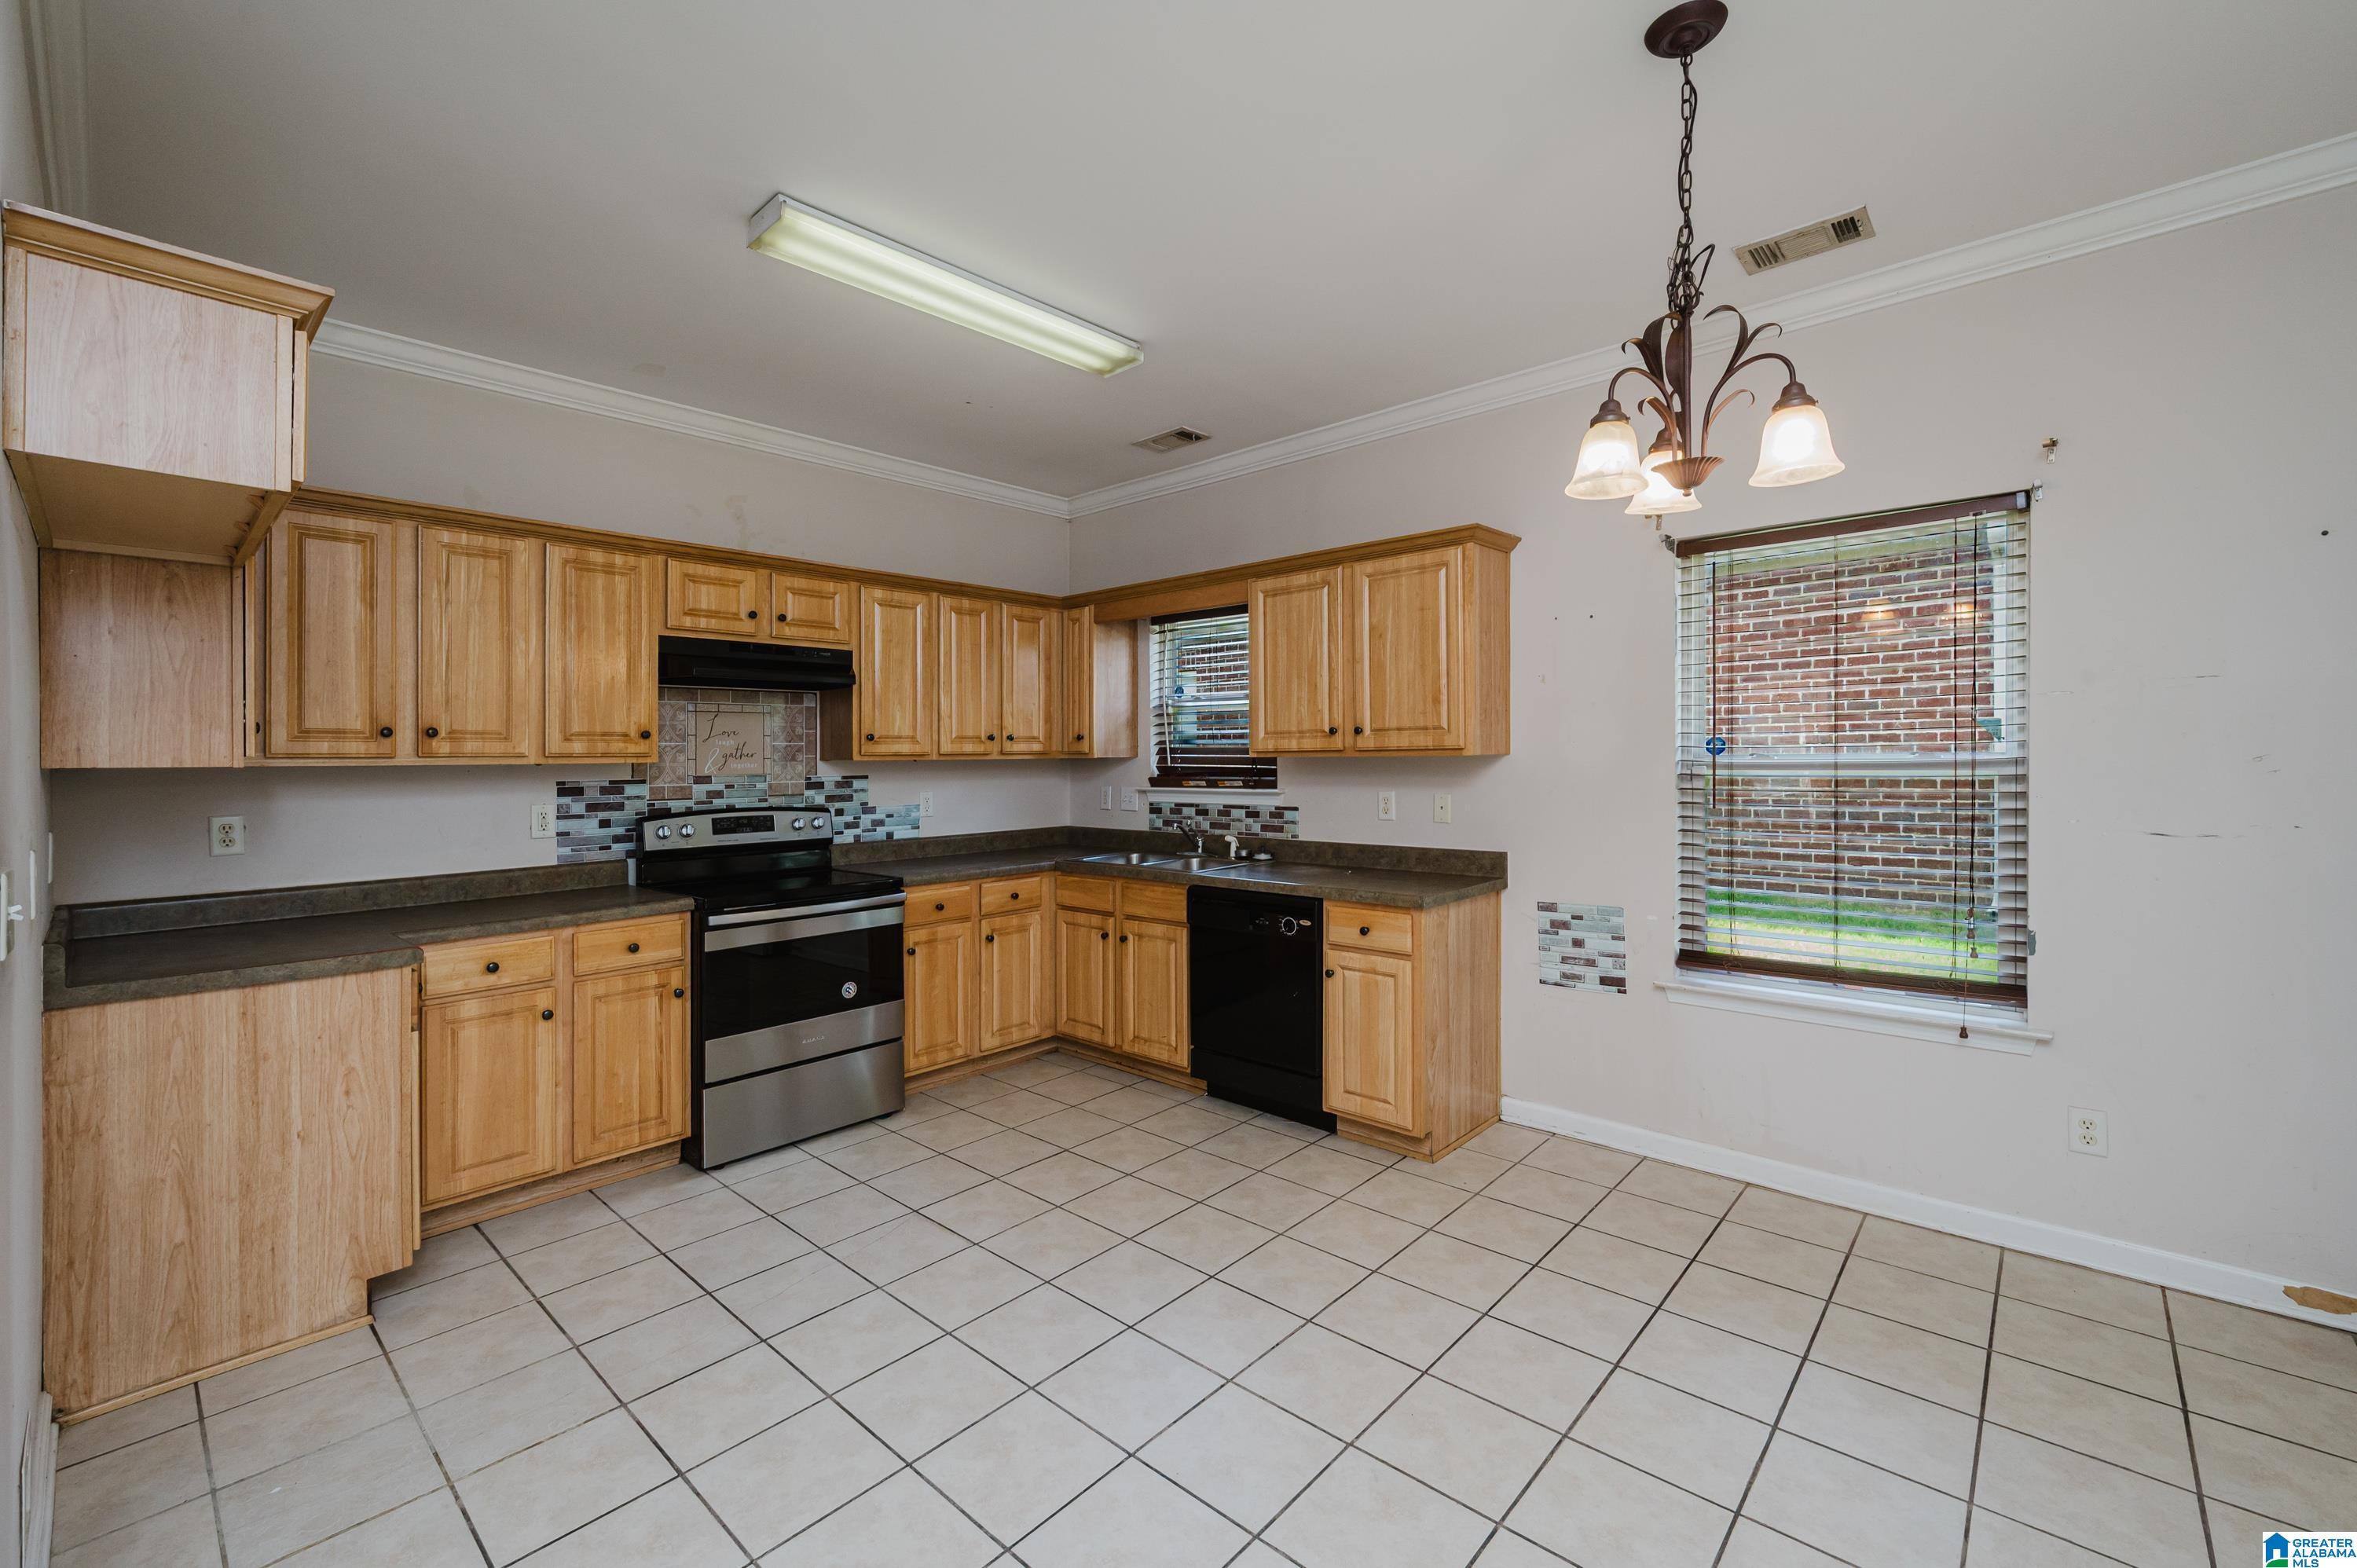
Kitchen with light wood cabinets, tiled floor, and stainless-steel range.
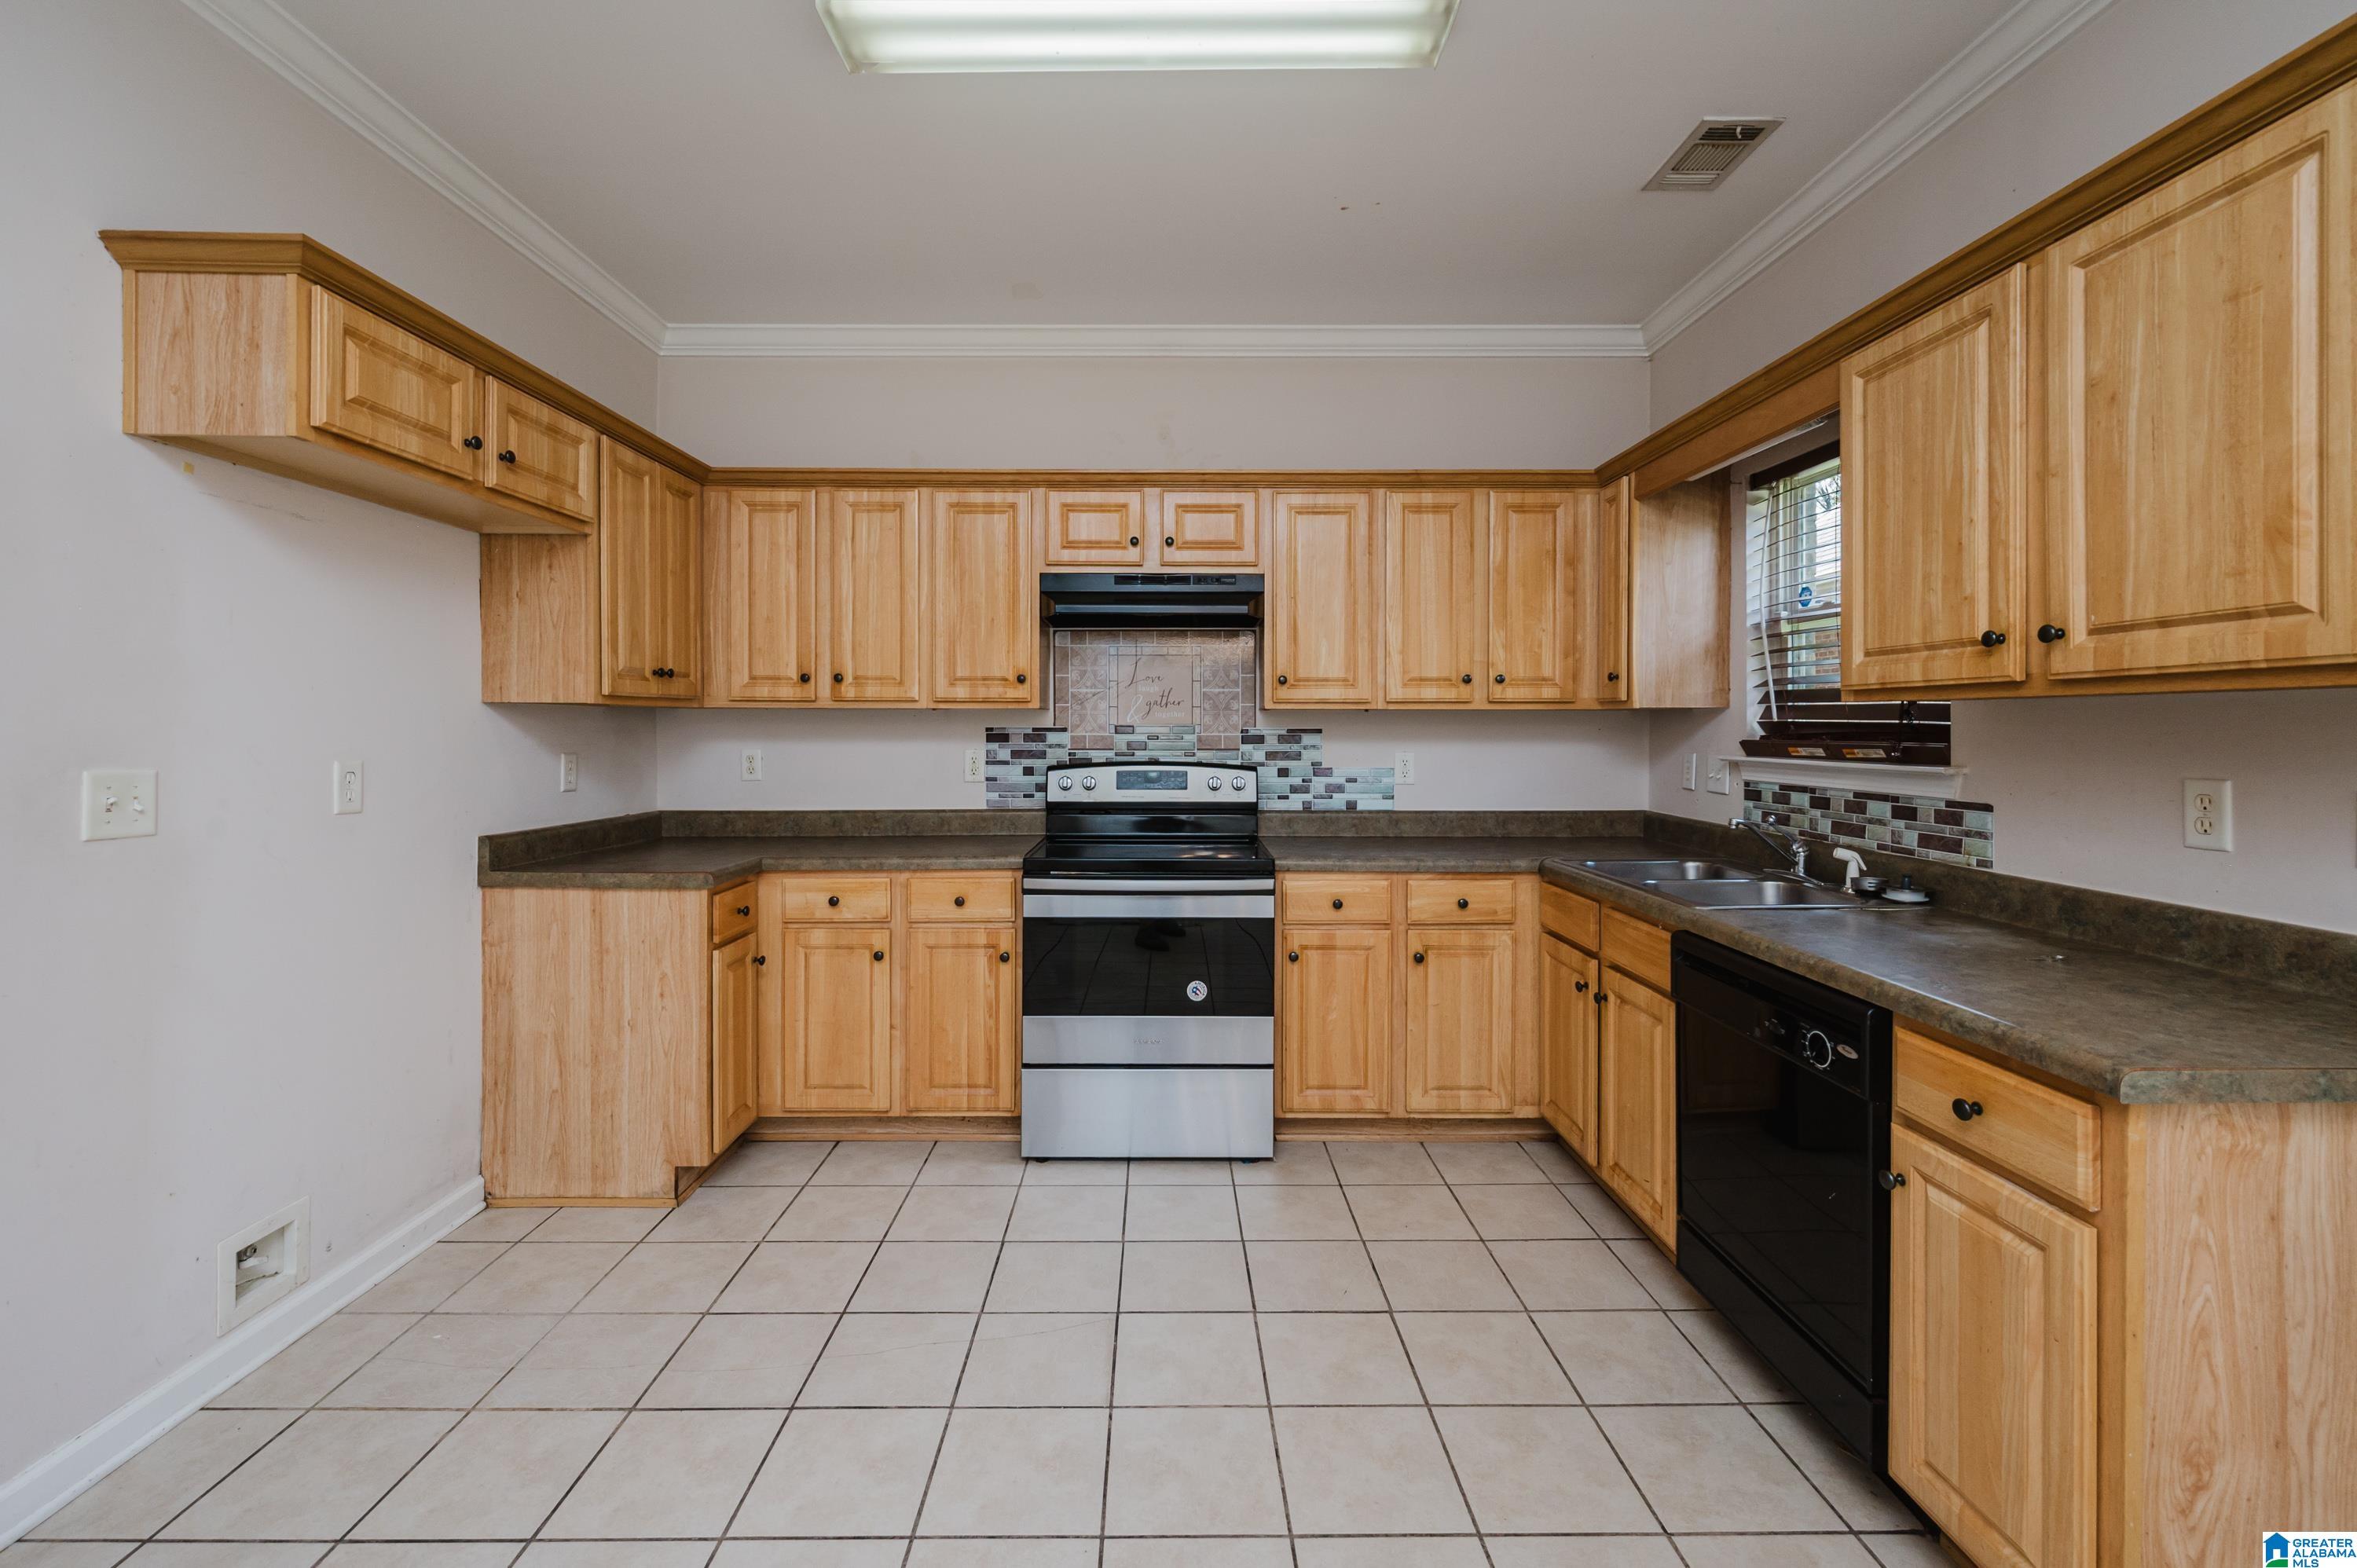
Kitchen with light wood cabinets, tiled floors, dark counters, and a stainless-steel range.
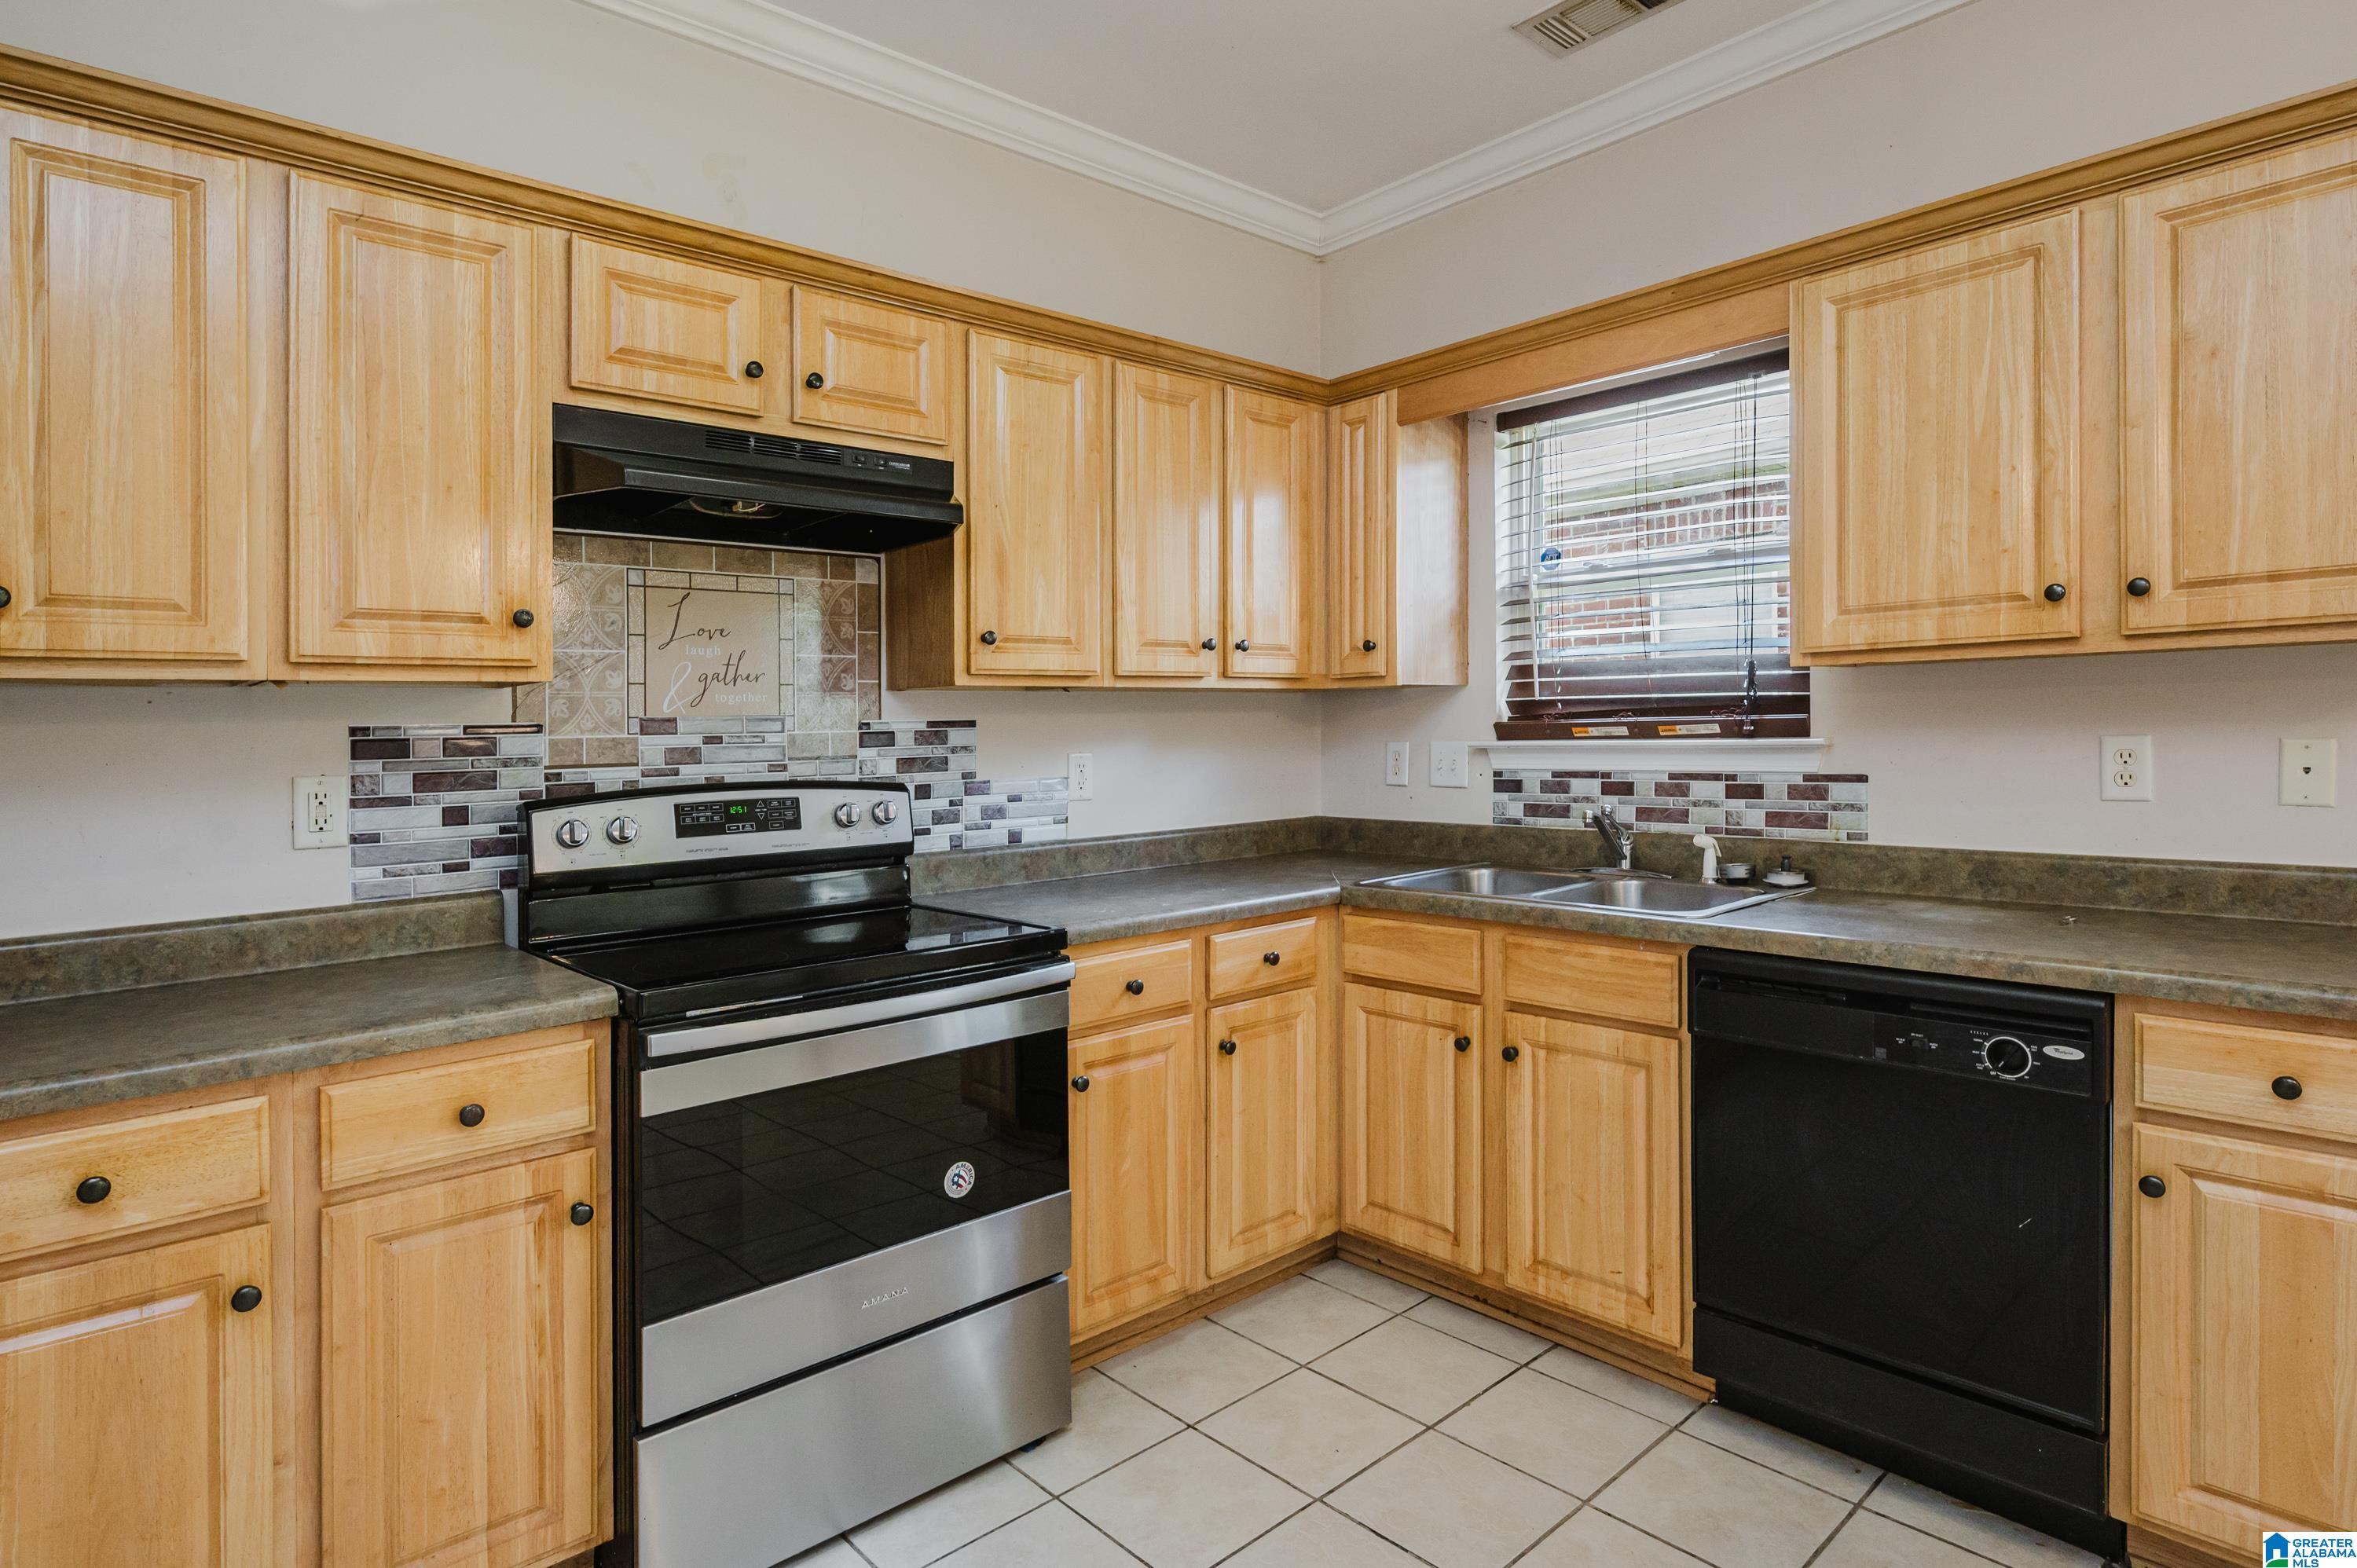
Kitchen with honey-colored cabinets, a stainless-steel range, and a sink beneath a window.
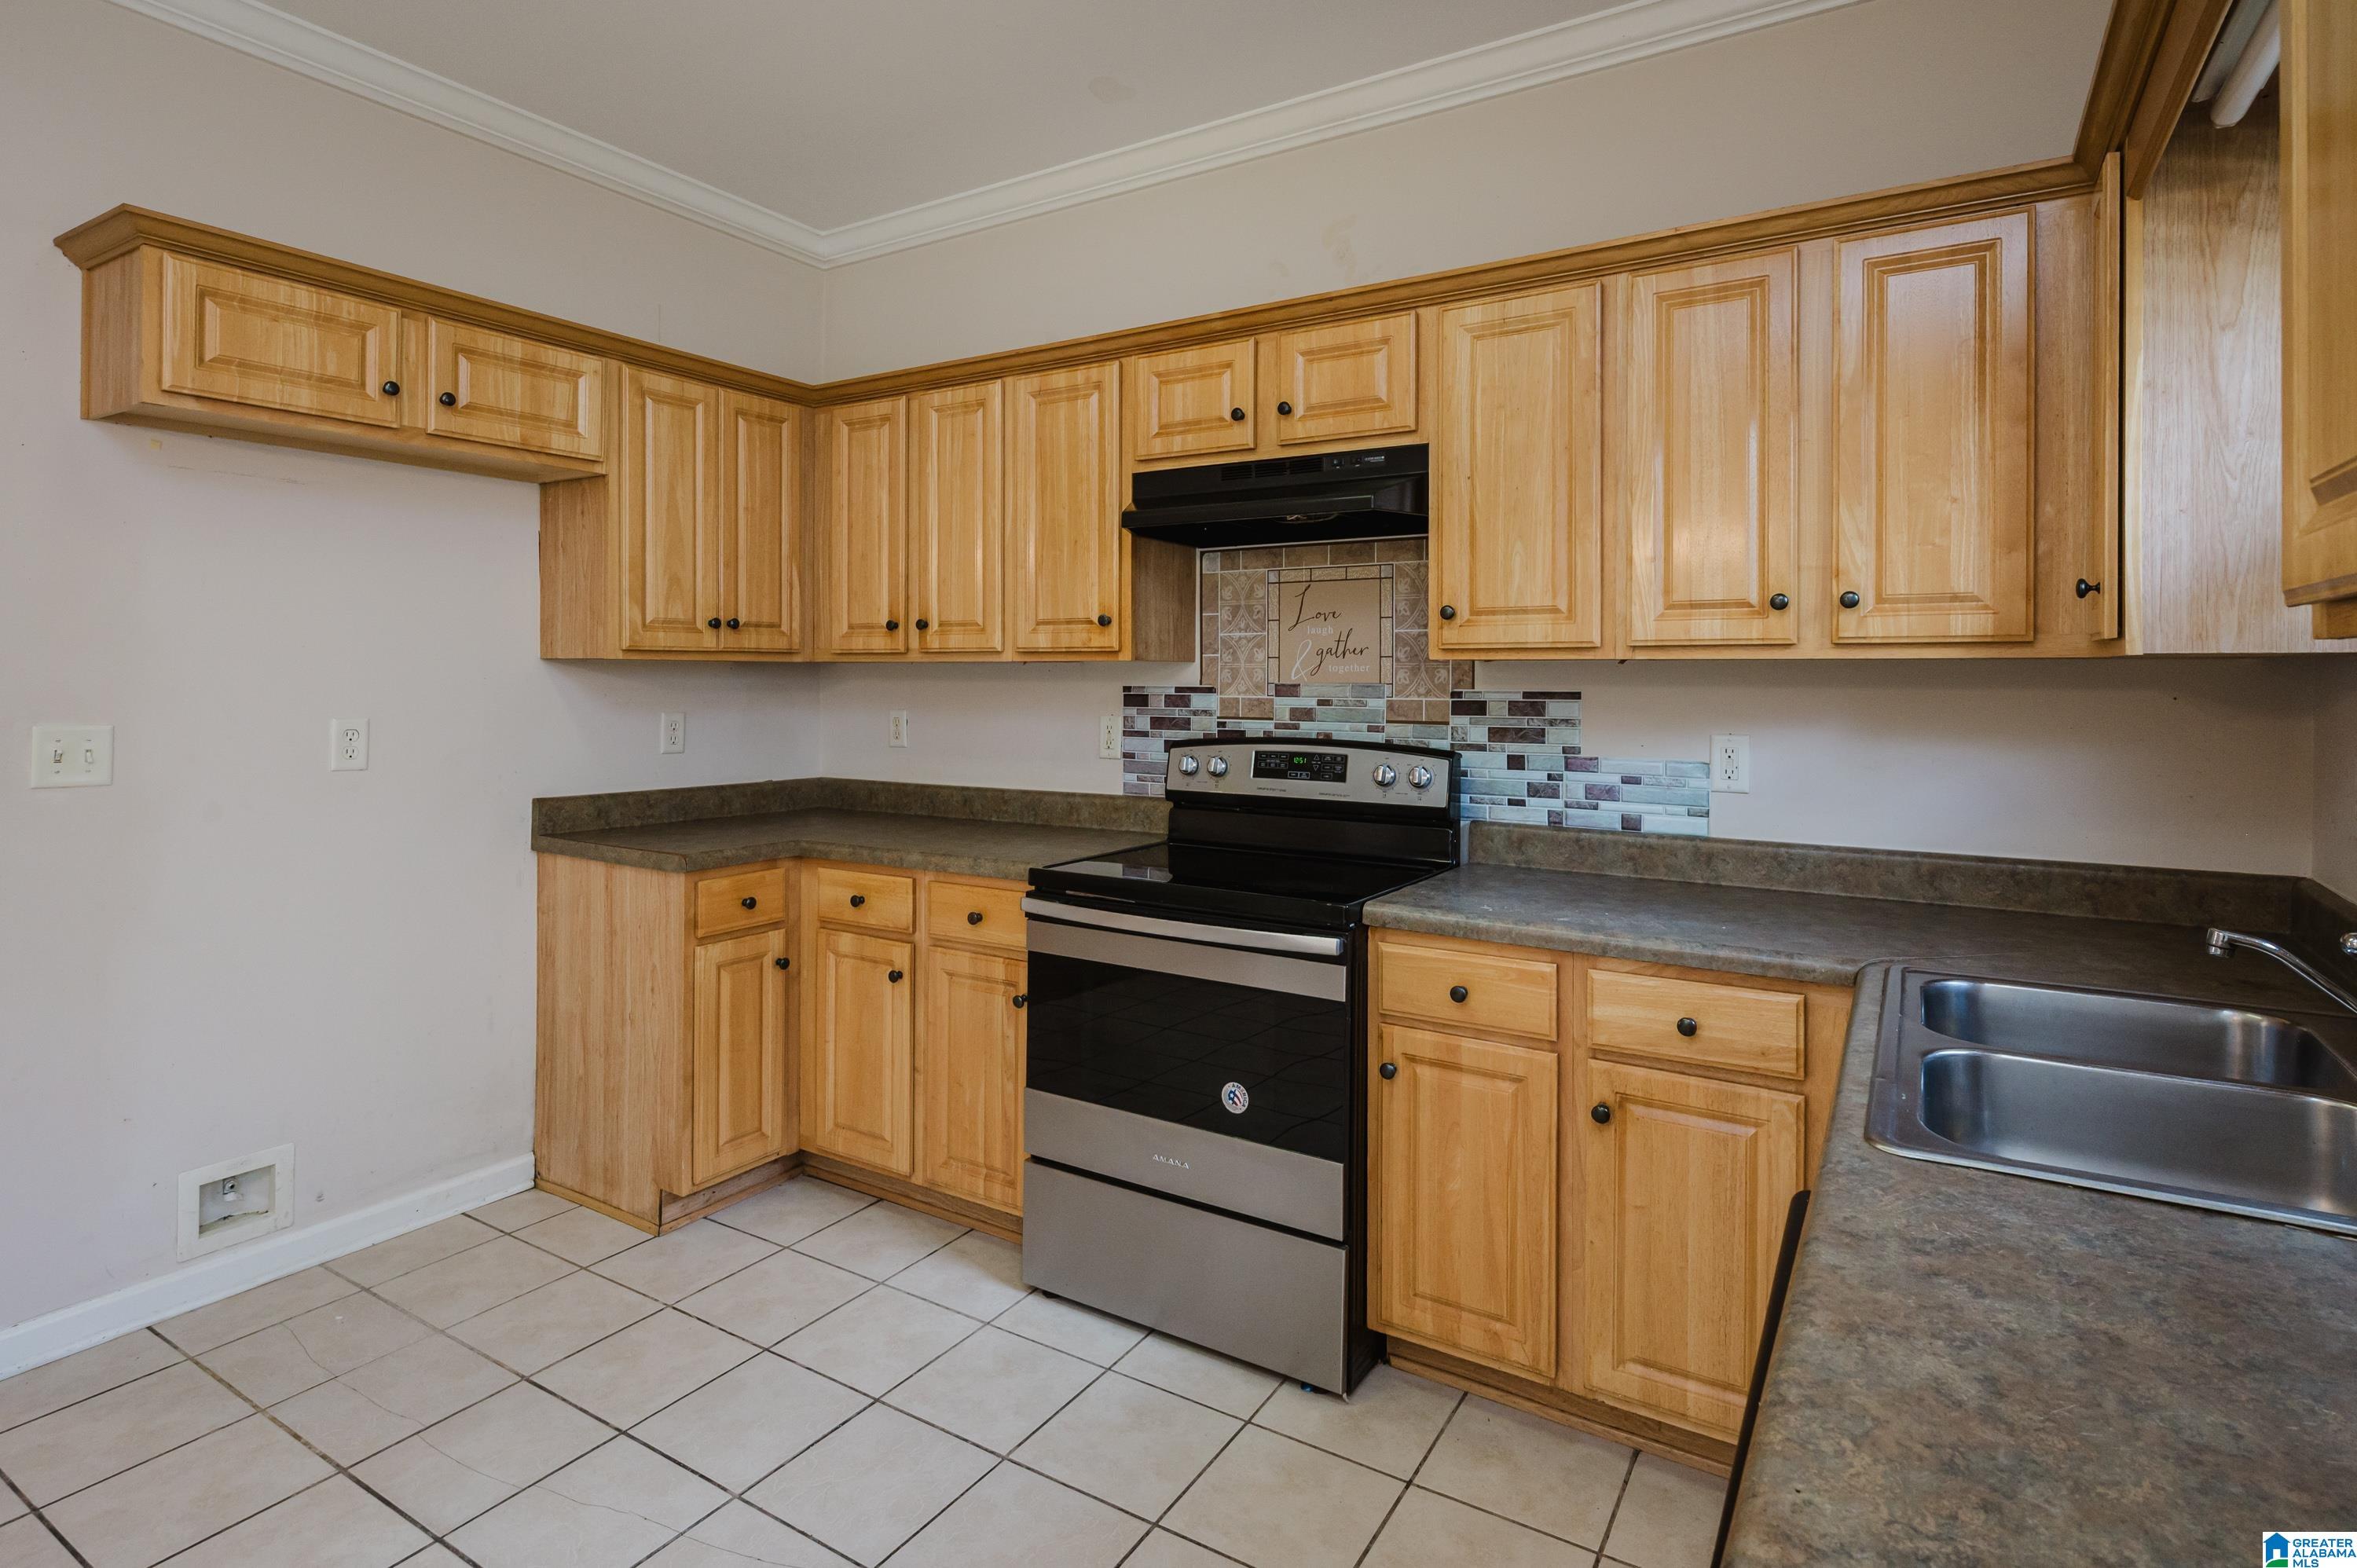
Kitchen with honey-colored cabinets, tiled backsplash, electric range, and double-basin sink.
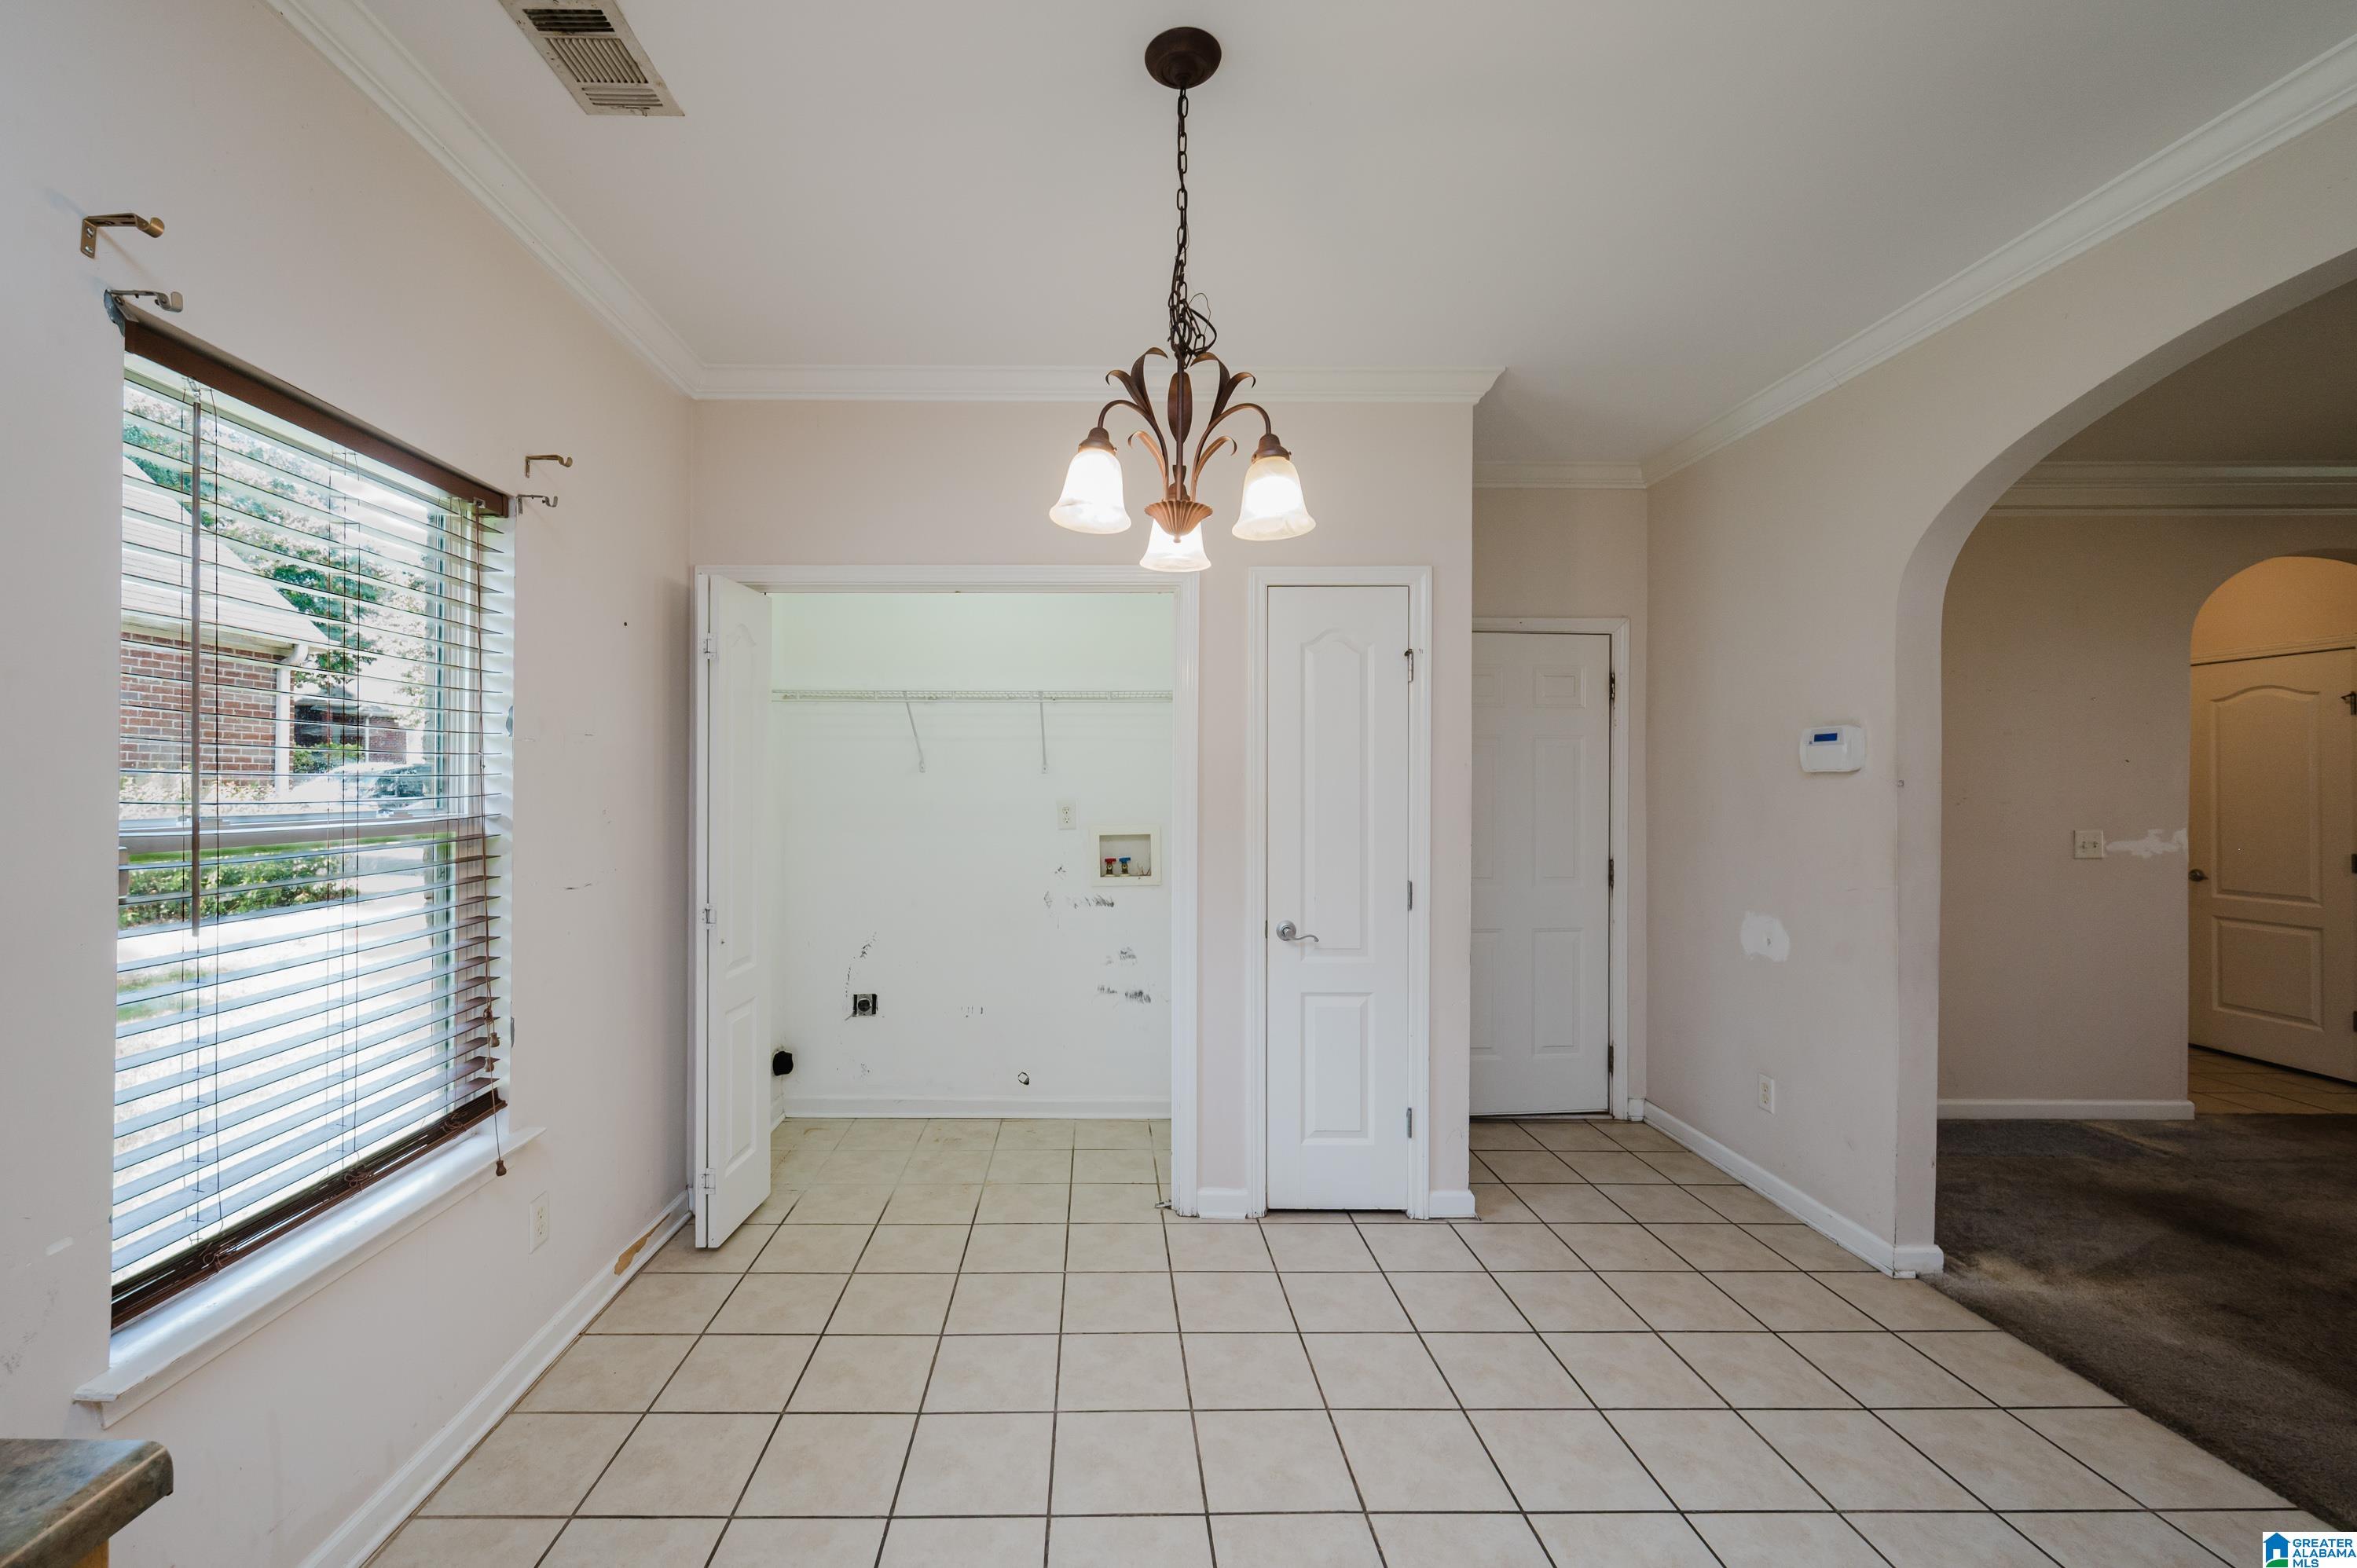
Tiled laundry area with washer hookups, a window with blinds, and a hanging light.
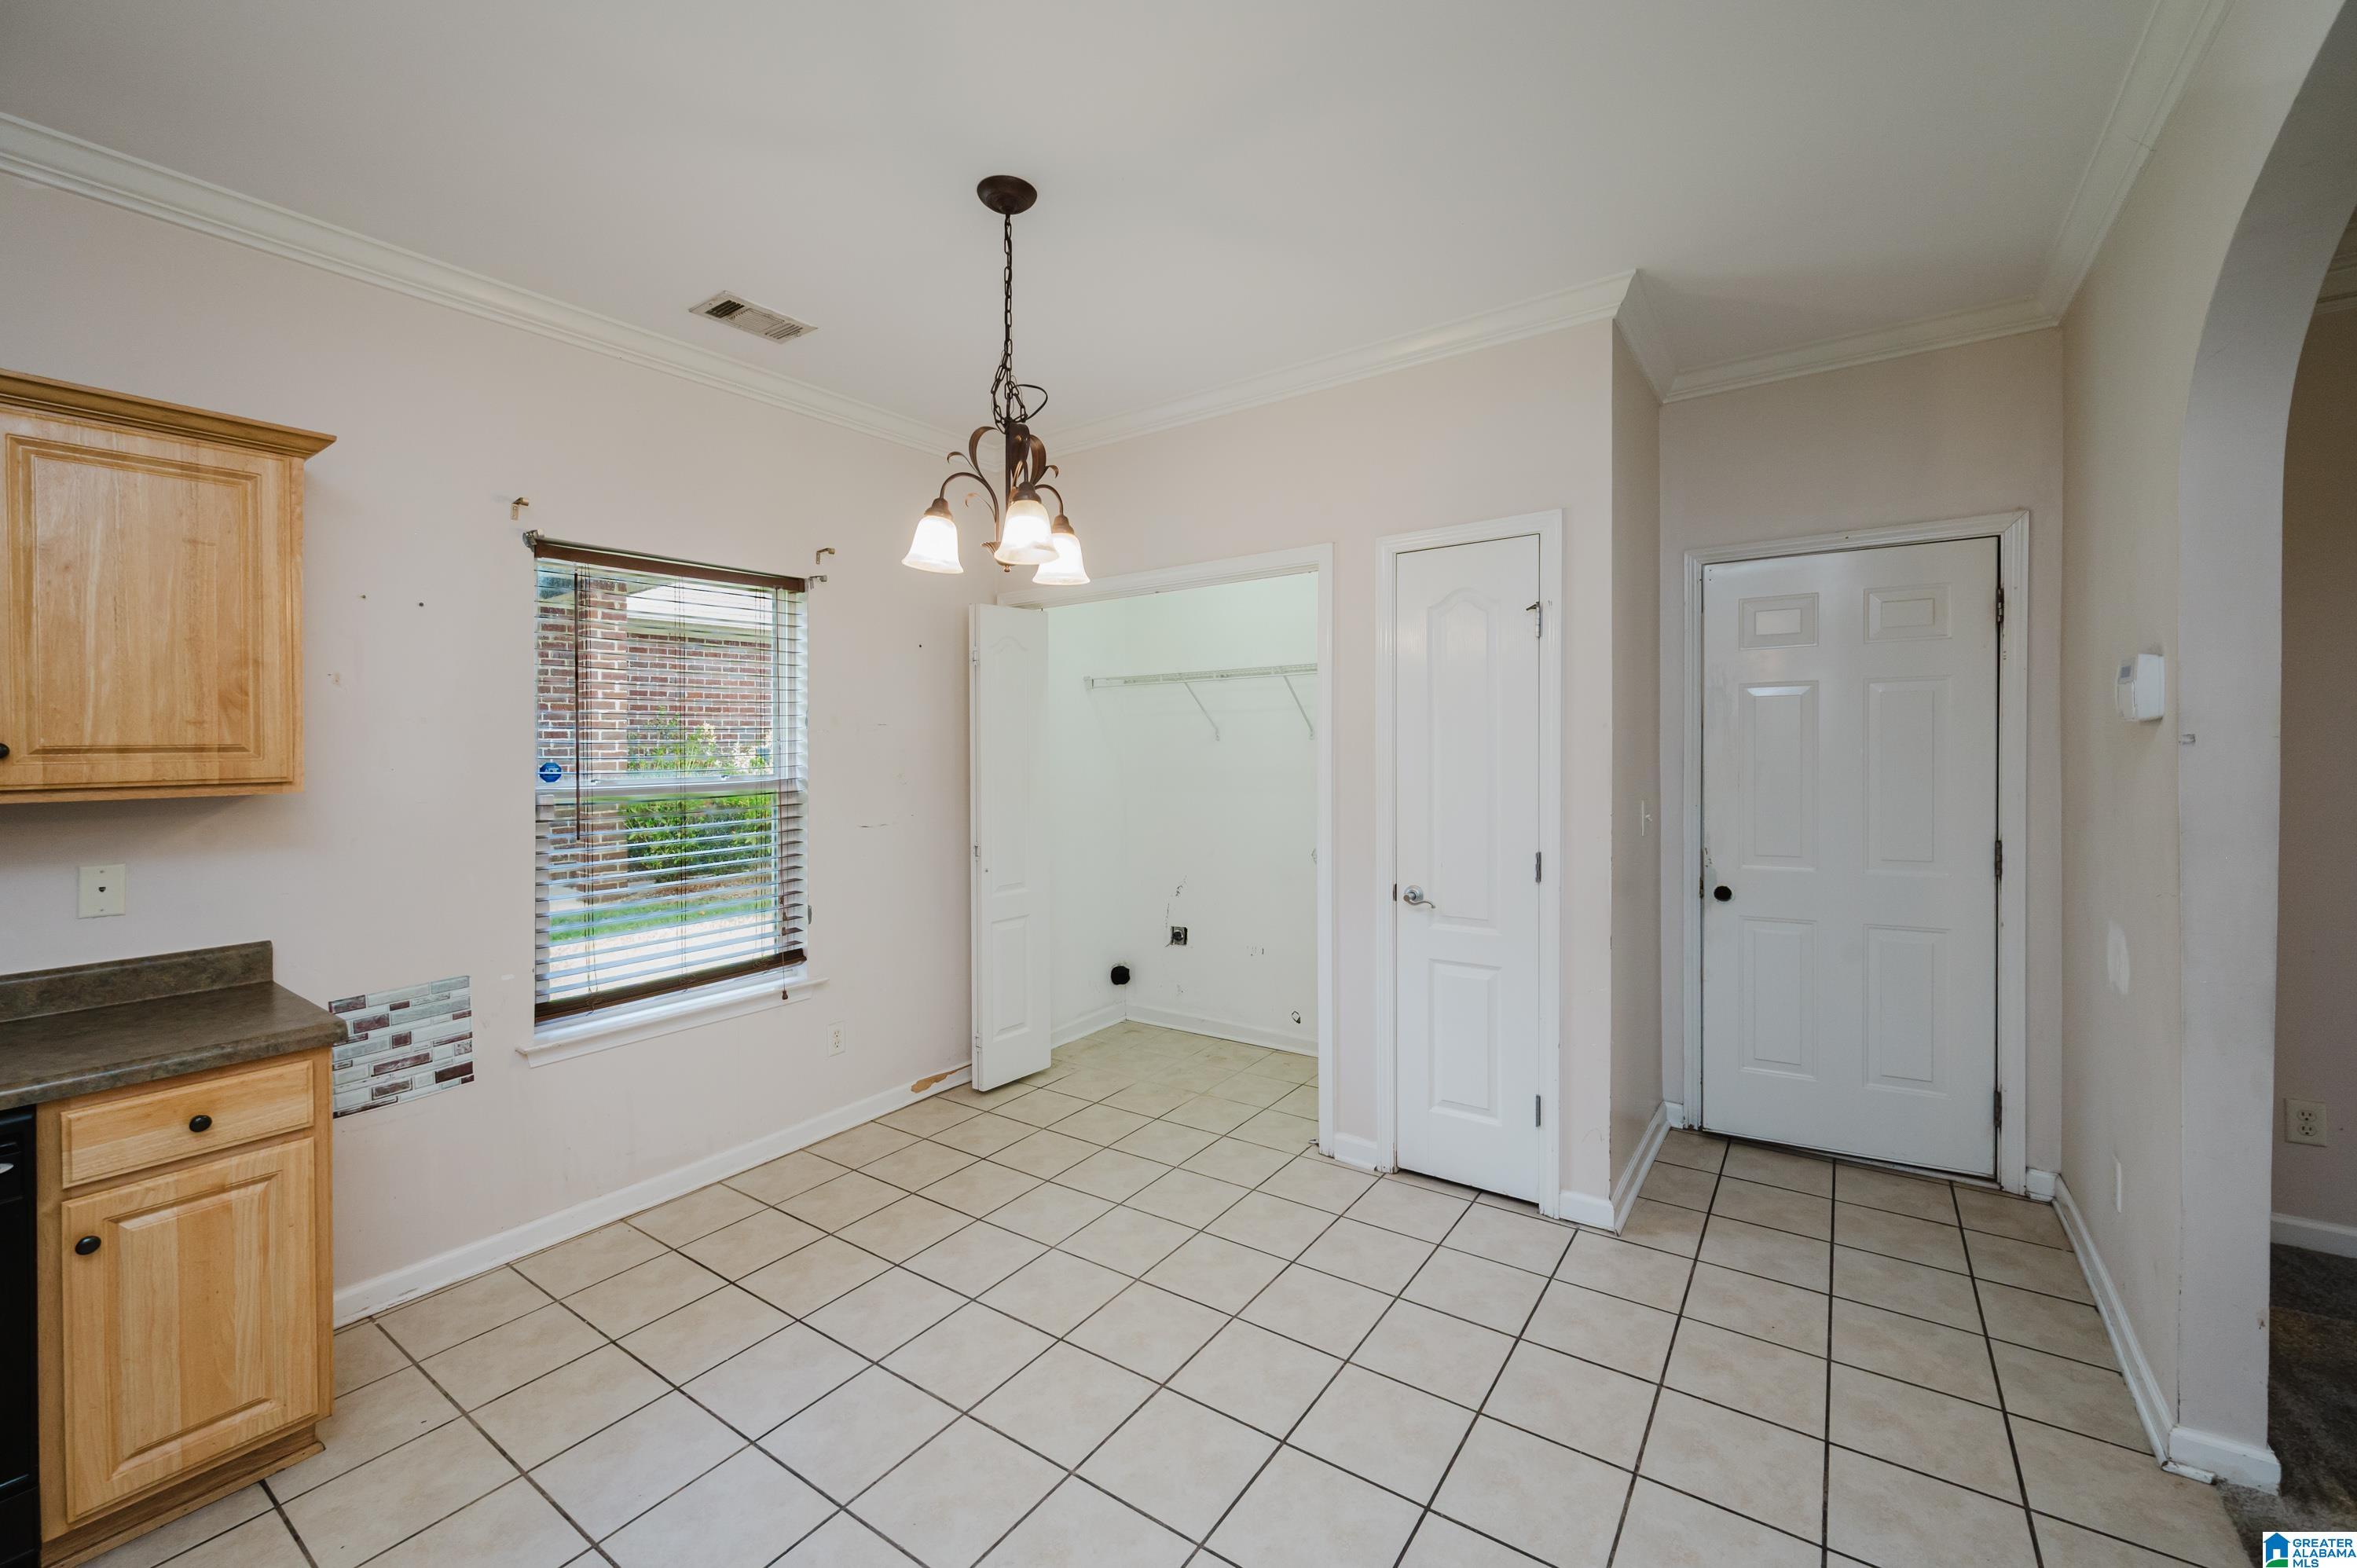
Tiled kitchen and dining area with wood cabinets, a window, and an open utility closet.
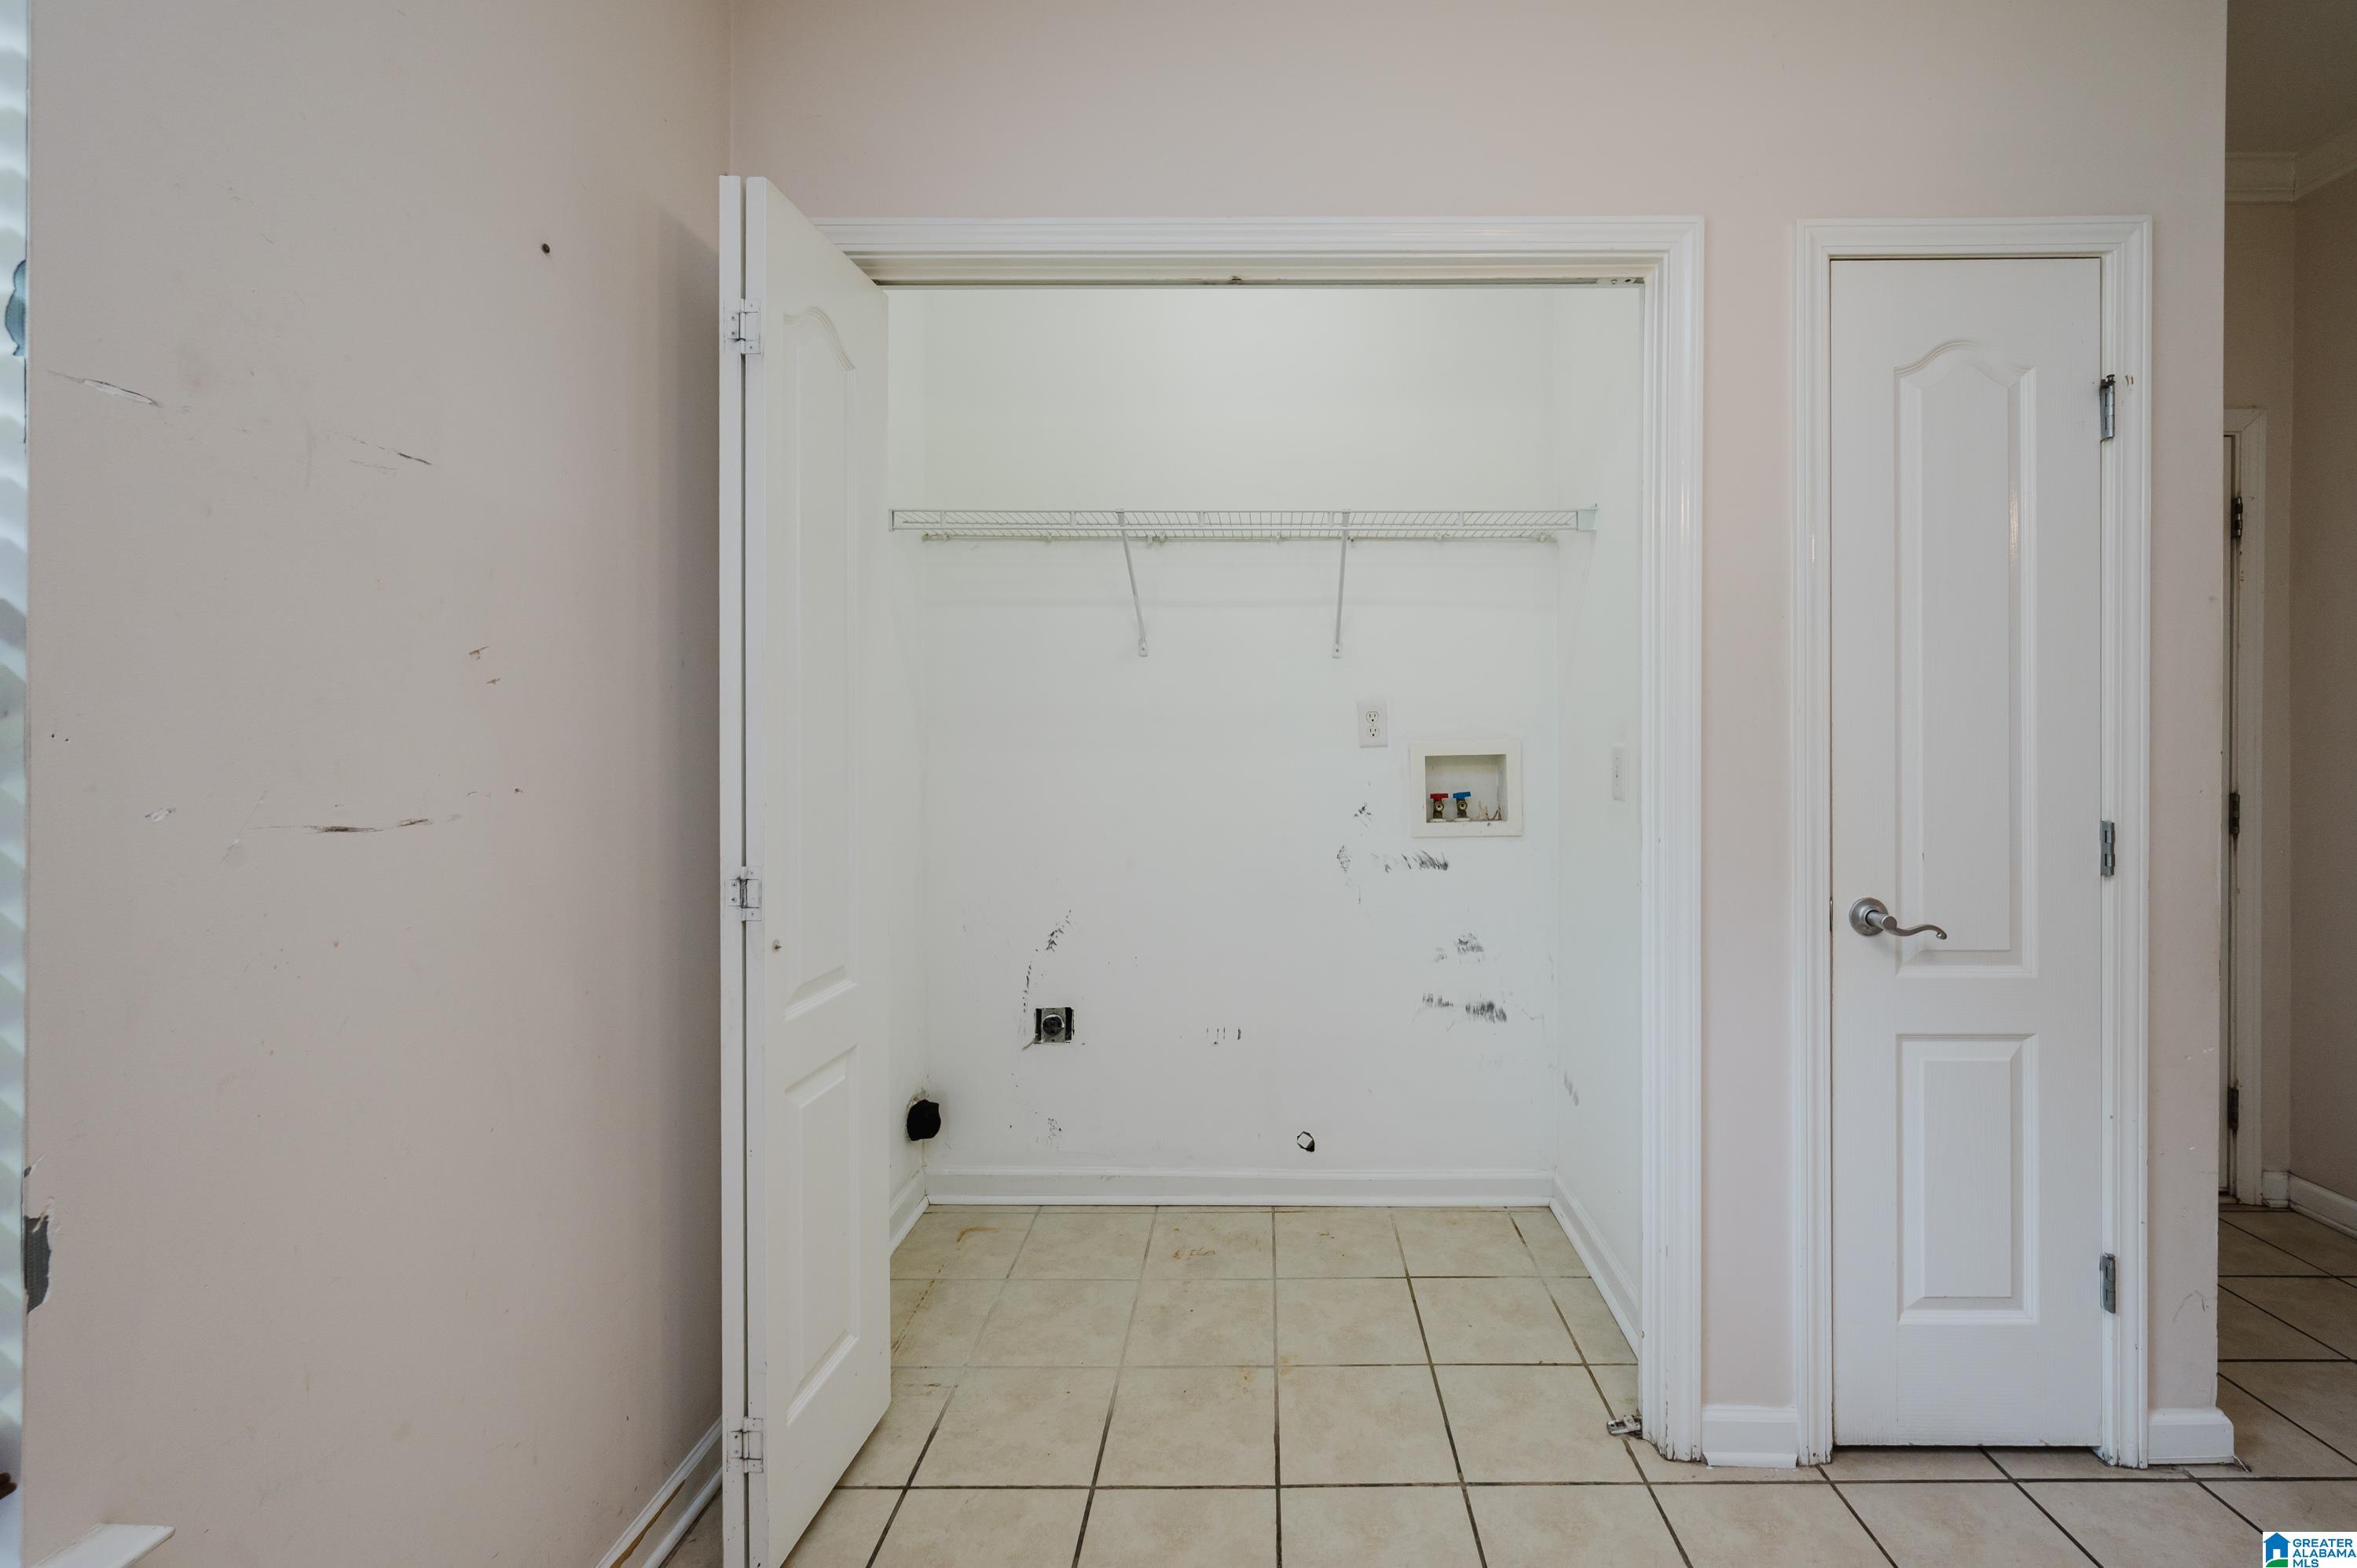
Laundry area with washer hookups, a wire shelf, and tiled flooring.
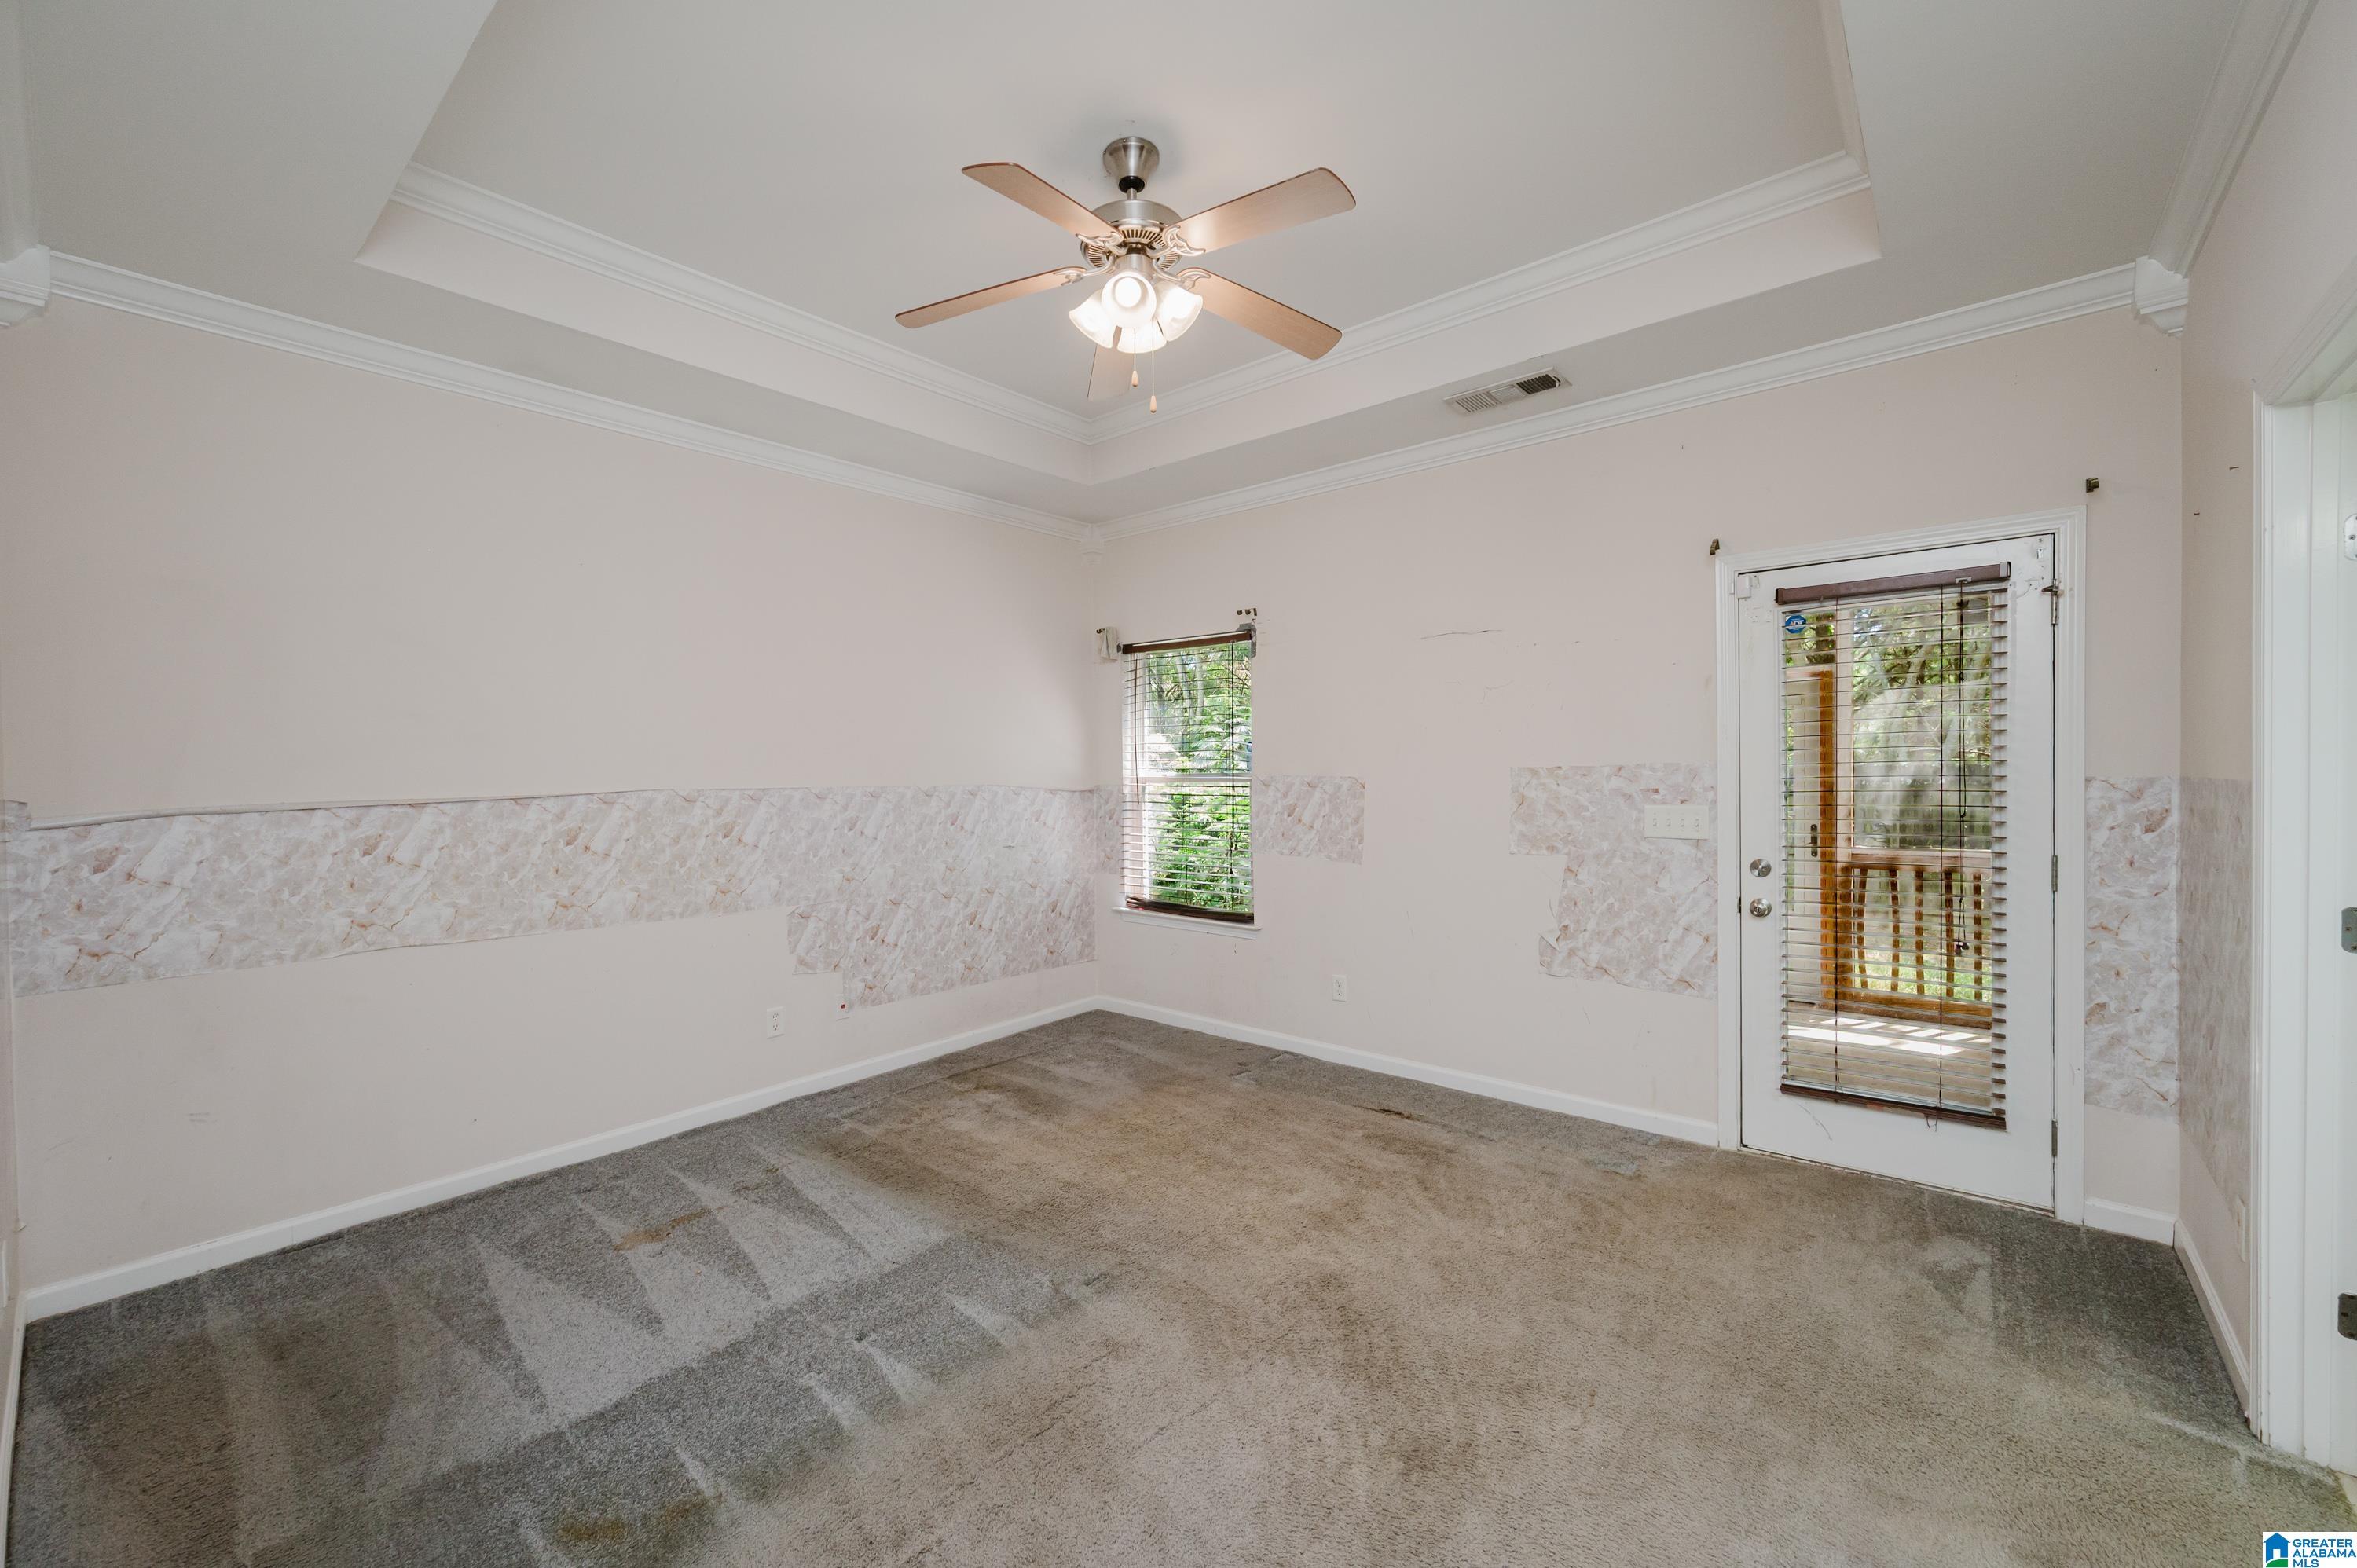
Empty carpeted room with a ceiling fan, crown molding, and a glass-paneled exterior door.
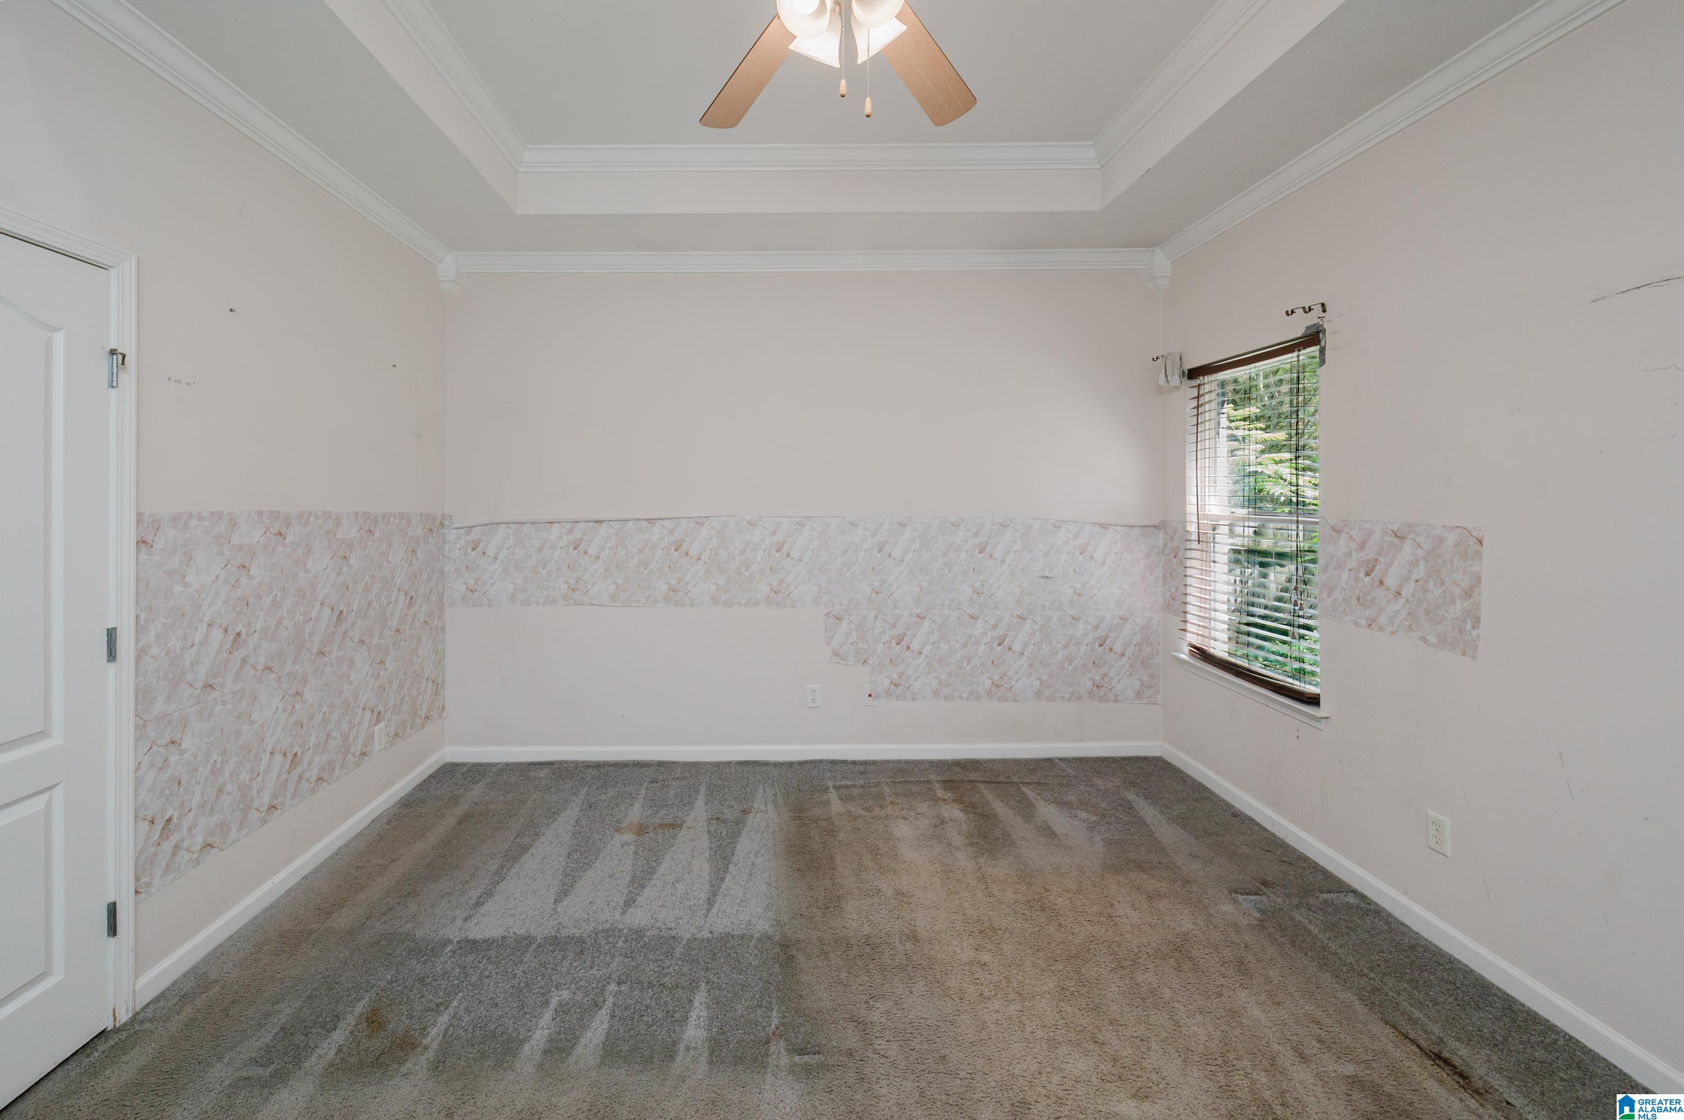
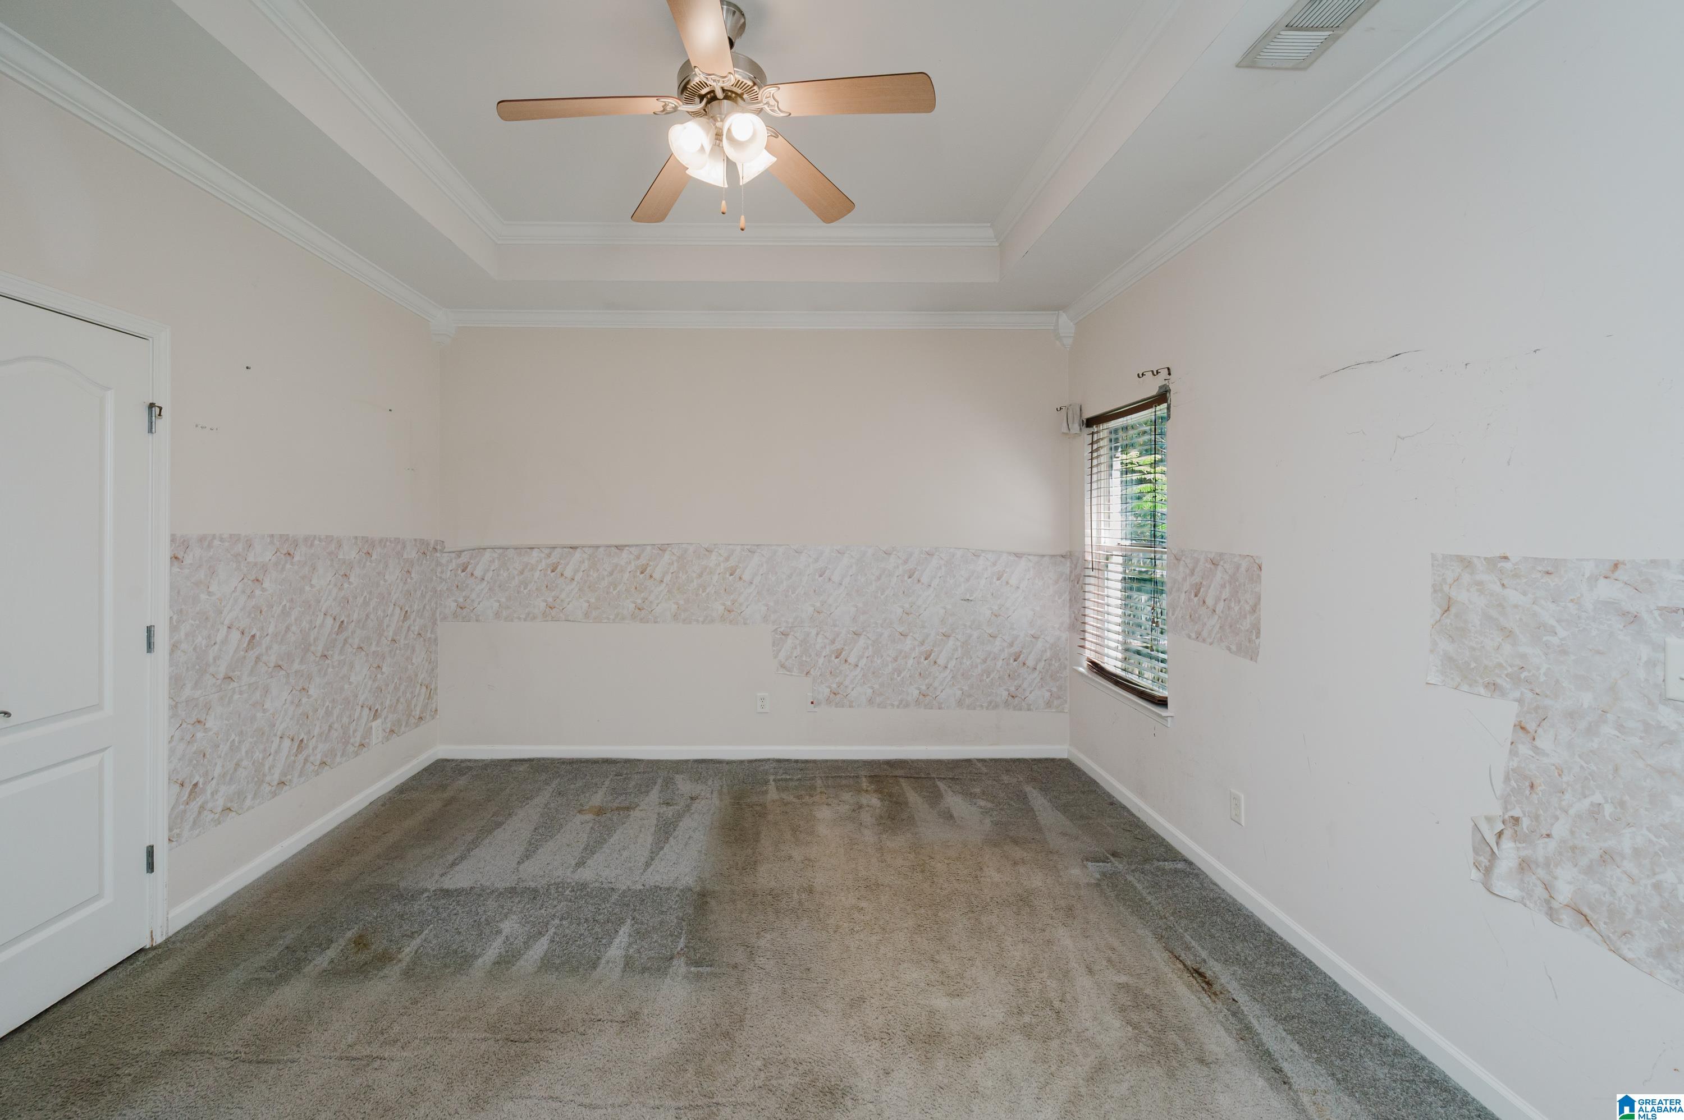
Empty carpeted room with a ceiling fan, window blinds, and marble-pattern wall panels.
Empty carpeted room with a ceiling fan, tray ceiling, and windows with blinds.
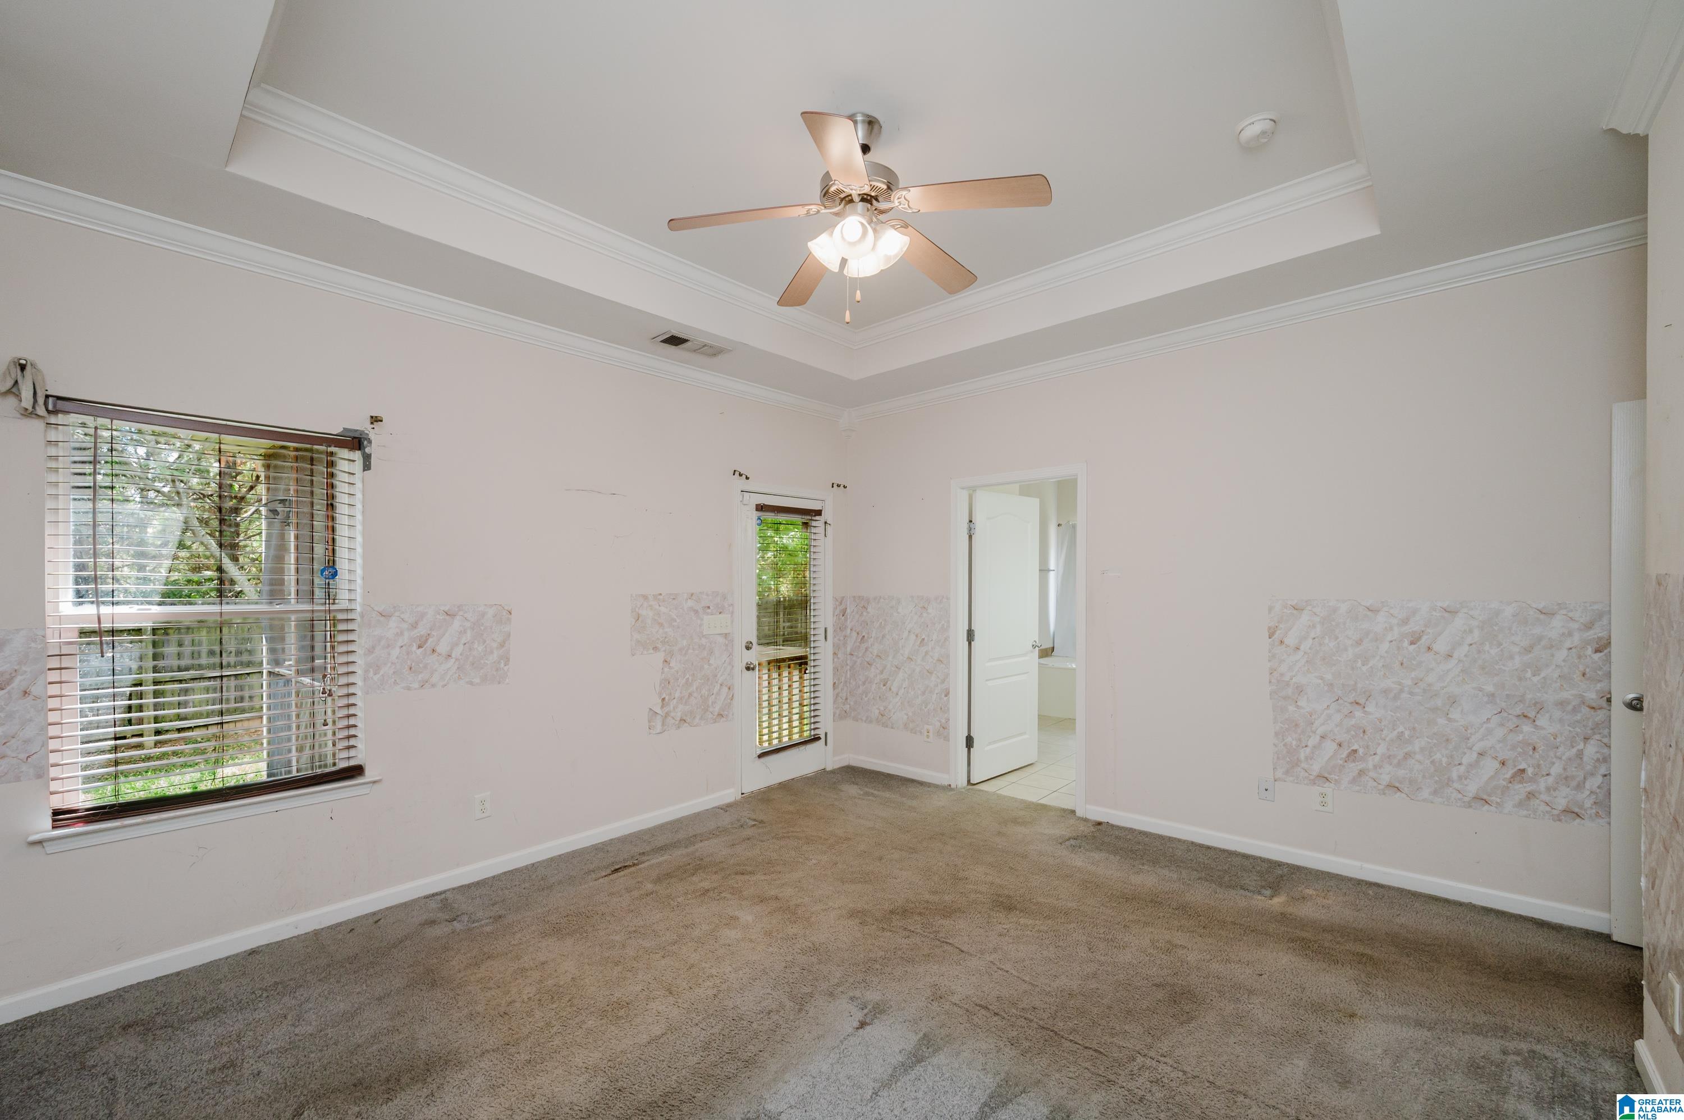
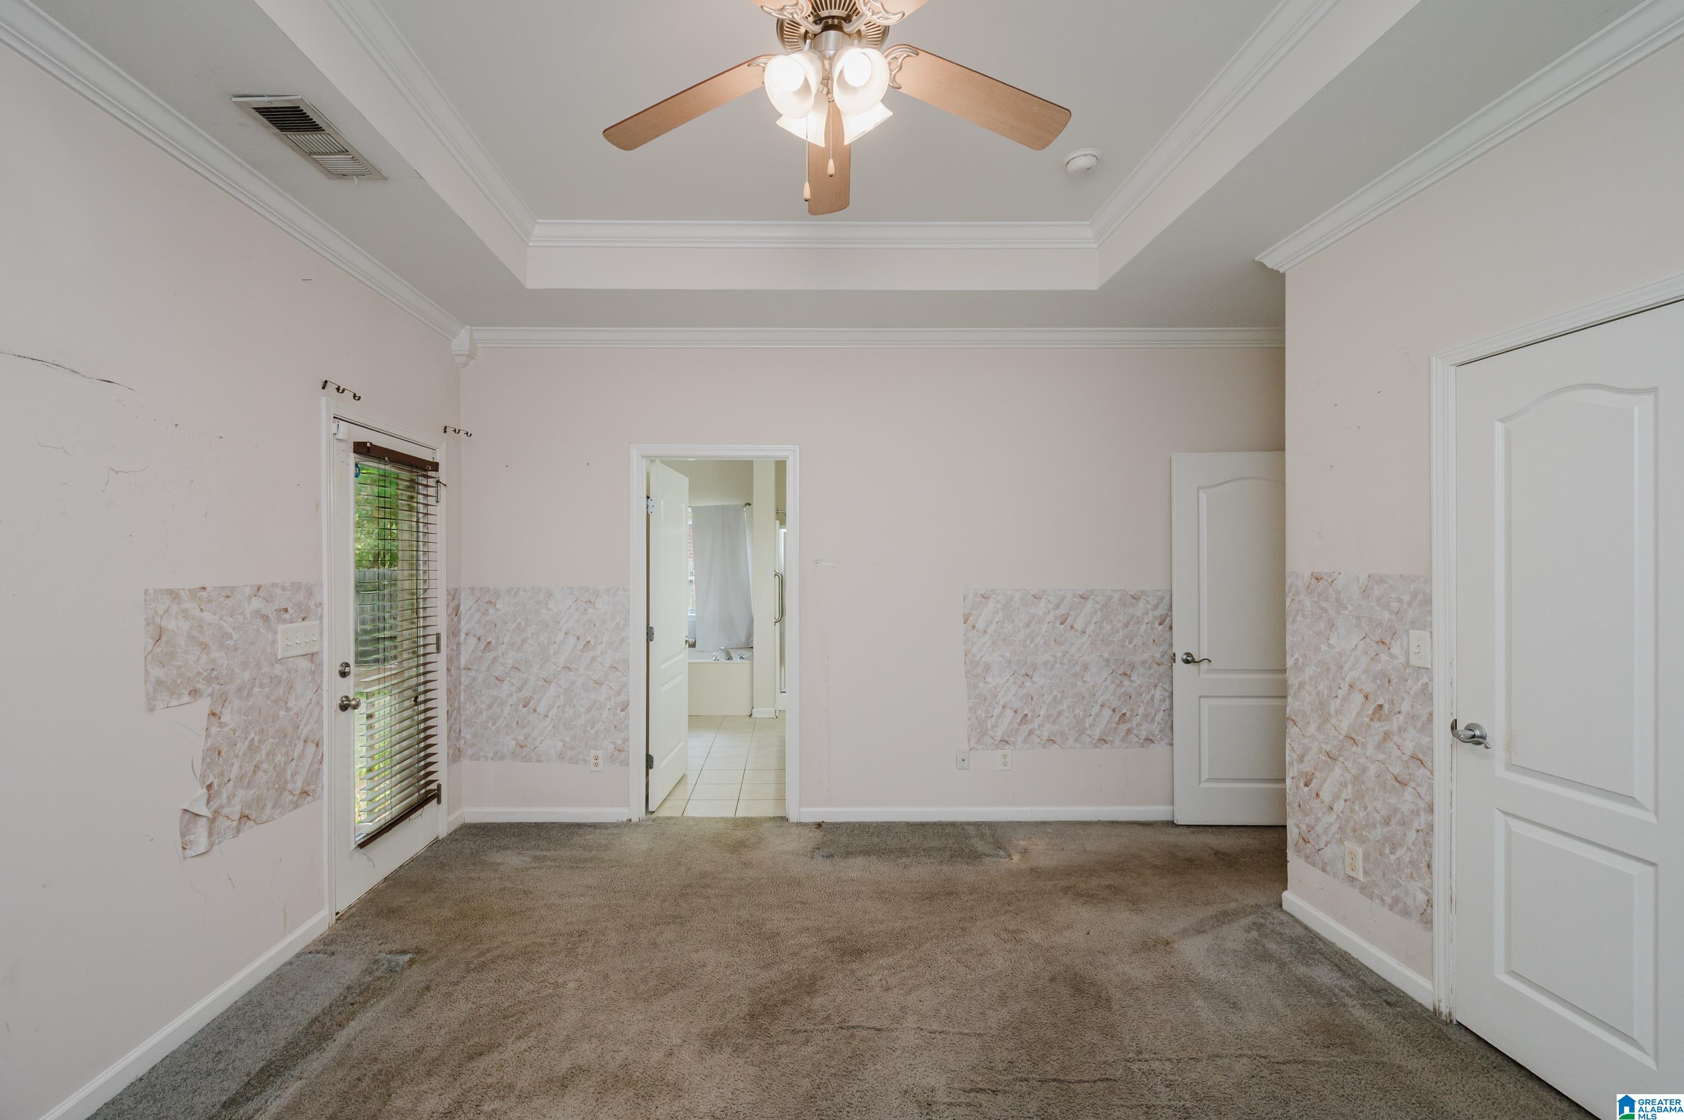
Empty bedroom with a ceiling fan, carpet, and doors opening to a bathroom and hallway.
Empty carpeted bedroom with a ceiling fan, window blinds, and patched wall covering.
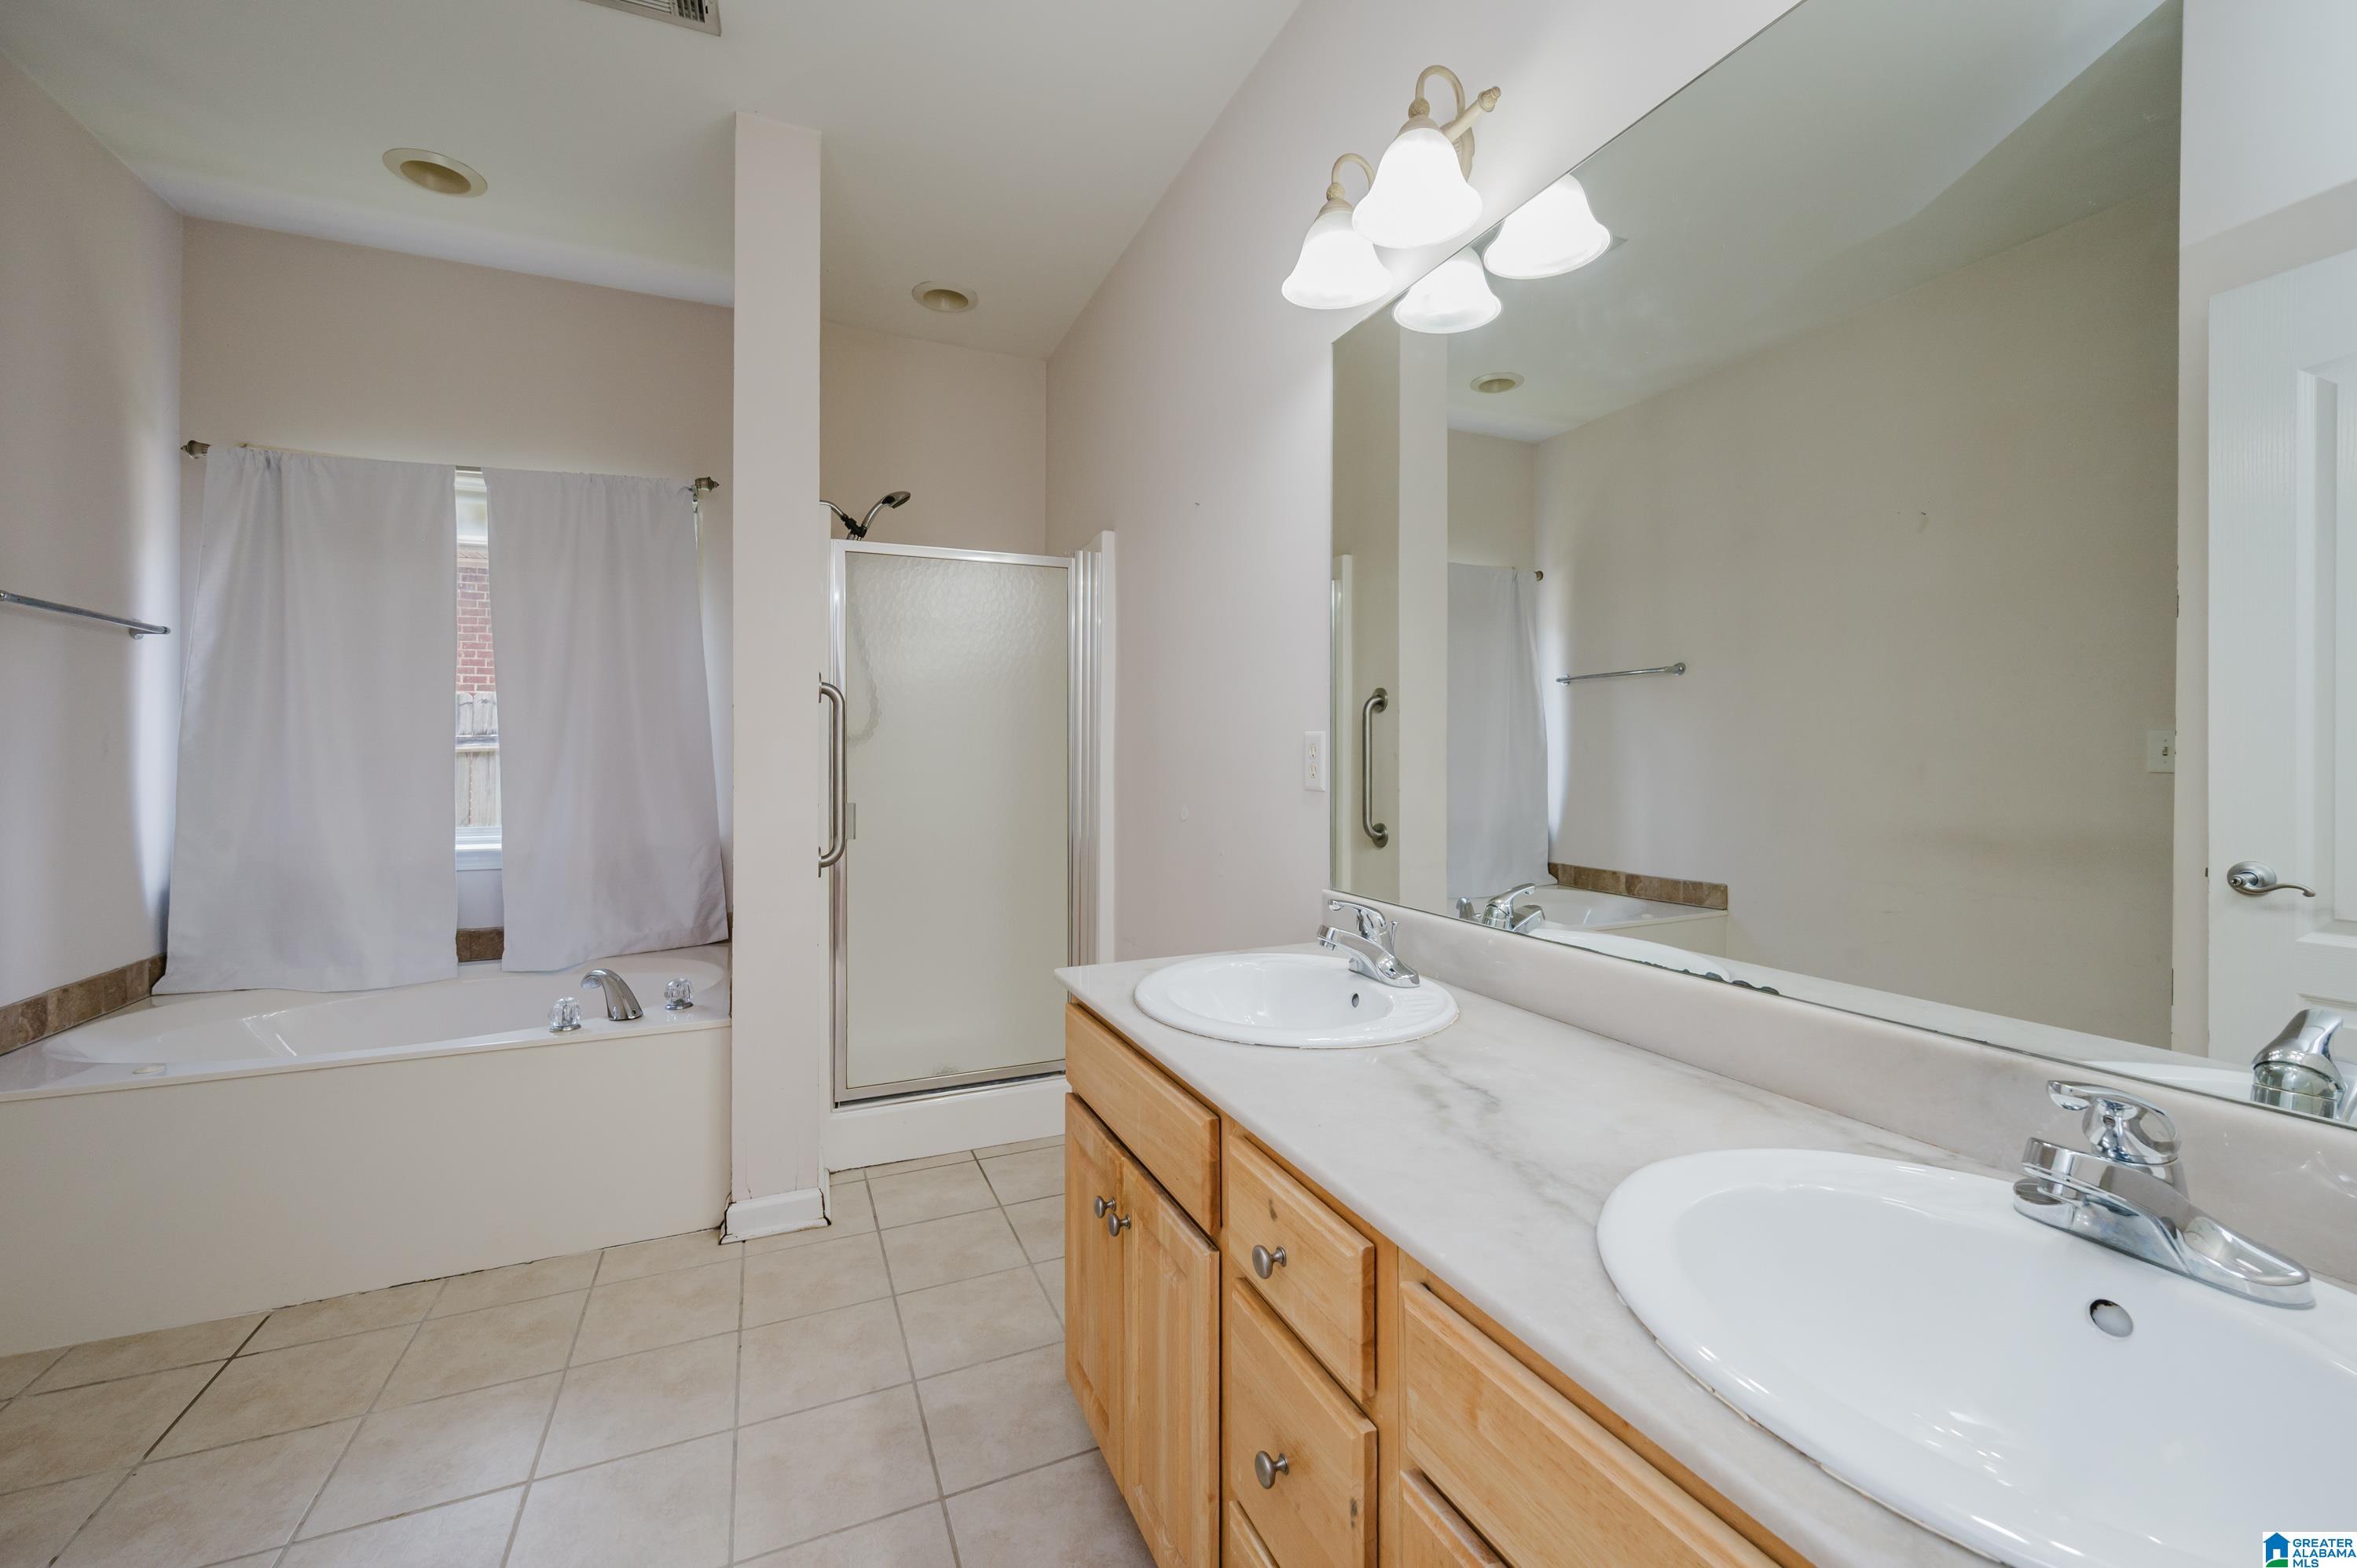
Bathroom with a double-sink wood vanity, large mirror, bathtub, and glass shower enclosure.
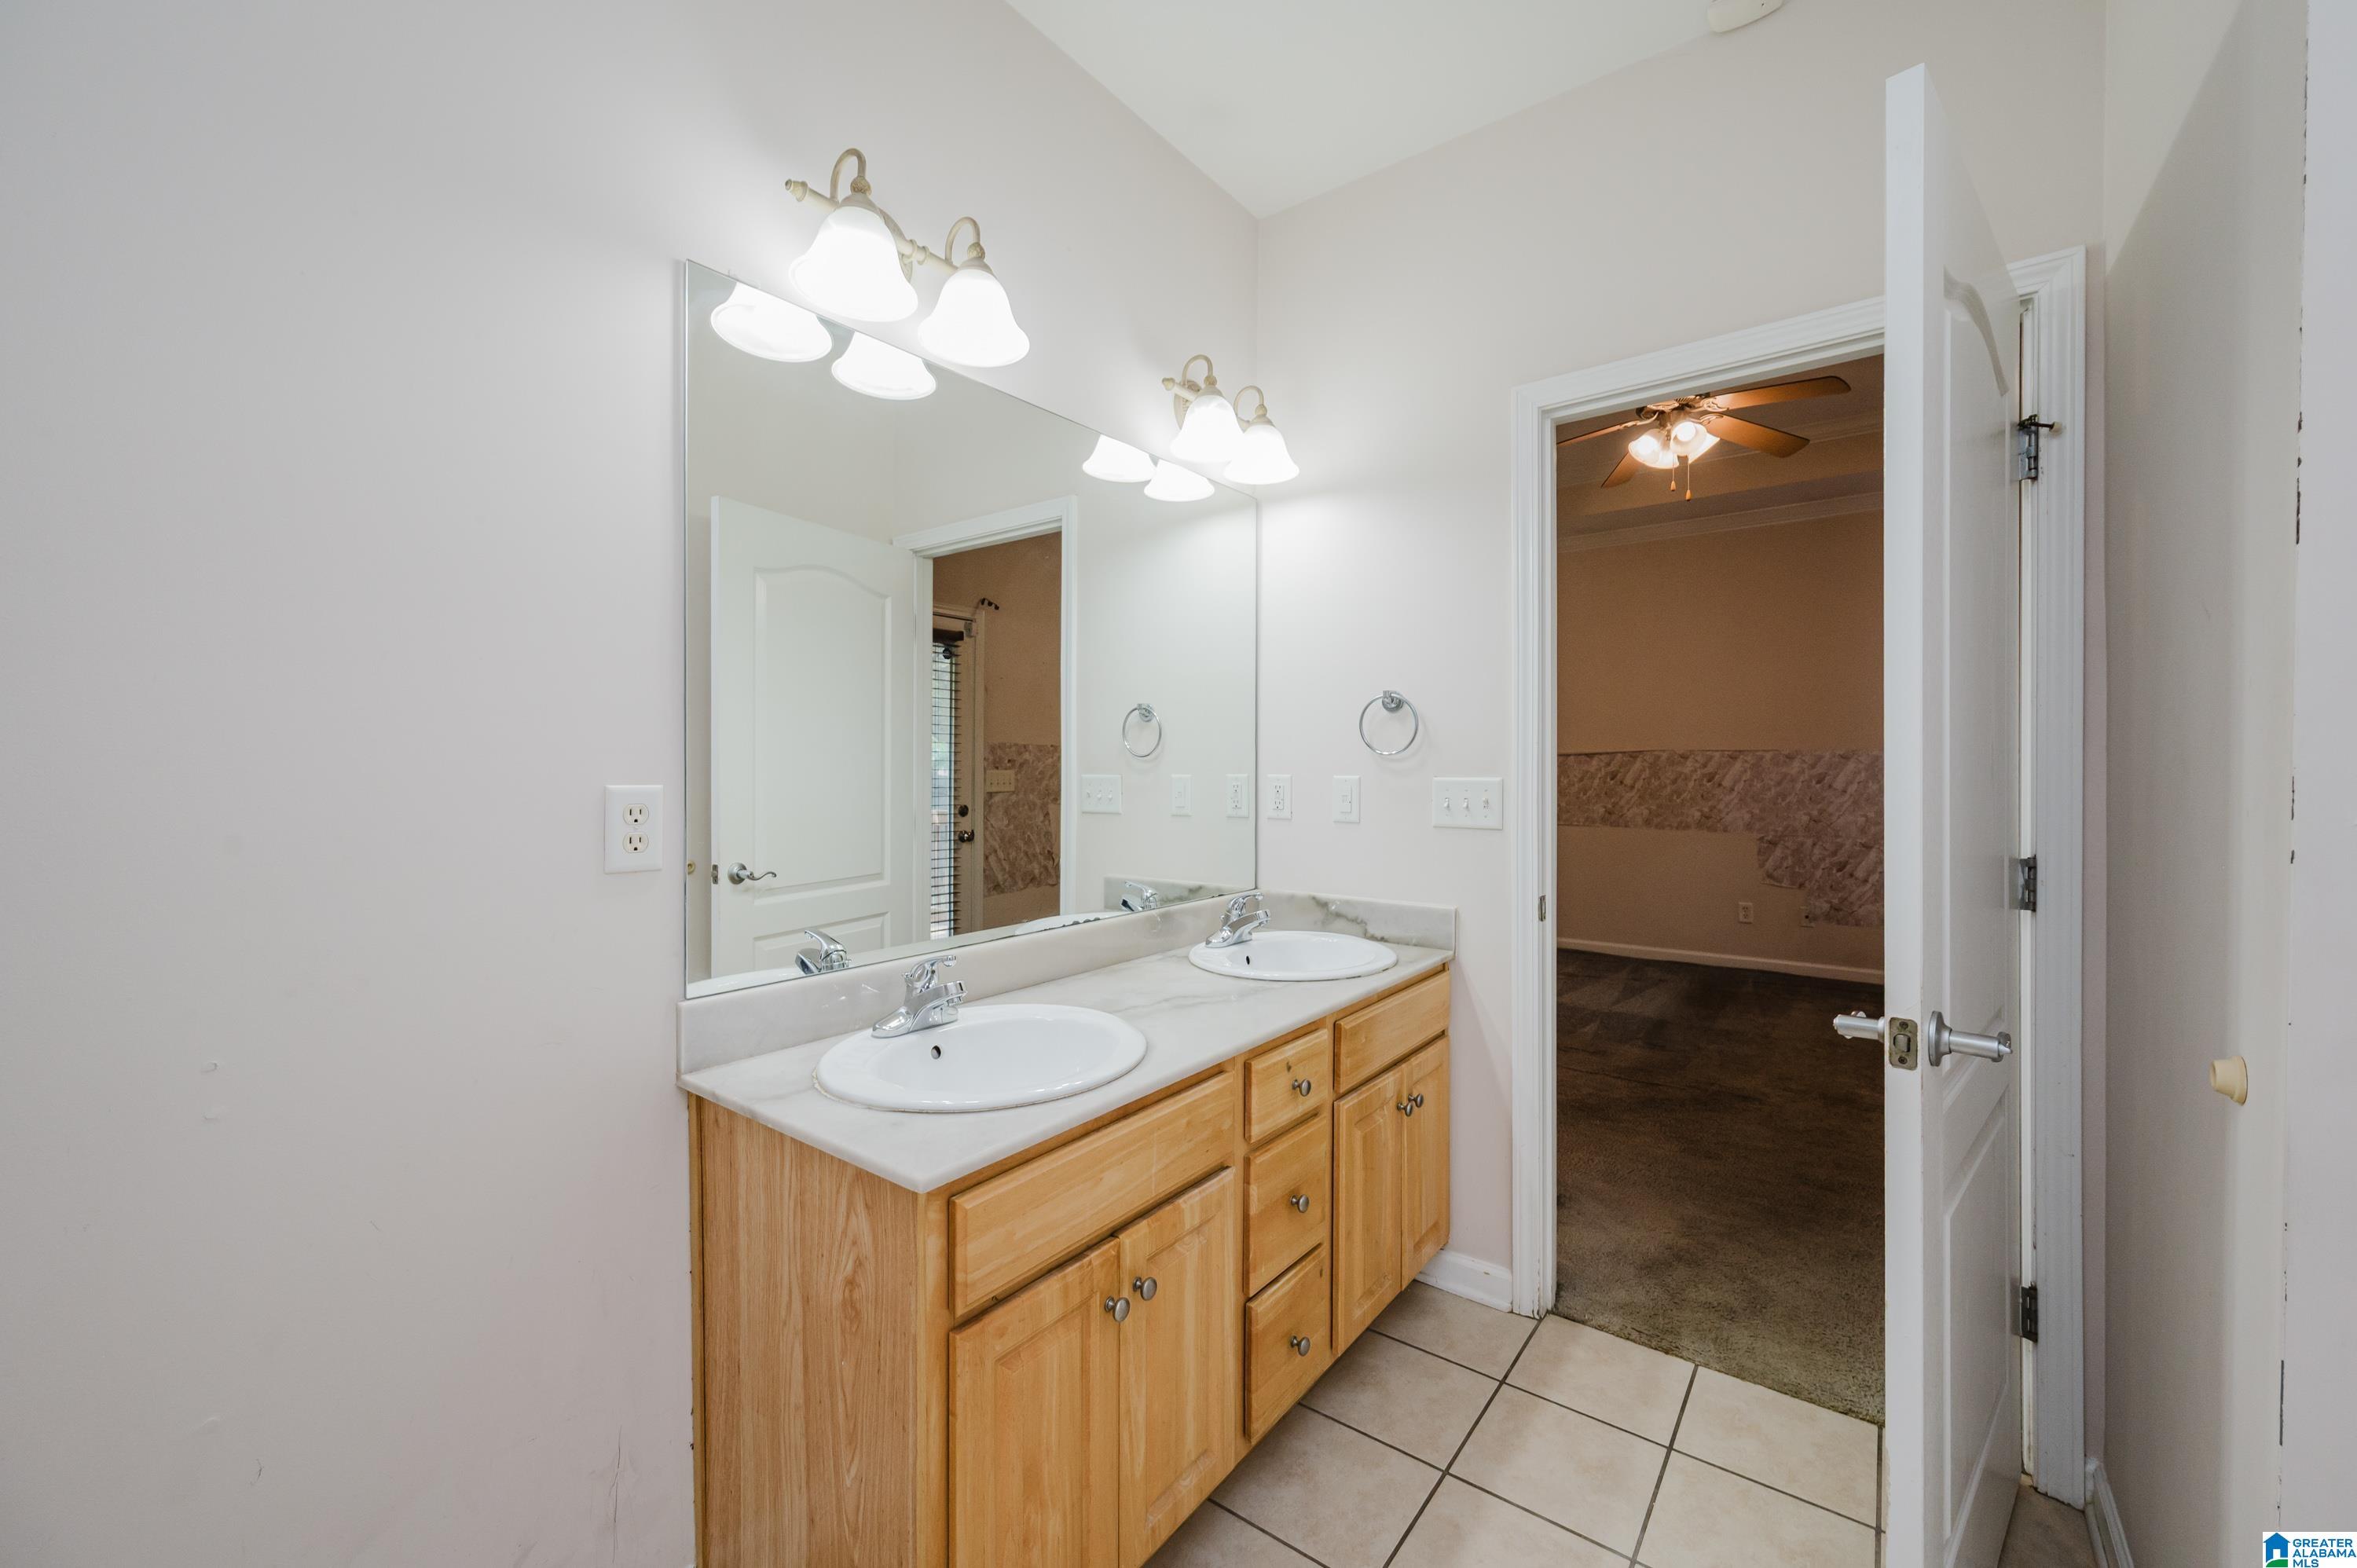
Bathroom with a double-sink vanity, wood cabinets, and a large mirror.
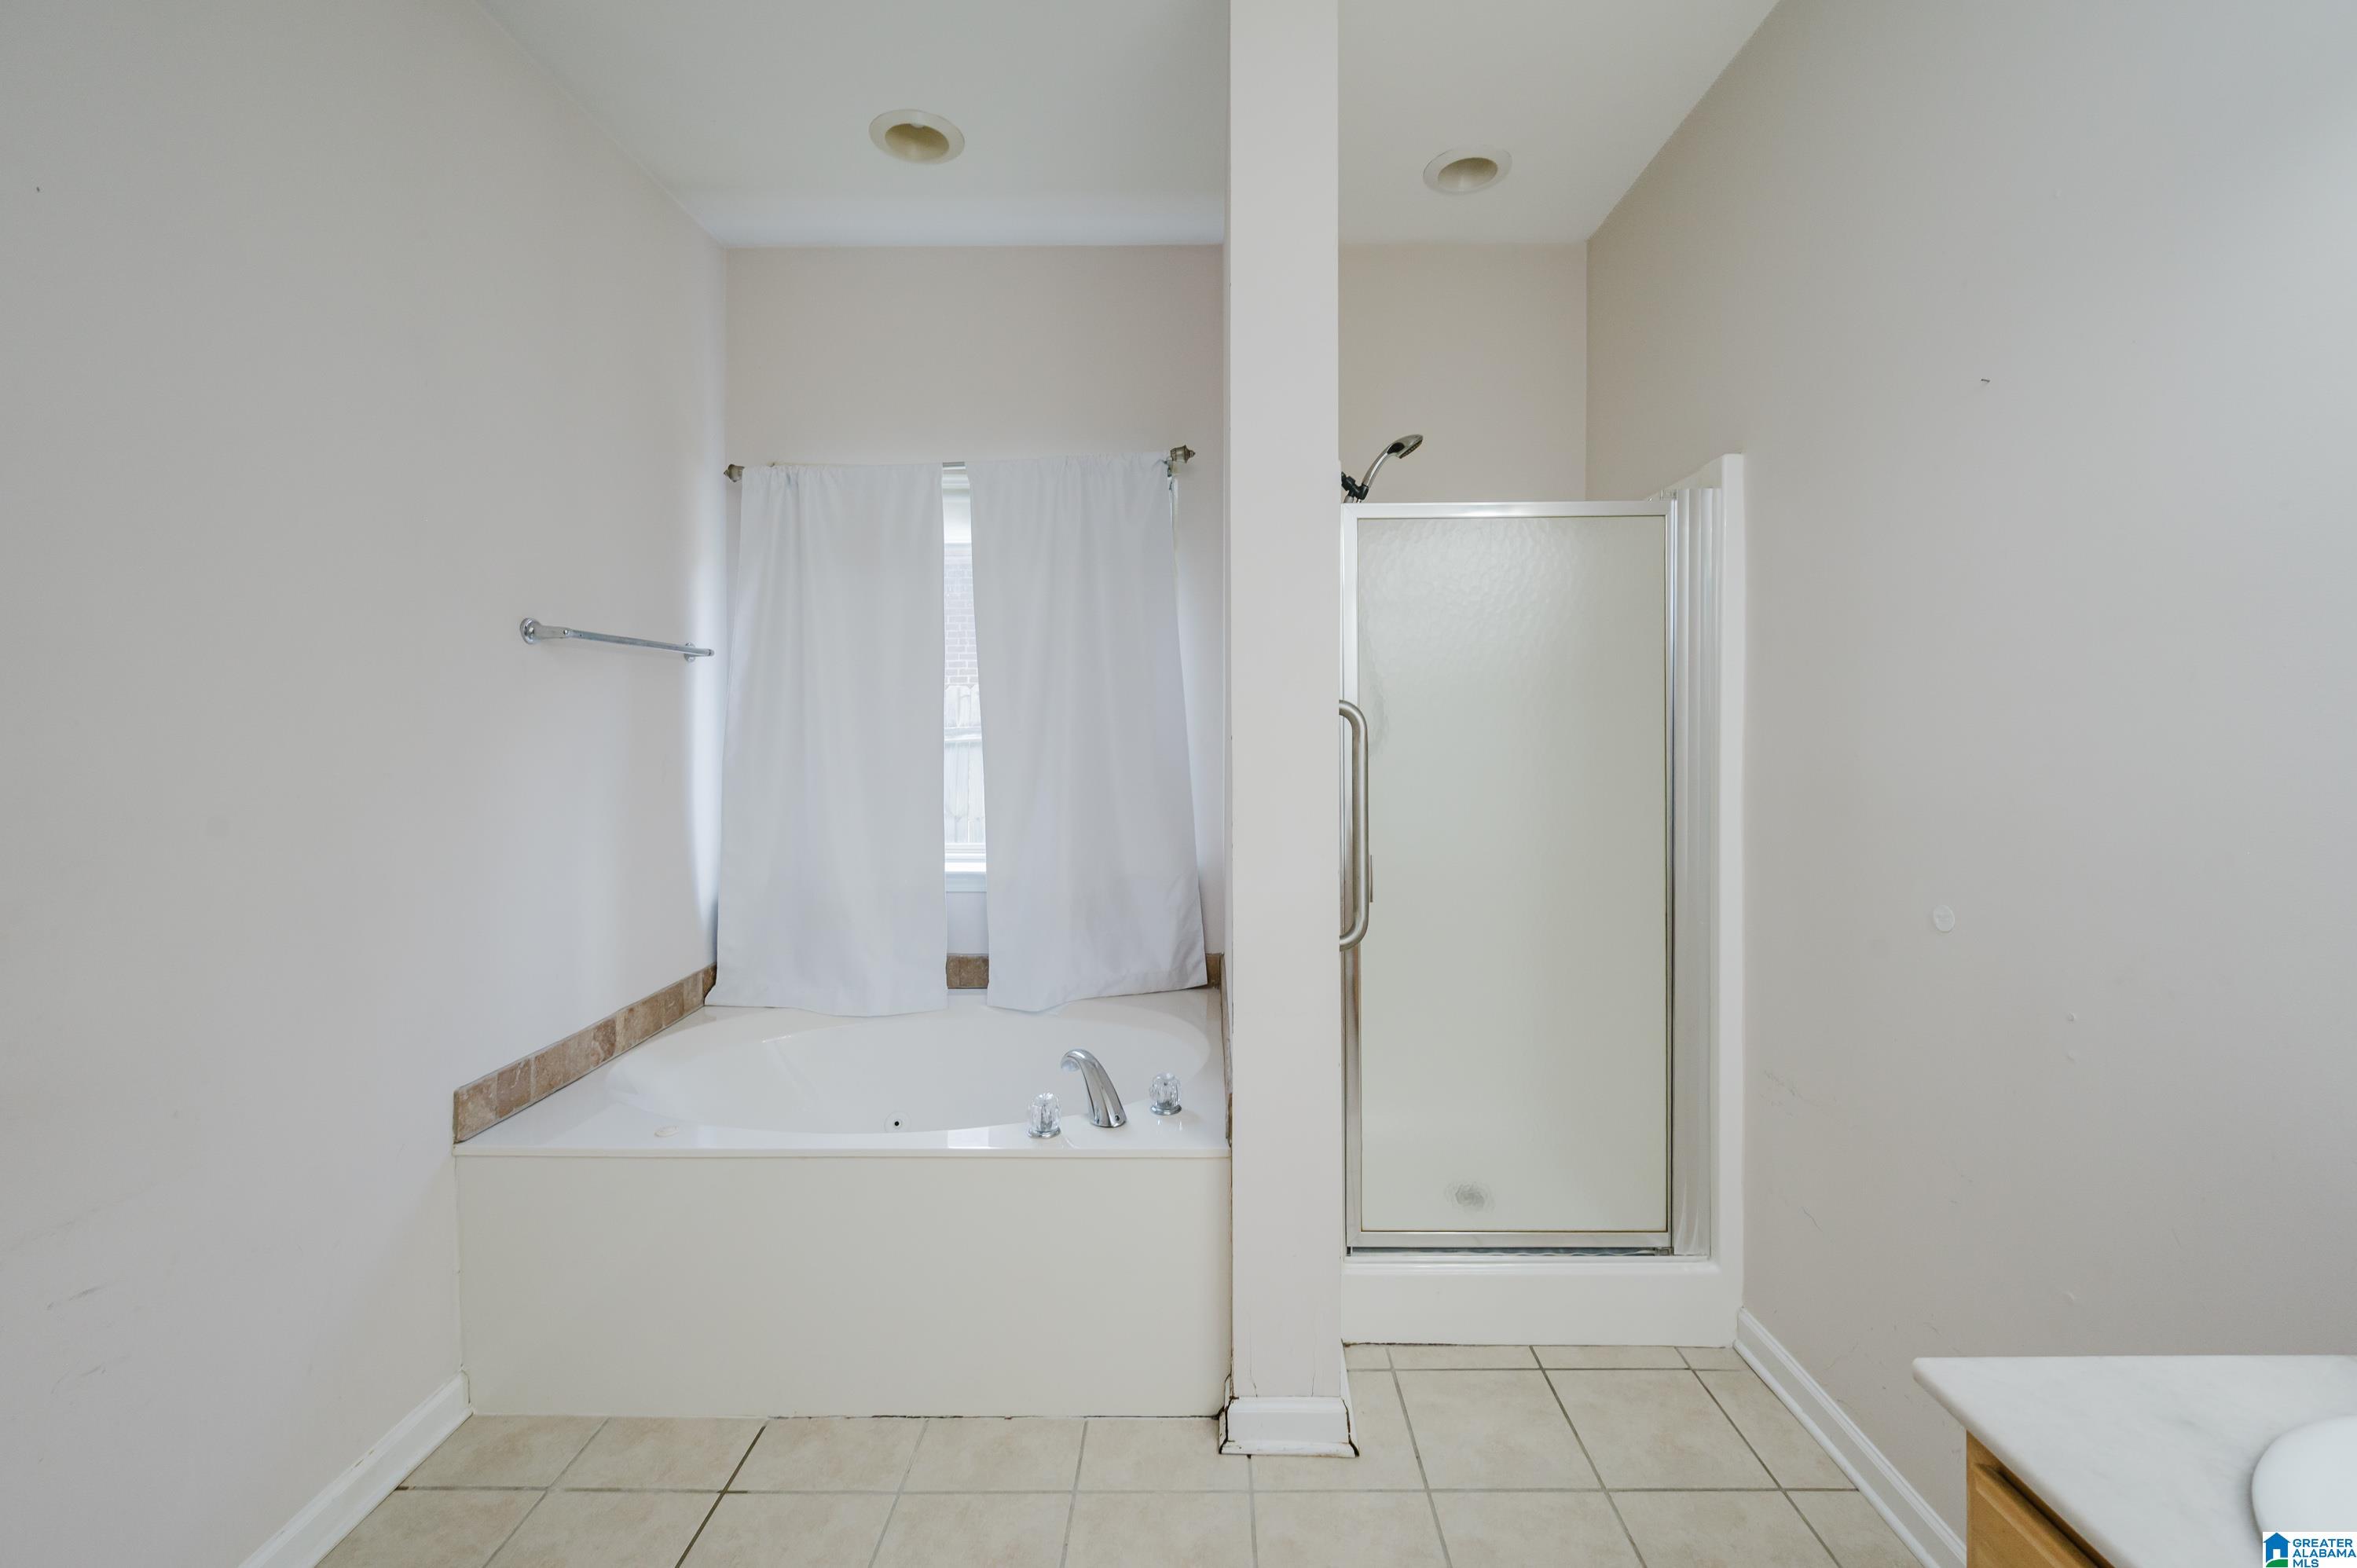
Bathroom with a corner soaking tub, curtained window, and separate glass-enclosed shower.
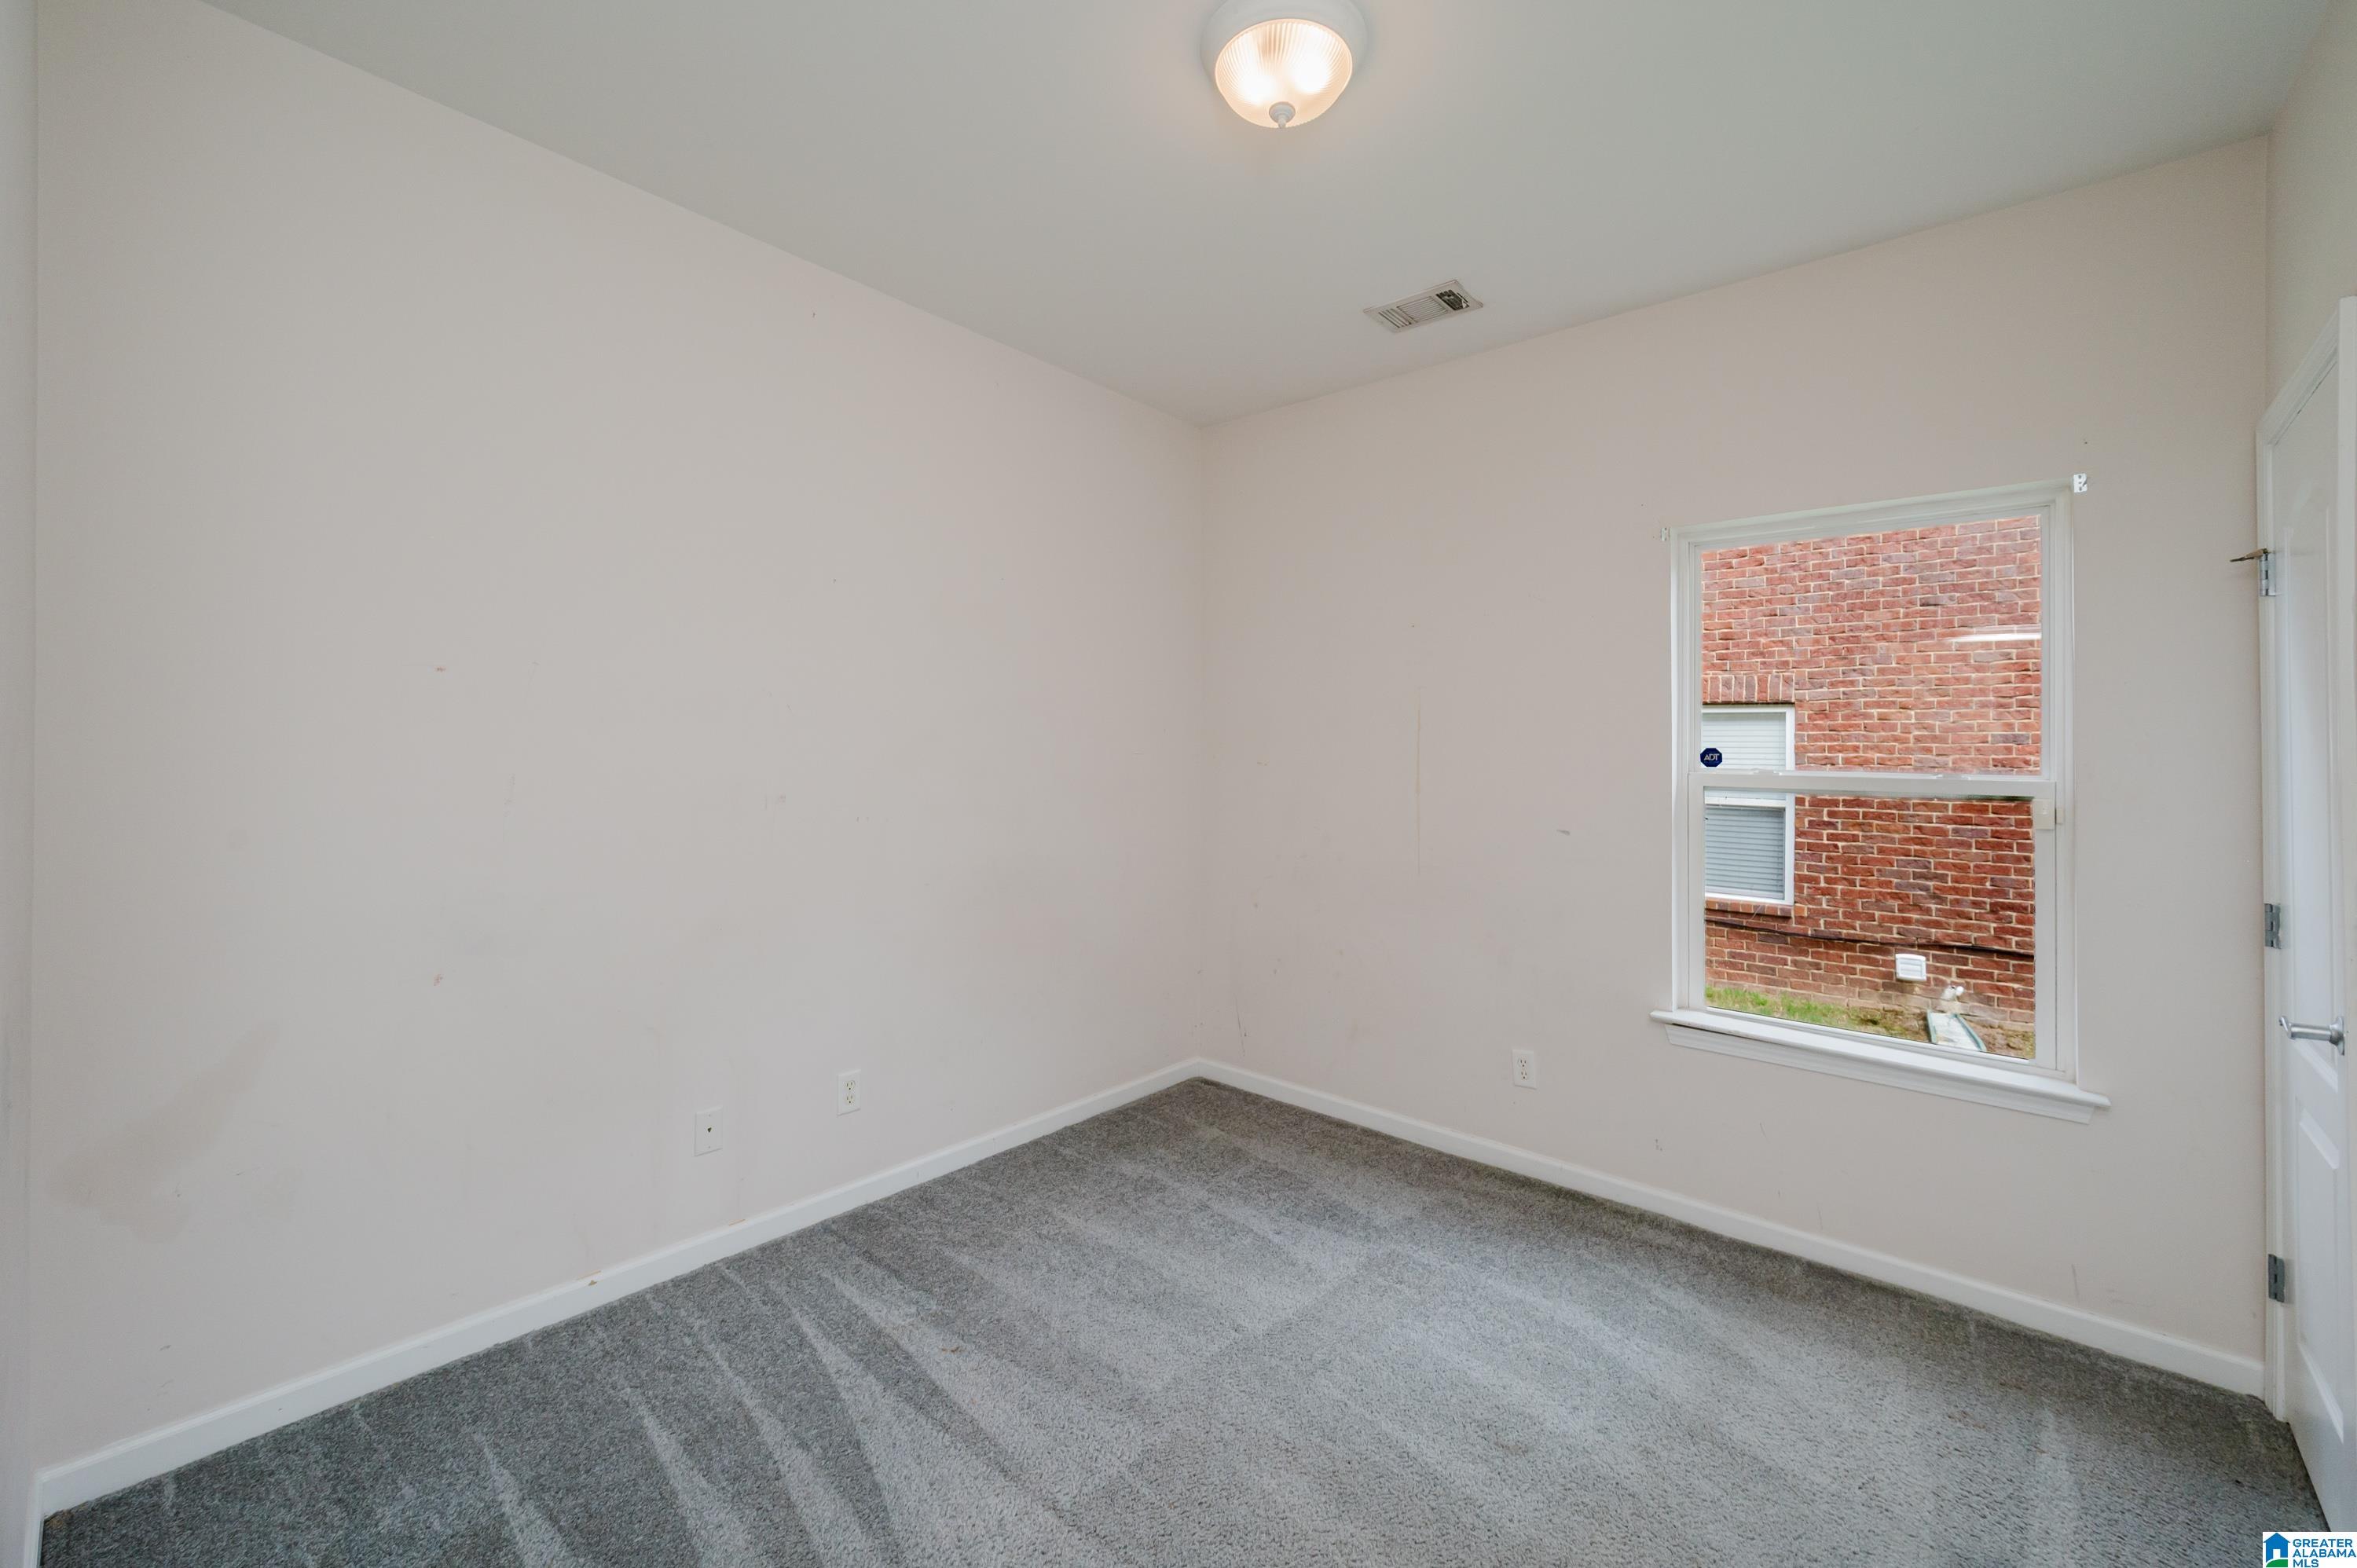
Empty carpeted room with a large window overlooking a neighboring brick wall.
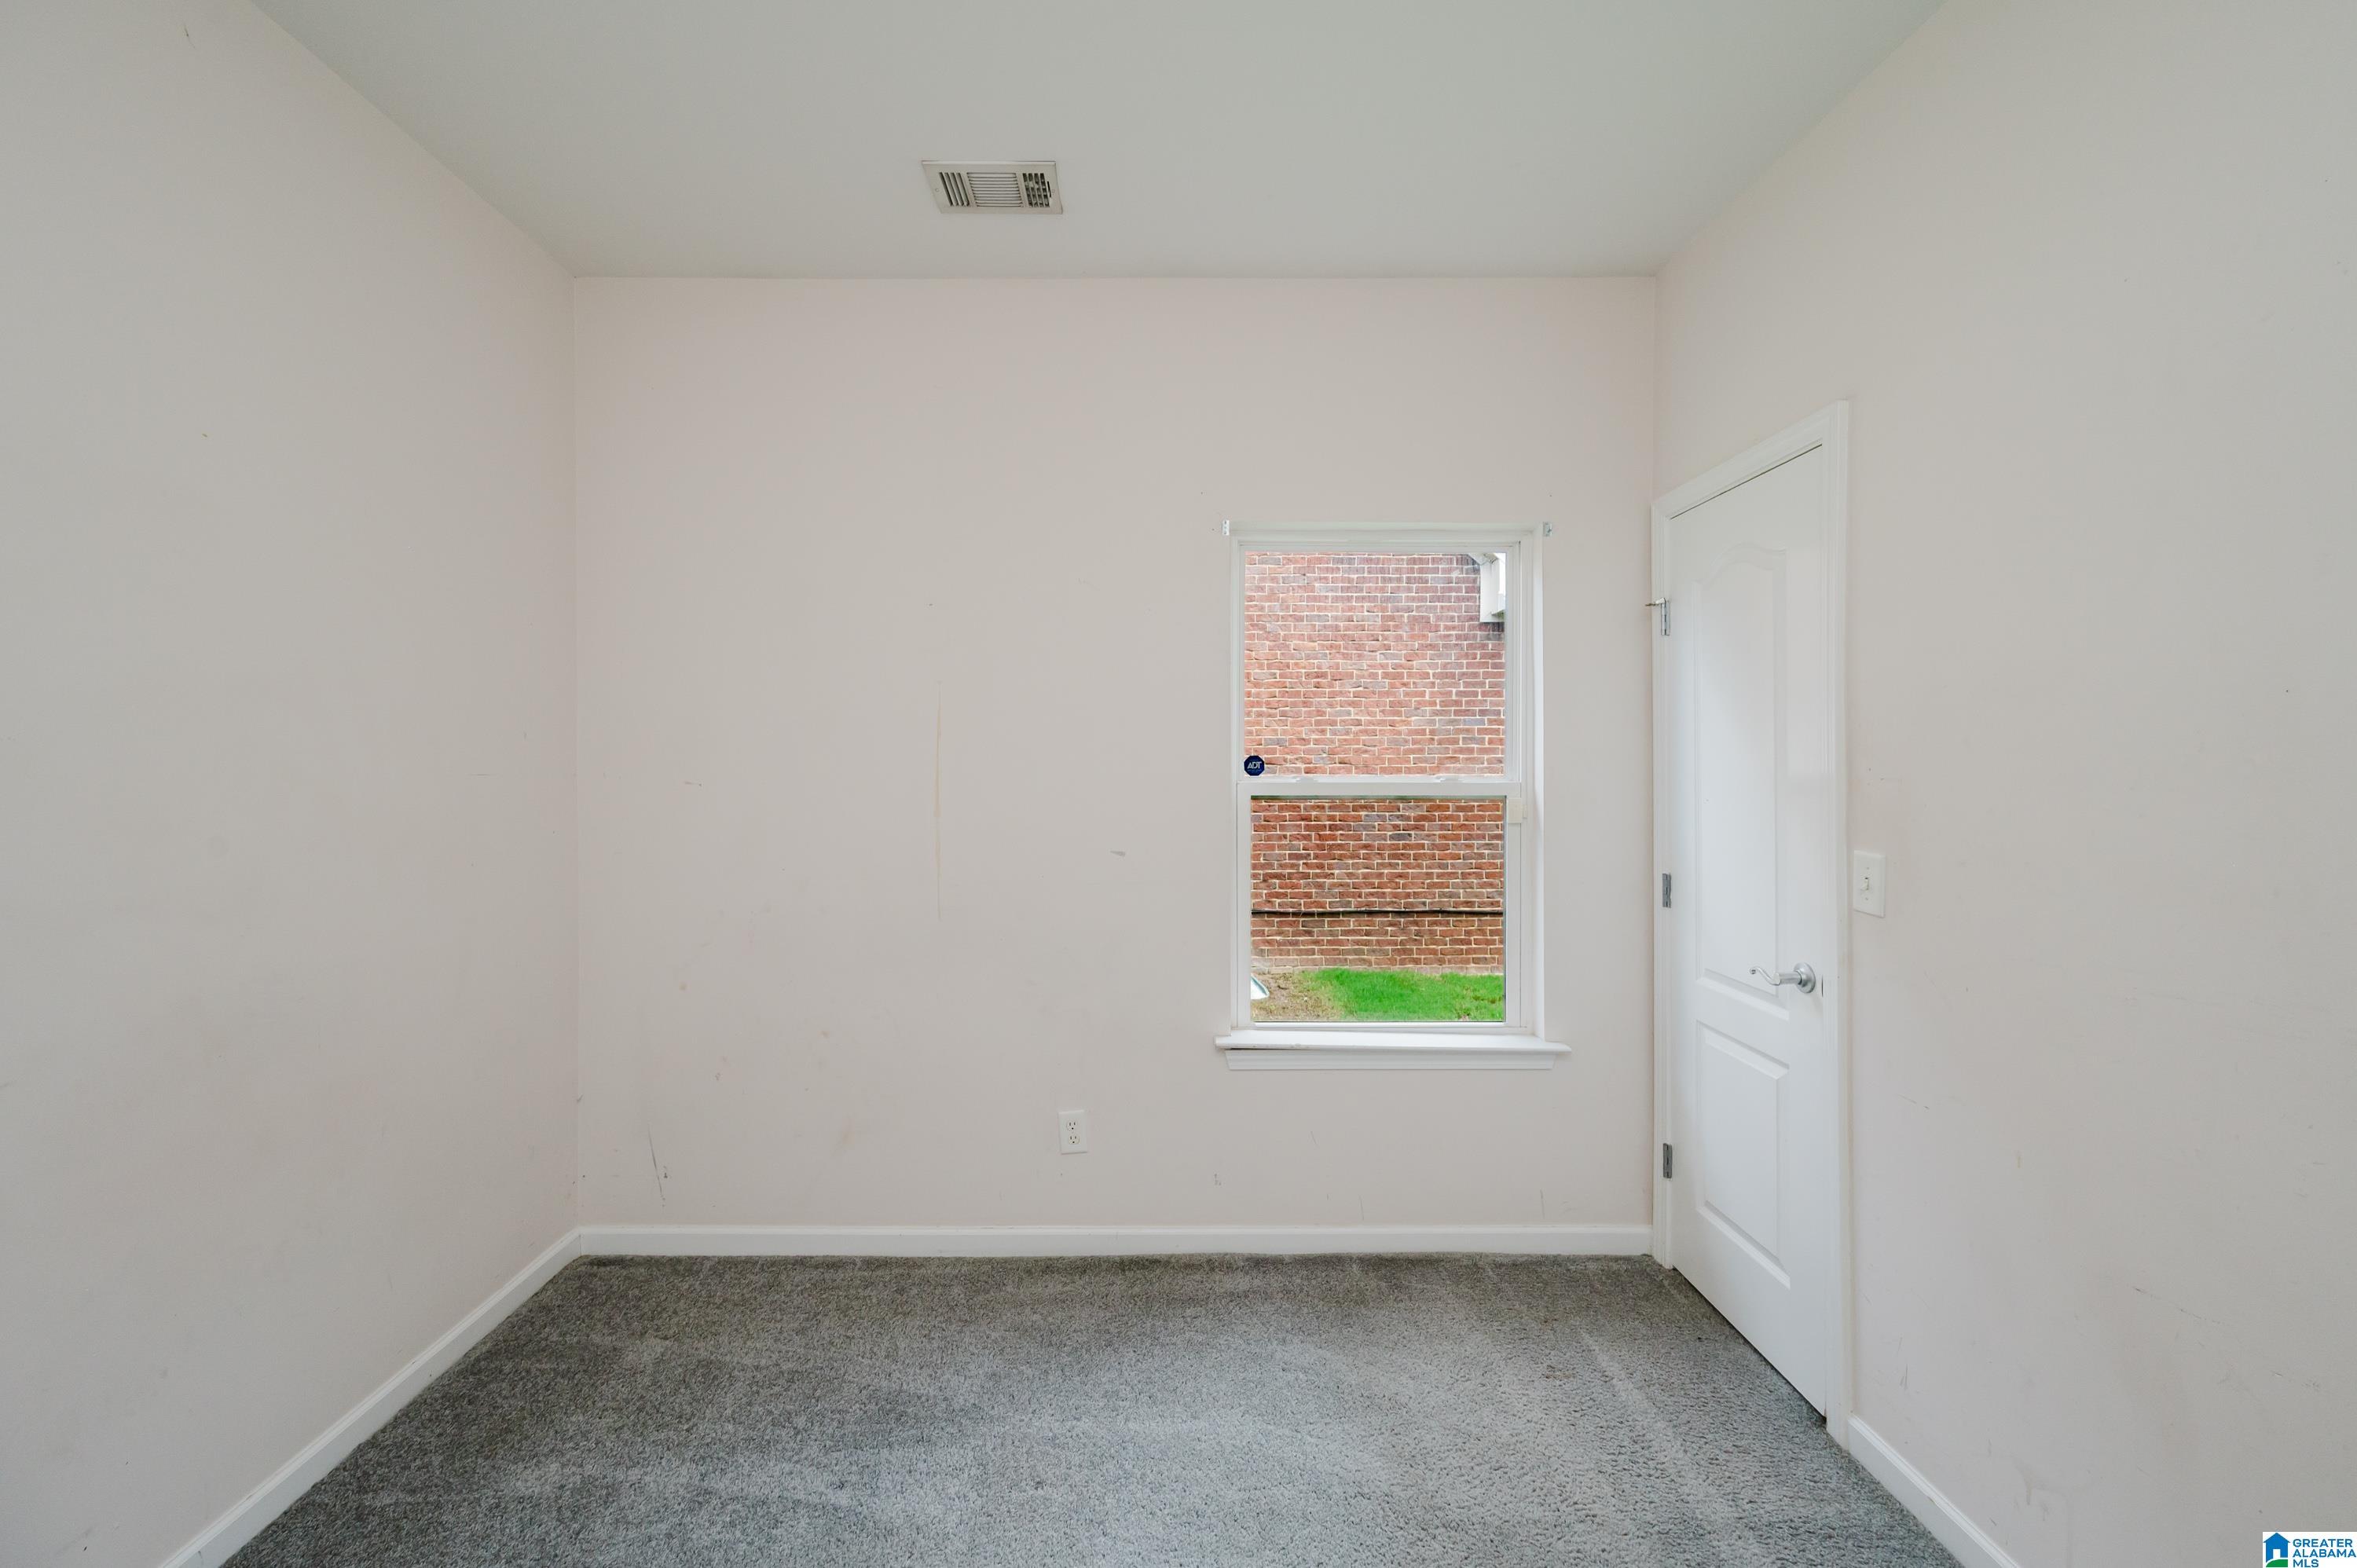
Empty carpeted room with white walls, a window, and a closed door.
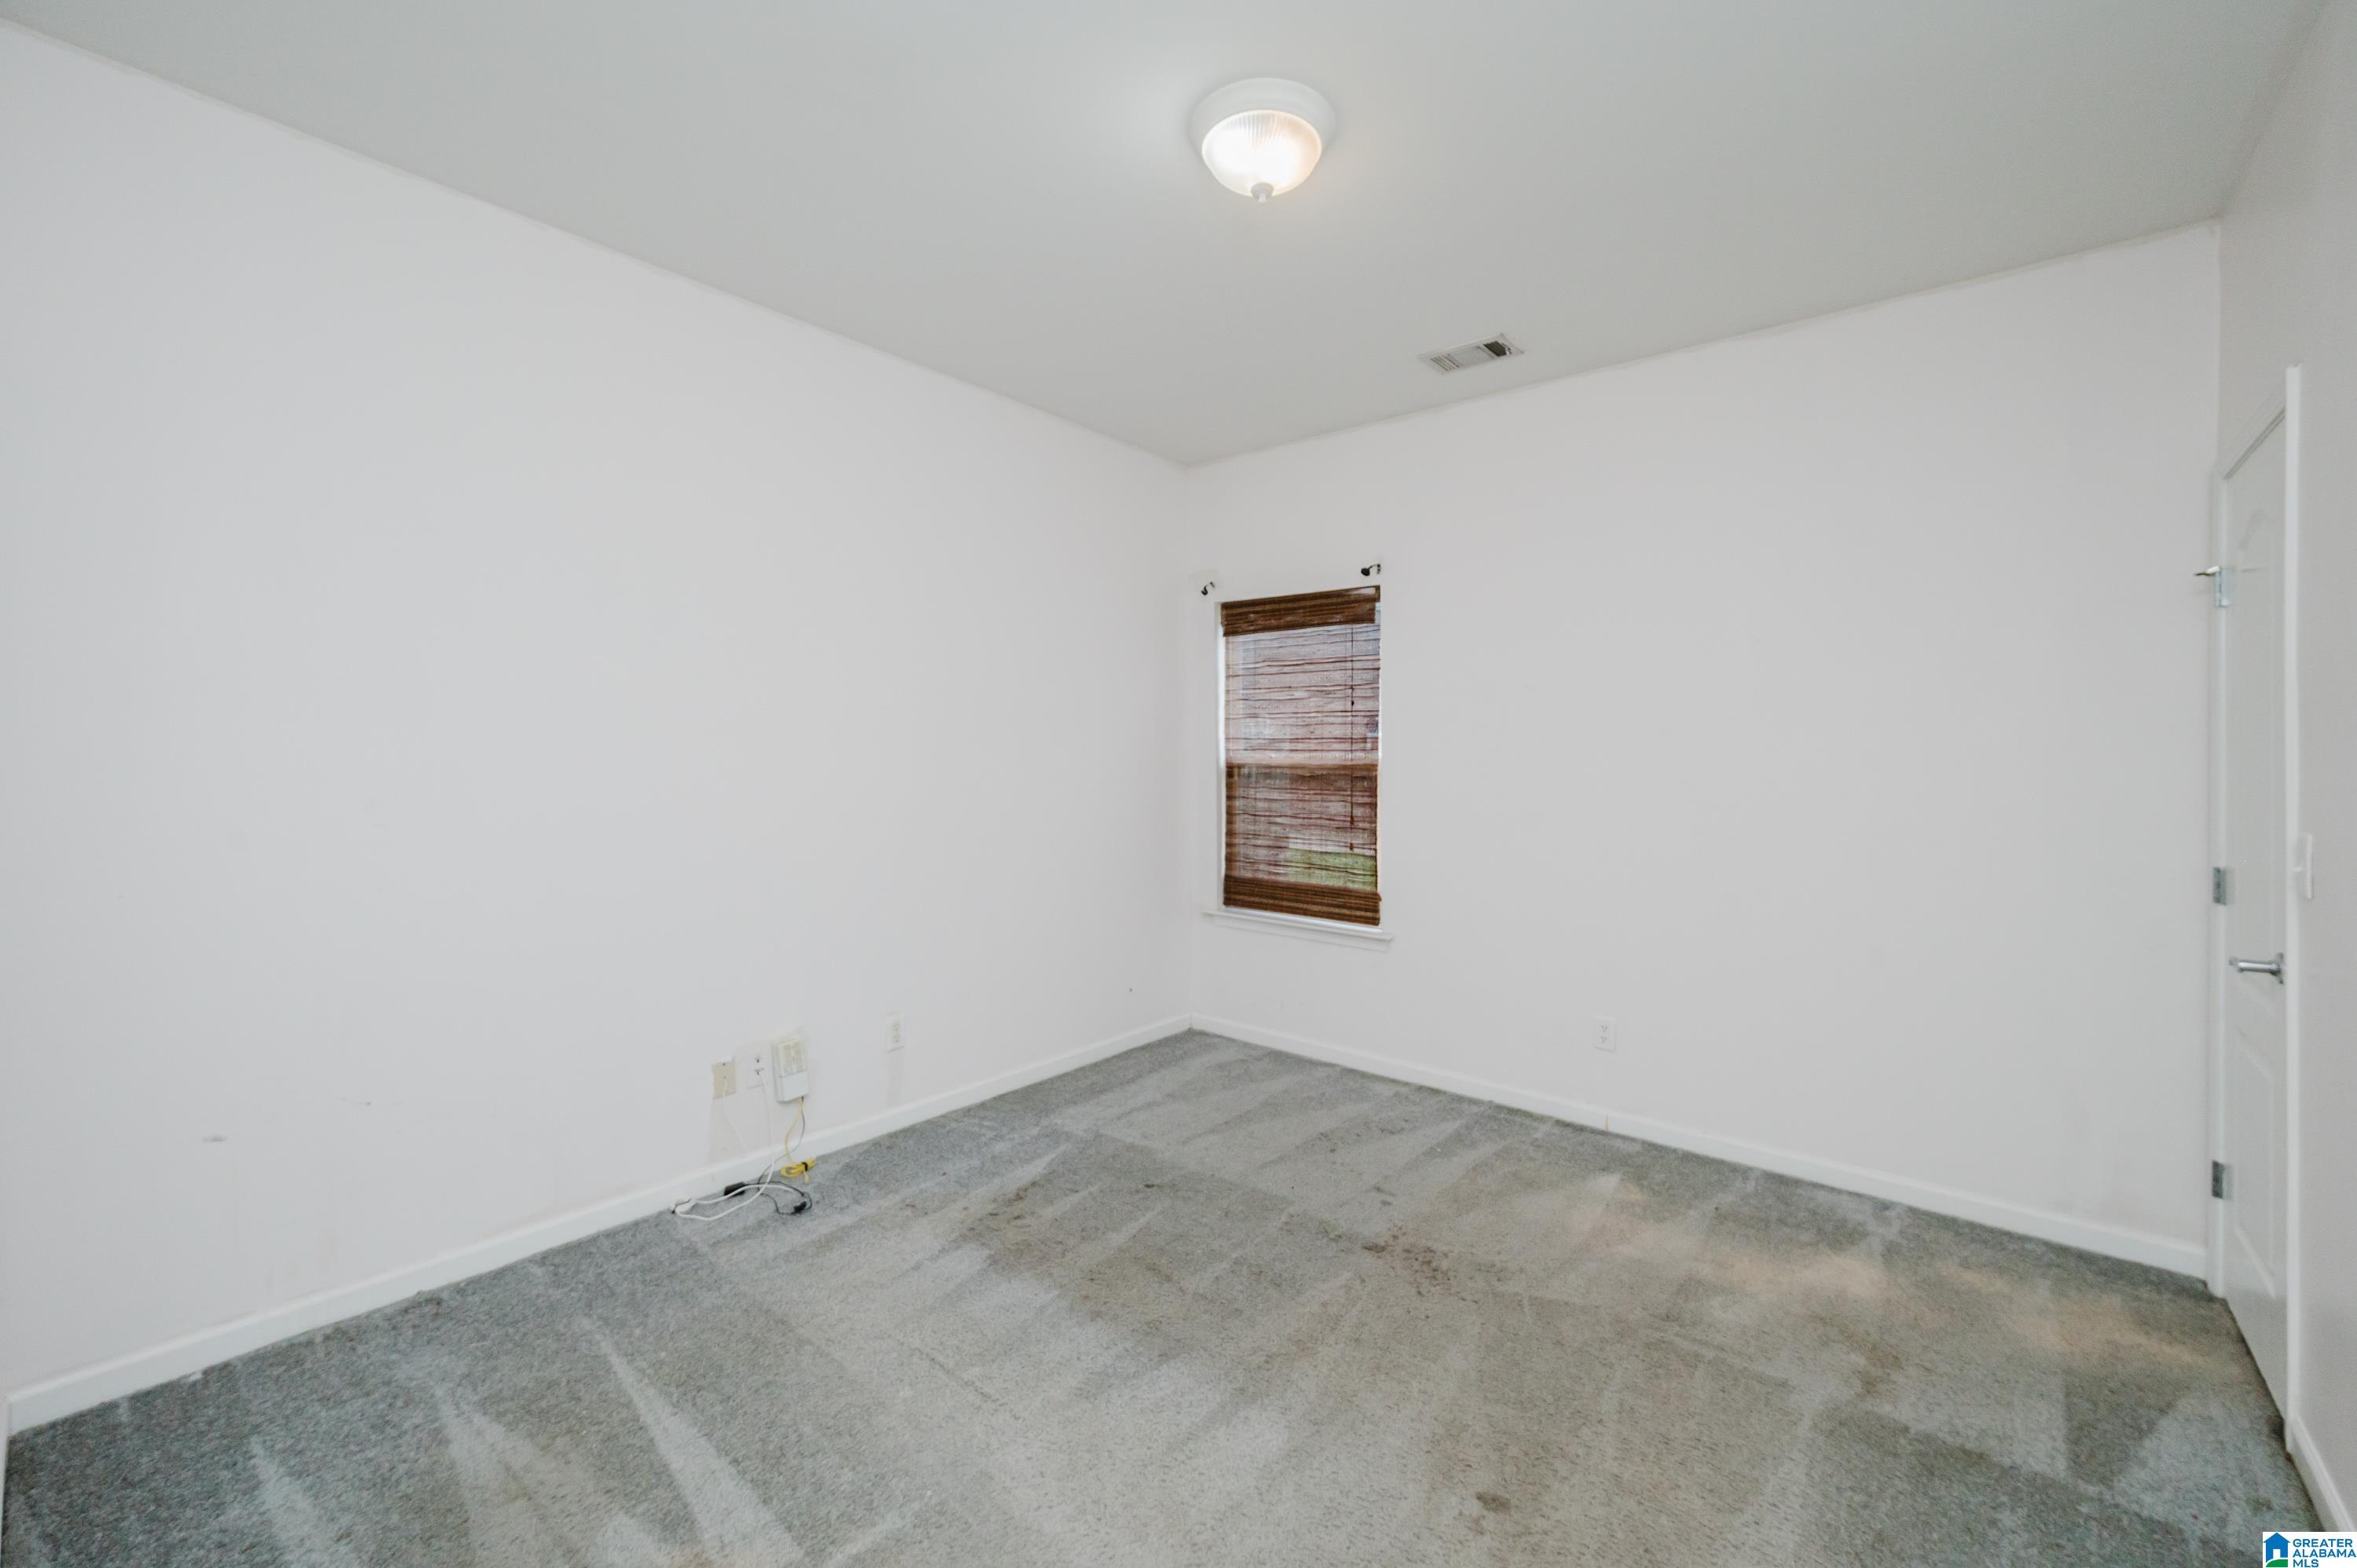
Empty carpeted room with white walls, a brown-shaded window, and a door.
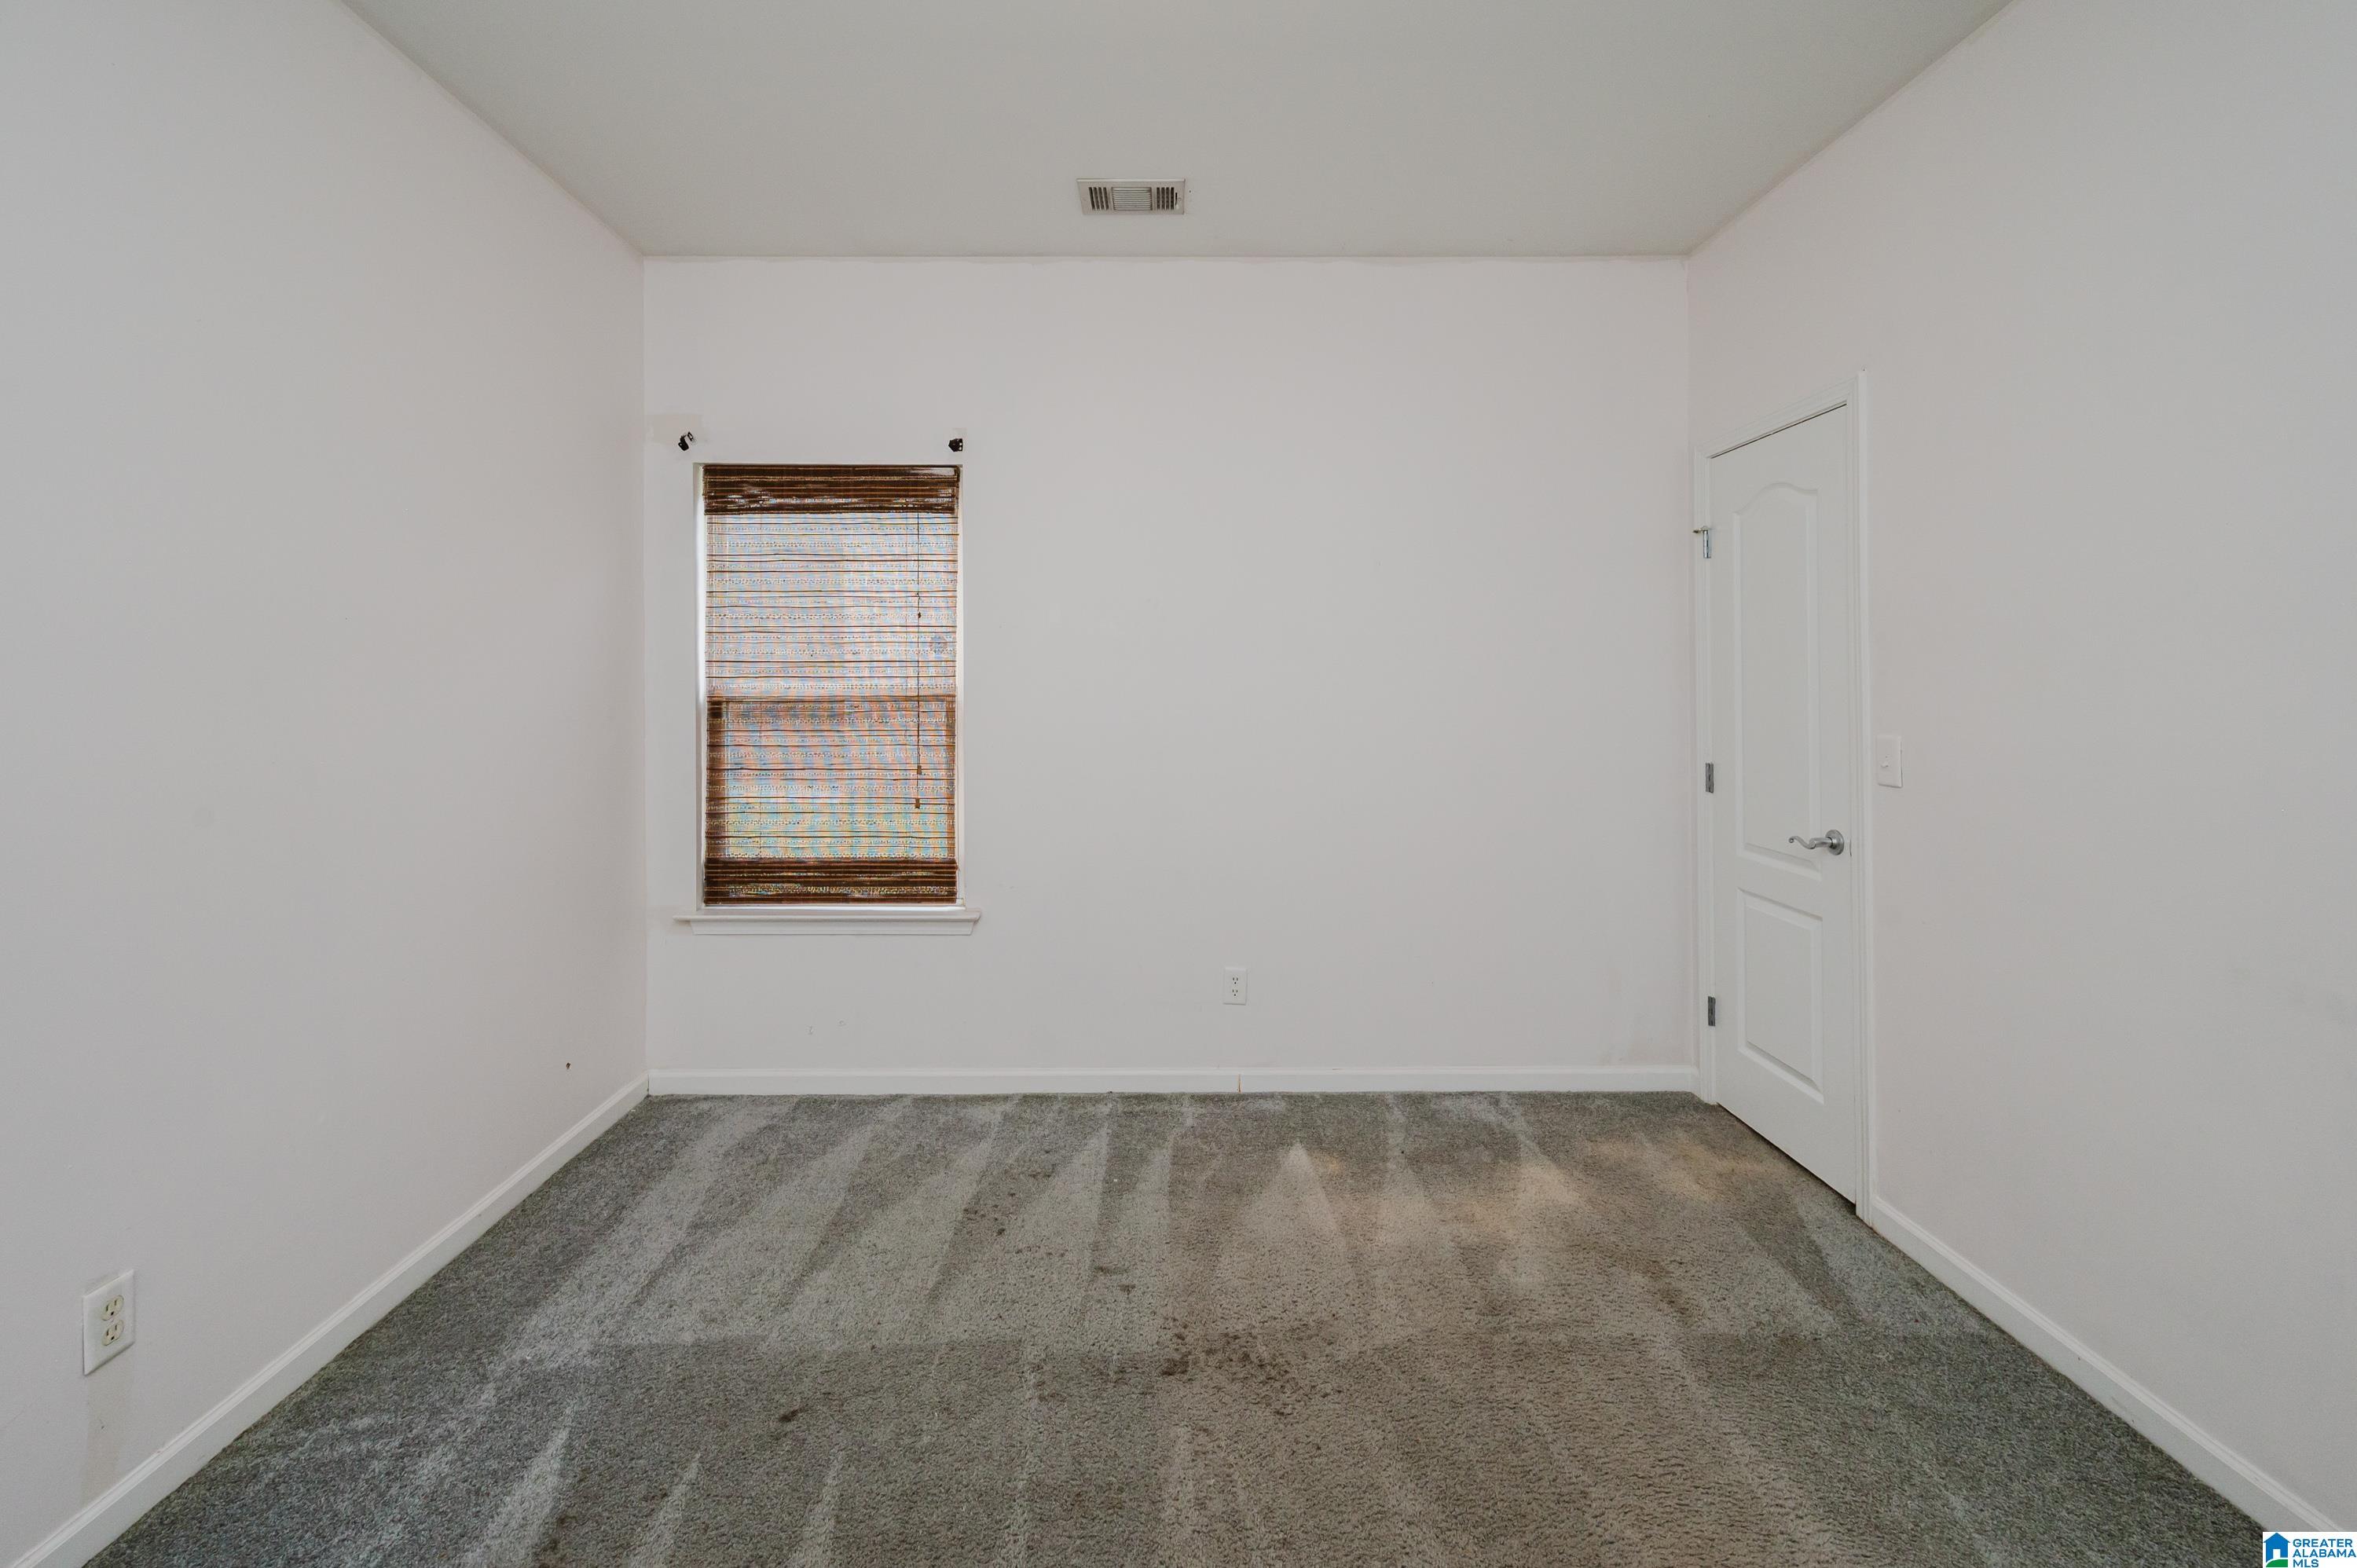
Empty carpeted room with white walls, a window with woven blinds, and a closed door.
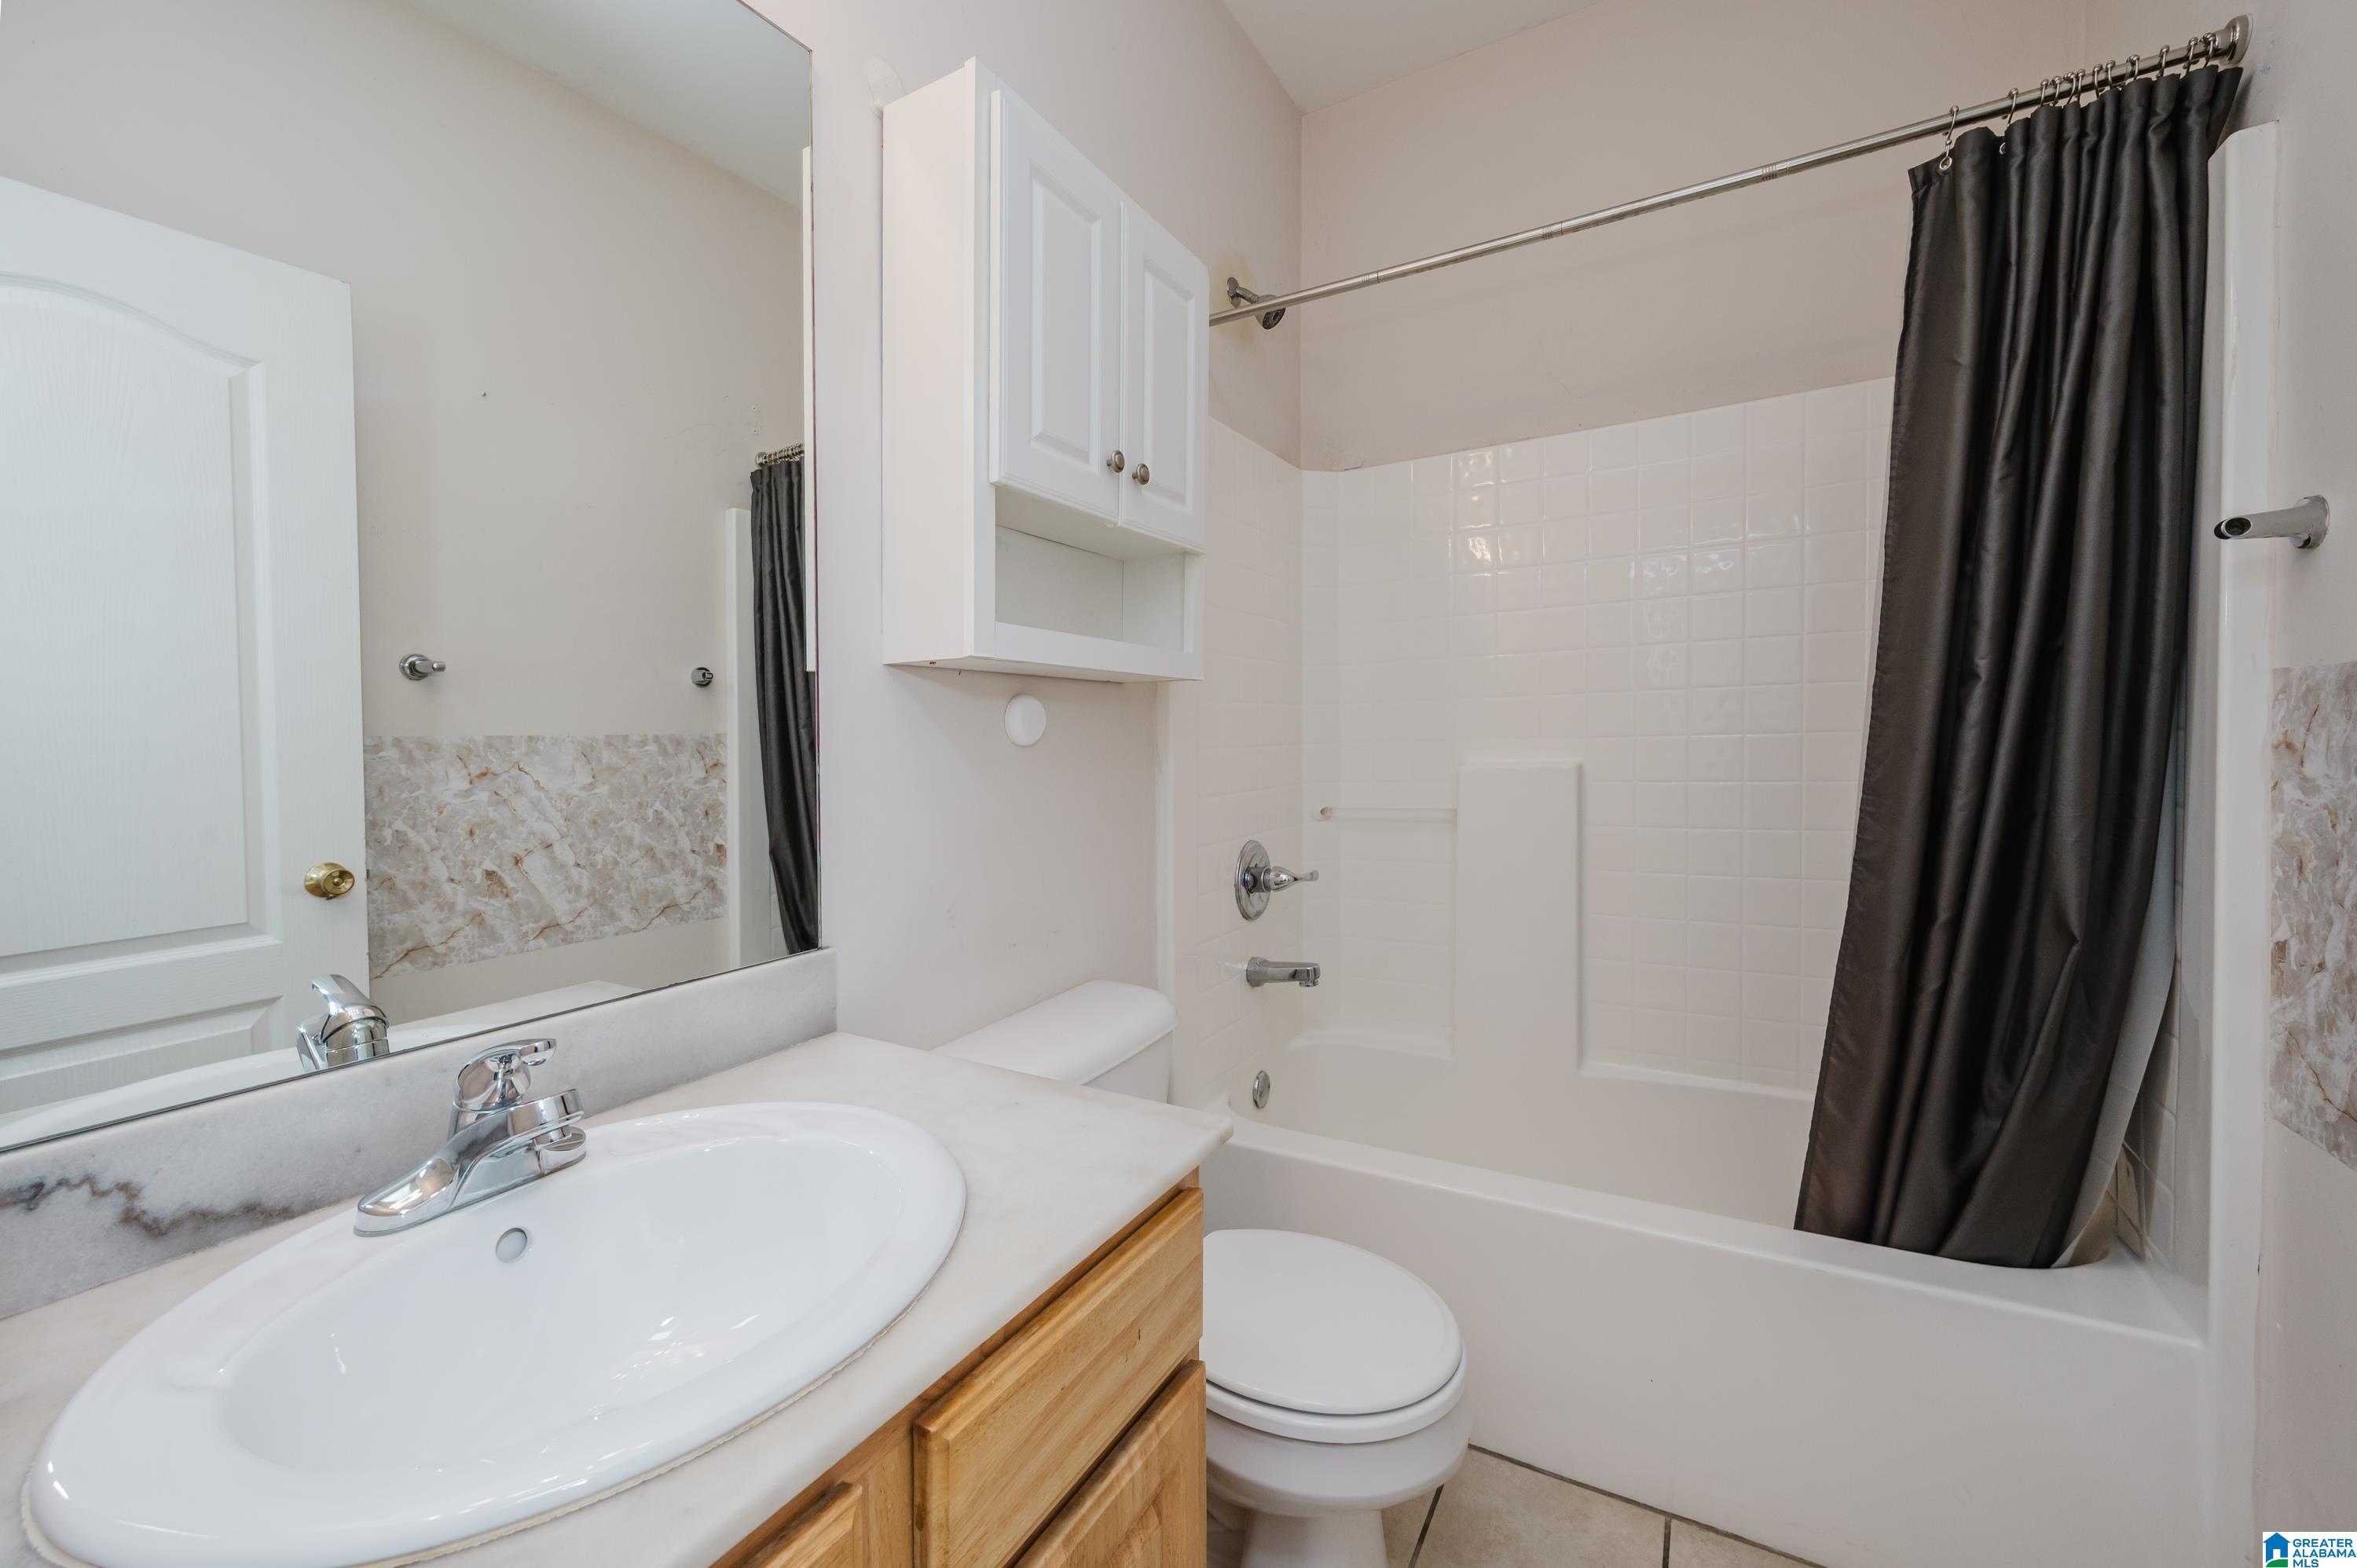
Bathroom with a white vanity, mirrored cabinet, toilet, and tub with a dark shower curtain.
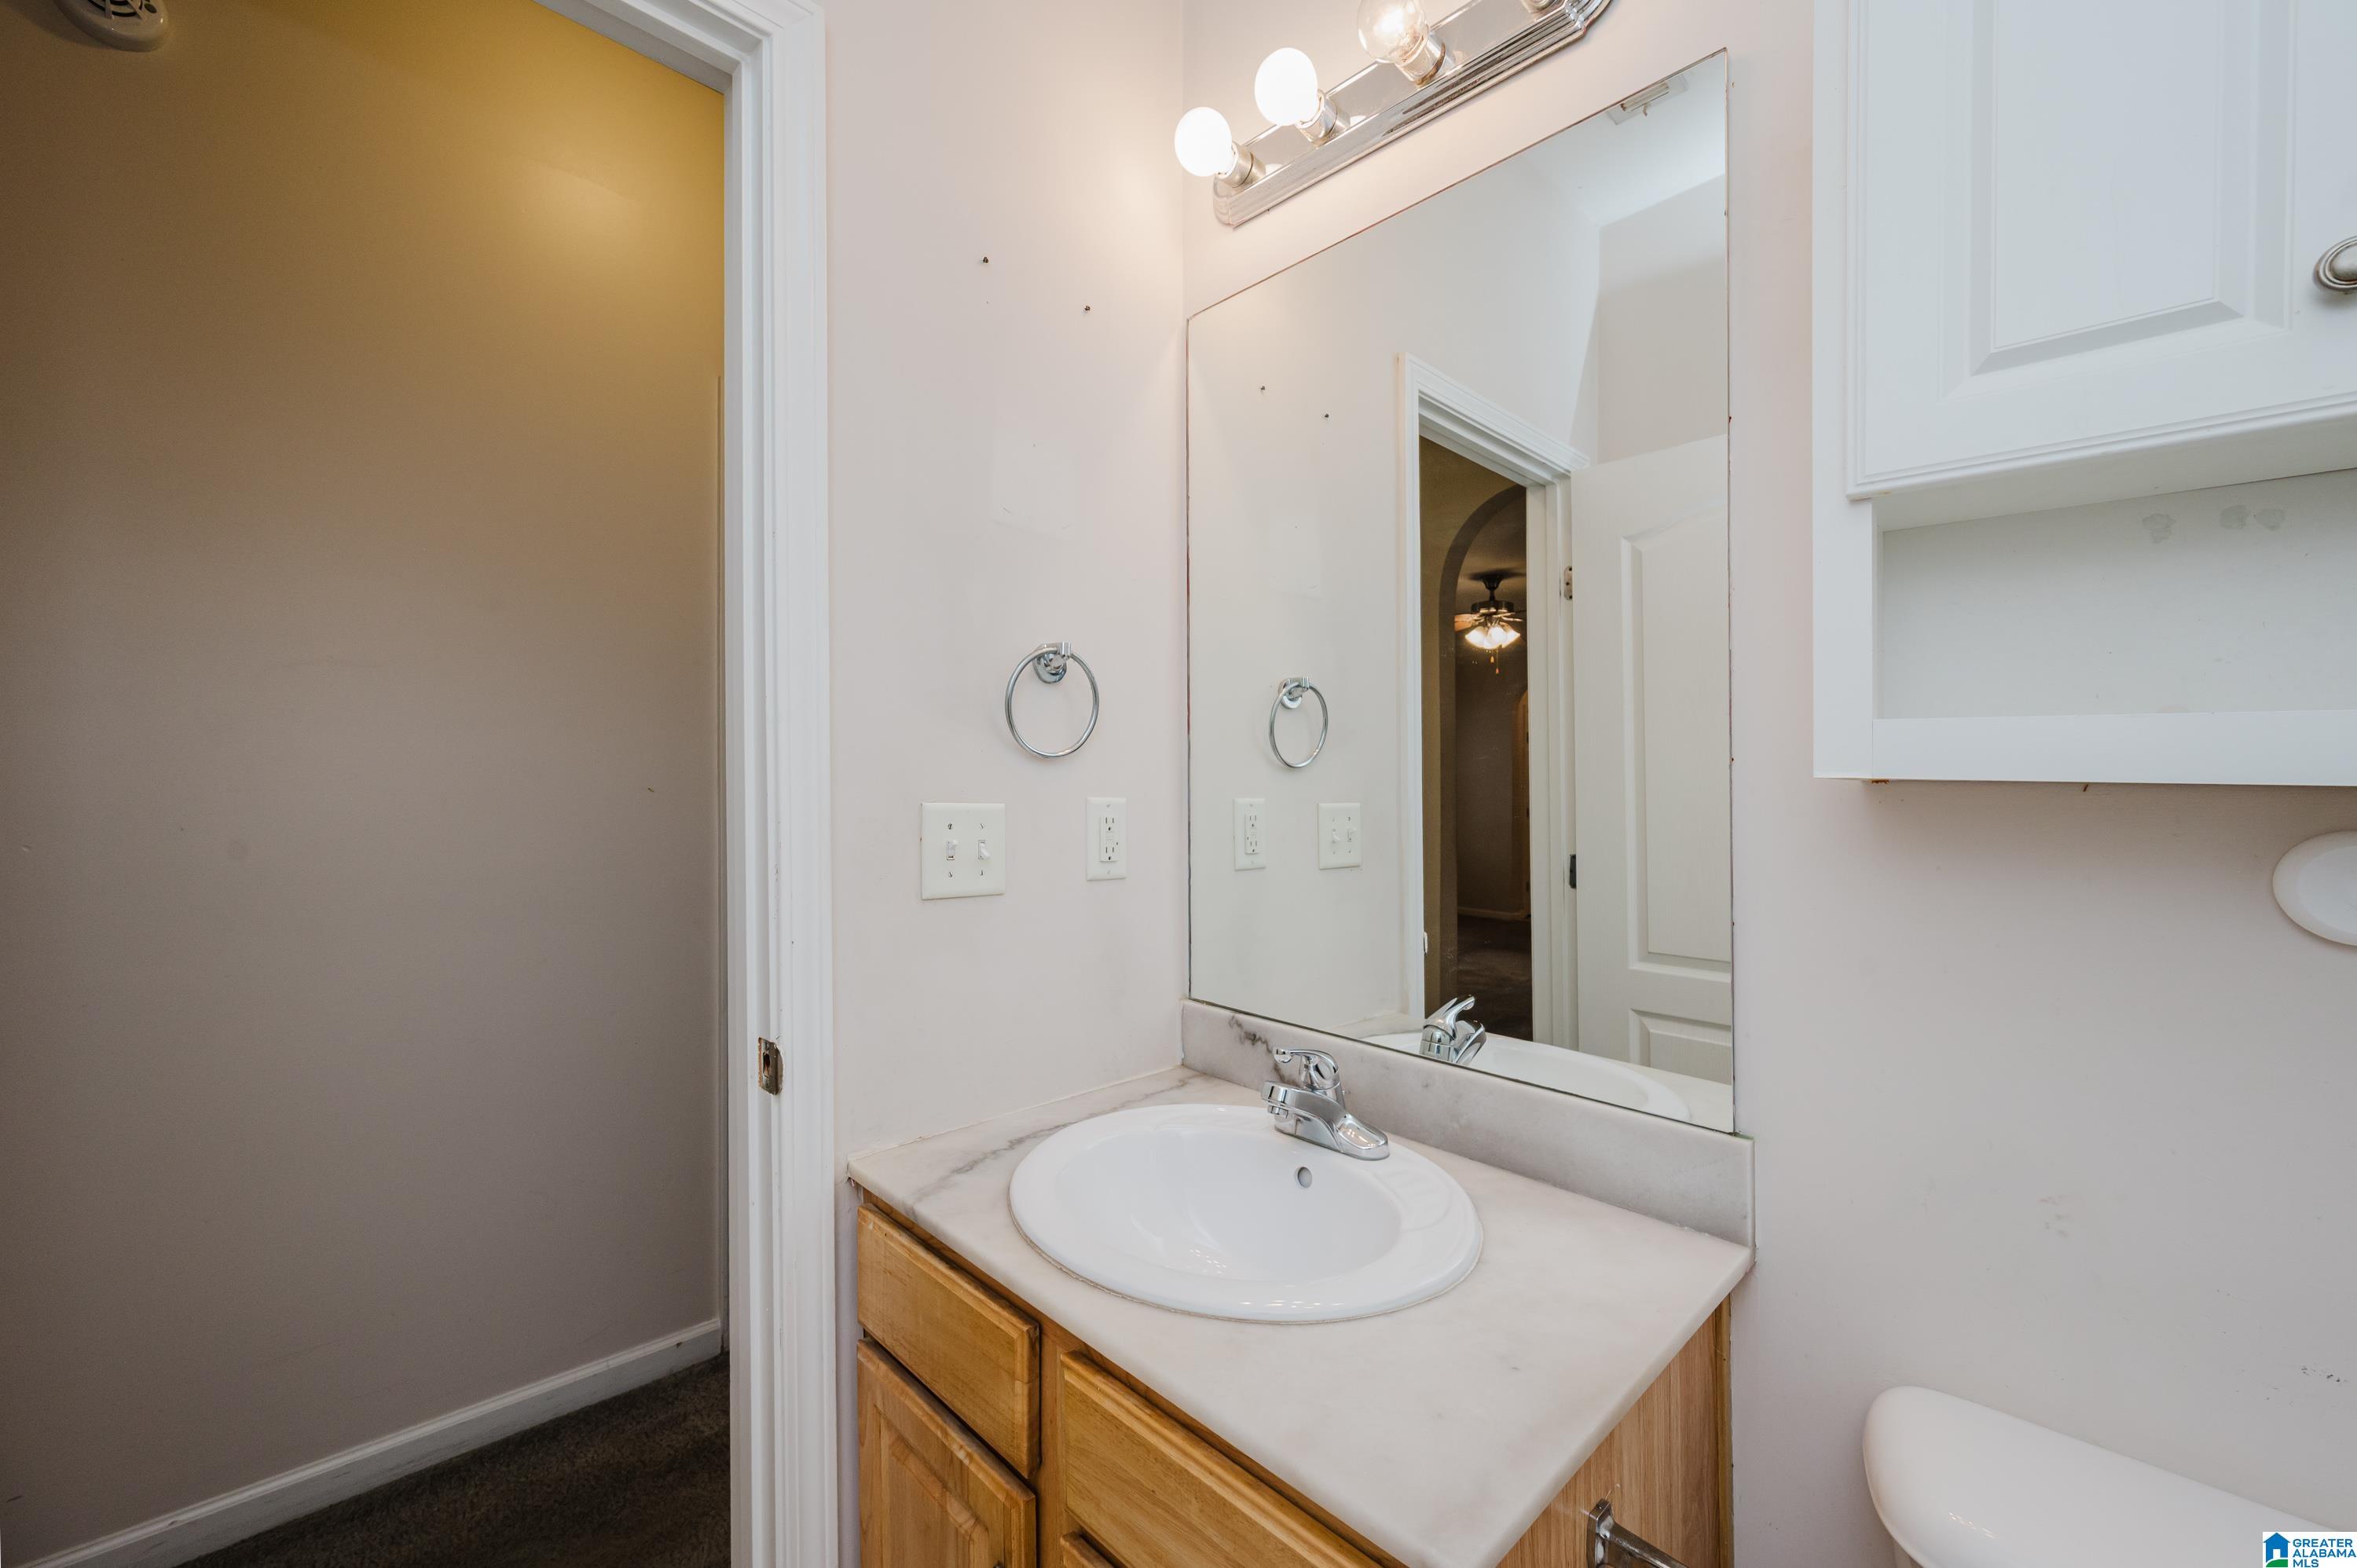
Bathroom vanity with an oval sink, wood cabinetry, large mirror, and built-in wall cabinet.
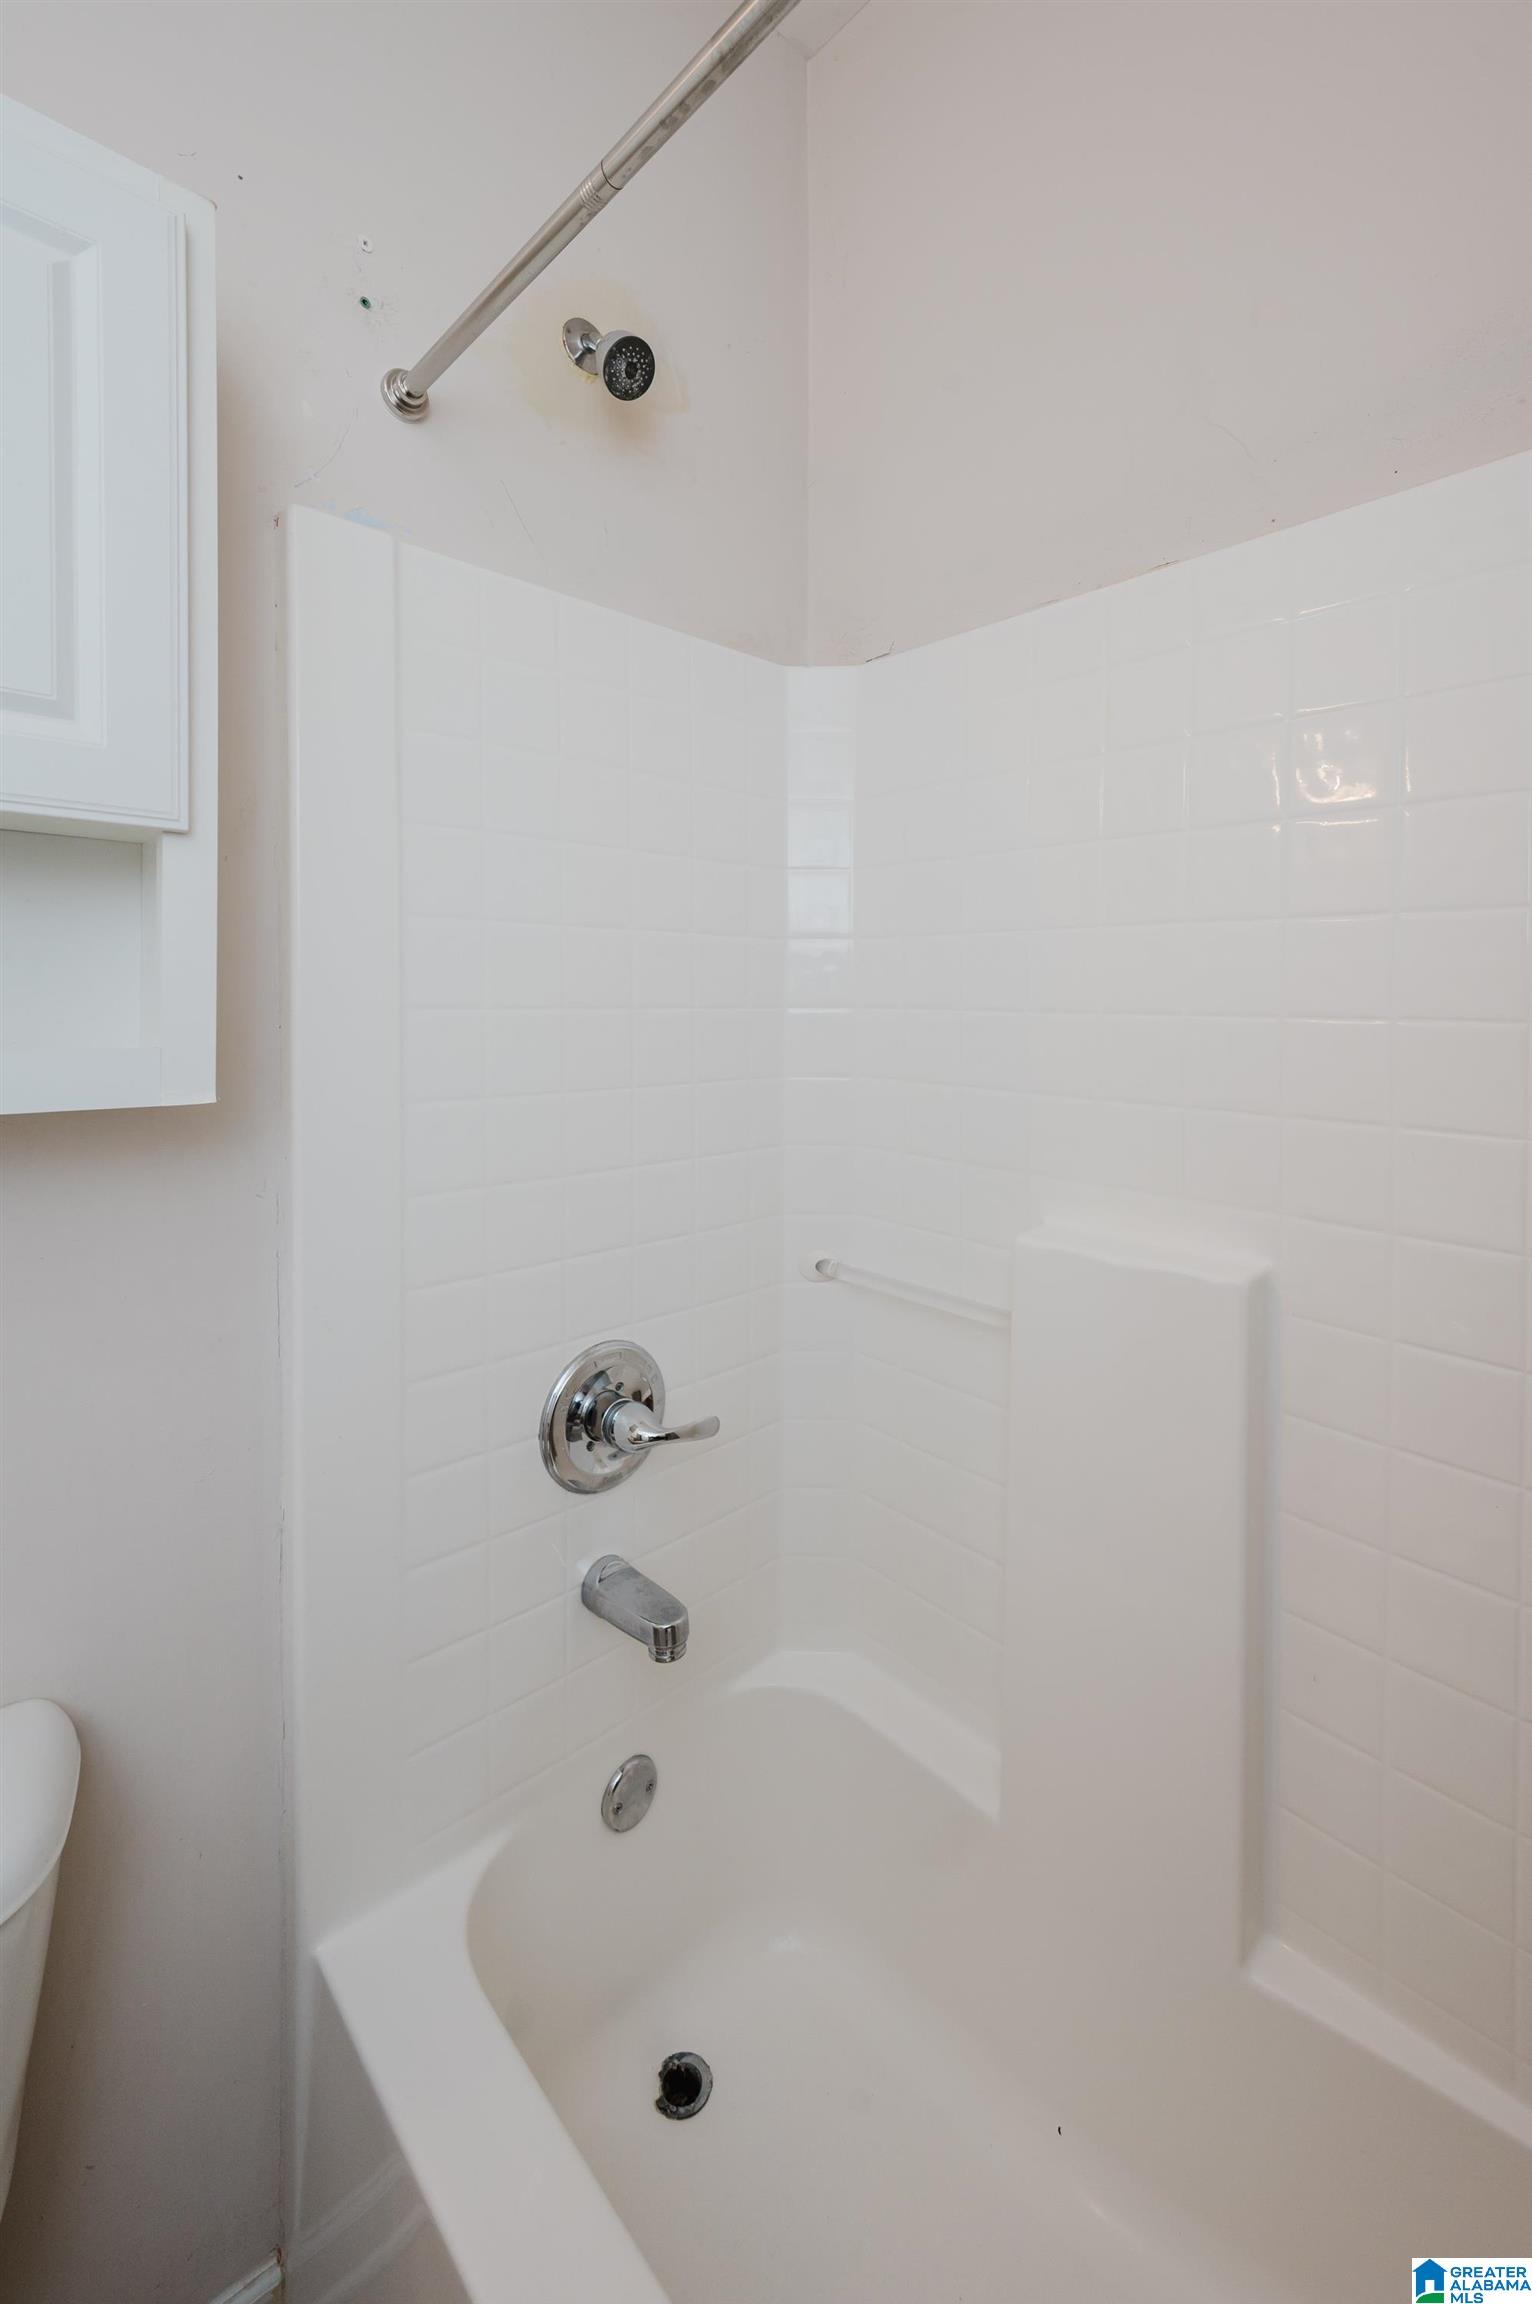
White bathtub and tiled shower with chrome fixtures and a built-in grab bar.
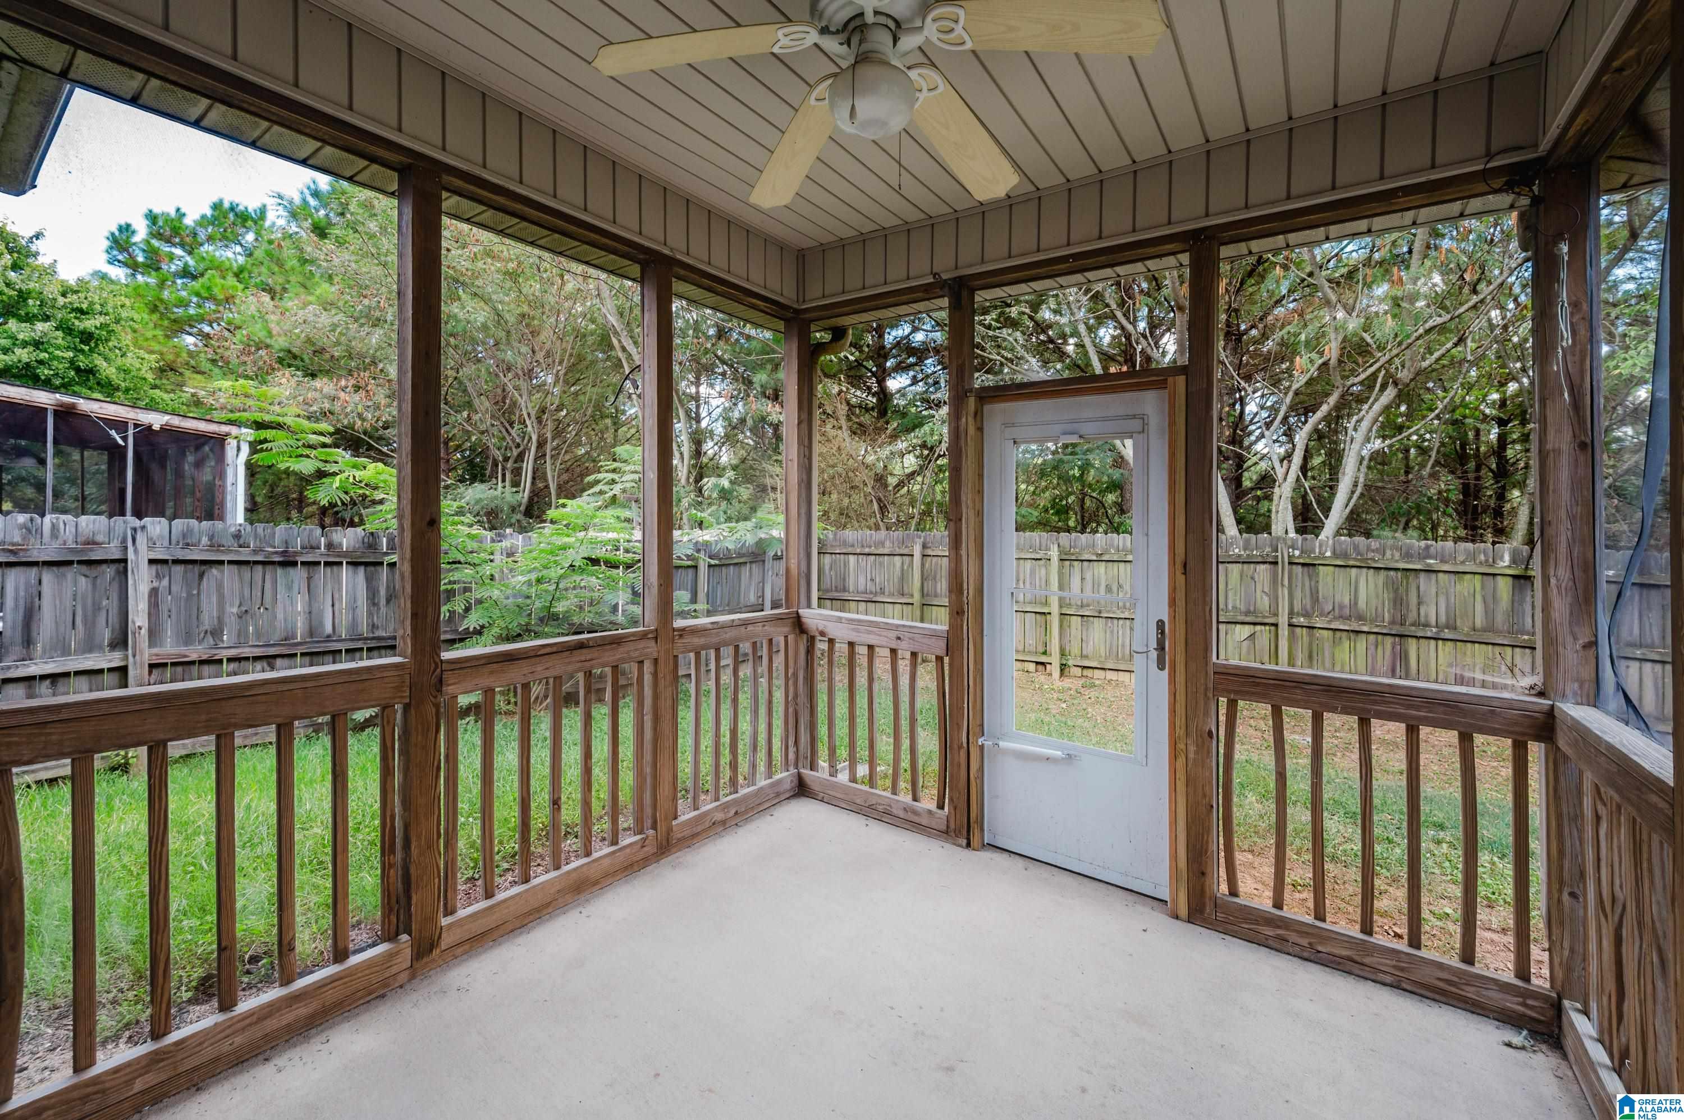
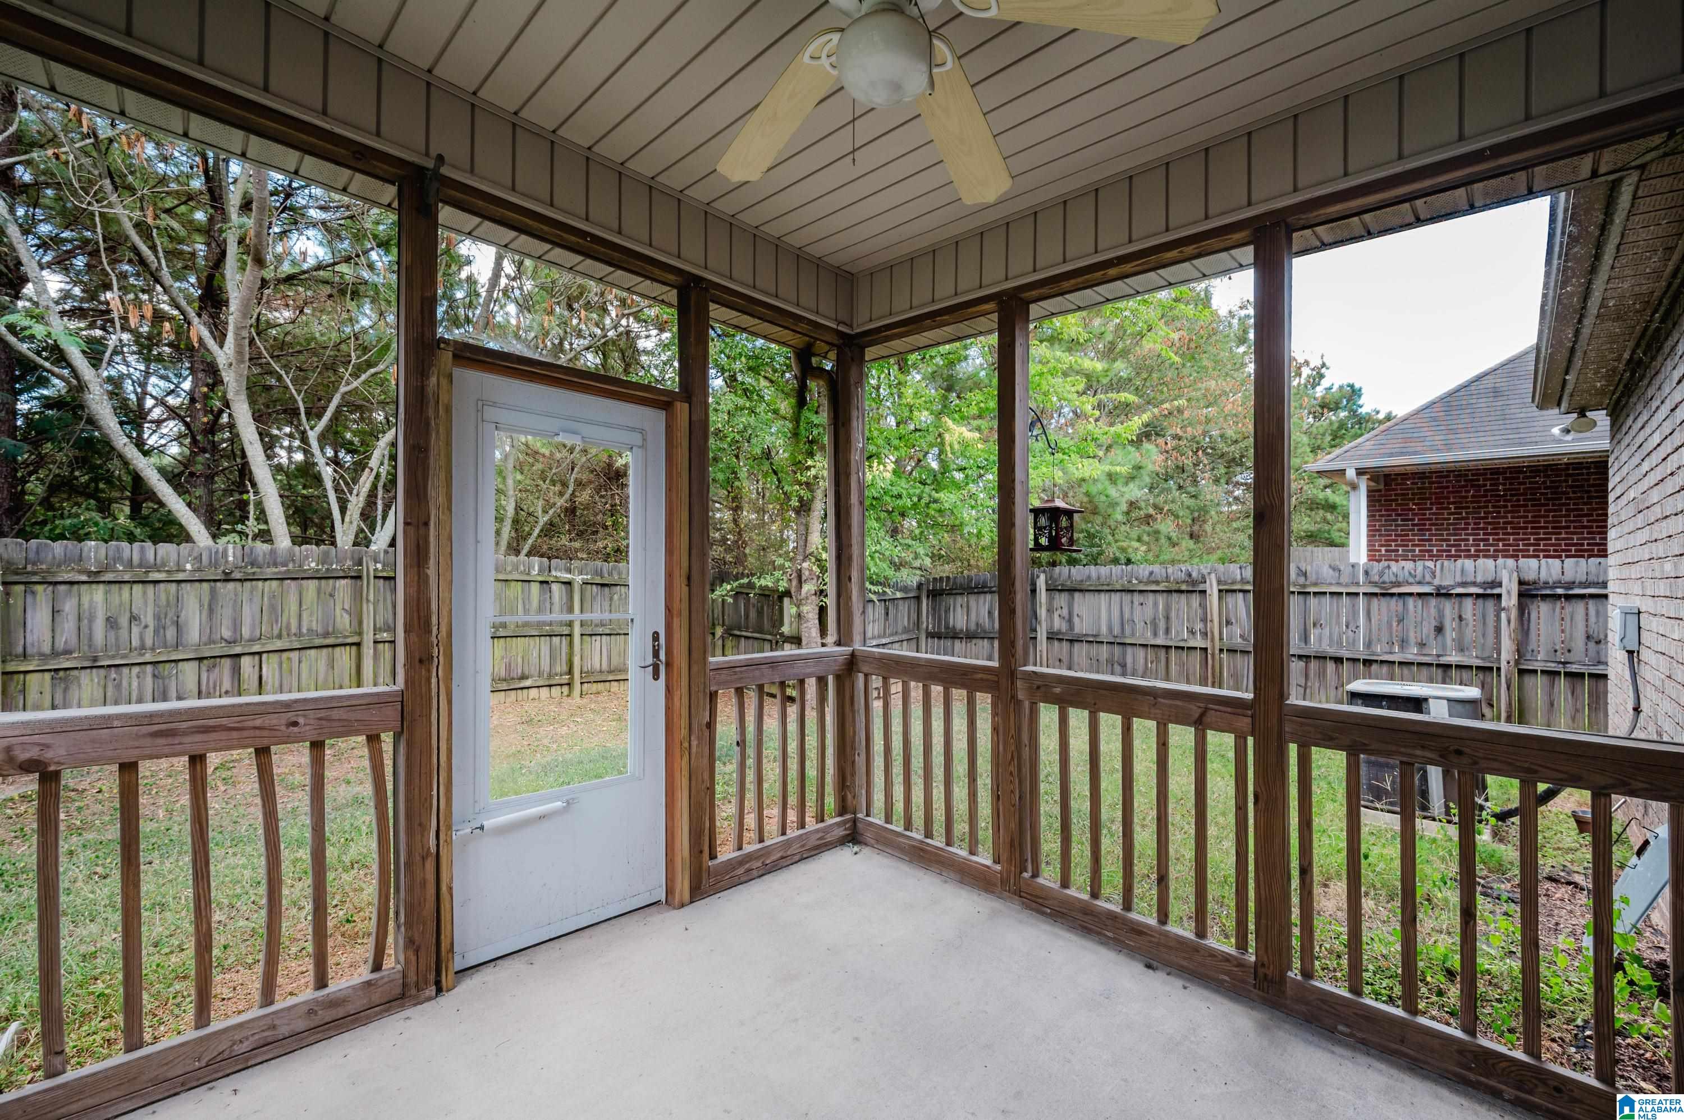
Screened porch with wooden railings, ceiling fan, and a view of the fenced yard.
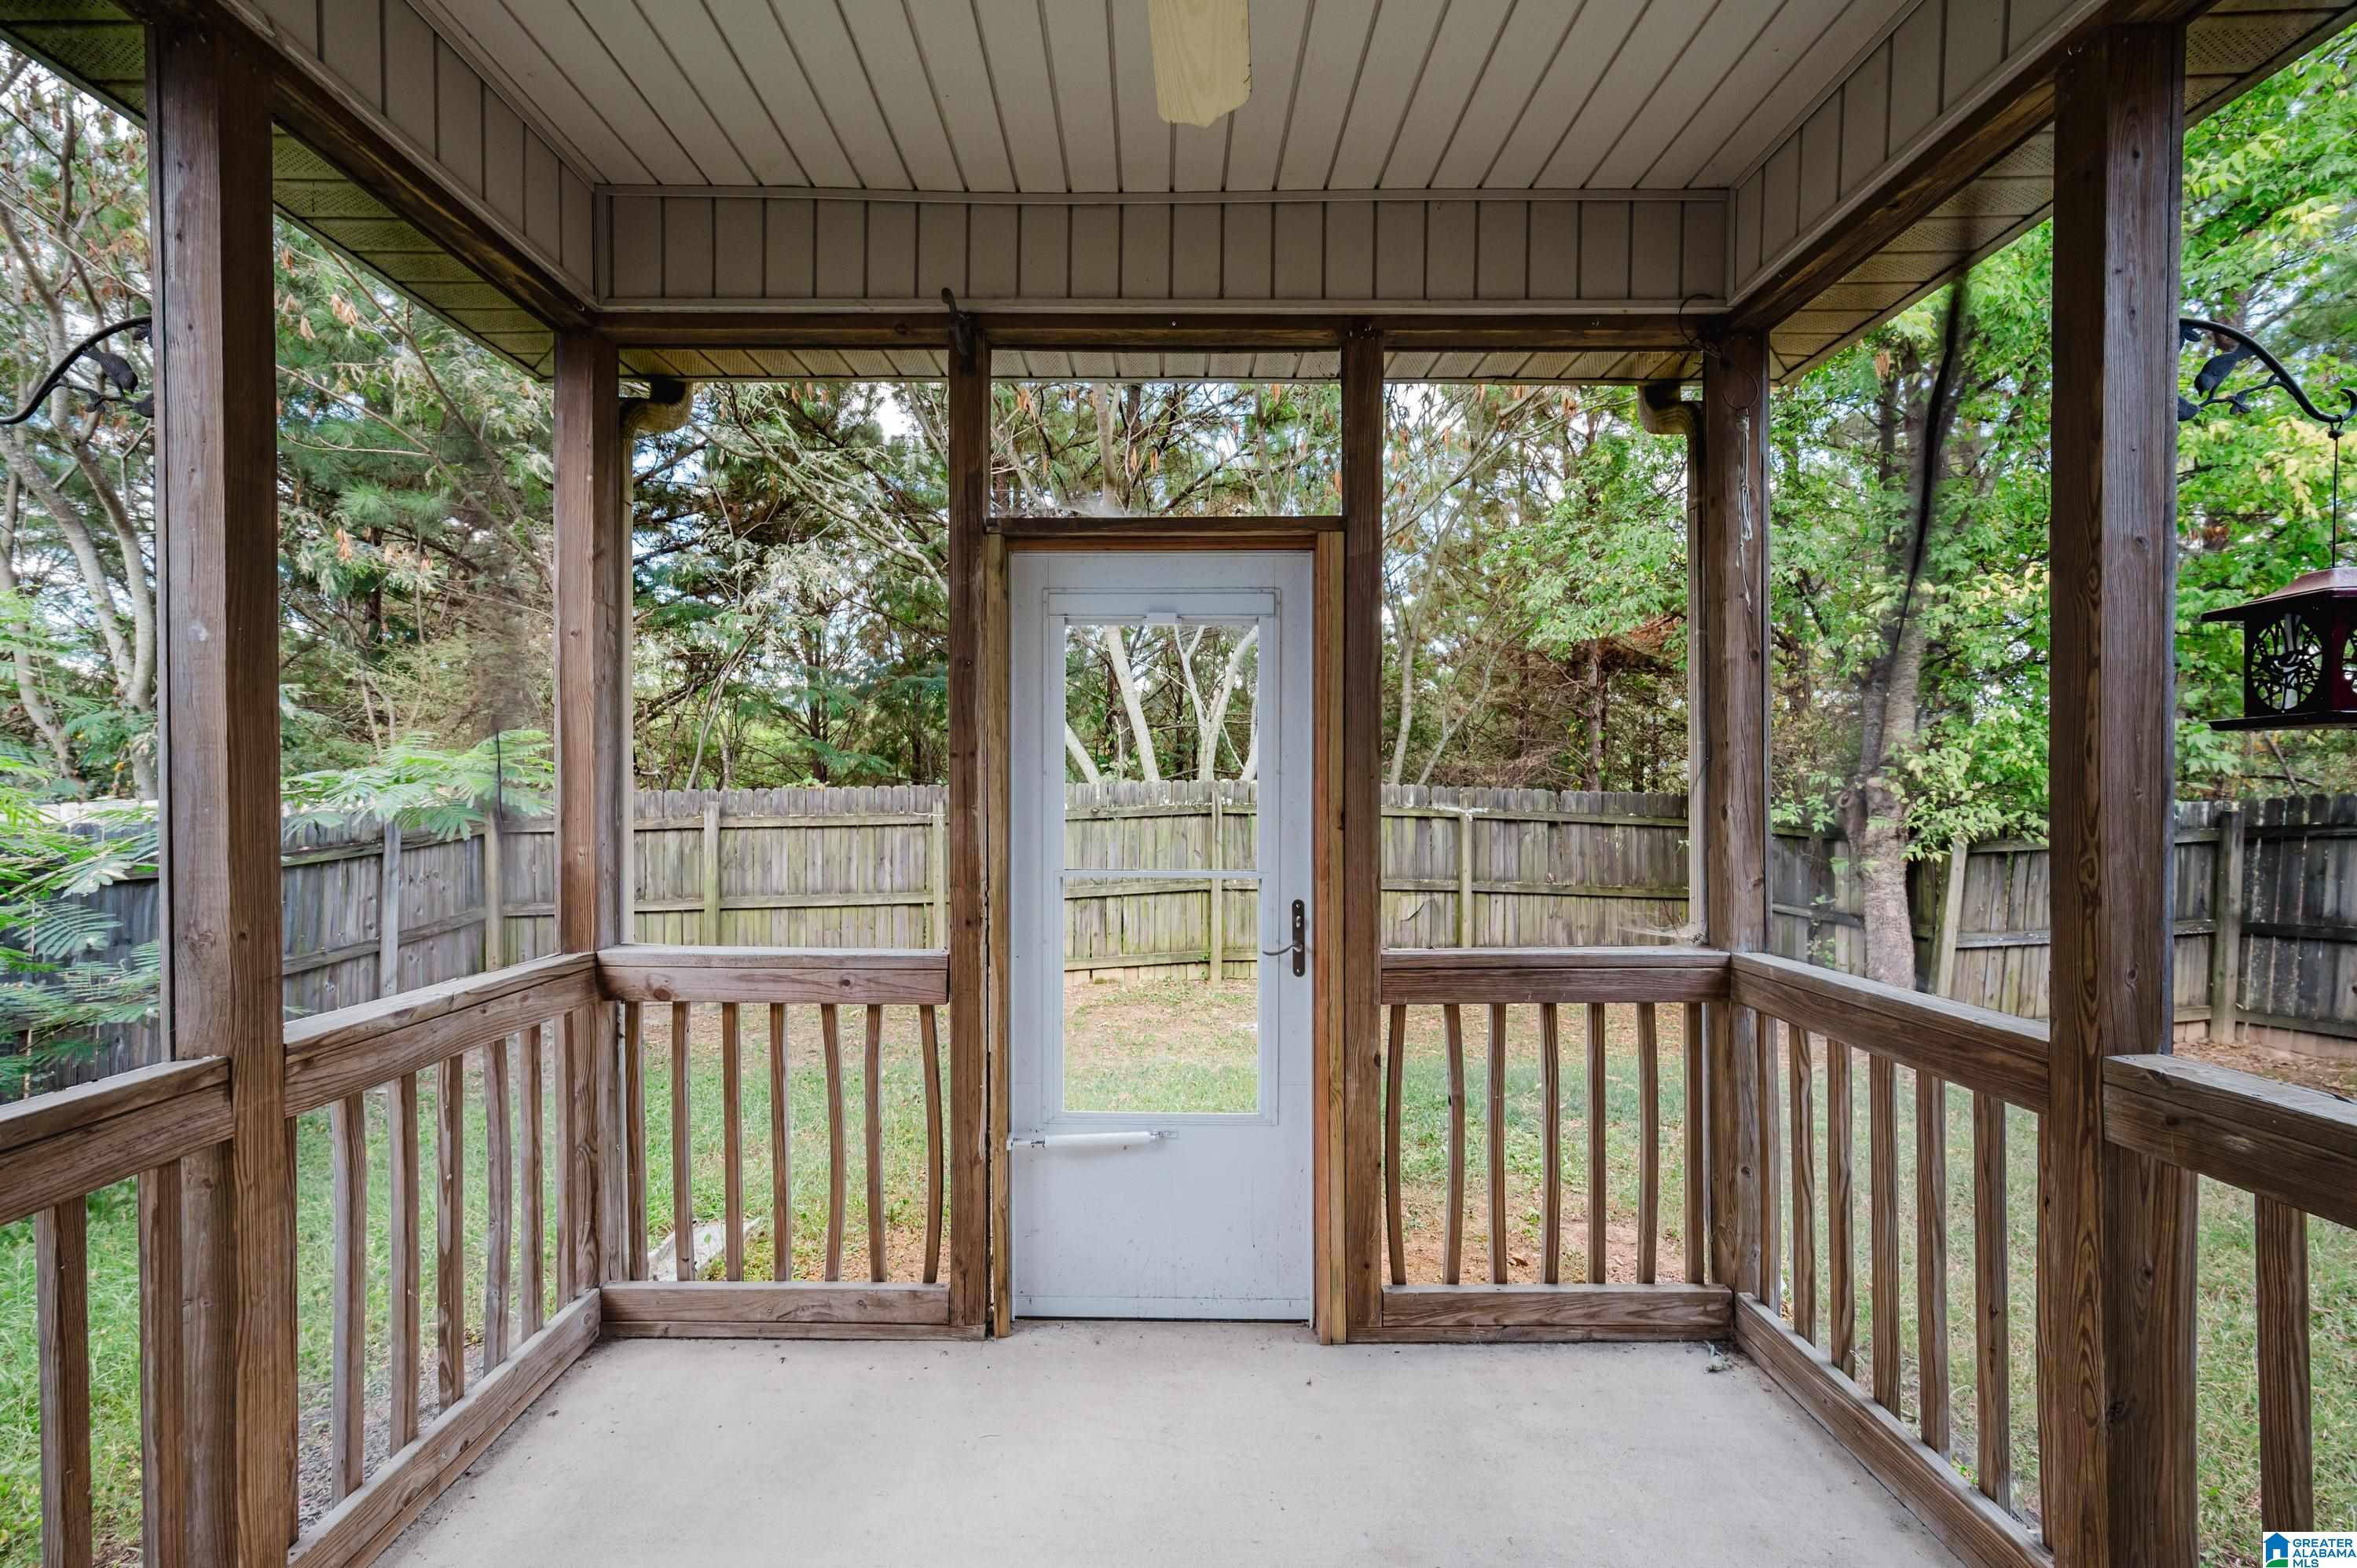
Covered wooden porch with railings, a glass-paneled door, and a fenced backyard beyond.
Covered back porch with wooden railings, a ceiling fan, and views of the fenced yard.
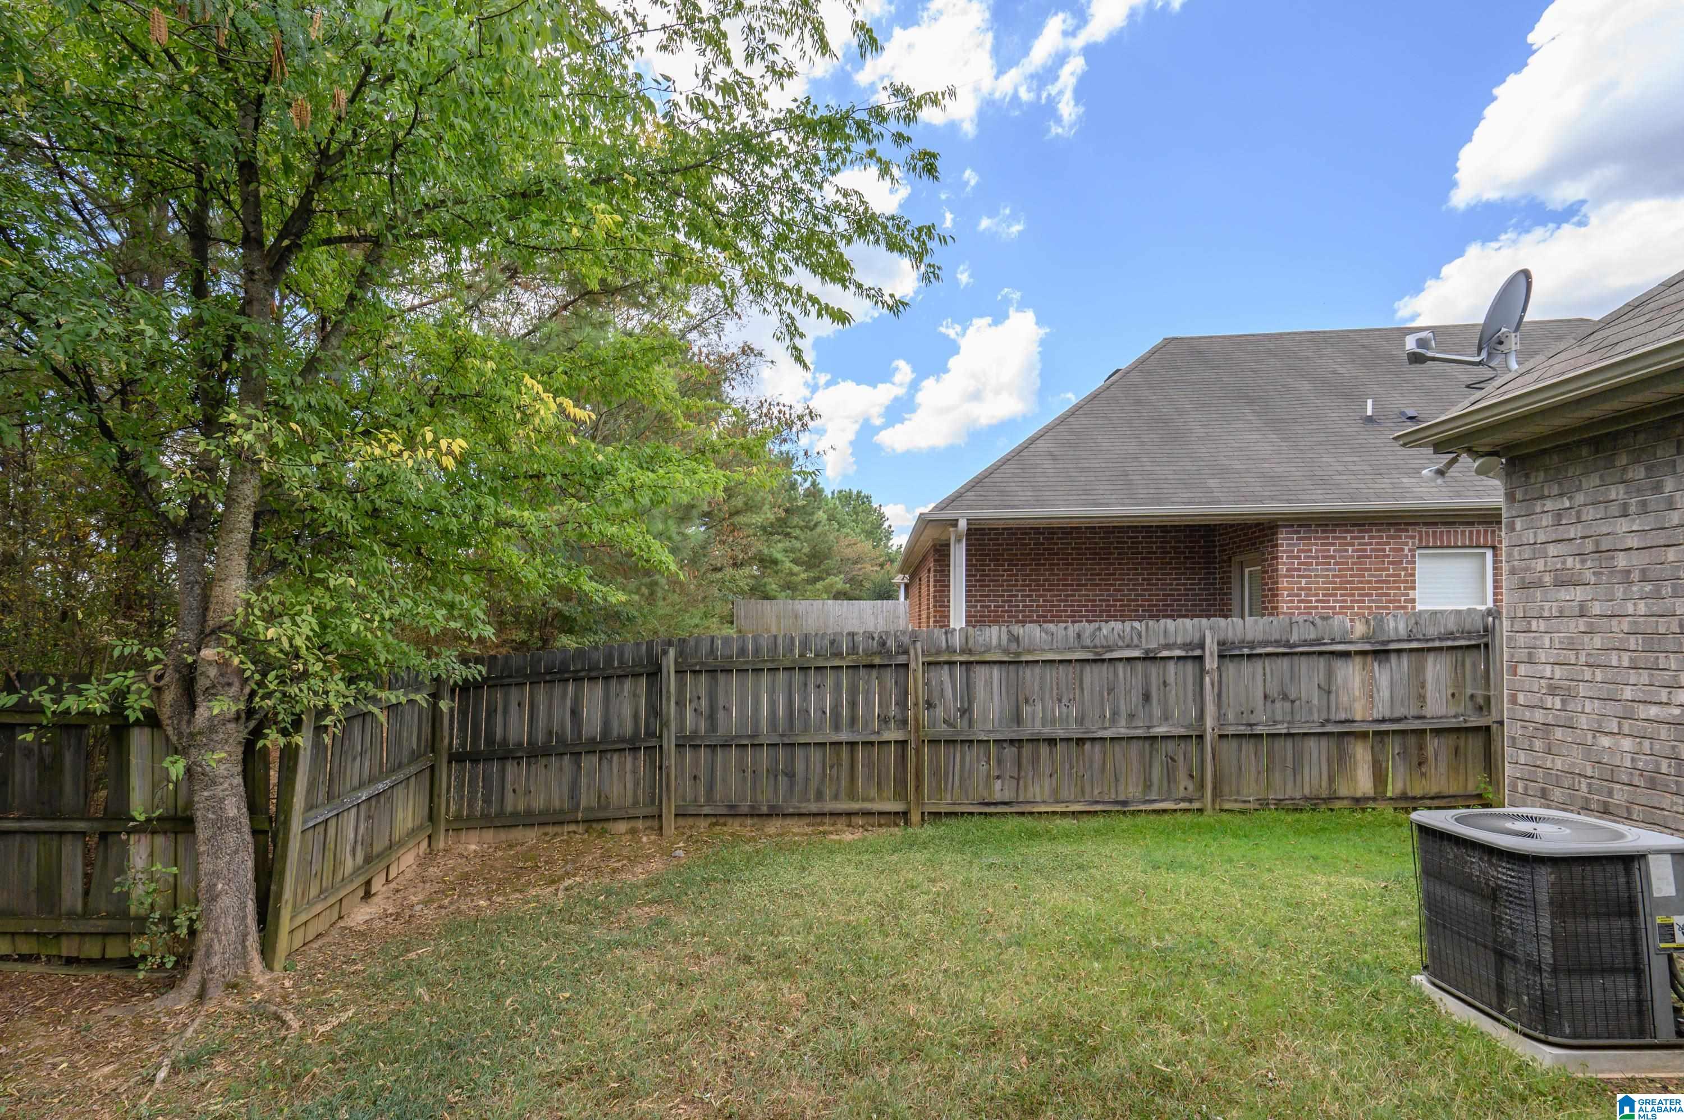
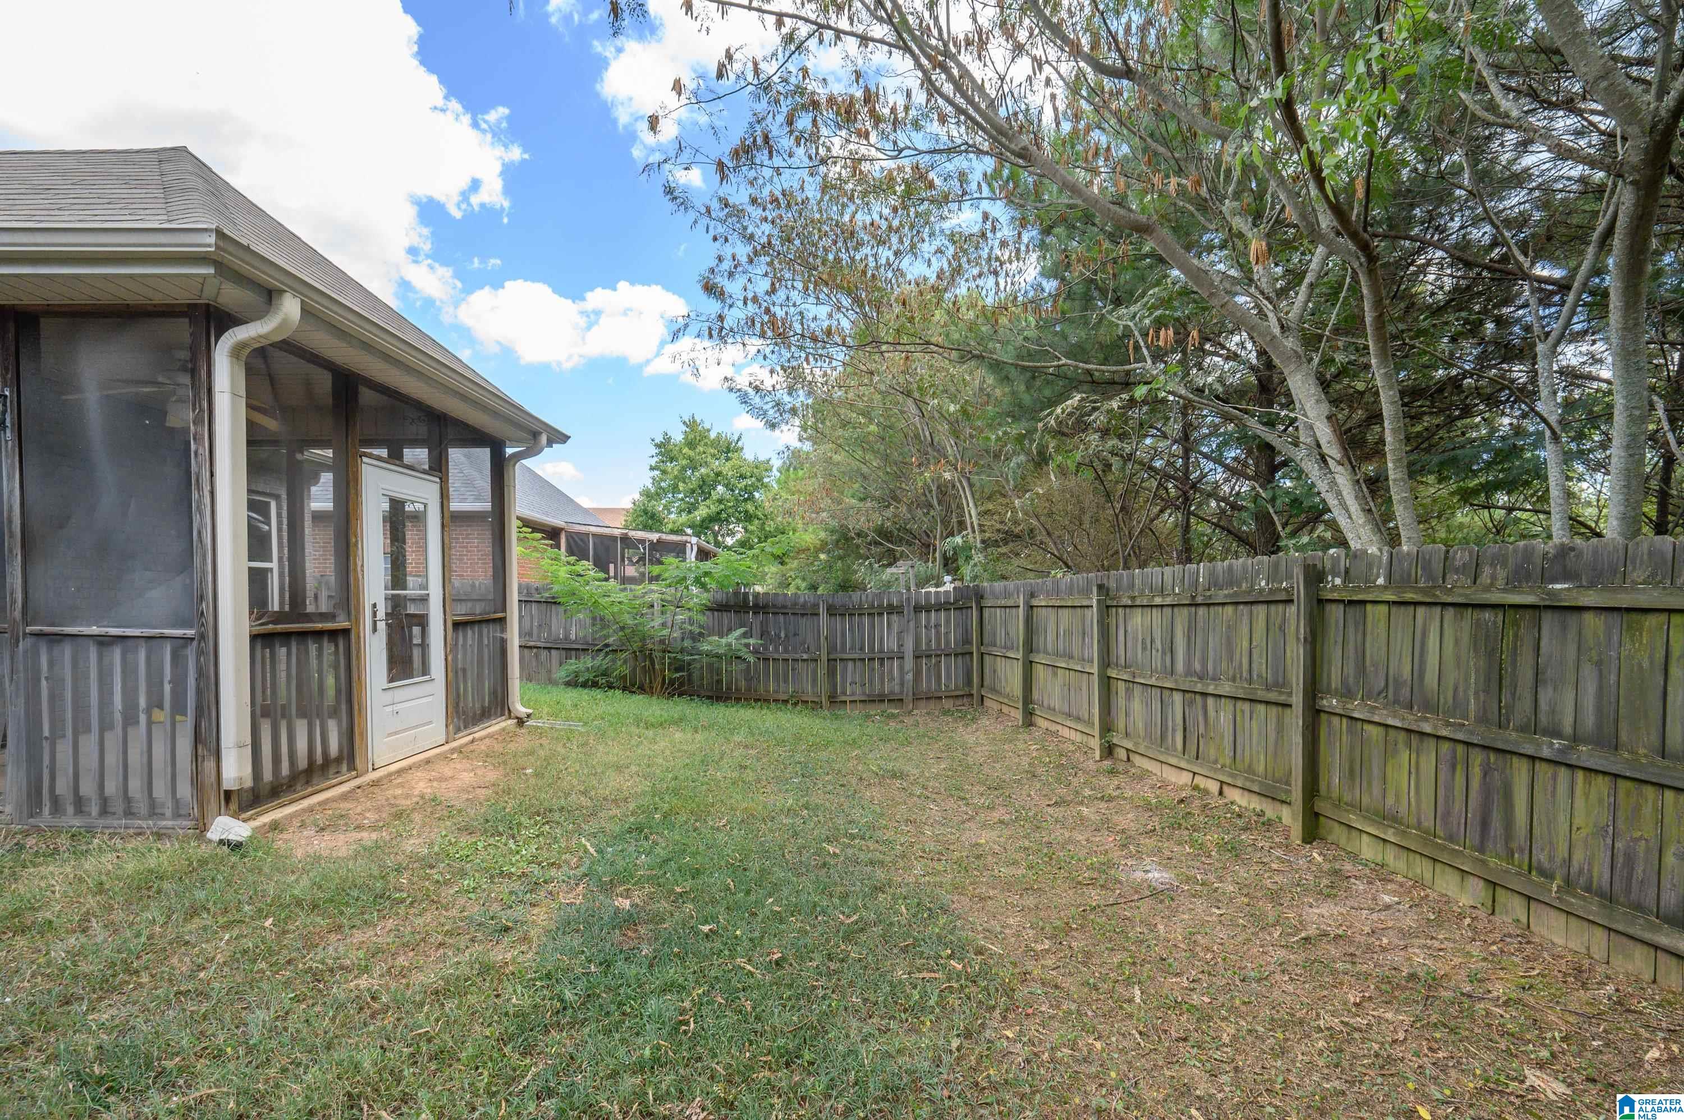
Fenced backyard with a mature tree, lawn, and outdoor air-conditioning unit.
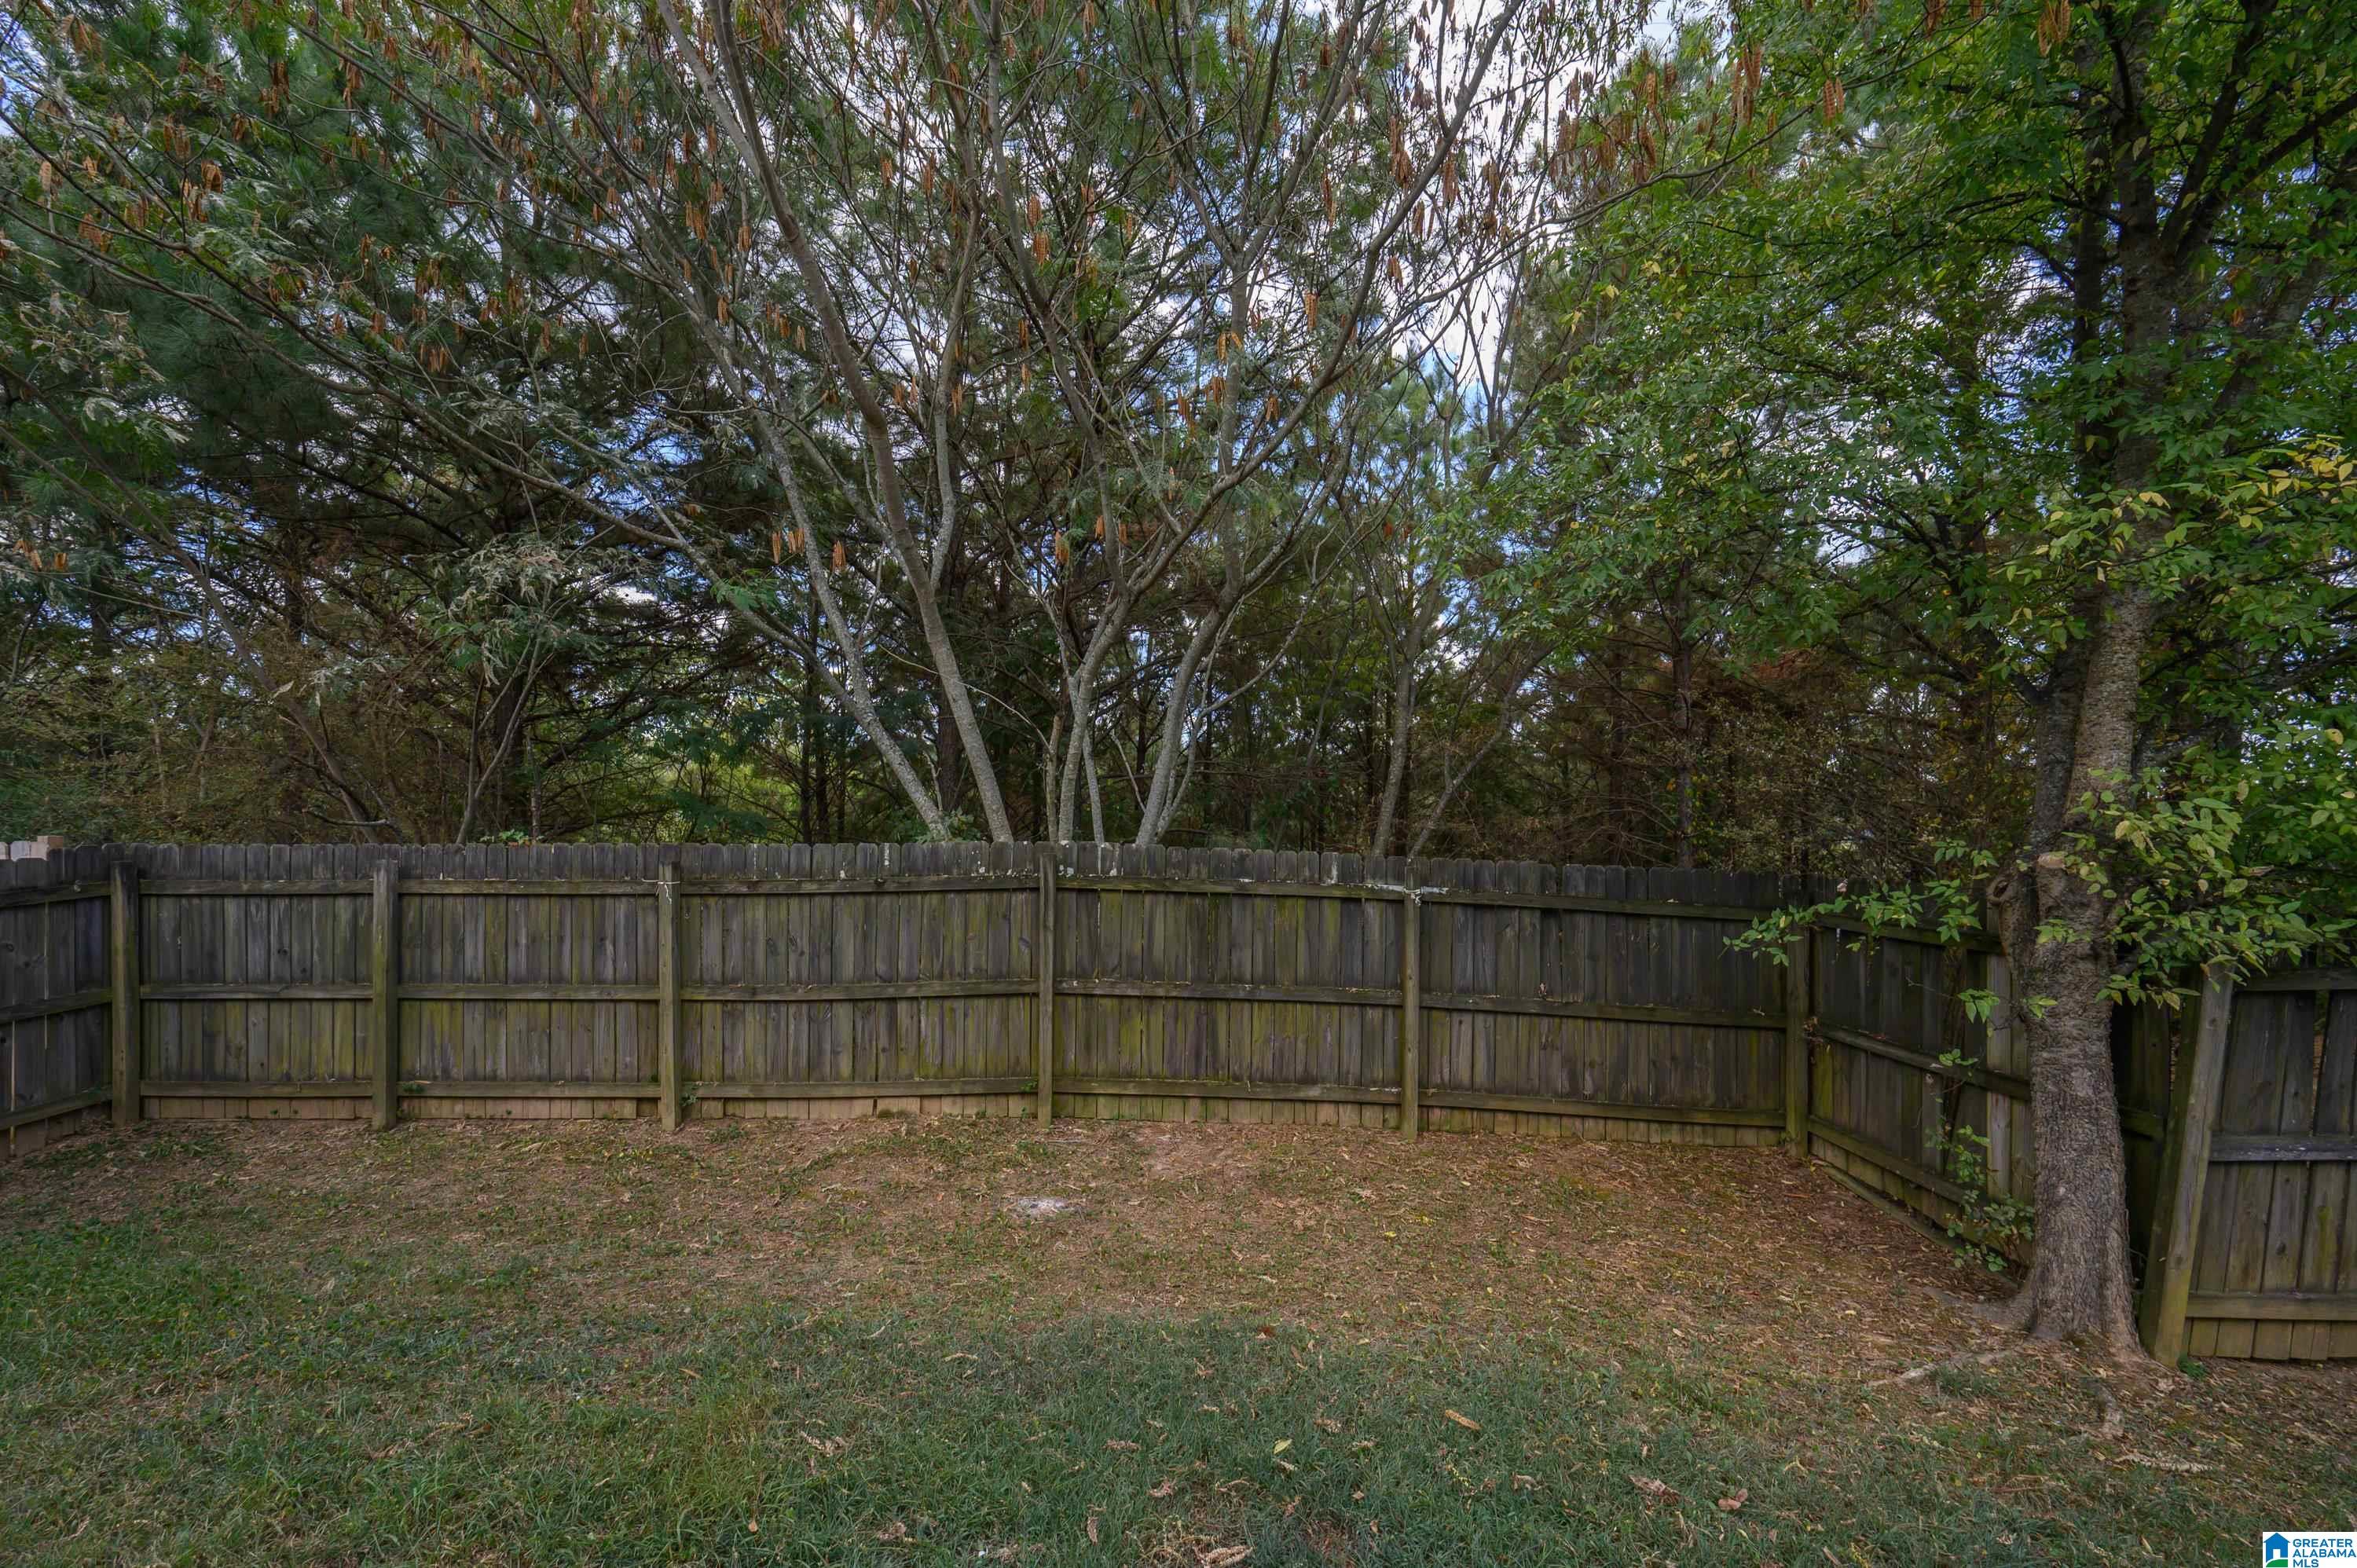
Fenced backyard with mature trees and a patchy lawn.
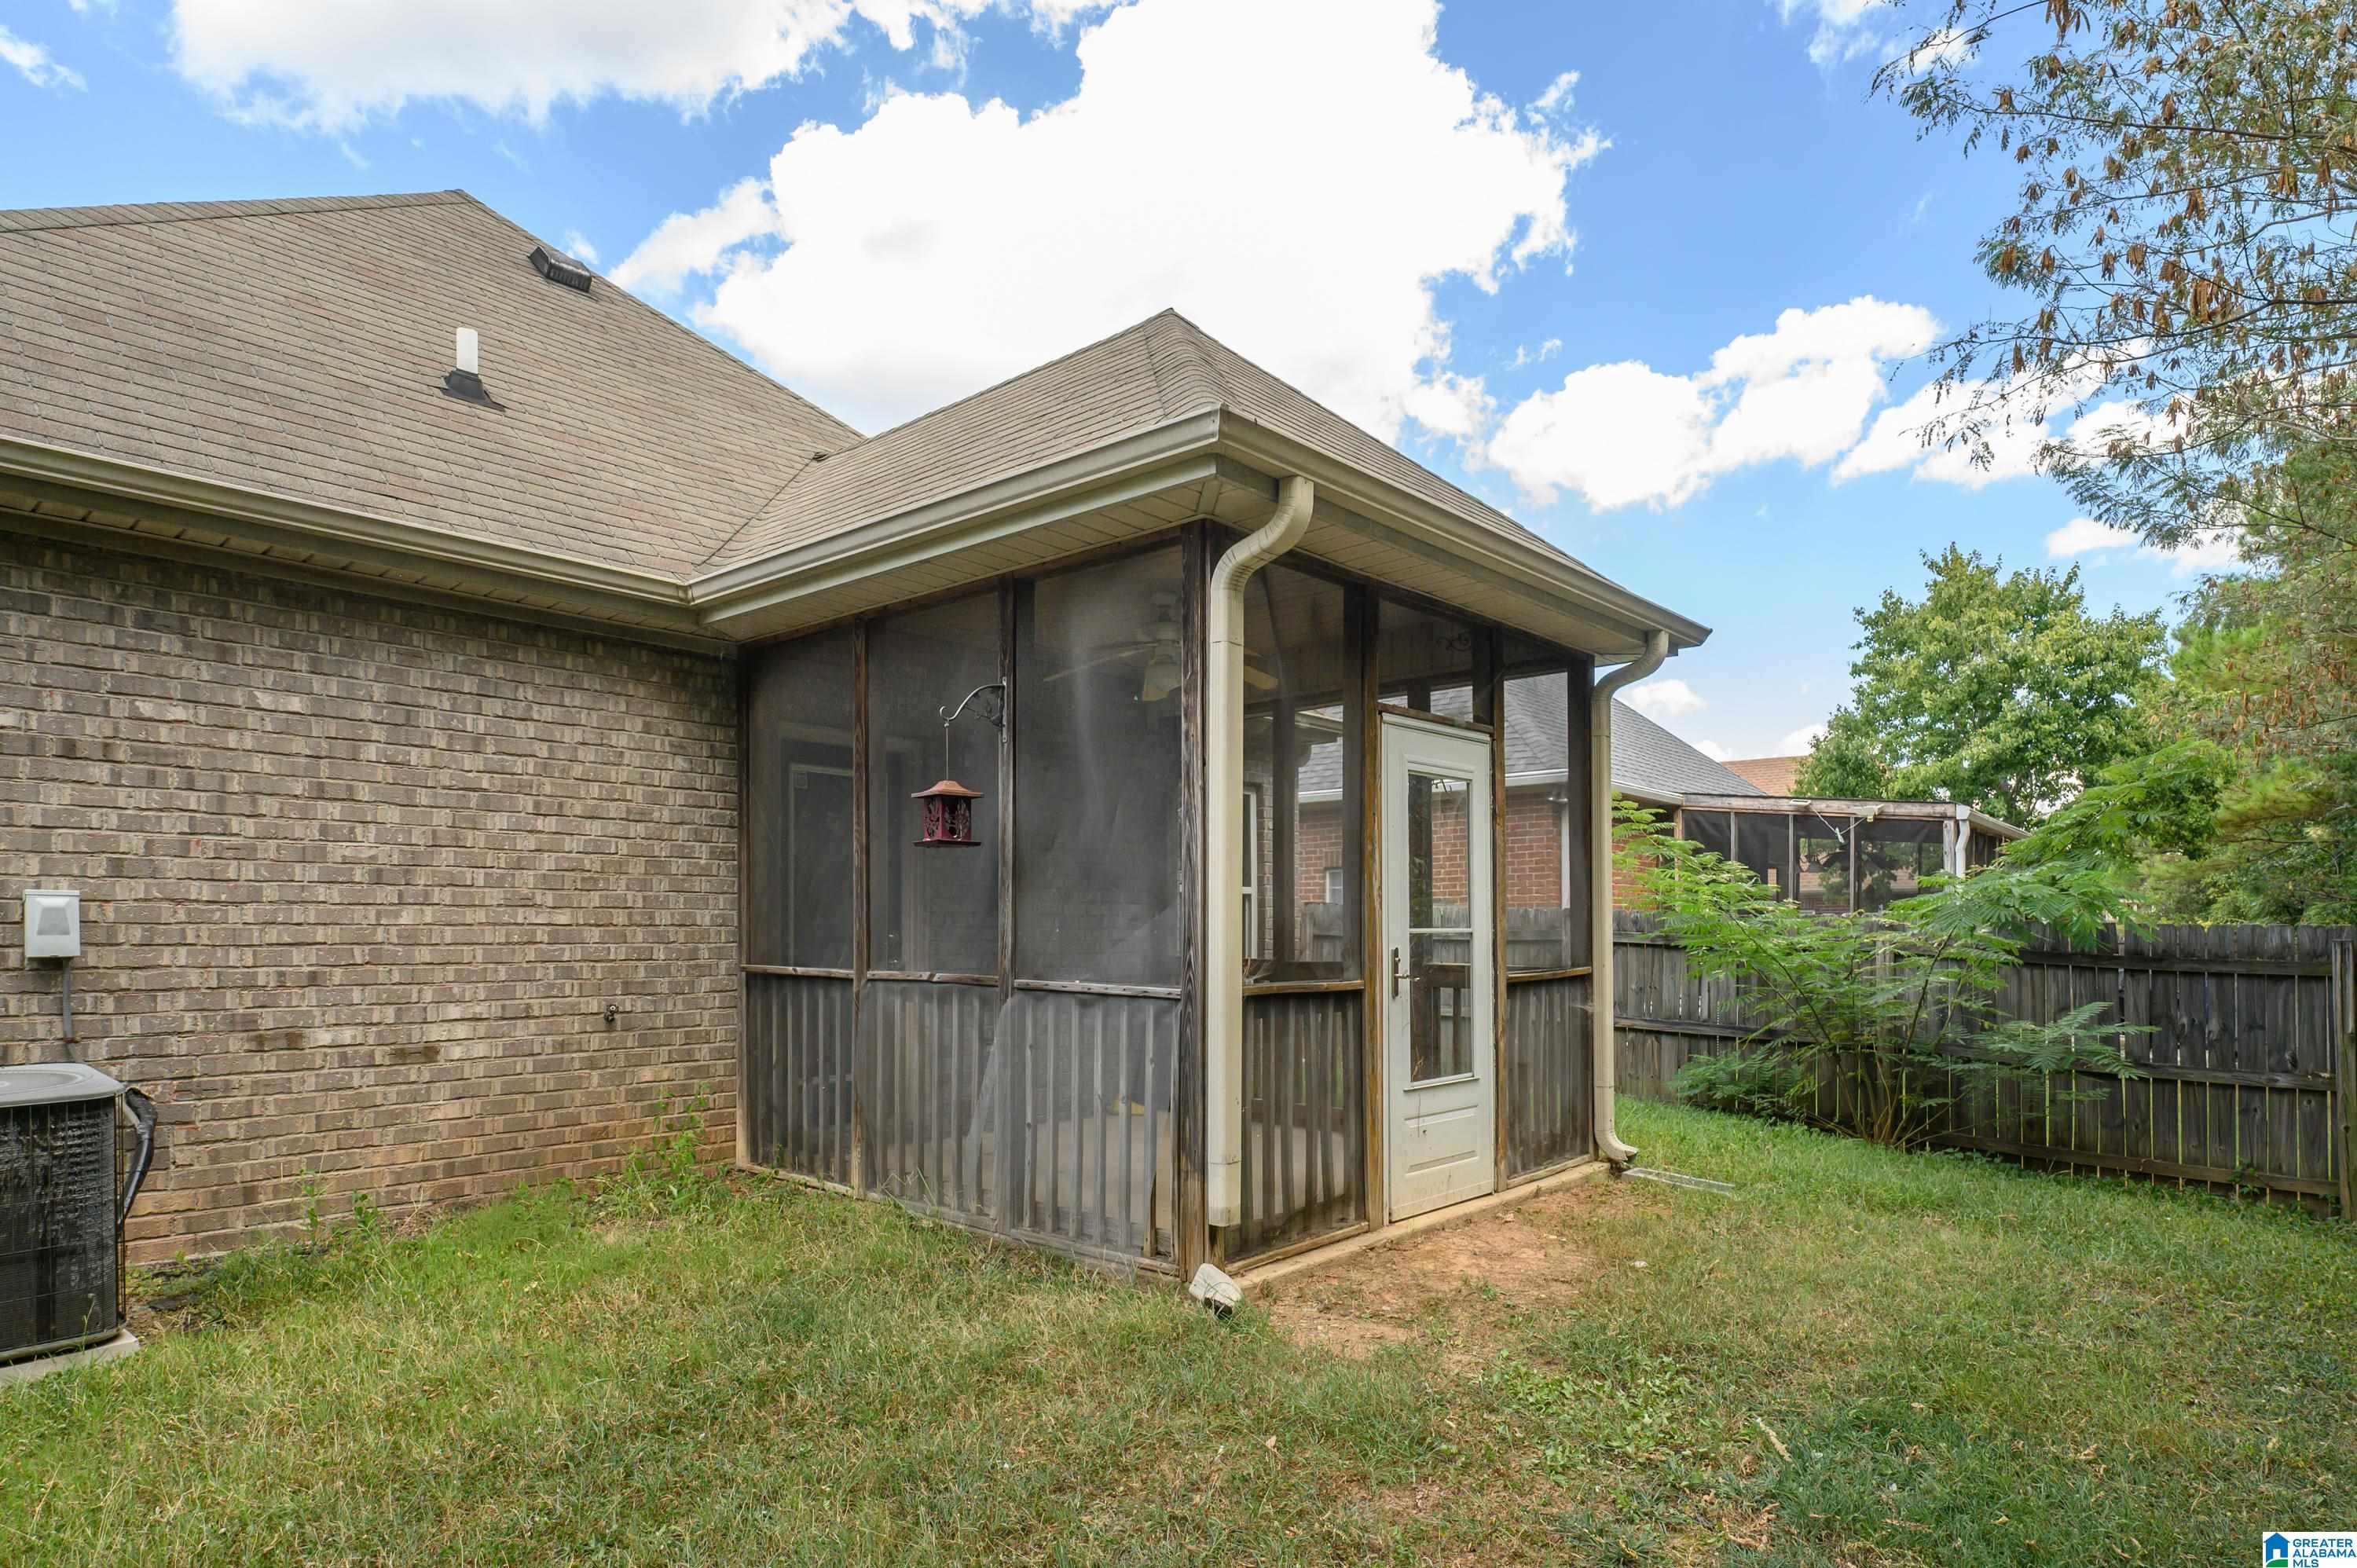
Fenced backyard with a screened porch, patchy lawn, and mature trees.
Brick home's screened back porch with a white door and fenced grassy yard.
SEE ALL PHOTOS
Brick house with a wide double garage, driveway, and a large shade tree in front.
Brick home with a two-car garage and curved driveway at dusk.
Brick house with an attached garage, covered entry, and a large tree in front.
Gray brick home with a two-car garage, driveway, and side lawn.
Brick home entrance with a covered porch, black door, and landscaped garden bed.
Covered brick entry with a black front door, concrete walkway, and ADT security sign.
Entry foyer with a tiled floor, arched opening, and white front door.
Empty living room with a tiled fireplace, arched alcoves, ceiling fan, and gray carpet.
Living room with a tiled fireplace, ceiling fan, and arched wall niches.
Living room with a tiled fireplace, ceiling fan, carpet, and arched hallway entrance.
Empty living room with a tiled fireplace, carpet, arched openings, and a view into the kitchen.
Living room with gray carpet and ceiling fan, opening into a kitchen with wood cabinets.
Kitchen with honey-colored cabinets, black appliances, tiled floor, and an open pantry.
Kitchen with light wood cabinets, tiled floor, and stainless-steel range.
Kitchen with light wood cabinets, tiled floors, dark counters, and a stainless-steel range.
Kitchen with honey-colored cabinets, a stainless-steel range, and a sink beneath a window.
Kitchen with honey-colored cabinets, tiled backsplash, electric range, and double-basin sink.
Tiled laundry area with washer hookups, a window with blinds, and a hanging light.
Tiled kitchen and dining area with wood cabinets, a window, and an open utility closet.
Laundry area with washer hookups, a wire shelf, and tiled flooring.
Empty carpeted room with a ceiling fan, crown molding, and a glass-paneled exterior door.
Empty carpeted room with a ceiling fan, window blinds, and marble-pattern wall panels.
Empty carpeted room with a ceiling fan, tray ceiling, and windows with blinds.
Empty bedroom with a ceiling fan, carpet, and doors opening to a bathroom and hallway.
Empty carpeted bedroom with a ceiling fan, window blinds, and patched wall covering.
Bathroom with a double-sink wood vanity, large mirror, bathtub, and glass shower enclosure.
Bathroom with a double-sink vanity, wood cabinets, and a large mirror.
Bathroom with a corner soaking tub, curtained window, and separate glass-enclosed shower.
Empty carpeted room with a large window overlooking a neighboring brick wall.
Empty carpeted room with white walls, a window, and a closed door.
Empty carpeted room with white walls, a brown-shaded window, and a door.
Empty carpeted room with white walls, a window with woven blinds, and a closed door.
Bathroom with a white vanity, mirrored cabinet, toilet, and tub with a dark shower curtain.
Bathroom vanity with an oval sink, wood cabinetry, large mirror, and built-in wall cabinet.
White bathtub and tiled shower with chrome fixtures and a built-in grab bar.
Screened porch with wooden railings, ceiling fan, and a view of the fenced yard.
Covered wooden porch with railings, a glass-paneled door, and a fenced backyard beyond.
Covered back porch with wooden railings, a ceiling fan, and views of the fenced yard.
Fenced backyard with a mature tree, lawn, and outdoor air-conditioning unit.
Fenced backyard with mature trees and a patchy lawn.
Fenced backyard with a screened porch, patchy lawn, and mature trees.
Brick home's screened back porch with a white door and fenced grassy yard.
For Sale

2733 OXMOOR WAY

2733 OXMOOR WAY, BIRMINGHAM, AL 35211

$274,900
NEW PRICE! Walk into EQUITY at this price! RARE opportunity in desireable Oxmoor Glen! At this price, bring your favorite paint and flooring vendors and make this home your own. Add your personal touches and create instant appeal in a neighborhood where opportunities at this price point don't come around often! With an ideal floor plan, all-brick construction, and a great location within the subdivision, this home offers so much potential. Whether you're looking for a primary residence or an investment property, this is an opportunity worth seeing. Oxmoor Glen offers incredible convenience to everything Birmingham has to offer, with easy access to Homewood, Bluff Park, shopping, dining, and major roadways. Enjoy a highly convenient location without the price tag that often comes with neighboring areas. Come see the possibilities for yourself TODAY!

3
beds

2
baths

1,336 Sq.Ft. LIVING AREA

4,356 Sq.Ft. lot

Hannah Dean Bygrave

Hannah Dean Bygrave

Features & Amenities

Interior

  • total bedrooms3
  • Total bathrooms2
  • full bathrooms2
  • Laundry room Washer Hookup
  • Flooring Carpet, Tile Floor
  • Fireplace Tile (FIREPL)
  • APPLIANCES Dishwasher Built-In, Disposal, Oven-Electric, Self-Cleaning, Stove-Electric
  • other interior Features None

Area & Lot

  • Status For Sale
  • Living Area1,336 Sq.Ft.
  • Lot Area4,356 Sq.Ft.
  • MLS® ID21465227
  • TypeResidential
  • YEAR BUILT2006
  • NeighborhoodHoover
  • Elementary SchoolOXMOOR VALLEY
  • Middle SchoolJONES VALLEY
  • High SchoolWENONAH

Exterior

  • STORIES1
  • Garage Space2.0
  • water SourcePublic Water
  • lot featuresSubdivision
  • parkingAttached, Driveway Parking, Parking (MLVL)
  • HEAT TYPECentral (HEAT)
  • AIR CONDITIONINGCentral (COOL), Electric (COOL)
  • sewerConnected
  • SubstructureSlab
  • HOA AmenitiesSidewalks, Street Lights
  • other exterior FeaturesFenced Yard, Porch

Financial

  • Sales Price$274,900
  • HOA $350/yr
View Virtual Tour
Brick home with a two-car garage and curved driveway at dusk.

Schedule a Showing

I would love to show you my beautiful property. Please select your preferred date and time below. I will be in touch shortly to confirm your appointment.

Schedule a Showing

I would love to show you my beautiful property. Please select your preferred date and time below. I will be in touch shortly to confirm your appointment.

Thank you for your interest in 2733 OXMOOR WAY, BIRMINGHAM, AL 35211. We are reviewing your request and will be in touch shortly!

Mortgage Calculator

Estimate your monthly mortgage payment, including the principal and interest, property taxes, and HOA. Adjust the values to generate a more accurate rate.
All estimates are provided for informational purposes only. Actual amounts may vary.
$0,000 Your Payment 20 15 65
$0,000 Your Payment

Hoover

Explore

Let’s Find Your Dream Home

Her strong moral compass, local roots, and marketing savvy make her a trusted advocate for families, first-time buyers, and seasoned investors alike.

Follow Me on Instagram